3,051 Results

Sort By:  

3,051 RESULTS

SEARCH FILTERS

    Plan Type
    Square Feet
    Bedrooms
    Bathrooms
    Stories
    Garage (Vehicle Spaces)
    Architectural Styles

    Outdoor Living

    Bedroom Options

    Kitchen & Dining
    Laundry Location
    Additional Rooms

    Garage Type

    Garage Features
    Other Features
    Foundation Type

    Plan Width
    Plan Depth
    Framing Type
    Media Filters
SEARCHING...






House Plan House Plan #15401 Front Elevation

PLAN #7806-00010

Starting at

$1,635
Sq Ft 1,694
Beds 1
Baths 1
½ Baths 1
Cars 2
Stories 1
Width 86'
Depth 71' 8"




House Plan House Plan #13062 Front Photo

PLAN #3323-00508

Starting at

$2,250
Sq Ft 5,155
Beds 5
Baths 4
½ Baths 1
Cars 3
Stories 2
Width 121' 2"
Depth 104' 4"
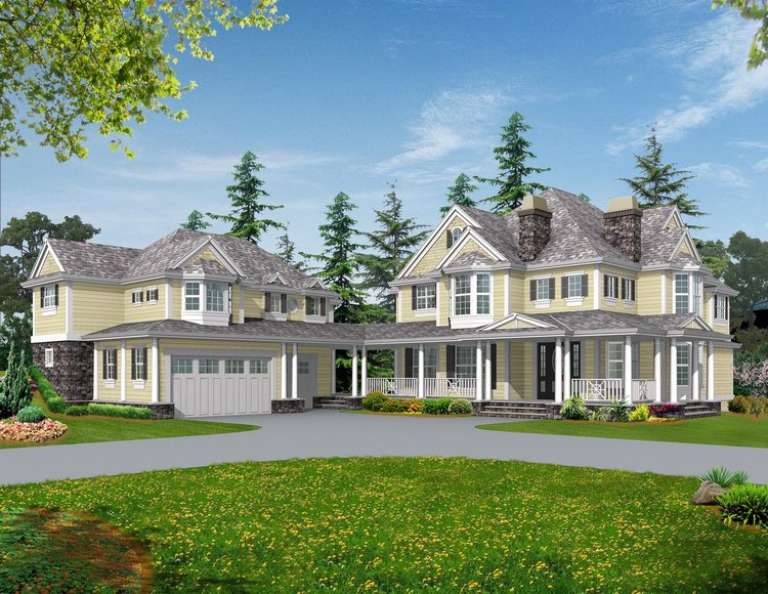


House Plan House Plan #10160 Front Elevation

PLAN #041-00051

Starting at

$1,495
Sq Ft 2,750
Beds 4
Baths 2
½ Baths 1
Cars 2
Stories 1
Width 75' 4"
Depth 87' 4"
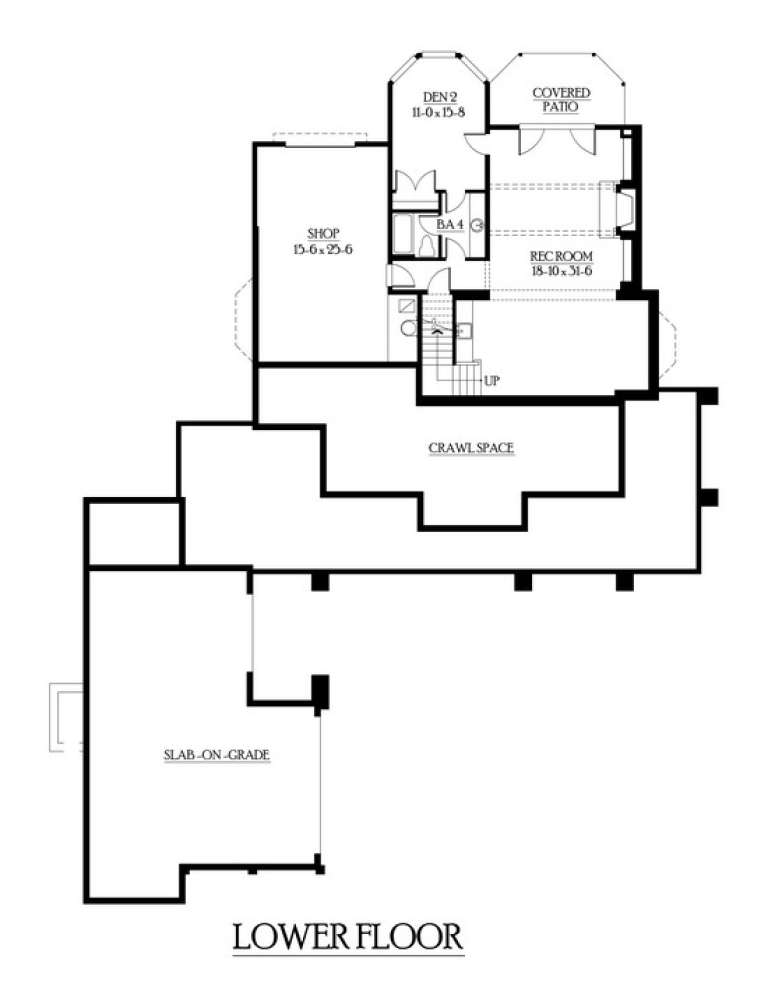


House Plan House Plan #6554 Front Elevation

PLAN #034-00208

Starting at

$1,855
Sq Ft 2,489
Beds 3-4
Baths 3
½ Baths 0
Cars 2
Stories 1
Width 74'
Depth 72' 8"


House Plan House Plan #30452 Front Elevation

PLAN #5631-00247

Starting at

$2,200
Sq Ft 3,429
Beds 3
Baths 3
½ Baths 1
Cars 3
Stories 1.5
Width 104' 9"
Depth 96' 4"
House Plan House Plan #30390 Front Elevation

PLAN #207-00141

Starting at

$5,410
Sq Ft 6,011
Beds 4
Baths 4
½ Baths 1
Cars 3
Stories 2
Width 79'
Depth 117' 2"
House Plan House Plan #26196 Front Elevation

PLAN #5829-00036

Starting at

$2,195
Sq Ft 4,169
Beds 4
Baths 4
½ Baths 1
Cars 3
Stories 1.5
Width 89' 8"
Depth 112' 6"
House Plan House Plan #27561 Front Elevation

PLAN #2865-00326

Starting at

$1,925
Sq Ft 3,195
Beds 3
Baths 3
½ Baths 1
Cars 2
Stories 1
Width 71' 1"
Depth 78' 6"
House Plan House Plan #27547 Front Elevation

PLAN #2865-00317

Starting at

$1,725
Sq Ft 2,969
Beds 4
Baths 3
½ Baths 1
Cars 2
Stories 2
Width 43' 7"
Depth 80' 3"
House Plan House Plan #27540 Front Elevation

PLAN #2865-00311

Starting at

$1,525
Sq Ft 1,651
Beds 3
Baths 2
½ Baths 0
Cars 2
Stories 1
Width 38' 8"
Depth 79' 2"
House Plan House Plan #27037 Front Elevation

PLAN #2865-00219

Starting at

$1,725
Sq Ft 2,347
Beds 4
Baths 3
½ Baths 0
Cars 2
Stories 1
Width 86' 8"
Depth 83' 2"
House Plan House Plan #26758 Front Elevation

PLAN #8436-00014

Starting at

$1,193
Sq Ft 2,250
Beds 3
Baths 2
½ Baths 1
Cars 2
Stories 1
Width 62' 10"
Depth 73' 6"
House Plan House Plan #25967 Front Elevation

PLAN #8318-00214

Starting at

$2,250
Sq Ft 5,314
Beds 3
Baths 3
½ Baths 2
Cars 3
Stories 1
Width 128' 5"
Depth 130' 5"
House Plan House Plan #25886 Front Elevation

PLAN #5565-00080

Starting at

$3,599
Sq Ft 3,599
Beds 5
Baths 5
½ Baths 0
Cars 3
Stories 1.5
Width 61' 4"
Depth 106'
House Plan House Plan #25634 Front Elevation

PLAN #8318-00207

Starting at

$1,550
Sq Ft 2,782
Beds 3
Baths 3
½ Baths 0
Cars 2
Stories 1.5
Width 62' 5"
Depth 96'
House Plan House Plan #25457 Front Elevation

PLAN #286-00114

Starting at

$1,450
Sq Ft 3,075
Beds 4
Baths 3
½ Baths 1
Cars 5
Stories 1.5
Width 111' 4"
Depth 72'

House Plan House Plan #25221 Front Elevation

PLAN #5445-00452

Starting at

$3,400
Sq Ft 7,175
Beds 4
Baths 4
½ Baths 1
Cars 4
Stories 2
Width 127'
Depth 89'
House Plan House Plan #24795 Front Elevation

PLAN #2559-00862

Starting at

$1,997
Sq Ft 2,699
Beds 3
Baths 2
½ Baths 1
Cars 3
Stories 1
Width 110' 9"
Depth 78' 6"
X
Shop Sign In
Favorites
Cart
Chat