

3,051 Results

Sort By:  

3,051 RESULTS

SEARCH FILTERS

    Plan Type
    Square Feet
    Bedrooms
    Bathrooms
    Stories
    Garage (Vehicle Spaces)
    Architectural Styles

    Outdoor Living

    Bedroom Options
    Kitchen & Dining
    Laundry Location
    Additional Rooms

    Garage Type

    Garage Features
    Other Features
    Foundation Type

    Plan Width
    Plan Depth
    Framing Type
    Media Filters
SEARCHING...







House Plan House Plan #19551 Front Elevation

PLAN #028-00127

Starting at

$2,236
Sq Ft 2,517
Beds 3
Baths 2
½ Baths 0
Cars 2
Stories 1
Width 56'
Depth 92'





House Plan House Plan #19543 Front Elevation

PLAN #6082-00140

Starting at

$2,295
Sq Ft 3,204
Beds 4-5
Baths 3
½ Baths 1
Cars 3
Stories 1.5
Width 103' 5"
Depth 100' 10"





House Plan House Plan #15802 Front Photo

PLAN #1018-00002

Starting at

$5,000
Sq Ft 6,780
Beds 5
Baths 5
½ Baths 1
Cars 4
Stories 2
Width 103'
Depth 126' 2"




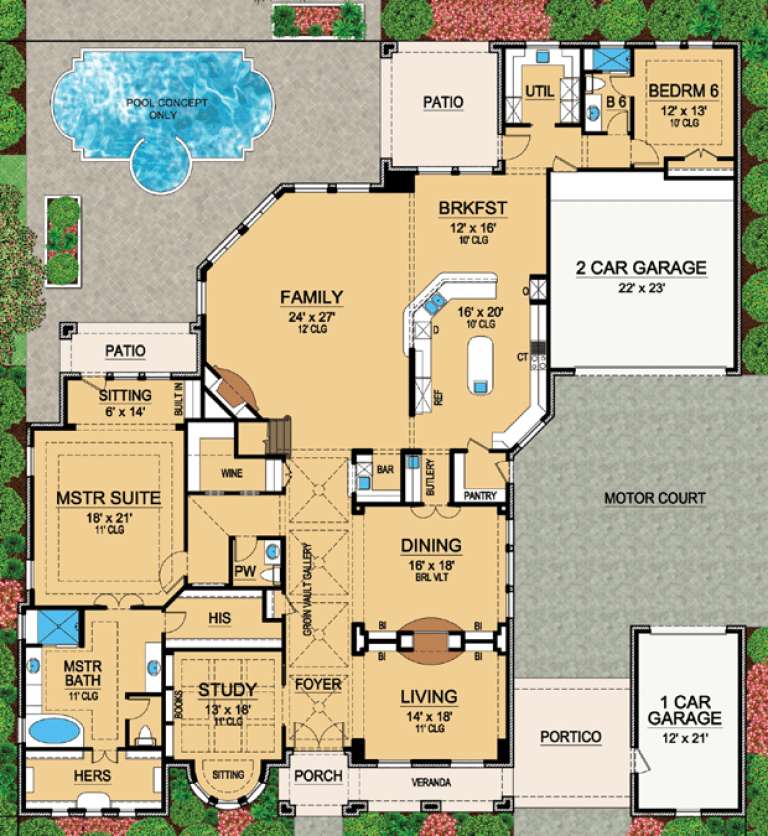
House Plan House Plan #32329 Angled Front Elevation
EXCLUSIVE

PLAN #1935-00009

Starting at

$1,500
Sq Ft 2,250
Beds 3
Baths 2
½ Baths 1
Cars 3
Stories 1
Width 59' 4"
Depth 84'
House Plan House Plan #31574 Front Elevation

PLAN #6261-00041

Starting at

$1,395
Sq Ft 2,246
Beds 3-4
Baths 2
½ Baths 1
Cars 2
Stories 2
Width 68' 5"
Depth 58'
House Plan House Plan #28447 Angled Front Elevation

PLAN #1907-00061

Starting at

$1,750
Sq Ft 1,892
Beds 3
Baths 3
½ Baths 1
Cars 2
Stories 1
Width 66' 3"
Depth 69'


House Plan House Plan #25550 Front Elevation

PLAN #5565-00027

Starting at

$3,592
Sq Ft 3,592
Beds 4
Baths 4
½ Baths 1
Cars 3
Stories 1
Width 69' 8"
Depth 104' 8"
House Plan House Plan #18710 Front Photo

PLAN #699-00073

Starting at

$1,985
Sq Ft 3,970
Beds 5
Baths 4
½ Baths 1
Cars 2-3
Stories 2
Width 65' 1"
Depth 59' 9"
House Plan House Plan #14488 Front Photo

PLAN #5631-00049

Starting at

$5,550
Sq Ft 7,615
Beds 4
Baths 4
½ Baths 2
Cars 6
Stories 1.5
Width 201' 6"
Depth 87'
House Plan House Plan #13112 Front Elevation

PLAN #3323-00558

Starting at

$2,400
Sq Ft 8,126
Beds 5
Baths 5
½ Baths 2
Cars 4
Stories 3
Width 100'
Depth 92'
House Plan House Plan #12910 Front Photo

PLAN #3323-00441

Starting at

$2,250
Sq Ft 5,831
Beds 5
Baths 5
½ Baths 1
Cars 4
Stories 2
Width 88'
Depth 92' 8"
House Plan House Plan #34182 Angled Front Elevation

PLAN #6422-00116

Starting at

$2,700
Sq Ft 4,825
Beds 4
Baths 3
½ Baths 1
Cars 3
Stories 2
Width 145'
Depth 69'
House Plan House Plan #30364 Angled Front Elevation

PLAN #9300-00032

Starting at

$4,063
Sq Ft 4,713
Beds 3
Baths 4
½ Baths 1
Cars 3
Stories 1.5
Width 117' 8"
Depth 106' 10"


House Plan House Plan #26512 Front Elevation

PLAN #5565-00146

Starting at

$4,357
Sq Ft 4,357
Beds 4
Baths 4
½ Baths 1
Cars 5
Stories 1
Width 143' 8"
Depth 106' 8"
House Plan House Plan #26191 Front Elevation

PLAN #5829-00034

Starting at

$2,295
Sq Ft 4,756
Beds 5
Baths 5
½ Baths 1
Cars 3
Stories 2
Width 84'
Depth 118' 3"
House Plan House Plan #24599 Front Elevation

PLAN #5829-00032

Starting at

$2,095
Sq Ft 4,021
Beds 4
Baths 4
½ Baths 1
Cars 3
Stories 1.5
Width 75'
Depth 119'
House Plan House Plan #16605

PLAN #9401-00087

Starting at

$1,795
Sq Ft 4,264
Beds 3
Baths 3
½ Baths 1
Cars 3
Stories 1.5
Width 88'
Depth 117' 5"
House Plan House Plan #14386 Front Photo

PLAN #5631-00015

Starting at

$4,200
Sq Ft 5,711
Beds 5
Baths 4
½ Baths 1
Cars 3
Stories 2
Width 70'
Depth 86' 6"
X
Shop Sign In
Favorites
Cart
Chat