3,020 Results

Sort By:  

3,020 RESULTS

SEARCH FILTERS

    Plan Type
    Square Feet
    Bedrooms
    Bathrooms
    Stories
    Garage (Vehicle Spaces)
    Architectural Styles

    Outdoor Living

    Bedroom Options
    Kitchen & Dining
    Laundry Location
    Additional Rooms

    Garage Type

    Garage Features
    Other Features
    Foundation Type

    Plan Width (FT)
    Plan Depth (FT)
    Plan Height (FT)
    Framing Type
    Media Filters
SEARCHING...
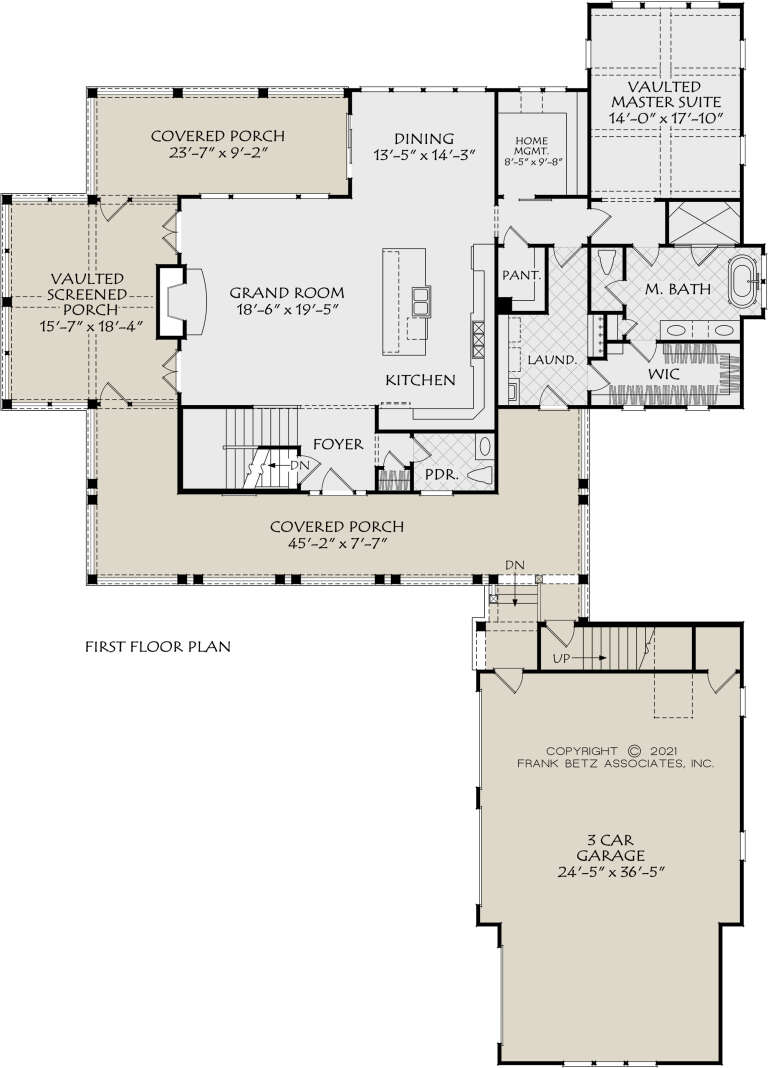
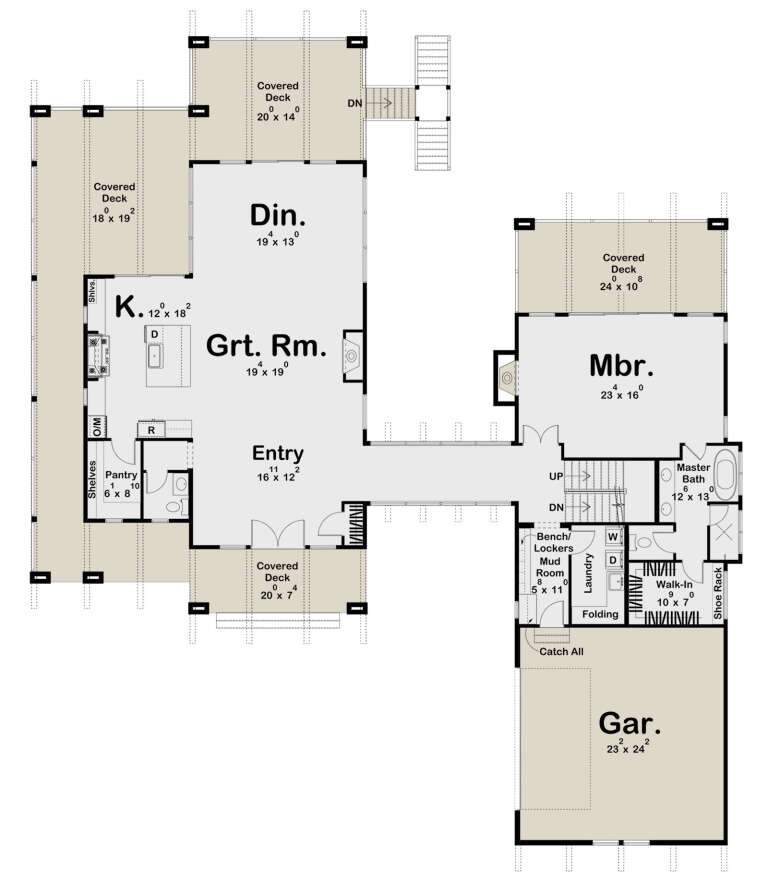
House Plan House Plan #35476 Angled Front Elevation

PLAN #2452-00022

Starting at

$2,395
Sq Ft 2,994
Beds 4-6
Baths 3
½ Baths 1
Cars 2
Stories 1
Width 70'
Depth 89'
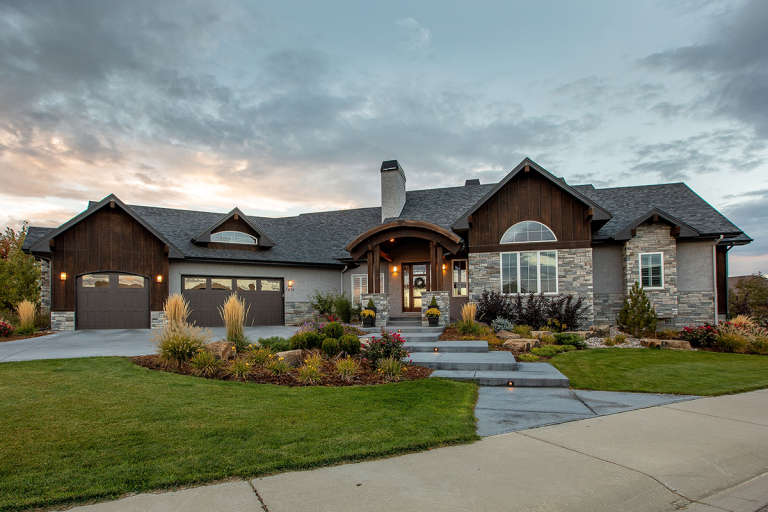
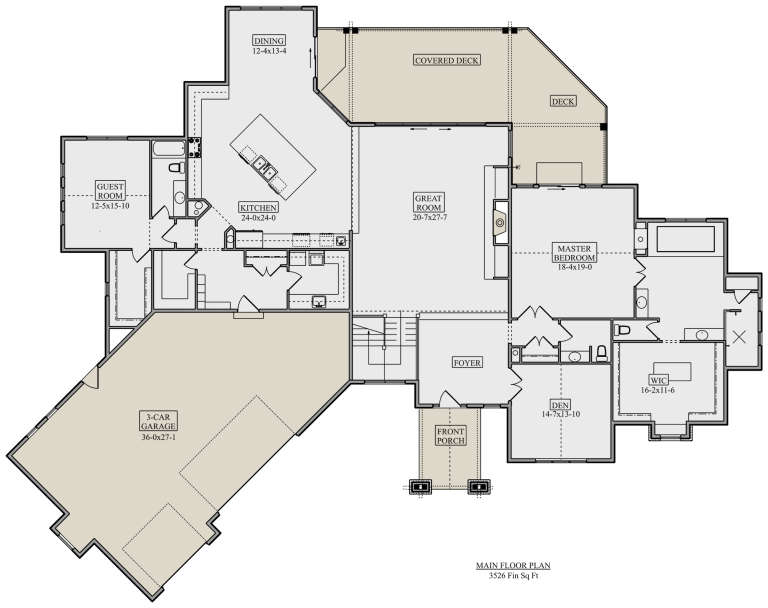
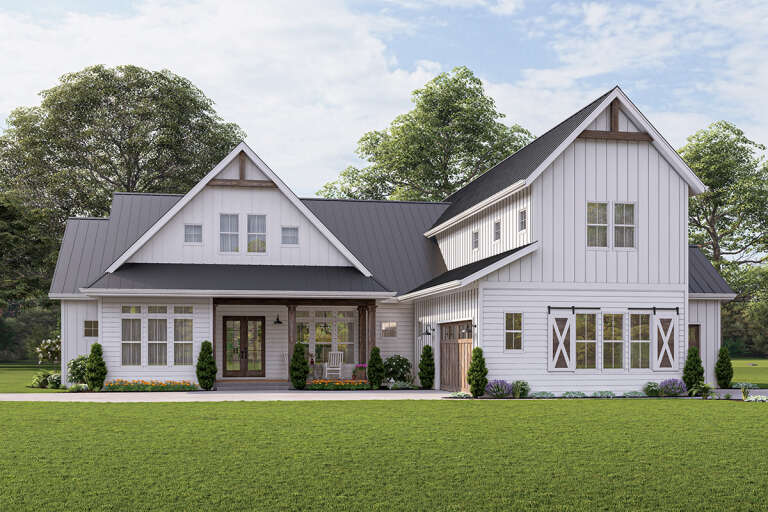
House Plan House Plan #22051 Front Elevation

PLAN #5631-00110

Starting at

$2,200
Sq Ft 3,526
Beds 2-5
Baths 2
½ Baths 1
Cars 3
Stories 1
Width 110' 3"
Depth 86' 10"
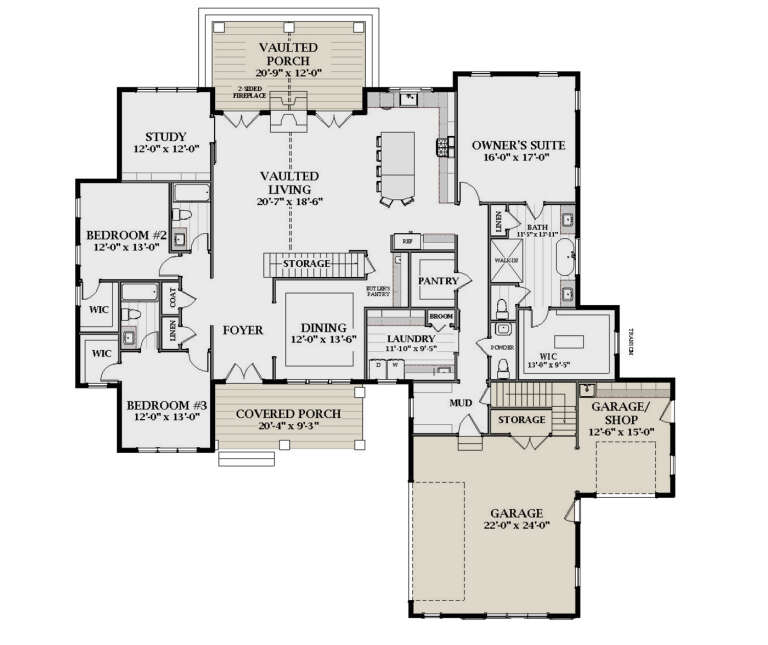
Angled front view of a sage green Charleston house, double-tiered porches, metal roof, and stone paver driveway. House Plan # 8436-00144

PLAN #8436-00144

Starting at

$1,956
Sq Ft 3,691
Beds 4-5
Baths 5
½ Baths 1
Cars 2
Stories 2
Width 56'
Depth 80'
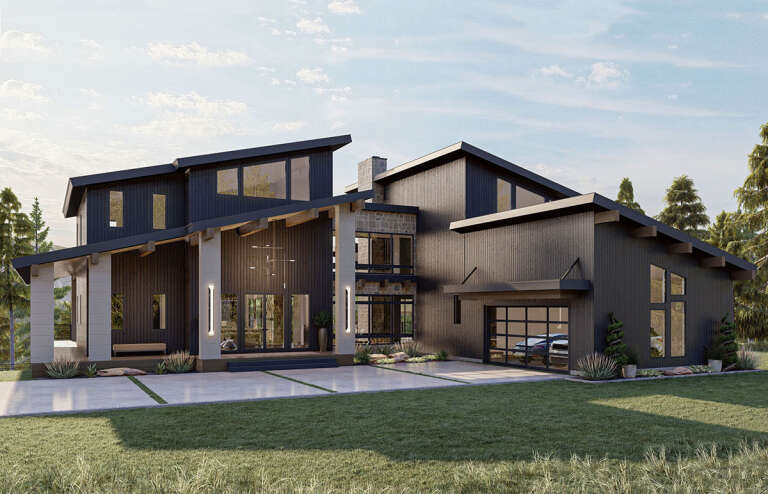
House Plan House Plan #32334 Angled Front Elevation

PLAN #699-00400

Starting at

$2,125
Sq Ft 6,387
Beds 3-4
Baths 4
½ Baths 2
Cars 3
Stories 1
Width 108' 10"
Depth 83' 1"
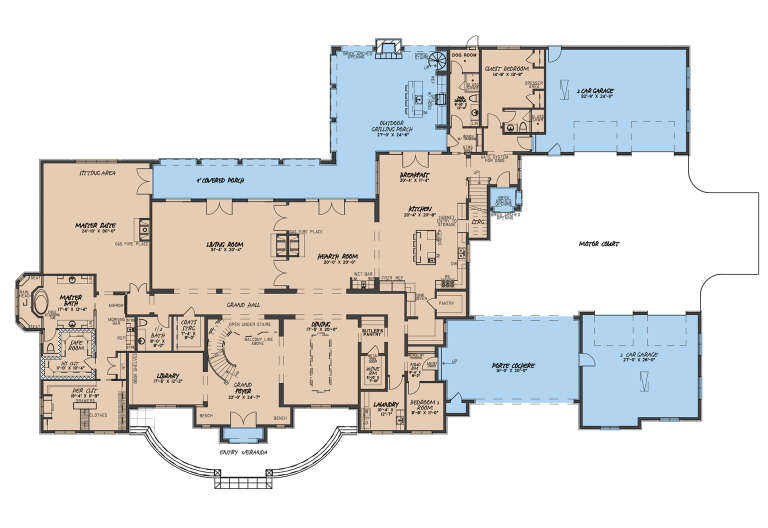
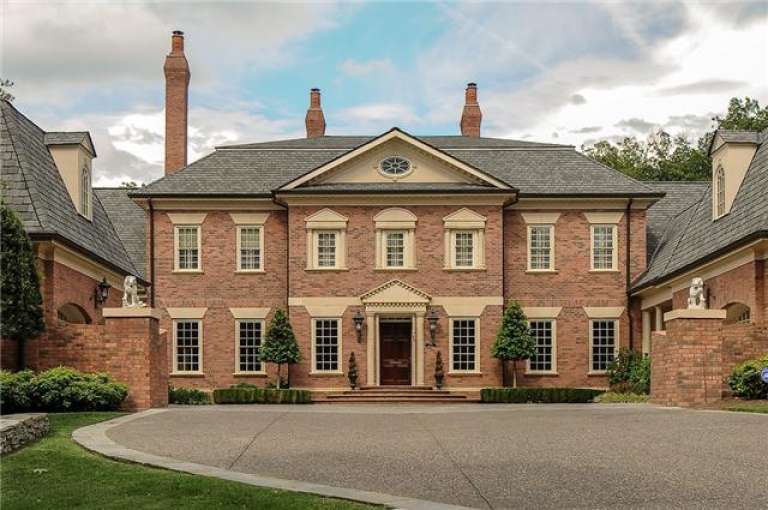
House Plan House Plan #27245 Front Elevation

PLAN #8318-00262

Starting at

$4,000
Sq Ft 10,759
Beds 6
Baths 6
½ Baths 2
Cars 4
Stories 2
Width 159' 3"
Depth 99' 10"
House Plan House Plan #32623 Angled Front Elevation

PLAN #963-01119

Starting at

$1,699
Sq Ft 2,494
Beds 1-4
Baths 1
½ Baths 1
Cars 2
Stories 1.5
Width 80' 8"
Depth 93' 8"
House Plan House Plan #32808 Angled Front Elevation

PLAN #699-00404

Starting at

$2,495
Sq Ft 4,339
Beds 3-6
Baths 3
½ Baths 1
Cars 3
Stories 2
Width 78' 5"
Depth 100' 7"
House Plan House Plan #33040 Front Elevation at Dusk

PLAN #5631-00269

Starting at

$2,400
Sq Ft 3,778
Beds 3-5
Baths 3
½ Baths 1
Cars 3
Stories 1.5
Width 116' 5"
Depth 93'
House Plan House Plan #15213 Front Photo

PLAN #7922-00181

Starting at

$3,500
Sq Ft 6,549
Beds 6
Baths 5
½ Baths 2
Cars 4
Stories 2
Width 105' 10"
Depth 98' 6"
House Plan House Plan #32291 Angled Front Elevation

PLAN #9401-00124

Starting at

$1,795
Sq Ft 3,010
Beds 3-4
Baths 3
½ Baths 1
Cars 2-3
Stories 1
Width 74' 4"
Depth 76' 6"
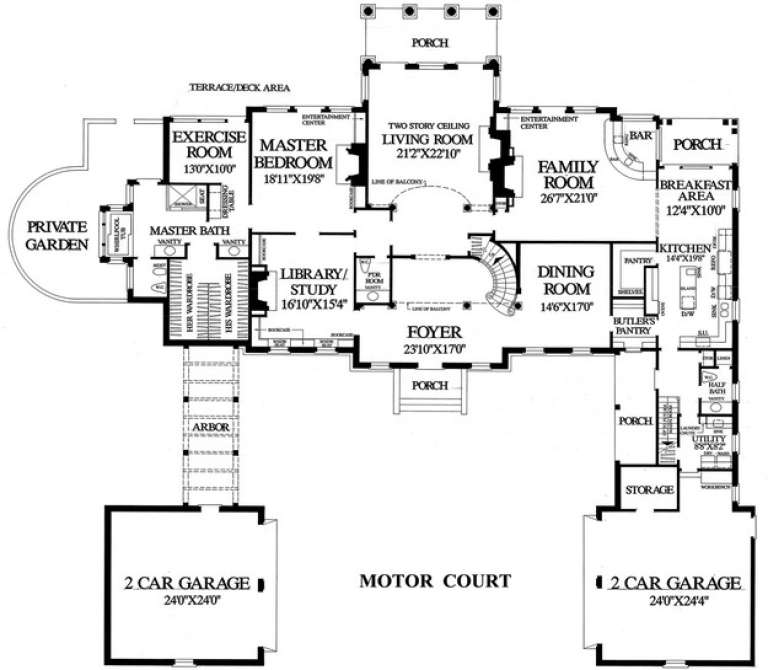
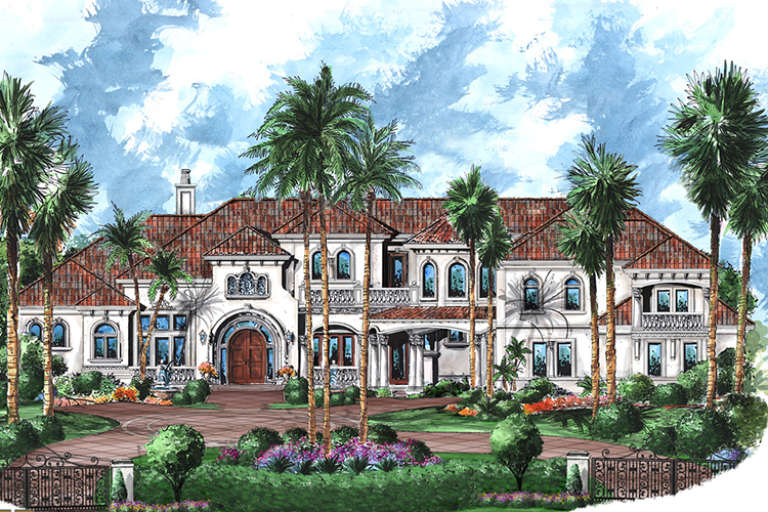
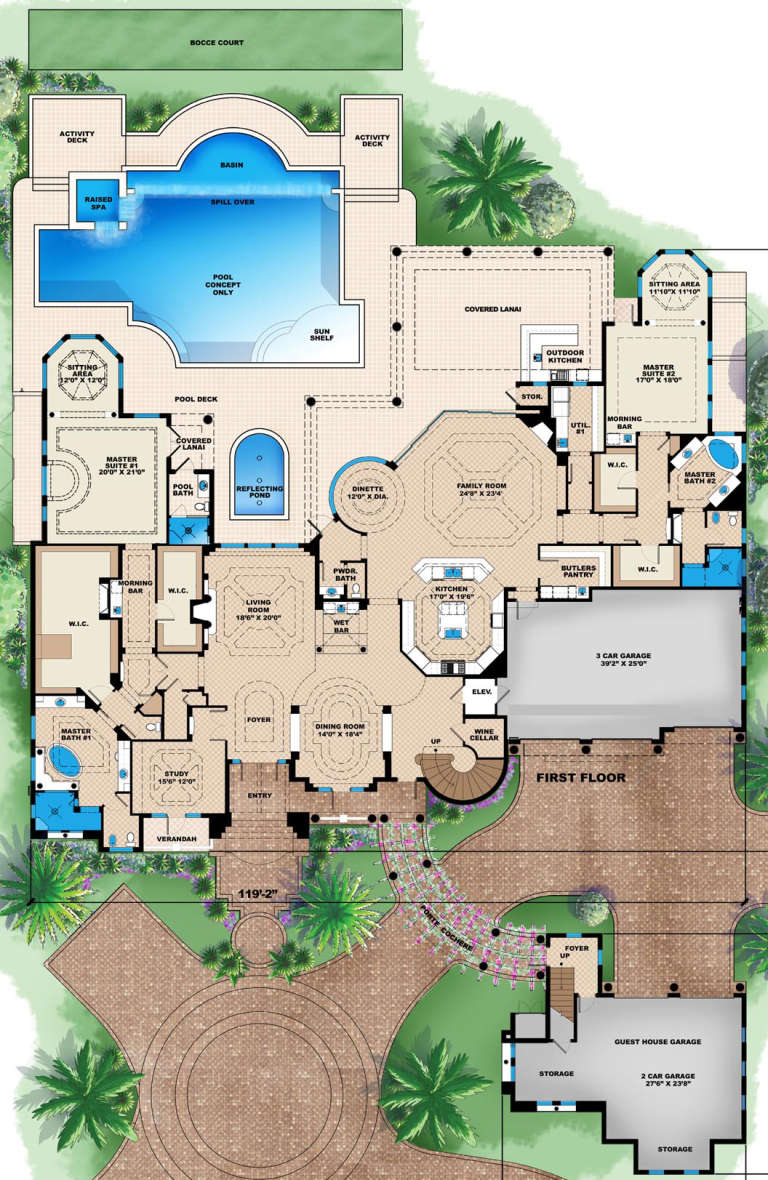
House Plan House Plan #18082 Front Elevation

PLAN #1018-00271

Starting at

$6,500
Sq Ft 10,662
Beds 6
Baths 8
½ Baths 1
Cars 5
Stories 2
Width 119' 2"
Depth 154' 10"
House Plan House Plan #26007 Front Elevation

PLAN #8594-00457

Starting at

$2,725
Sq Ft 2,551
Beds 4
Baths 3
½ Baths 1
Cars 3
Stories 2
Width 71' 5"
Depth 99' 6"
House Plan House Plan #25616 Front Elevation
EXCLUSIVE

PLAN #6849-00104

Starting at

$2,395
Sq Ft 3,670
Beds 4
Baths 4
½ Baths 1
Cars 3
Stories 1.5
Width 81'
Depth 82'
House Plan House Plan #35609 Front Elevation

PLAN #5631-00335

Starting at

$1,950
Sq Ft 3,037
Beds 2-5
Baths 2
½ Baths 1
Cars 3
Stories 1
Width 90' 9"
Depth 107' 6"
House Plan House Plan #29279 Angled Front Elevation

PLAN #963-00798

Starting at

$2,199
Sq Ft 4,092
Beds 4
Baths 3
½ Baths 1
Cars 2
Stories 2
Width 80' 8"
Depth 91' 8"
House Plan House Plan #34035 Angled Front Elevation

PLAN #963-01179

Starting at

$2,399
Sq Ft 4,589
Beds 3-5
Baths 3
½ Baths 2
Cars 5
Stories 1.5
Width 119'
Depth 109'
Angled front view of a white European house, dark siding, black windows, metal roof, and illuminated landscaping. House Plan # 196-00014

PLAN #196-00014

Starting at

$1,695
Sq Ft 3,353
Beds 4
Baths 4
½ Baths 1
Cars 3
Stories 2
Width 56'
Depth 92'
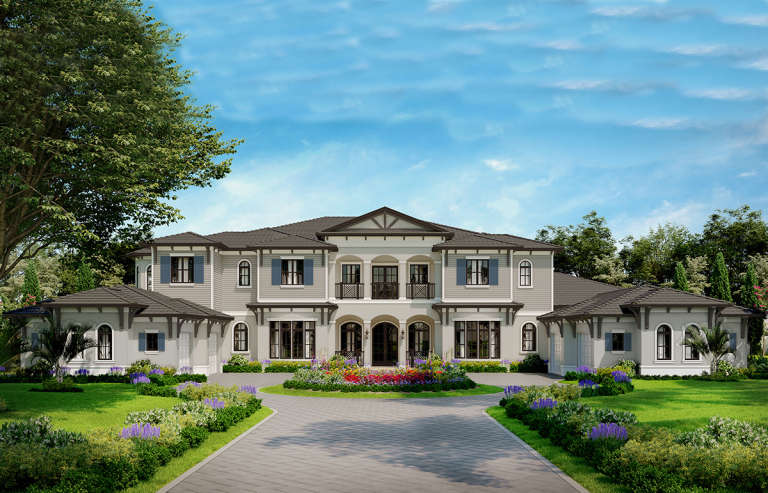
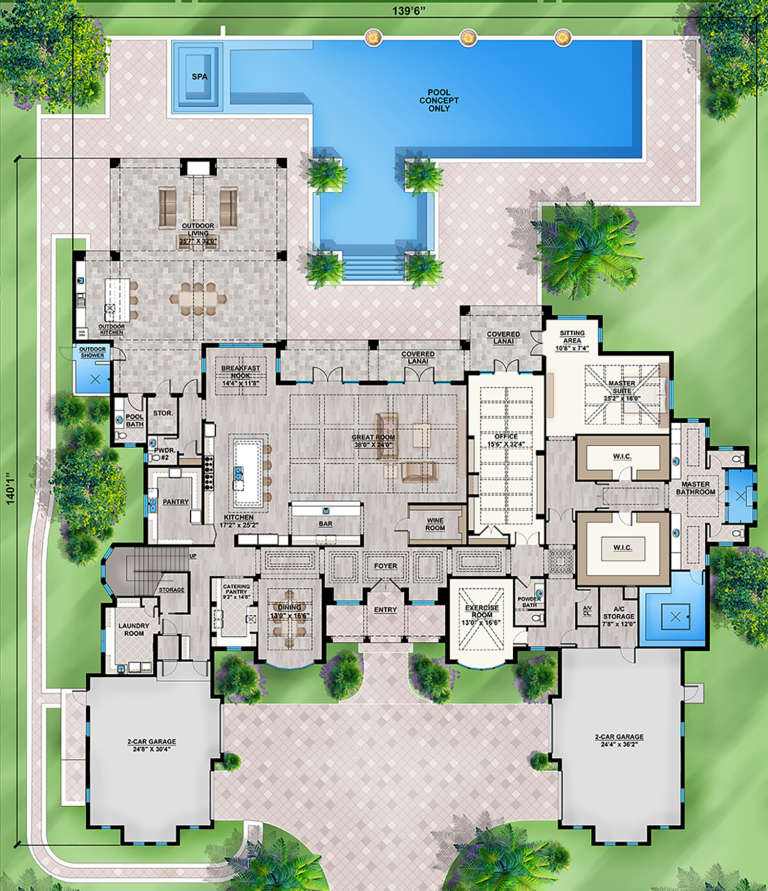
House Plan House Plan #23686 Front Elevation

PLAN #207-00078

Starting at

$10,485
Sq Ft 11,653
Beds 5
Baths 5
½ Baths 3
Cars 4
Stories 2
Width 139' 6"
Depth 140' 1"
X
Shop Sign In
Favorites
Cart
Chat