3,062 Results

Sort By:  

3,062 RESULTS

SEARCH FILTERS

    Plan Type
    Square Feet
    Bedrooms
    Bathrooms
    Stories
    Garage (Vehicle Spaces)
    Architectural Styles

    Outdoor Living

    Bedroom Options
    Kitchen & Dining
    Laundry Location
    Additional Rooms

    Garage Type

    Garage Features
    Other Features
    Foundation Type

    Plan Width (FT)
    Plan Depth (FT)
    Plan Height (FT)
    Framing Type
    Media Filters
SEARCHING...






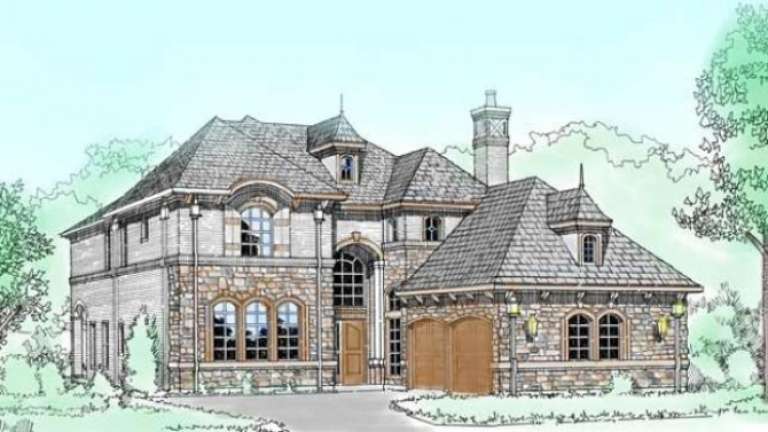
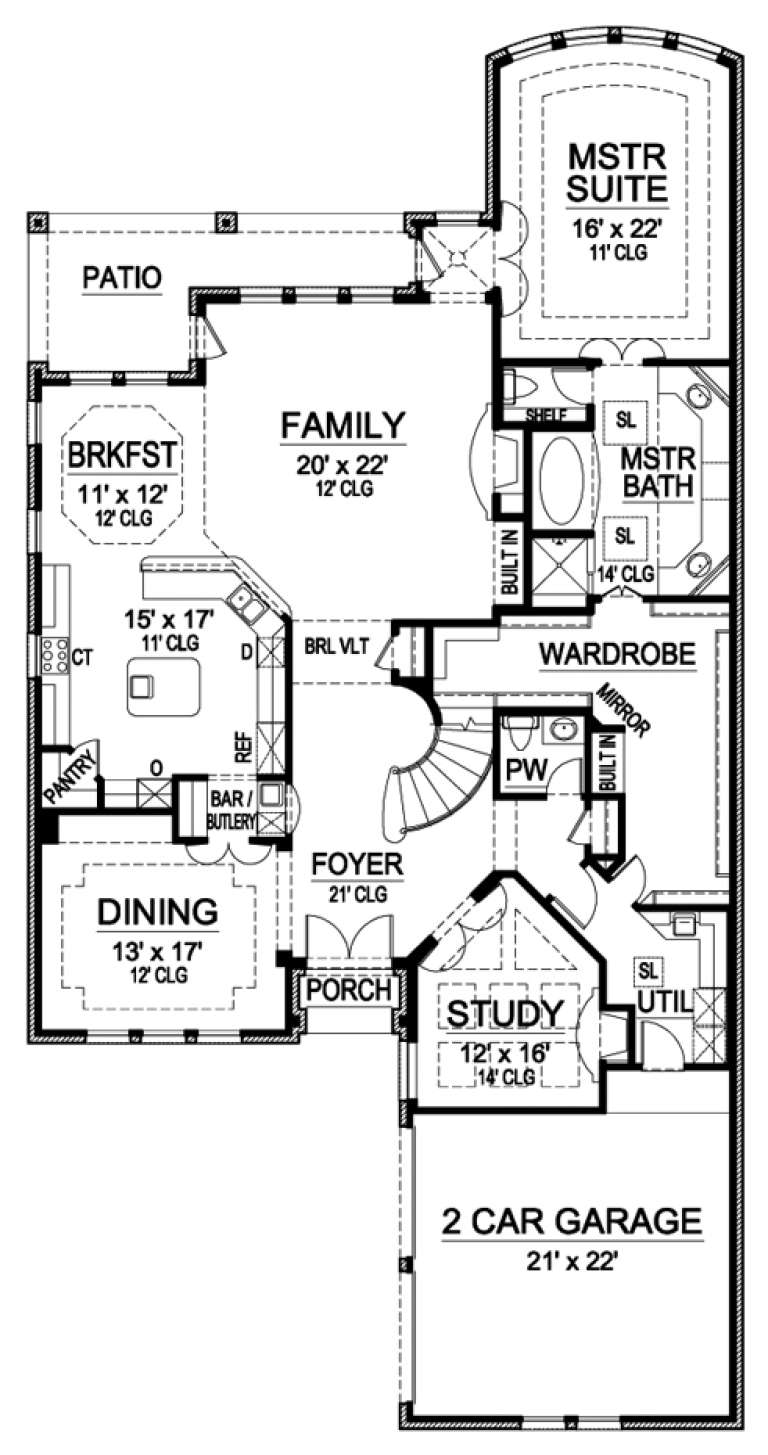

House Plan House Plan #18991 Front Elevation

PLAN #5445-00279

On Sale

$1,570   $1,335
Sq Ft 4,198
Beds 4
Baths 3
½ Baths 2
Cars 3
Stories 2
Width 61'
Depth 87'






House Plan House Plan #18989 Front Elevation

PLAN #5445-00277

On Sale

$1,200   $1,020
Sq Ft 3,035
Beds 4
Baths 4
½ Baths 0
Cars 3
Stories 2
Width 70'
Depth 58'



House Plan House Plan #18960 Front Elevation

PLAN #402-01491

On Sale

$1,255   $1,067
Sq Ft 2,774
Beds 4
Baths 2
½ Baths 1
Cars 2
Stories 1.5
Width 58'
Depth 66'



House Plan House Plan #18516 Front Elevation

PLAN #402-01466

On Sale

$1,305   $1,109
Sq Ft 2,120
Beds 2
Baths 2
½ Baths 0
Cars 3
Stories 1
Width 42'
Depth 62'
House Plan House Plan #18261 Front Elevation

PLAN #6082-00106

On Sale

$2,295   $1,951
Sq Ft 3,020
Beds 5
Baths 4
½ Baths 1
Cars 2
Stories 2
Width 66'
Depth 82'
House Plan House Plan #18202 Front Elevation

PLAN #6082-00065

On Sale

$1,395   $1,186
Sq Ft 1,831
Beds 3
Baths 2
½ Baths 0
Cars 2
Stories 1
Width 58'
Depth 57'
House Plan House Plan #18118 Front Elevation

PLAN #1754-00008

On Sale

$1,225   $1,041
Sq Ft 1,540
Beds 3
Baths 2
½ Baths 0
Cars 2
Stories 1
Width 45'
Depth 58' 10"
House Plan House Plan #17911 Front Elevation

PLAN #039-00680

On Sale

$2,525   $2,146
Sq Ft 4,240
Beds 3
Baths 3
½ Baths 1
Cars 2
Stories 2.5
Width 75'
Depth 78' 4"
House Plan House Plan #17864 Front Elevation

PLAN #039-00652

On Sale

$2,525   $2,146
Sq Ft 4,201
Beds 5
Baths 4
½ Baths 0
Cars 4
Stories 2
Width 119' 11"
Depth 81' 4"
House Plan House Plan #17394 Front Elevation

PLAN #039-00616

On Sale

$2,525   $2,146
Sq Ft 4,814
Beds 4
Baths 3
½ Baths 1
Cars 3
Stories 1
Width 97' 4"
Depth 92' 9"
House Plan House Plan #17383 Front Elevation

PLAN #039-00605

On Sale

$1,645   $1,398
Sq Ft 3,430
Beds 4
Baths 3
½ Baths 1
Cars 3
Stories 2
Width 81' 6"
Depth 66' 10"
House Plan House Plan #17154 Front Elevation

PLAN #3323-00623

On Sale

$1,650   $1,403
Sq Ft 3,636
Beds 4
Baths 4
½ Baths 1
Cars 2
Stories 2
Width 65' 6"
Depth 70' 11"
House Plan House Plan #17138 Front Elevation

PLAN #3323-00607

On Sale

$1,250   $1,063
Sq Ft 2,494
Beds 3
Baths 3
½ Baths 1
Cars 2
Stories 1.5
Width 53' 4"
Depth 73' 7"
House Plan House Plan #16578 Front Elevation

PLAN #5445-00213

On Sale

$1,200   $1,020
Sq Ft 3,436
Beds 3
Baths 3
½ Baths 1
Cars 2
Stories 1.5
Width 62'
Depth 78'
House Plan House Plan #16527 Front Rendering

PLAN #5445-00191

On Sale

$1,570   $1,335
Sq Ft 4,171
Beds 4
Baths 3
½ Baths 1
Cars 2
Stories 2
Width 50'
Depth 97'
House Plan House Plan #16465 Front Elevation

PLAN #1907-00008

On Sale

$2,550   $2,168
Sq Ft 3,050
Beds 4
Baths 3
½ Baths 0
Cars 2
Stories 1
Width 87' 6"
Depth 79' 6"
House Plan House Plan #16422 Front Elevation

PLAN #5445-00119

On Sale

$1,570   $1,335
Sq Ft 4,238
Beds 4
Baths 3
½ Baths 1
Cars 3
Stories 2
Width 50'
Depth 89'
House Plan House Plan #16347 Front Elevation

PLAN #5445-00064

On Sale

$1,200   $1,020
Sq Ft 3,234
Beds 3
Baths 3
½ Baths 0
Cars 2
Stories 1.5
Width 45'
Depth 99'
X
Shop Sign In
Favorites
Cart
Chat