3,062 Results

Sort By:  

3,062 RESULTS

SEARCH FILTERS

    Plan Type
    Square Feet
    Bedrooms
    Bathrooms
    Stories
    Garage (Vehicle Spaces)
    Architectural Styles

    Outdoor Living

    Bedroom Options
    Kitchen & Dining
    Laundry Location
    Additional Rooms

    Garage Type

    Garage Features
    Other Features
    Foundation Type

    Plan Width (FT)
    Plan Depth (FT)
    Plan Height (FT)
    Framing Type
    Media Filters
SEARCHING...



House Plan House Plan #2475 Front Elevation

PLAN #053-00230

On Sale

$899   $764
Sq Ft 1,346
Beds 3
Baths 2
½ Baths 0
Cars 2
Stories 1
Width 40'
Depth 58'
House Plan House Plan #2474 Front Elevation

PLAN #053-00229

On Sale

$899   $764
Sq Ft 1,347
Beds 3
Baths 2
½ Baths 0
Cars 2
Stories 1
Width 40'
Depth 58'
House Plan House Plan #2469 Front Elevation

PLAN #053-00227

On Sale

$899   $764
Sq Ft 1,303
Beds 3
Baths 2
½ Baths 0
Cars 2
Stories 1
Width 48'
Depth 56'
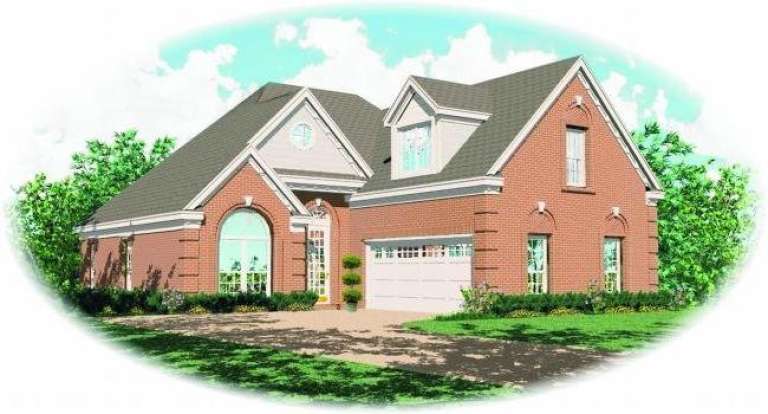
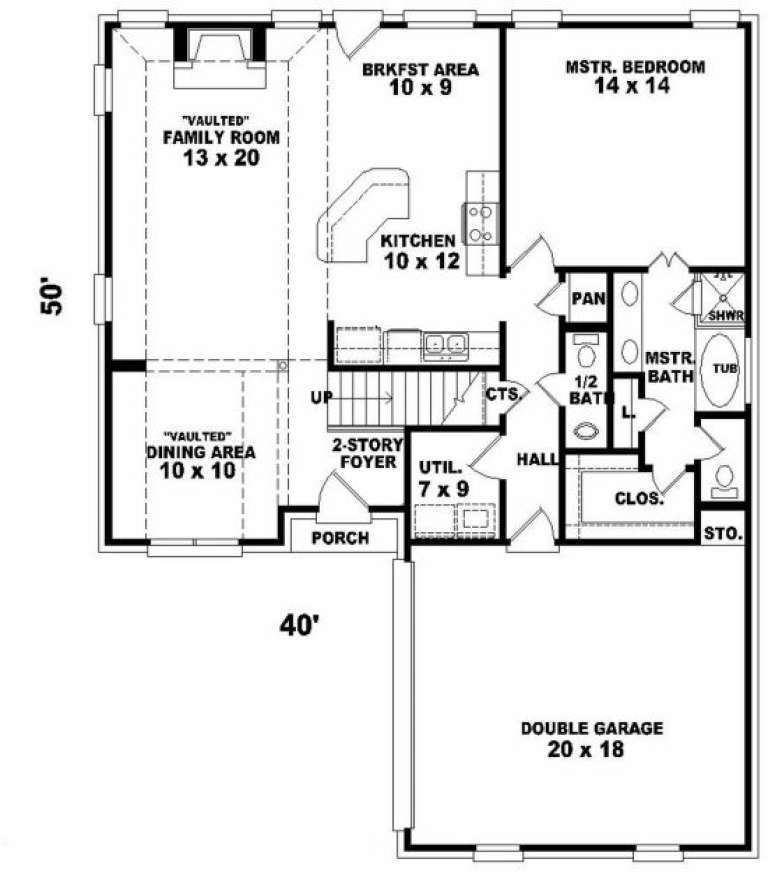
House Plan House Plan #2348 Front Elevation

PLAN #053-00187

On Sale

$994   $845
Sq Ft 1,943
Beds 3
Baths 2
½ Baths 1
Cars 2
Stories 2
Width 40'
Depth 51'


House Plan House Plan #2343 Front Elevation

PLAN #053-00186

On Sale

$994   $845
Sq Ft 1,779
Beds 3
Baths 2
½ Baths 1
Cars 2
Stories 2
Width 40'
Depth 51'



House Plan House Plan #1985 Rear Elevation

PLAN #039-00535

On Sale

$2,635   $2,240
Sq Ft 5,734
Beds 3
Baths 2
½ Baths 1
Cars 2
Stories 1
Width 95'
Depth 60' 6"

House Plan House Plan #1936 Front Elevation

PLAN #039-00506

On Sale

$1,645   $1,398
Sq Ft 3,386
Beds 3
Baths 3
½ Baths 0
Cars 2
Stories 1
Width 49'
Depth 34'
House Plan House Plan #1878 Front Elevation

PLAN #048-00135

Starting at

$1,395
Sq Ft 2,142
Beds 2
Baths 2
½ Baths 1
Cars 2
Stories 1
Width 55'
Depth 84'
House Plan House Plan #1874 Front Elevation

PLAN #039-00477

On Sale

$1,370   $1,165
Sq Ft 1,957
Beds 1
Baths 2
½ Baths 0
Cars 3
Stories 1.5
Width 96' 3"
Depth 56' 4"
House Plan House Plan #1839 Front Elevation

PLAN #039-00457

On Sale

$1,425   $1,211
Sq Ft 2,180
Beds 3
Baths 2
½ Baths 1
Cars 3
Stories 1
Width 81' 11"
Depth 64' 3"
House Plan House Plan #1675 Rear Elevation

PLAN #039-00340

On Sale

$2,525   $2,146
Sq Ft 4,104
Beds 2
Baths 2
½ Baths 0
Cars 3
Stories 2
Width 67' 6"
Depth 89' 8"
House Plan House Plan #1453 Rear Elevation

PLAN #039-00190

On Sale

$1,425   $1,211
Sq Ft 2,101
Beds 1
Baths 1
½ Baths 0
Cars 3
Stories 1.5
Width 79' 7"
Depth 74' 8"
House Plan House Plan #1371 Front Elevation

PLAN #039-00119

On Sale

$1,645   $1,398
Sq Ft 3,044
Beds 3
Baths 2
½ Baths 1
Cars 3
Stories 1
Width 108'
Depth 70'
House Plan House Plan #929 Front Elevation

PLAN #035-00278

On Sale

$1,140   $969
Sq Ft 2,120
Beds 3
Baths 3
½ Baths 0
Cars 2
Stories 2
Width 73'
Depth 41'
House Plan House Plan #905 Front Elevation

PLAN #035-00254

On Sale

$1,850   $1,573
Sq Ft 3,026
Beds 3
Baths 3
½ Baths 0
Cars 2
Stories 1
Width 77'
Depth 83'
House Plan House Plan #748 Front Elevation

PLAN #035-00097

On Sale

$1,270   $1,080
Sq Ft 2,385
Beds 2
Baths 2
½ Baths 0
Cars 2
Stories 1
Width 79'
Depth 82'
House Plan House Plan #658 Front Elevation

PLAN #035-00011

On Sale

$1,345   $1,143
Sq Ft 2,603
Beds 3
Baths 2
½ Baths 1
Cars 2-3
Stories 2
Width 75'
Depth 75'
House Plan House Plan #204 Front Elevation

PLAN #028-00043

On Sale

$1,224   $1,040
Sq Ft 1,345
Beds 1
Baths 1
½ Baths 0
Cars 2
Stories 1
Width 45'
Depth 30'
X
Shop Sign In
Favorites
Cart
Chat