8,757 Results

EDIT SEARCH FILTERS
Clear All FiltersCountry
Sort By:  

8,757 RESULTS

SEARCH FILTERS

    Plan Type
    Square Feet
    Bedrooms
    Bathrooms
    Stories
    Garage (Vehicle Spaces)
    Architectural Styles

    Outdoor Living

    Bedroom Options
    Kitchen & Dining
    Laundry Location
    Additional Rooms

    Garage Type

    Garage Features
    Other Features
    Foundation Type

    Plan Width (FT)
    Plan Depth (FT)
    Plan Height (FT)
    Framing Type
    Media Filters
SEARCHING...
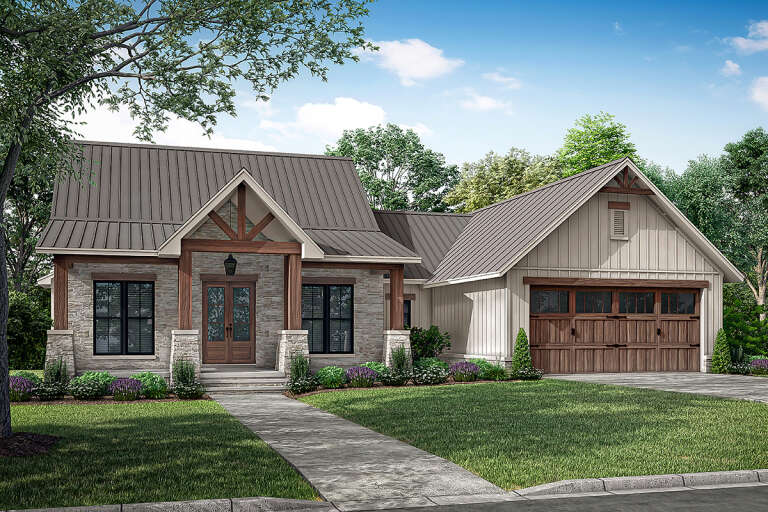
Grey Craftsman Front Elevation, stone facade, metal roof, lit interior, flagstone path, lush landscaping, sunset sky. House Plan # 1958-00077 Digital Rendering by America's Best House Plans, Inc.

PLAN #1958-00077

Starting at

$1,295
Sq Ft 1,320
Beds 2
Baths 2
½ Baths 0
Cars 0
Stories 1
Width 46'
Depth 46'
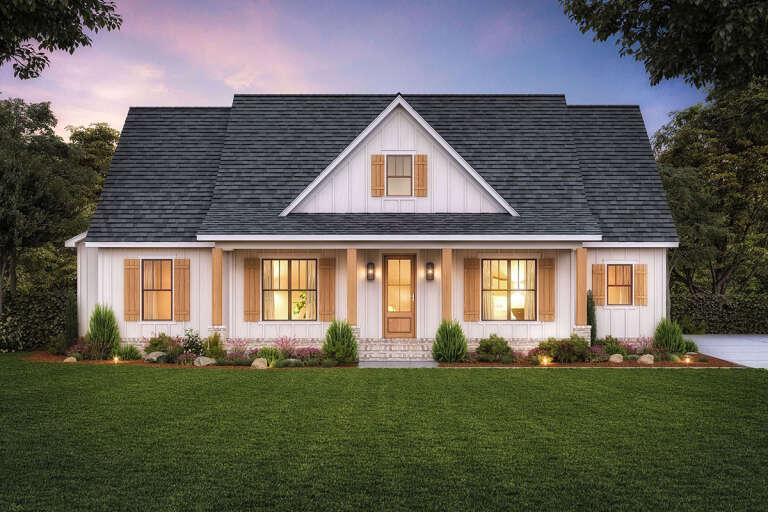
White Modern Farmhouse, Front Elevation with lap siding, metal roof accents, wood porch posts, and lush landscaping. House Plan # 5032-00491 Digital Rendering by America's Best House Plans, Inc.

PLAN #5032-00491

Starting at

$1,450
Sq Ft 2,911
Beds 3
Baths 2
½ Baths 1
Cars 3
Stories 1
Width 91'
Depth 79'
House Plan House Plan #27659 Front Elevation

PLAN #041-00295

Starting at

$1,395
Sq Ft 1,698
Beds 3
Baths 2
½ Baths 1
Cars 2
Stories 1
Width 61' 6"
Depth 49' 10"
House Plan House Plan #27288 Front Elevation

PLAN #4534-00079

Starting at

$1,245
Sq Ft 1,880
Beds 4
Baths 2
½ Baths 1
Cars 2
Stories 1
Width 62' 8"
Depth 59' 10"
House Plan House Plan #25882 Angled Front Elevation

PLAN #5032-00119

Starting at

$1,450
Sq Ft 2,765
Beds 3
Baths 2
½ Baths 2
Cars 3
Stories 2
Width 112'
Depth 61'
House Plan House Plan #34253 Front Elevation

PLAN #4534-00149

Starting at

$1,195
Sq Ft 1,473
Beds 3
Baths 2
½ Baths 0
Cars 2
Stories 1
Width 57' 4"
Depth 55' 4"
House Plan House Plan #35939 Front Elevation

PLAN #1776-00185

Starting at

$1,120
Sq Ft 1,795
Beds 3
Baths 2
½ Baths 0
Cars 2
Stories 1
Width 82'
Depth 44'
Modern Farmhouse front elevation with light siding, dark metal roof, wood porch accents, and stone base. House Plan # 009-00512 Digital Rendering by America's Best House Plans, Inc.
EXCLUSIVE

PLAN #009-00512

Starting at

$1,250
Sq Ft 1,544
Beds 3
Baths 2
½ Baths 0
Cars 2
Stories 1
Width 72' 6"
Depth 51'
Modern Farmhouse front elevation with metal roof, stone and board-and-batten siding, and timber porch. House Plan # 009-00375 Digital Rendering by America's Best House Plans, Inc.
EXCLUSIVE

PLAN #009-00375

Starting at

$1,300
Sq Ft 2,167
Beds 3
Baths 2
½ Baths 1
Cars 2-3
Stories 1
Width 80'
Depth 59'
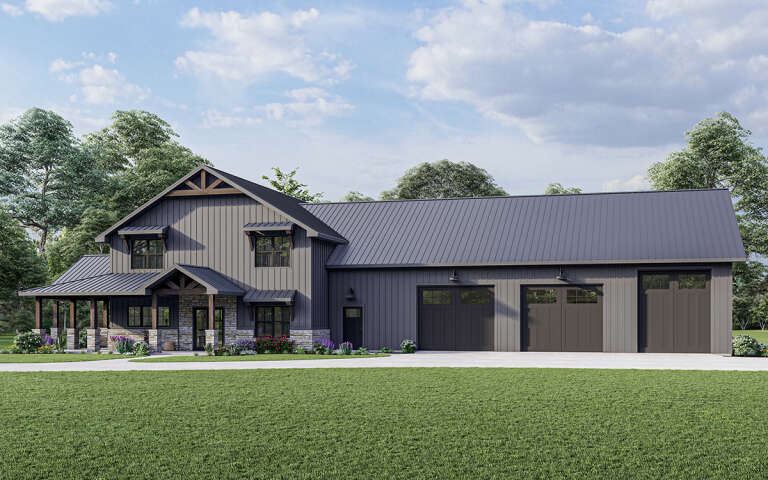
White Barndominium, Angled Front Elevation, board-and-batten siding, timber pergola, stone pillars, agave landscaping. House Plan # 963-00773 Digital Rendering by America's Best House Plans, Inc.

PLAN #963-00773

Starting at

$1,499
Sq Ft 1,982
Beds 4
Baths 2
½ Baths 0
Cars 3
Stories 1
Width 114' 4"
Depth 43' 4"
House Plan House Plan #33859 Front Elevation at Dusk
EXCLUSIVE

PLAN #4534-00144

Starting at

$1,295
Sq Ft 2,205
Beds 3
Baths 3
½ Baths 1
Cars 2
Stories 1
Width 95' 6"
Depth 59' 6"
Beige Modern Farmhouse, Front Elevation with board-and-batten siding, timber gable, brick porch, and lush landscaping. House Plan # 009-00538 Digital Rendering by America's Best House Plans, Inc.
EXCLUSIVE

PLAN #009-00538

Starting at

$1,300
Sq Ft 2,172
Beds 3-4
Baths 2
½ Baths 1
Cars 2-3
Stories 1
Width 69'
Depth 70'
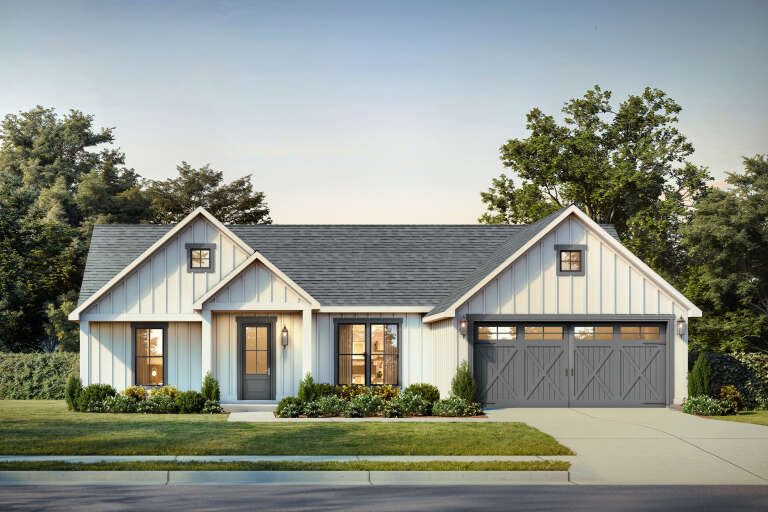
White Modern Farmhouse, Angled Front Elevation, board-and-batten siding, dark metal roof, timber trusses, wood front door. House Plan # 3822-00033 Digital Rendering by America's Best House Plans, Inc.

PLAN #3822-00033

Starting at

$1,499
Sq Ft 1,813
Beds 3
Baths 2
½ Baths 0
Cars 0
Stories 1
Width 50'
Depth 54'
White Modern Farmhouse, Angled Front Elevation, lap siding, grey shutters, brick porch, lit windows, sunset backdrop. House Plan # 9279-00076 Digital Rendering by America's Best House Plans, Inc.

PLAN #9279-00076

Starting at

$945
Sq Ft 2,580
Beds 3-4
Baths 2
½ Baths 1
Cars 2
Stories 1
Width 66'
Depth 66'
House Plan House Plan #29963 Front Elevation

PLAN #041-00344

Starting at

$1,345
Sq Ft 996
Beds 2
Baths 2
½ Baths 0
Cars 1
Stories 1
Width 44' 4"
Depth 43' 6"
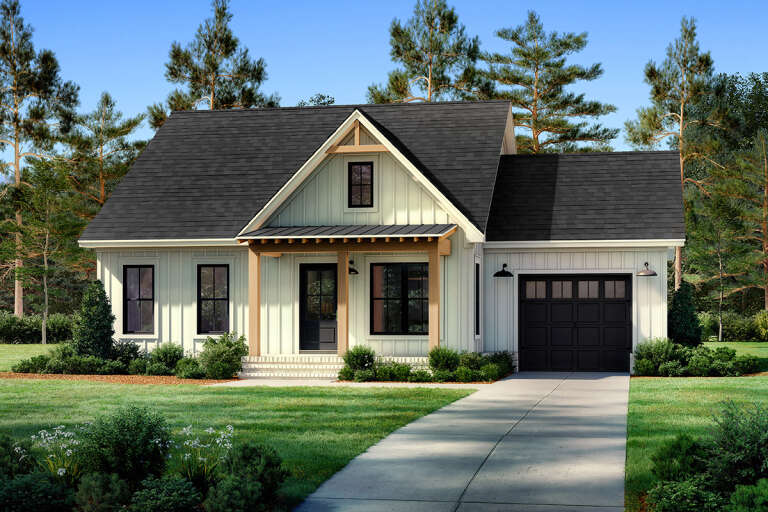
White Modern Farmhouse with metal roof, board-and-batten siding, and front porch. House Plan # 009-00406 Digital Rendering by America's Best House Plans, Inc.
EXCLUSIVE

PLAN #009-00406

Starting at

$1,200
Sq Ft 1,085
Beds 2
Baths 2
½ Baths 0
Cars 0
Stories 1
Width 40' 6"
Depth 45'
House Plan House Plan #31004 Front Elevation

PLAN #348-00319

Starting at

$1,300
Sq Ft 1,800
Beds 3
Baths 2
½ Baths 1
Cars 2
Stories 1
Width 58'
Depth 59' 6"
House Plan House Plan #24397 Angled Front Elevation at Dusk

PLAN #1776-00108

Starting at

$990
Sq Ft 1,035
Beds 3
Baths 2
½ Baths 0
Cars 0
Stories 1
Width 44'
Depth 33' 6"
X
Shop Sign In
Favorites
Cart
Chat