8,759 Results

EDIT SEARCH FILTERS
Clear All FiltersCountry
Sort By:  

8,759 RESULTS

SEARCH FILTERS

    Plan Type
    Square Feet
    Bedrooms
    Bathrooms
    Stories
    Garage (Vehicle Spaces)
    Architectural Styles

    Outdoor Living

    Bedroom Options
    Kitchen & Dining
    Laundry Location
    Additional Rooms

    Garage Type

    Garage Features
    Other Features
    Foundation Type

    Plan Width (FT)
    Plan Depth (FT)
    Plan Height (FT)
    Framing Type
    Media Filters
SEARCHING...
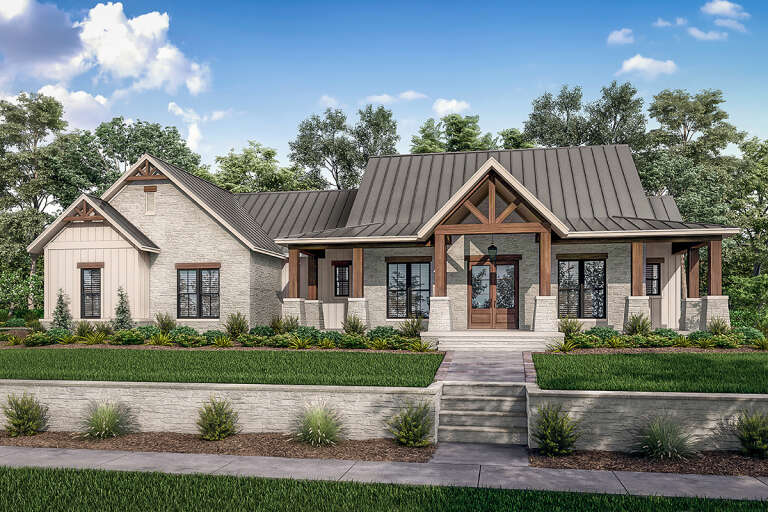
House Plan House Plan #35524 Front Elevation

PLAN #9401-00138

Starting at

$1,095
Sq Ft 1,618
Beds 3
Baths 2
½ Baths 0
Cars 2
Stories 1
Width 70' 11"
Depth 51' 6"
Modern Farmhouse front elevation with white board-and-batten, metal roof, timber porch posts, and stone base. House Plan # 009-00491 Digital Rendering by America's Best House Plans, Inc.
EXCLUSIVE

PLAN #009-00491

Starting at

$1,250
Sq Ft 1,889
Beds 3-4
Baths 2
½ Baths 0
Cars 2-3
Stories 1
Width 62' 2"
Depth 59' 6"
House Plan House Plan #35536 Angled Front Elevation

PLAN #1776-00179

Starting at

$1,120
Sq Ft 1,615
Beds 3
Baths 2
½ Baths 0
Cars 2
Stories 1
Width 74'
Depth 44'
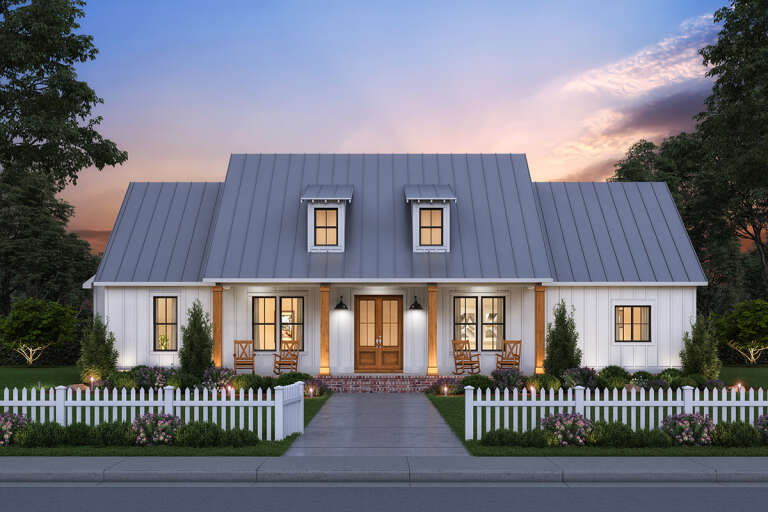
House Plan House Plan #35399 Front Elevation at Dusk

PLAN #4195-00086

Starting at

$1,295
Sq Ft 2,070
Beds 3
Baths 3
½ Baths 1
Cars 2
Stories 1
Width 86' 6"
Depth 51' 5"
House Plan House Plan #33984 Front Elevation at Dusk

PLAN #4534-00145

Starting at

$1,295
Sq Ft 2,367
Beds 4
Baths 3
½ Baths 0
Cars 2
Stories 1
Width 63' 6"
Depth 71' 11"
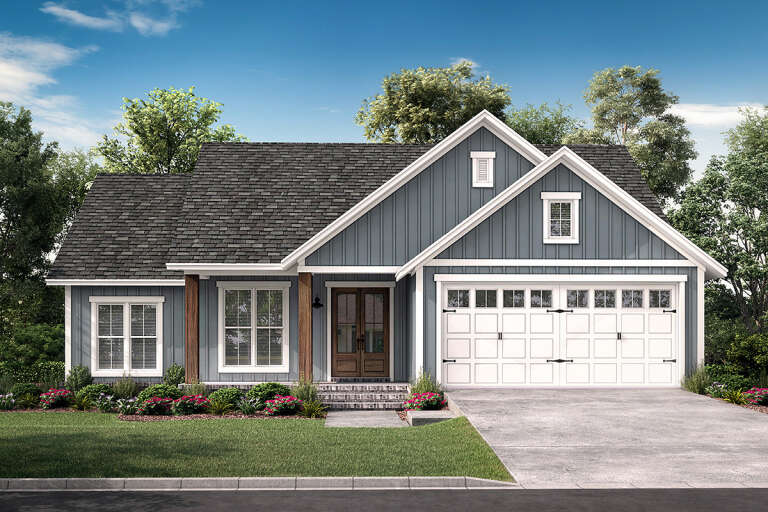
House Plan House Plan #24745 Front Elevation

PLAN #041-00230

Starting at

$1,445
Sq Ft 2,454
Beds 3
Baths 2
½ Baths 1
Cars 3
Stories 1
Width 76'
Depth 70' 8"
House Plan House Plan #25141 Angled Front Elevation

PLAN #4534-00045

Starting at

$1,295
Sq Ft 2,232
Beds 4
Baths 2
½ Baths 1
Cars 2-3
Stories 1
Width 75' 3"
Depth 70' 4"
House Plan House Plan #25495 Angled Left Elevation

PLAN #940-00336

Starting at

$1,750
Sq Ft 1,770
Beds 3-4
Baths 2
½ Baths 1
Cars 0
Stories 1.5
Width 40'
Depth 32'
White Modern Farmhouse, Front Elevation, vertical siding, timber porch, brown shutters, lush landscaping, green lawn. House Plan # 2473-00017 Digital Rendering by America's Best House Plans, Inc.

PLAN #2473-00017

Starting at

$1,245
Sq Ft 2,120
Beds 3
Baths 2
½ Baths 1
Cars 2
Stories 1
Width 69' 9"
Depth 61' 3"
White Modern Farmhouse, Front Elevation with board-and-batten siding, brick base, timber porch, and manicured landscaping. House Plan # 009-00532 Digital Rendering by America's Best House Plans, Inc.
EXCLUSIVE

PLAN #009-00532

Starting at

$1,200
Sq Ft 1,395
Beds 2
Baths 2
½ Baths 0
Cars 0
Stories 1
Width 51'
Depth 45'
White Modern Farmhouse, Front Elevation, metal roof, horizontal siding, lit lanterns, porch seating, lush landscaping. House Plan # 940-01480 Digital Rendering by America's Best House Plans, Inc.

PLAN #940-01480

Starting at

$1,100
Sq Ft 1,344
Beds 2
Baths 2
½ Baths 0
Cars 0-2
Stories 1
Width 48'
Depth 28'
House Plan House Plan #25813 Front Elevation
EXCLUSIVE

PLAN #4534-00063

Starting at

$1,295
Sq Ft 2,147
Beds 4
Baths 3
½ Baths 0
Cars 2
Stories 1
Width 67' 5"
Depth 65' 10"
Front view of a white house in Modern Farmhouse style, metal roof, board-and-batten siding, and covered front porch. House Plan # 1776-00116

PLAN #1776-00116

Starting at

$990
Sq Ft 1,425
Beds 3
Baths 2
½ Baths 0
Cars 0
Stories 1
Width 50'
Depth 42' 6"
White Modern Farmhouse front elevation with stone, timber beams, and metal roof. House Plan # 009-00371 Digital Rendering by America's Best House Plans, Inc.
EXCLUSIVE

PLAN #009-00371

Starting at

$1,300
Sq Ft 2,479
Beds 3-4
Baths 2
½ Baths 1
Cars 2-3
Stories 1
Width 71'
Depth 63'
House Plan House Plan #29062 Front Elevation at Dusk

PLAN #4534-00099

Starting at

$1,295
Sq Ft 2,291
Beds 3
Baths 2
½ Baths 1
Cars 2
Stories 1
Width 77' 1"
Depth 79' 4"
Black Barndominium, Angled Front Elevation, metal siding, stone-based timber pergola, string lights, desert landscaping. House Plan # 963-00721 Digital Rendering by America's Best House Plans, Inc.

PLAN #963-00721

Starting at

$1,399
Sq Ft 1,575
Beds 2
Baths 2
½ Baths 0
Cars 3
Stories 1
Width 102' 4"
Depth 43' 4"
House Plan House Plan #33966 Front Elevation at Dusk

PLAN #2699-00057

Starting at

$1,295
Sq Ft 1,188
Beds 2
Baths 2
½ Baths 0
Cars 0
Stories 1
Width 44'
Depth 33'
House Plan House Plan #24369 Front Elevation

PLAN #041-00218

Starting at

$1,395
Sq Ft 1,521
Beds 3
Baths 2
½ Baths 0
Cars 2
Stories 1
Width 52' 4"
Depth 55' 10"
X
Shop Sign In
Favorites
Cart
Chat