8,479 Results

EDIT SEARCH FILTERS
Clear All FiltersCountry
Sort By:  

8,479 RESULTS

SEARCH FILTERS

    Plan Type
    Square Feet
    Bedrooms
    Bathrooms
    Stories
    Garage (Vehicle Spaces)
    Architectural Styles

    Outdoor Living

    Bedroom Options
    Kitchen & Dining
    Laundry Location
    Additional Rooms

    Garage Type

    Garage Features
    Other Features
    Foundation Type

    Plan Width (FT)
    Plan Depth (FT)
    Plan Height (FT)
    Framing Type
    Media Filters
SEARCHING...
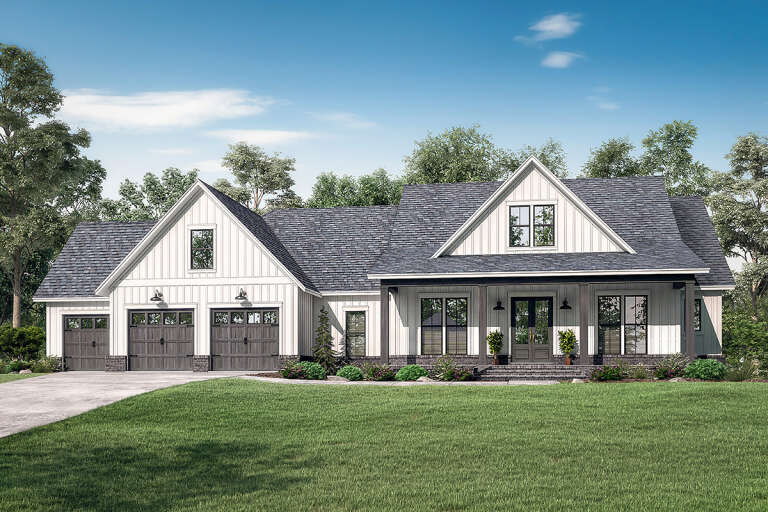
Taupe Craftsman, Front Elevation with stone base, shake siding, white garage doors, lantern lights, and lush landscaping. House Plan # 8768-00226 Digital Rendering by America's Best House Plans, Inc.

PLAN #8768-00226

On Sale

$1,378   $1,171
Sq Ft 2,374
Beds 2-4
Baths 2
½ Baths 0
Cars 3
Stories 1
Width 84'
Depth 77'
House Plan House Plan #29272 Front Elevation

PLAN #1776-00129

On Sale

$990   $842
Sq Ft 1,292
Beds 2
Baths 2
½ Baths 0
Cars 3
Stories 1
Width 68'
Depth 52'
House Plan House Plan #27442 Front Elevation

PLAN #348-00306

On Sale

$900   $765
Sq Ft 915
Beds 1
Baths 1
½ Baths 1
Cars 1
Stories 1
Width 47' 8"
Depth 44'
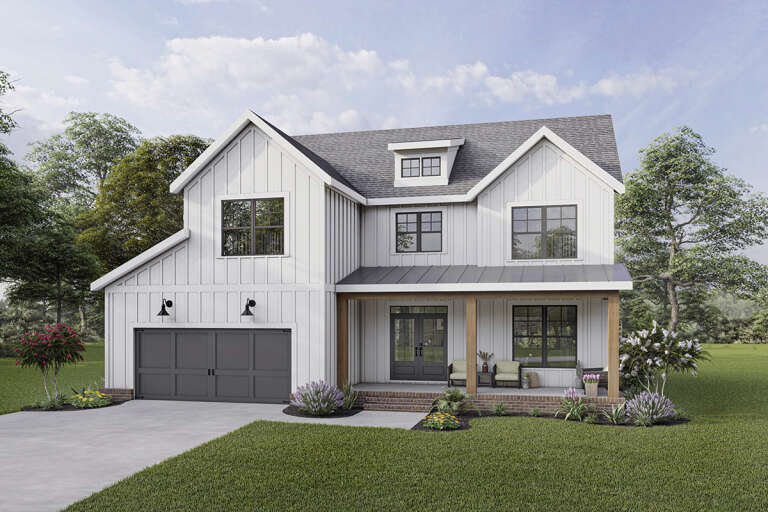
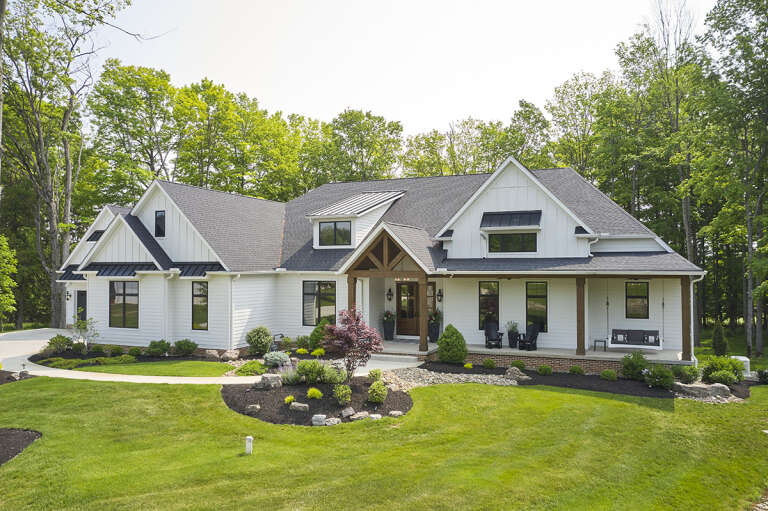
White Modern Farmhouse front with board-and-batten siding, brick base, gabled roof, and porch. House Plan # 009-00304 Digital Rendering by America's Best House Plans, Inc.
EXCLUSIVE

PLAN #009-00304

On Sale

$1,350   $1,148
Sq Ft 2,899
Beds 4
Baths 2
½ Baths 1
Cars 2-3
Stories 2
Width 47'
Depth 45'
House Plan House Plan #31701 Front Elevation

PLAN #4195-00078

On Sale

$1,295   $1,101
Sq Ft 2,341
Beds 3
Baths 2
½ Baths 1
Cars 2
Stories 1
Width 74' 5"
Depth 74' 8"
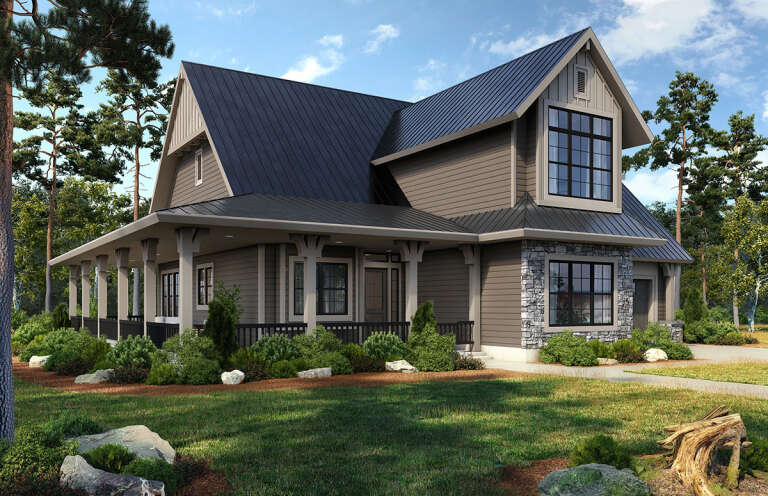
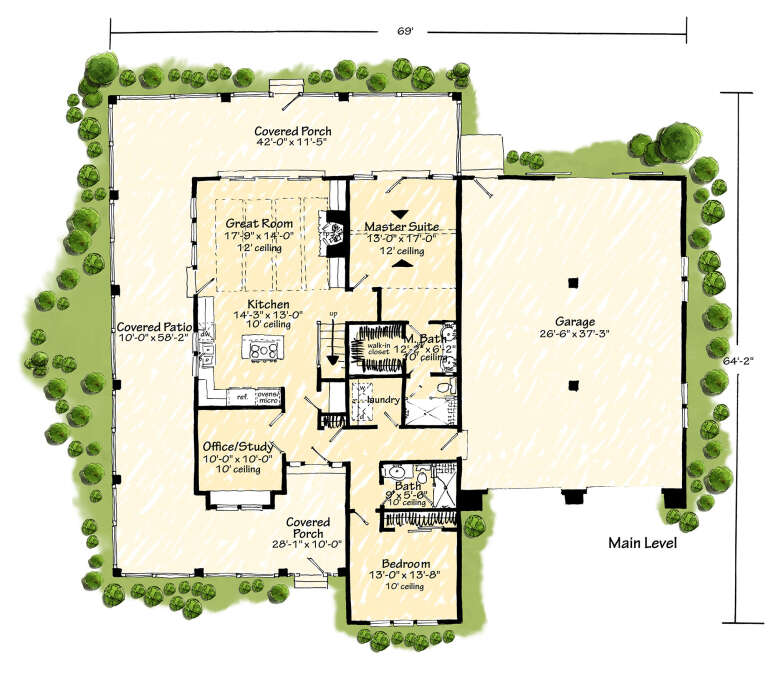
House Plan House Plan #30992 Angled Front Elevation

PLAN #1907-00067

On Sale

$2,185   $1,857
Sq Ft 2,062
Beds 4
Baths 3
½ Baths 0
Cars 4
Stories 1.5
Width 69'
Depth 64' 2"
House Plan House Plan #34187 Front Elevation

PLAN #4100-00012

On Sale

$2,495   $2,121
Sq Ft 4,014
Beds 5
Baths 4
½ Baths 0
Cars 3
Stories 2
Width 96'
Depth 52' 8"
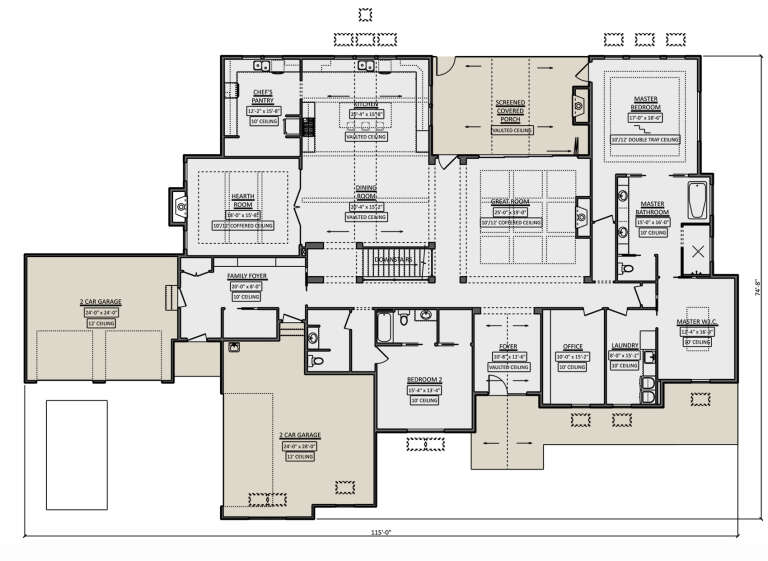
House Plan House Plan #29835 Angled Front Elevation

PLAN #1958-00031

On Sale

$1,795   $1,526
Sq Ft 4,127
Beds 2-4
Baths 2
½ Baths 1
Cars 4
Stories 1
Width 115'
Depth 74' 8"
House Plan House Plan #25365 Angled Front Elevation

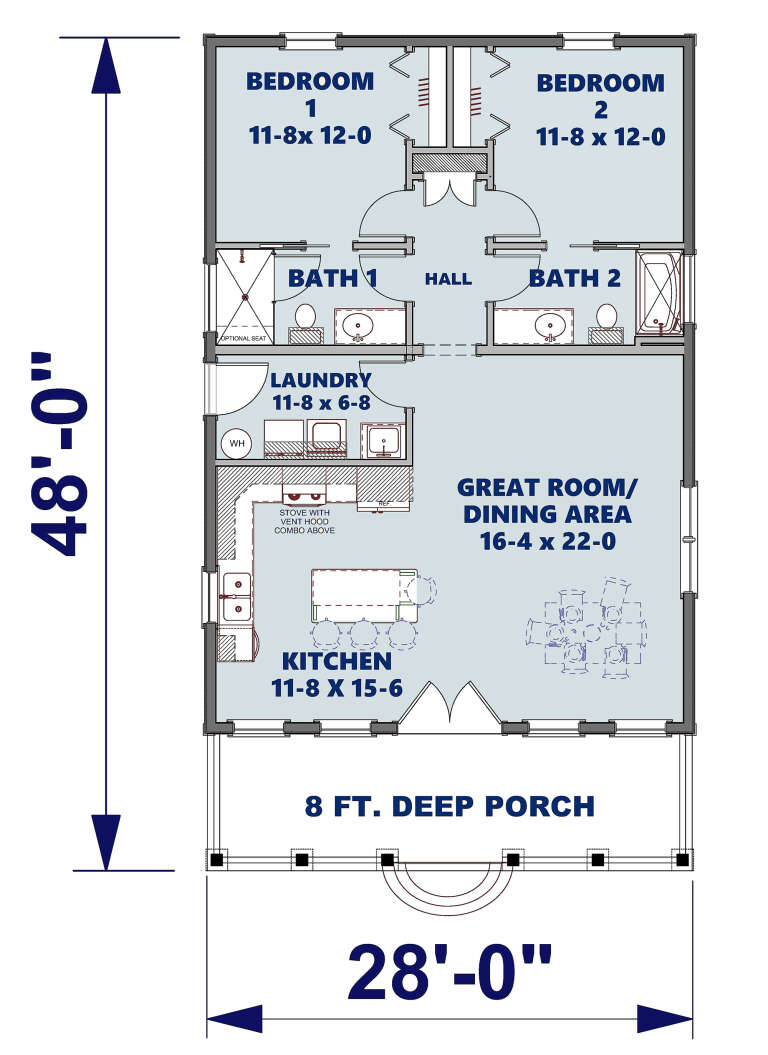
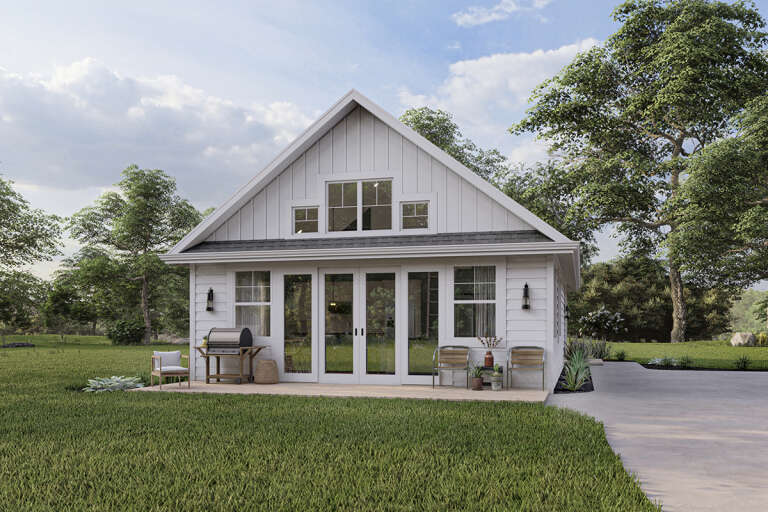
PLAN #1776-00115

On Sale

$990   $842
Sq Ft 1,120
Beds 2
Baths 2
½ Baths 0
Cars 0
Stories 1
Width 28'
Depth 48'
House Plan House Plan #24148 Front Elevation

PLAN #041-00210

On Sale

$1,445   $1,228
Sq Ft 2,044
Beds 3
Baths 2
½ Baths 1
Cars 2
Stories 1
Width 66'
Depth 63'
Cream Craftsman, Front Elevation with brick base, wood porch columns, shingle siding, dormers, and manicured landscaping. House Plan # 1070-00377 Digital Rendering by America's Best House Plans, Inc.

PLAN #1070-00377

On Sale

$1,804   $1,533
Sq Ft 2,712
Beds 4
Baths 3
½ Baths 0
Cars 2
Stories 2
Width 56' 10"
Depth 60' 4"
House Plan House Plan #20845 Angled Front Elevation

PLAN #098-00312

Starting at

$2,050
Sq Ft 2,150
Beds 4
Baths 3
½ Baths 0
Cars 2
Stories 1
Width 78' 11"
Depth 65' 5"
House Plan House Plan #33313 Front Elevation

PLAN #098-00646

Starting at

$2,050
Sq Ft 4,205
Beds 6
Baths 4
½ Baths 1
Cars 2
Stories 2
Width 59'
Depth 62'
Modern Farmhouse front elevation at dusk with stone accents, metal roof, and warm exterior lighting. House Plan # 009-00429 Digital Rendering by America's Best House Plans, Inc.
EXCLUSIVE

PLAN #009-00429

On Sale

$1,300   $1,105
Sq Ft 2,274
Beds 3-4
Baths 2
½ Baths 1
Cars 2-3
Stories 1.5
Width 67' 6"
Depth 61'
House Plan House Plan #24142 Front Elevation

PLAN #041-00207

On Sale

$1,495   $1,271
Sq Ft 2,763
Beds 4
Baths 3
½ Baths 1
Cars 3
Stories 1
Width 89' 8"
Depth 68' 8"
House Plan House Plan #5781 Front Elevation

PLAN #110-00717

On Sale

$1,350   $1,148
Sq Ft 2,481
Beds 4
Baths 3
½ Baths 0
Cars 2
Stories 2
Width 57' 4"
Depth 55' 10"
House Plan House Plan #30690 Front Elevation at Dusk

PLAN #7983-00029

On Sale

$1,480   $1,258
Sq Ft 2,133
Beds 3
Baths 2
½ Baths 0
Cars 2
Stories 1
Width 60'
Depth 62'
House Plan House Plan #25347 Front Elevation
EXCLUSIVE

PLAN #1462-00032

On Sale

$1,000   $850
Sq Ft 1,200
Beds 2
Baths 2
½ Baths 0
Cars 0
Stories 1
Width 27' 4"
Depth 46' 6"
X
Shop Sign In
Favorites
Cart
Chat