8,479 Results

EDIT SEARCH FILTERS
Clear All FiltersCountry
Sort By:  

8,479 RESULTS

SEARCH FILTERS

    Plan Type
    Square Feet
    Bedrooms
    Bathrooms
    Stories
    Garage (Vehicle Spaces)
    Architectural Styles

    Outdoor Living

    Bedroom Options
    Kitchen & Dining
    Laundry Location
    Additional Rooms

    Garage Type

    Garage Features
    Other Features
    Foundation Type

    Plan Width (FT)
    Plan Depth (FT)
    Plan Height (FT)
    Framing Type
    Media Filters
SEARCHING...
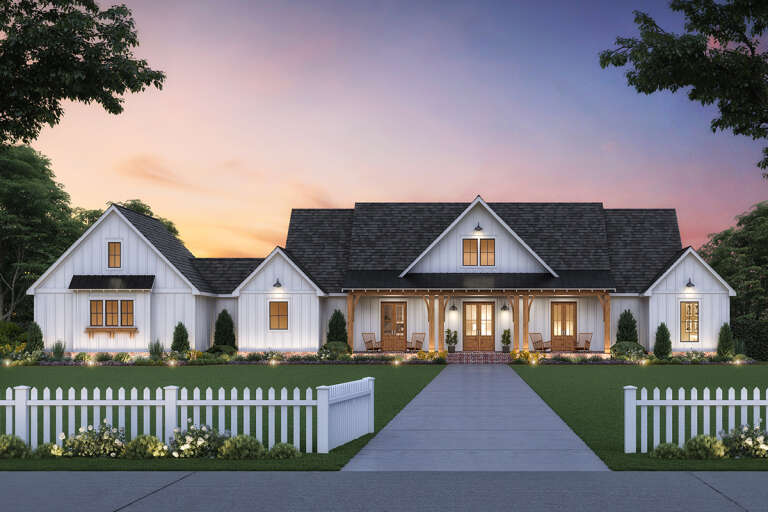
House Plan House Plan #31413 Front Elevation
EXCLUSIVE

PLAN #2473-00003

On Sale

$1,395   $1,186
Sq Ft 3,210
Beds 5
Baths 4
½ Baths 0
Cars 2
Stories 1
Width 110' 3"
Depth 65' 3"
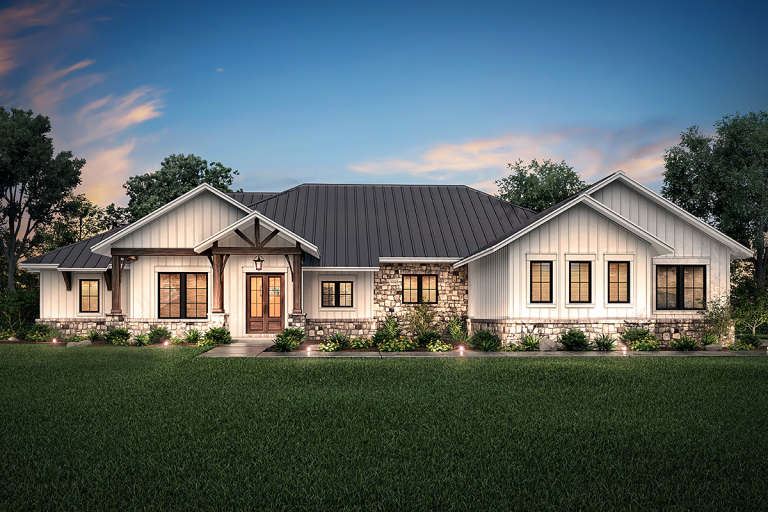
Dark Modern Farmhouse front elevation with stone accents, gabled roof, front porch, and dormers. House Plan # 009-00412 Digital Rendering by America's Best House Plans, Inc.
EXCLUSIVE

PLAN #009-00412

On Sale

$1,350   $1,148
Sq Ft 2,842
Beds 4
Baths 3
½ Baths 1
Cars 2-3
Stories 1
Width 82'
Depth 63' 10"
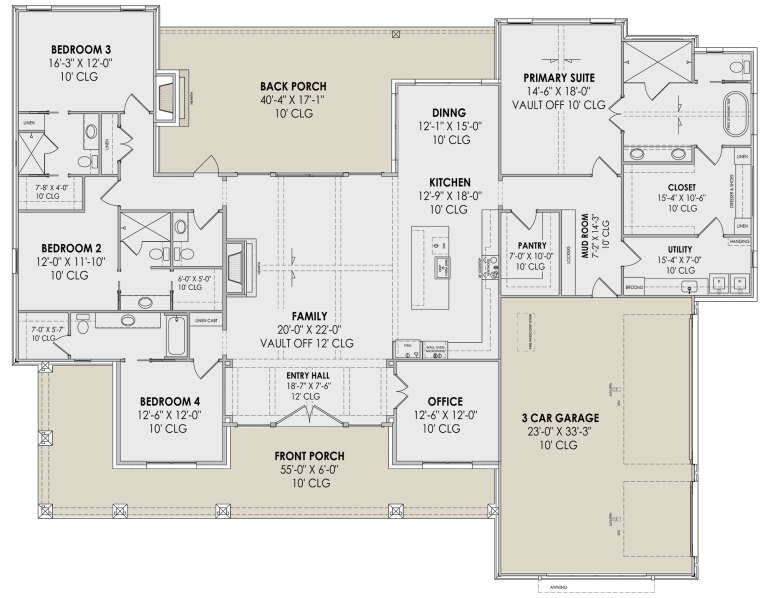
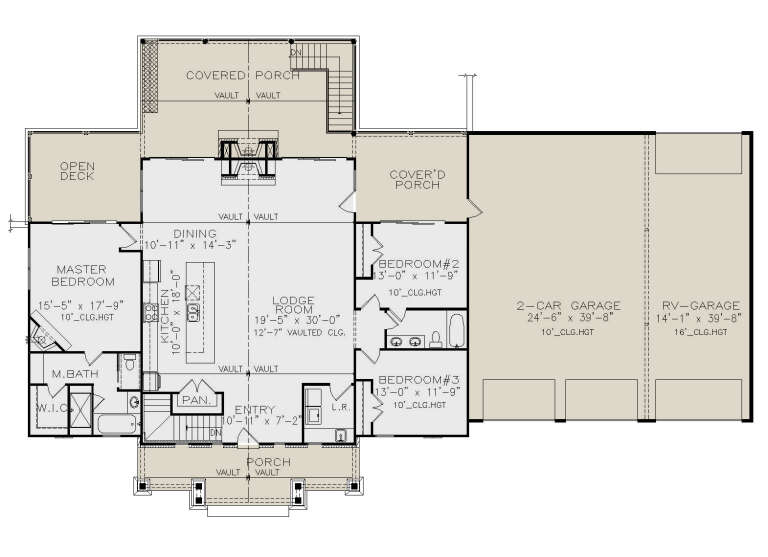
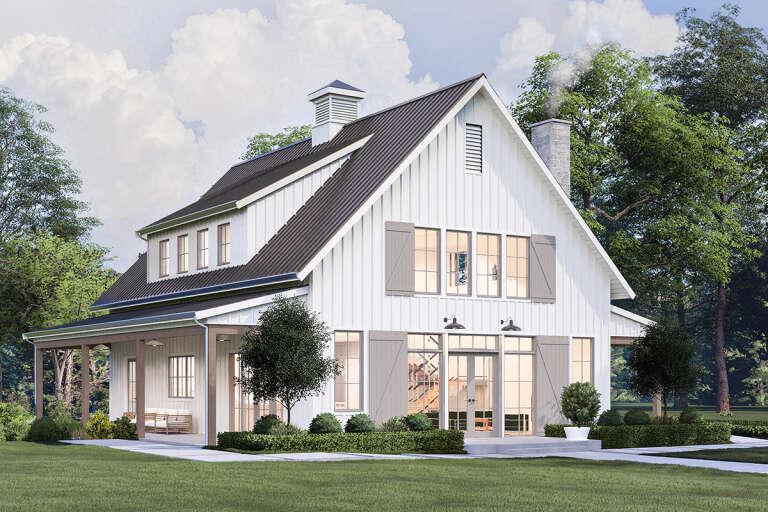
House Plan House Plan #31389 Angled Front Elevation

PLAN #940-01129

On Sale

$2,150   $1,828
Sq Ft 1,664
Beds 2-4
Baths 2
½ Baths 0
Cars 0
Stories 1
Width 52'
Depth 52'
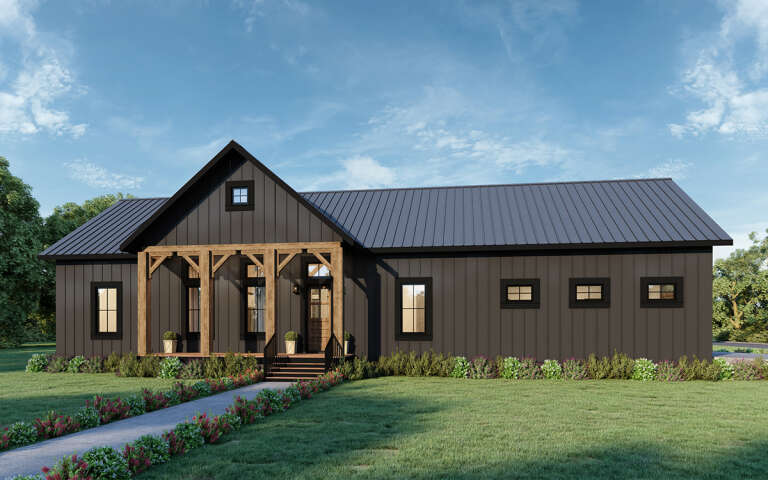
Taupe Barndominium, Front Elevation, board-and-batten siding, metal roof, lit porch, stone walkway, lush landscaping. House Plan # 2880-00015 Digital Rendering by America's Best House Plans, Inc.

PLAN #2880-00015

On Sale

$1,740   $1,479
Sq Ft 3,390
Beds 4
Baths 3
½ Baths 1
Cars 0
Stories 1.5
Width 76'
Depth 50'
House Plan House Plan #24748 Front Elevation

PLAN #4534-00034

On Sale

$1,345   $1,143
Sq Ft 2,520
Beds 3
Baths 2
½ Baths 1
Cars 2
Stories 1
Width 109' 3"
Depth 55' 9"
House Plan House Plan #22401 Front Elevation

PLAN #041-00193

On Sale

$1,645   $1,398
Sq Ft 3,366
Beds 4
Baths 3
½ Baths 1
Cars 3
Stories 1
Width 98'
Depth 75' 10"
House Plan House Plan #34495 Front Elevation

PLAN #7112-00011

On Sale

$1,145   $973
Sq Ft 1,620
Beds 3
Baths 2
½ Baths 0
Cars 2
Stories 1
Width 58'
Depth 40'
House Plan House Plan #30680 Front Elevation at Dusk

PLAN #7983-00024

On Sale

$1,900   $1,615
Sq Ft 3,254
Beds 4
Baths 4
½ Baths 1
Cars 3
Stories 1
Width 89' 10"
Depth 69' 3"
House Plan House Plan #27358 Front Elevation

PLAN #699-00298

On Sale

$950   $808
Sq Ft 2,142
Beds 3
Baths 2
½ Baths 0
Cars 2-3
Stories 1
Width 101'
Depth 65' 5"
House Plan House Plan #30867 Angled Front Elevation

PLAN #8937-00069

On Sale

$1,395   $1,186
Sq Ft 2,790
Beds 4
Baths 2
½ Baths 1
Cars 0
Stories 2
Width 51' 6"
Depth 50'
House Plan House Plan #29463 Angled Front Elevation

PLAN #1776-00134

On Sale

$1,120   $952
Sq Ft 1,620
Beds 3
Baths 2
½ Baths 0
Cars 2
Stories 1
Width 78'
Depth 44'
House Plan House Plan #28602 Angled Front Elevation

PLAN #5032-00214

On Sale

$1,250   $1,063
Sq Ft 2,050
Beds 3
Baths 2
½ Baths 0
Cars 3
Stories 1
Width 96' 6"
Depth 80'
House Plan House Plan #32173 Angled Front Elevation

PLAN #2559-01062

On Sale

$1,901   $1,616
Sq Ft 2,232
Beds 3
Baths 3
½ Baths 0
Cars 3
Stories 1
Width 85'
Depth 62' 4"
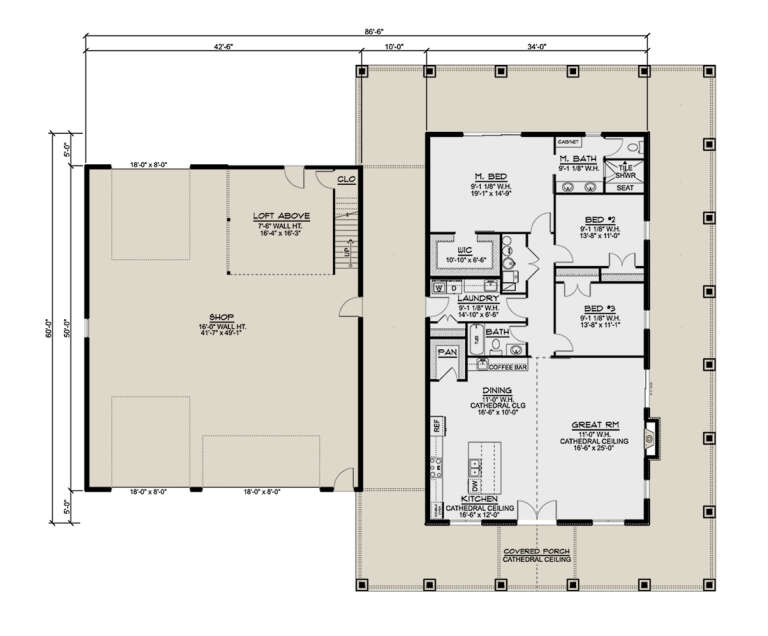
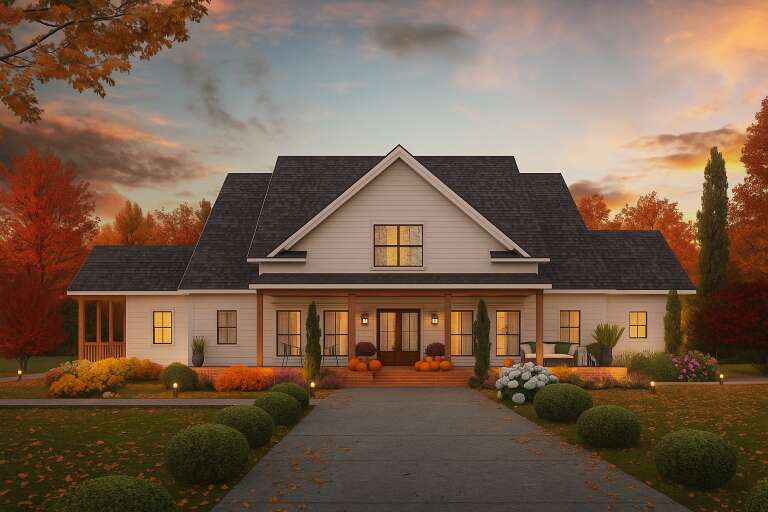
House Plan House Plan #34250 Front Elevation - Fall

PLAN #7568-00041

On Sale

$1,995   $1,696
Sq Ft 3,475
Beds 4
Baths 3
½ Baths 1
Cars 0
Stories 2
Width 75' 8"
Depth 53' 8"
House Plan House Plan #33512 Front Elevation

PLAN #9279-00068

On Sale

$945   $803
Sq Ft 2,845
Beds 4
Baths 3
½ Baths 1
Cars 3
Stories 1
Width 75' 6"
Depth 77' 2"
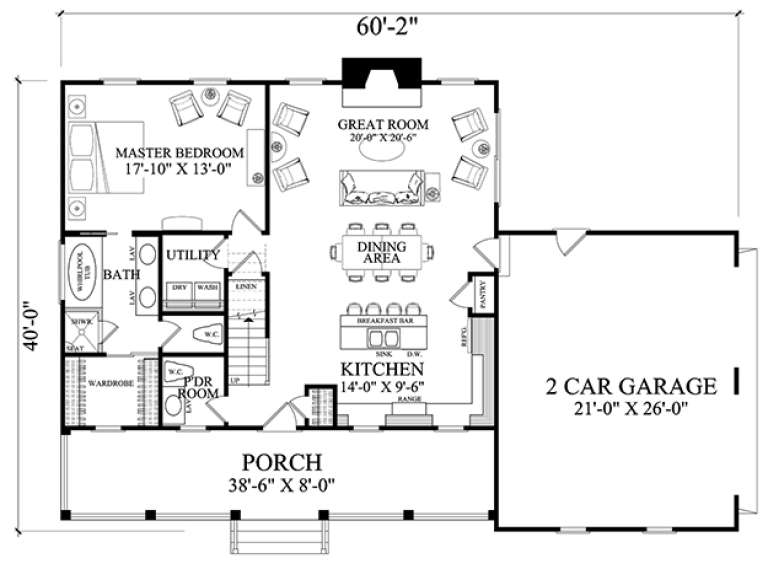
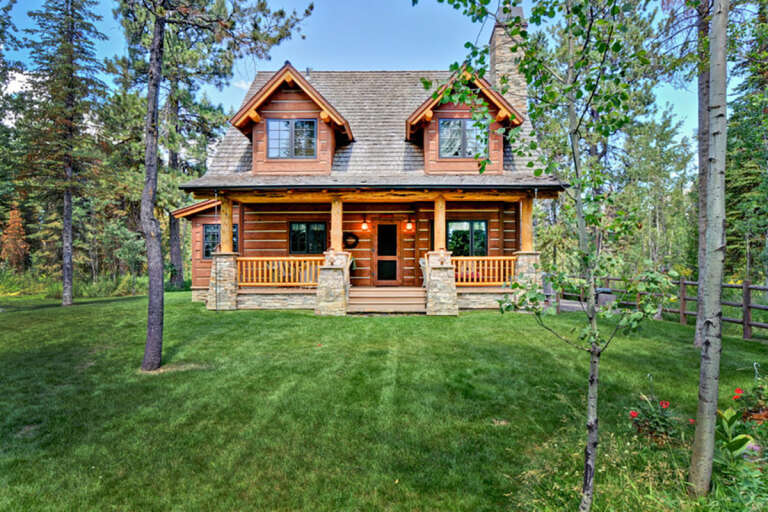
House Plan House Plan #17097 Angled Front Elevation

PLAN #7922-00230

On Sale

$800   $680
Sq Ft 1,824
Beds 3
Baths 2
½ Baths 1
Cars 2
Stories 1.5
Width 60' 2"
Depth 40'
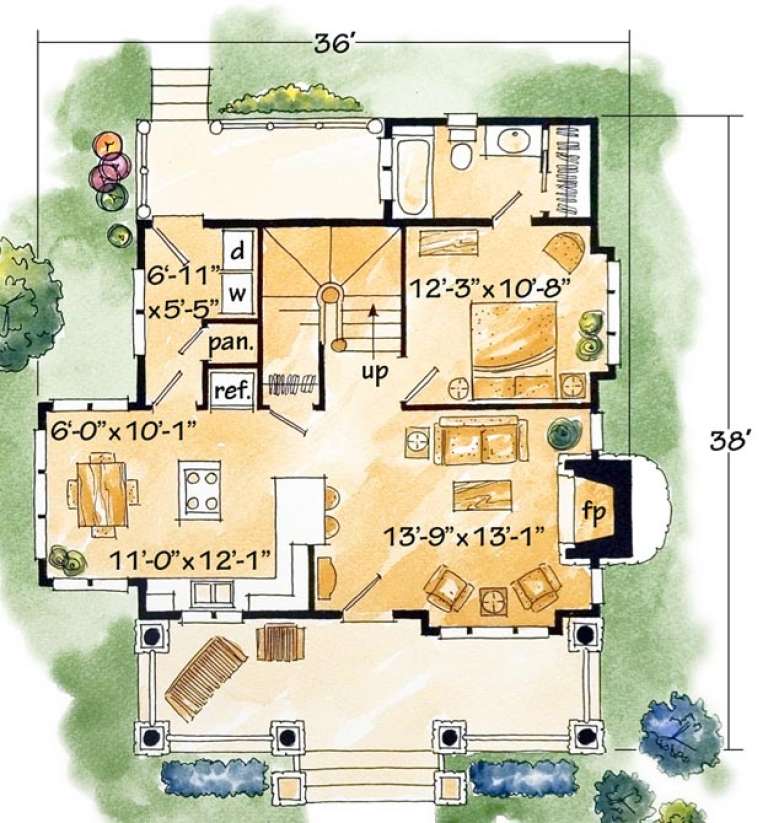
House Plan House Plan #16462 Front Elevation

PLAN #1907-00005

On Sale

$1,275   $1,084
Sq Ft 1,362
Beds 2
Baths 2
½ Baths 0
Cars 0
Stories 2
Width 36'
Depth 38'
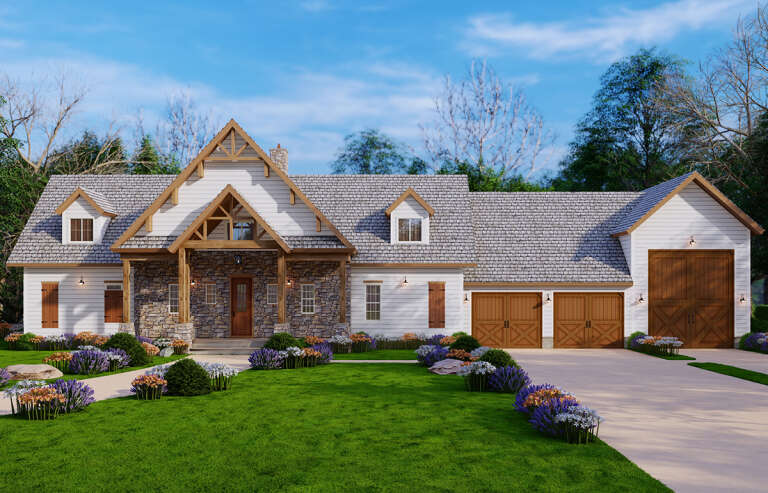
White Craftsman, Front Elevation with stone base, board-and-batten siding, timber accents, lanterns, and fall landscaping. House Plan # 6102-00004 Digital Rendering by America's Best House Plans, Inc.
EXCLUSIVE

PLAN #6102-00004

On Sale

$2,000   $1,700
Sq Ft 3,634
Beds 4
Baths 4
½ Baths 1
Cars 3
Stories 1.5
Width 95' 2"
Depth 70' 9"
X
Shop Sign In
Favorites
Cart
Chat