8,479 Results

EDIT SEARCH FILTERS
Clear All FiltersCountry
Sort By:  

8,479 RESULTS

SEARCH FILTERS

    Plan Type
    Square Feet
    Bedrooms
    Bathrooms
    Stories
    Garage (Vehicle Spaces)
    Architectural Styles

    Outdoor Living

    Bedroom Options
    Kitchen & Dining
    Laundry Location
    Additional Rooms

    Garage Type

    Garage Features
    Other Features
    Foundation Type

    Plan Width (FT)
    Plan Depth (FT)
    Plan Height (FT)
    Framing Type
    Media Filters
SEARCHING...
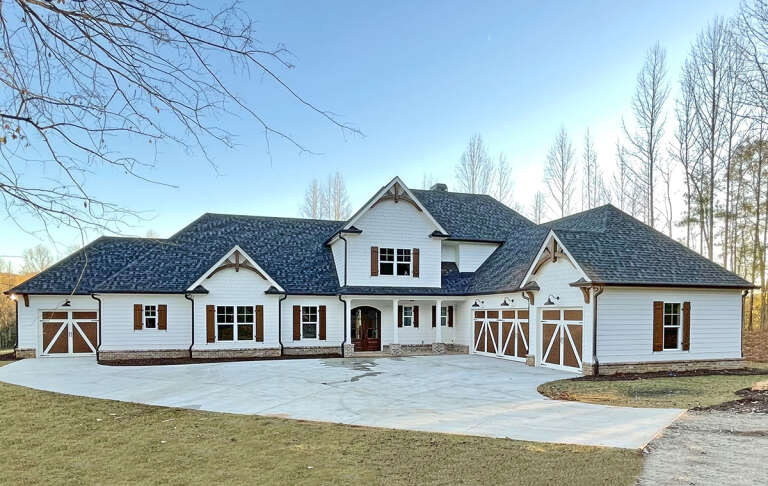
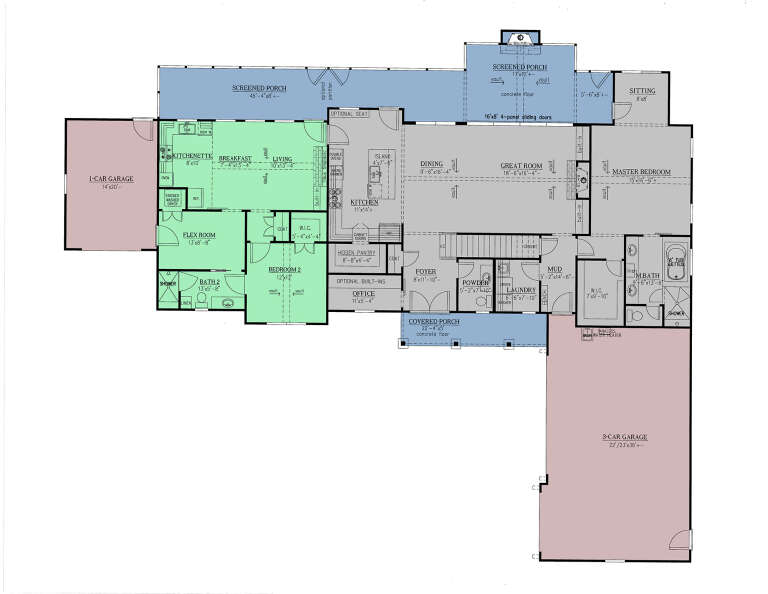
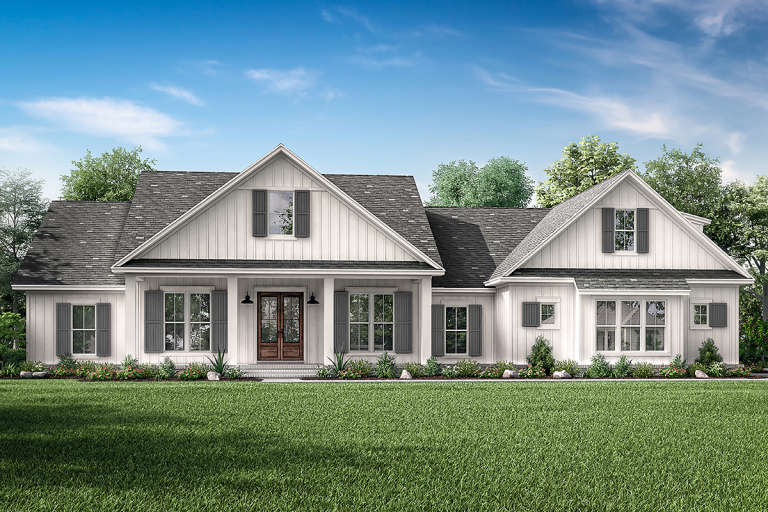
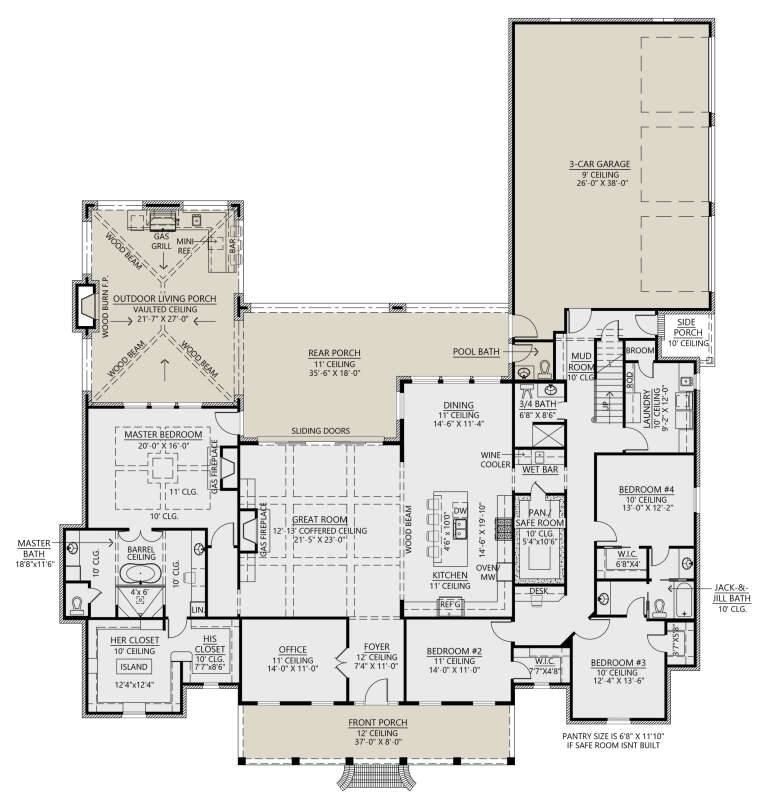
House Plan House Plan #24755 Front Elevation

PLAN #286-00110

On Sale

$1,395   $1,186
Sq Ft 3,088
Beds 4
Baths 3
½ Baths 1
Cars 4
Stories 1.5
Width 95'
Depth 80' 8"
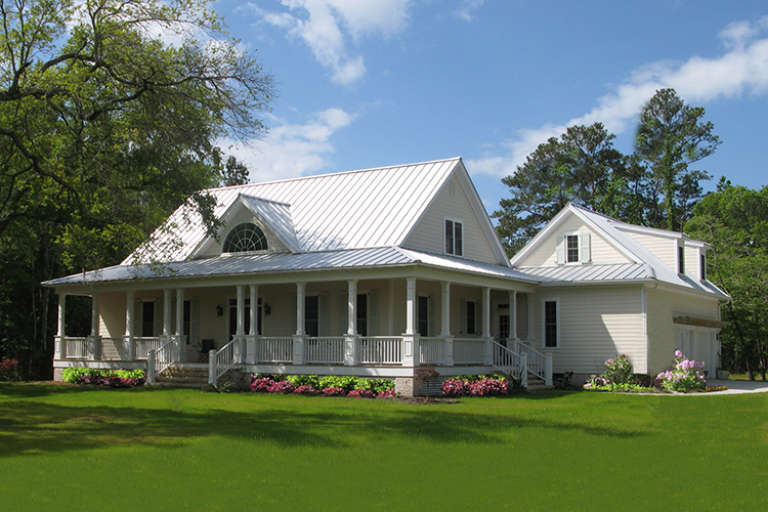
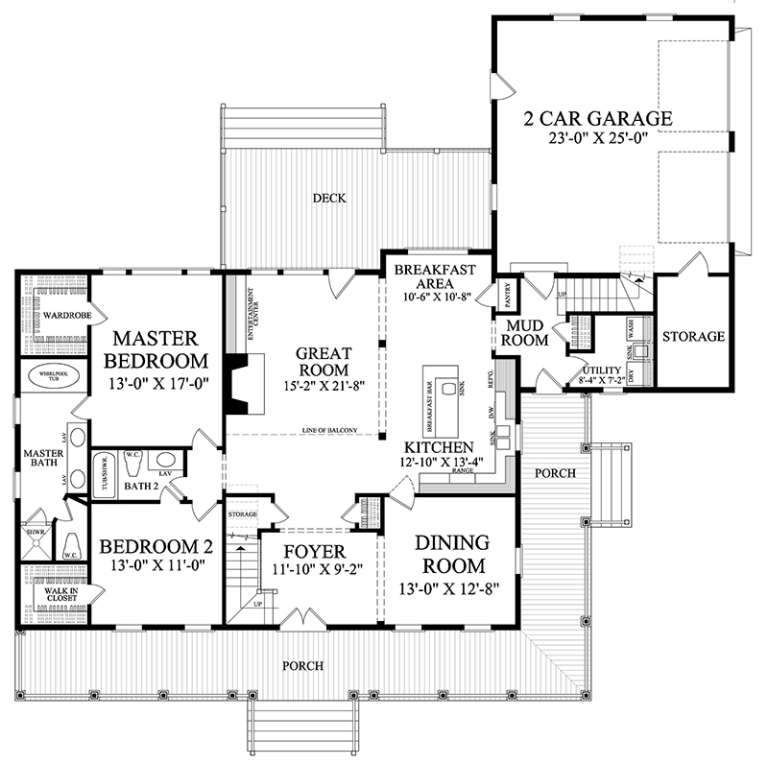
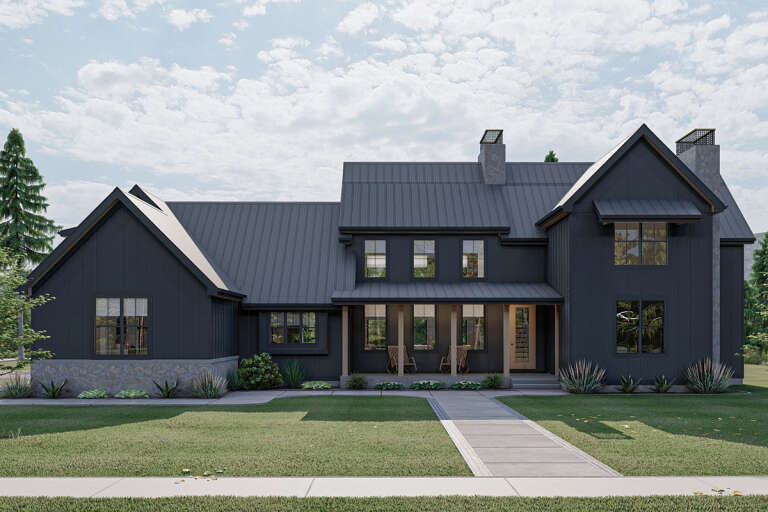
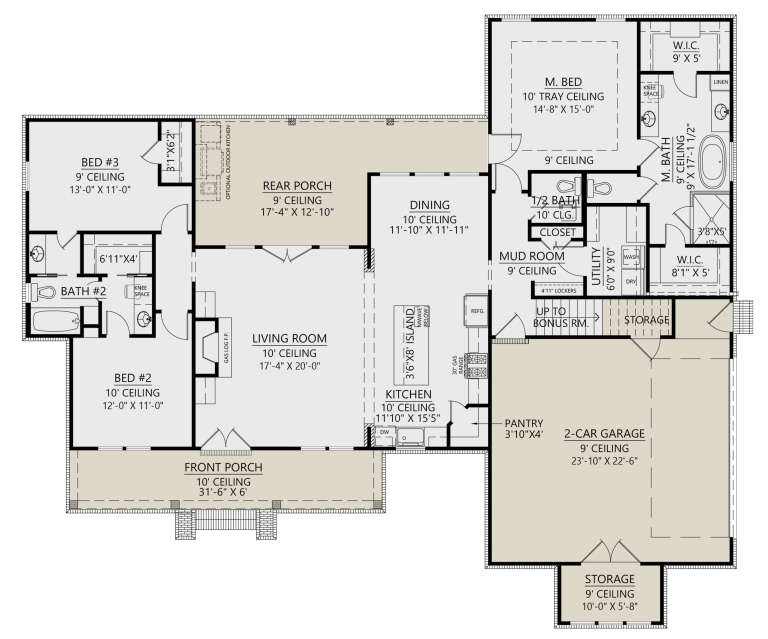
House Plan House Plan #18500 Front Elevation

PLAN #7922-00232

On Sale

$800   $680
Sq Ft 2,556
Beds 4
Baths 3
½ Baths 0
Cars 2
Stories 1.5
Width 71' 2"
Depth 67' 10"
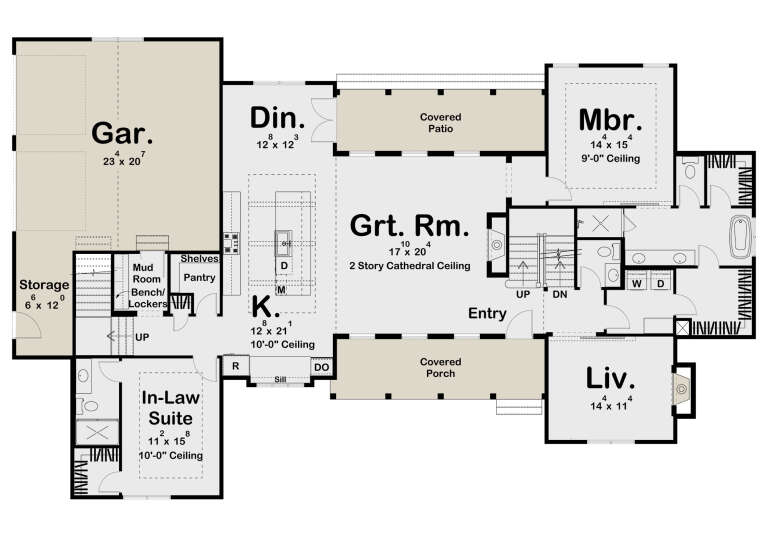
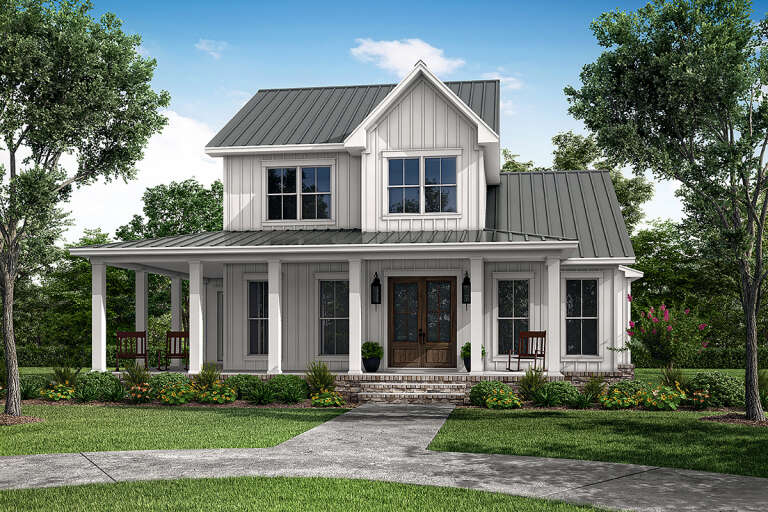
House Plan House Plan #23992 Front Elevation

PLAN #041-00204

On Sale

$1,495   $1,271
Sq Ft 2,832
Beds 4
Baths 3
½ Baths 0
Cars 2
Stories 1.5
Width 80' 10"
Depth 60' 6"
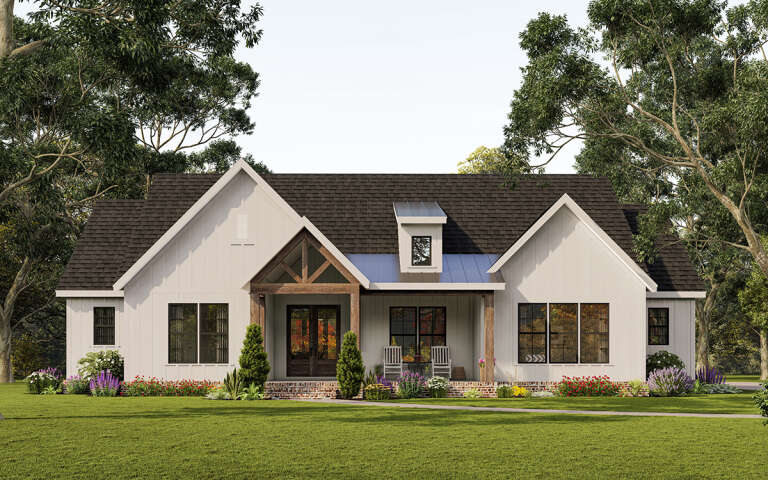
House Plan House Plan #34605 Front Elevation - Fall

PLAN #7568-00052

On Sale

$1,895   $1,611
Sq Ft 2,946
Beds 4
Baths 3
½ Baths 0
Cars 2-3
Stories 1.5
Width 70'
Depth 64'
House Plan House Plan #34062 Front Elevation

PLAN #2802-00433

On Sale

$1,250   $1,063
Sq Ft 3,150
Beds 4-5
Baths 3
½ Baths 0
Cars 3
Stories 2
Width 94' 10"
Depth 64' 10"
House Plan House Plan #26165 Front Elevation

PLAN #963-00615

On Sale

$1,899   $1,614
Sq Ft 3,124
Beds 5
Baths 3
½ Baths 1
Cars 2
Stories 2
Width 85'
Depth 53'
White Craftsman, Angled Front Elevation, board-and-batten siding, stone base, wood accents, shutters, and landscaping. House Plan # 7140-00011 Digital Rendering by America's Best House Plans, Inc.
EXCLUSIVE

PLAN #7140-00011

On Sale

$999   $849
Sq Ft 3,052
Beds 4
Baths 3
½ Baths 0
Cars 2
Stories 1
Width 55' 8"
Depth 59'
Grey Country, Angled Front Elevation with lap siding, green shutters, brick base, white trim, and a carriage-style door. House Plan # 4848-00626 Digital Rendering by America's Best House Plans, Inc.

PLAN #4848-00626

Starting at

$1,025
Sq Ft 1,192
Beds 3
Baths 2
½ Baths 0
Cars 2
Stories 1
Width 40'
Depth 43' 8"
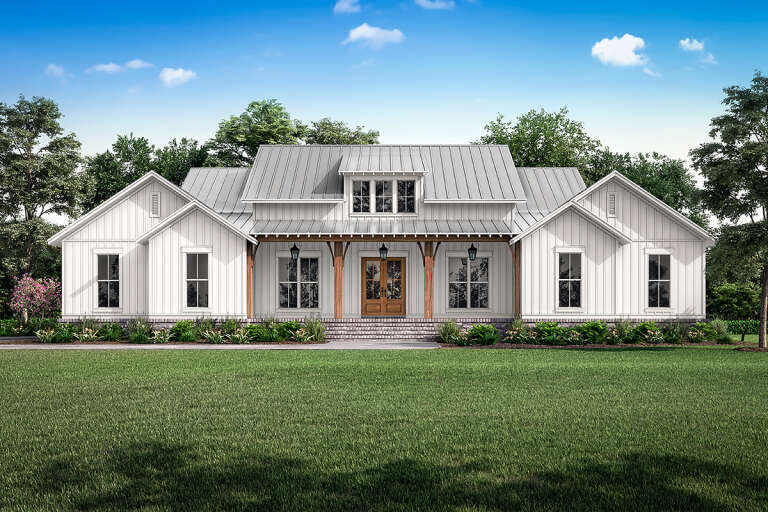
White Modern Farmhouse front elevation with timber porch, gabled roof, brick base, and large windows. House Plan # 009-00323 Digital Rendering by America's Best House Plans, Inc.
EXCLUSIVE

PLAN #009-00323

On Sale

$1,350   $1,148
Sq Ft 2,537
Beds 3-4
Baths 2
½ Baths 1
Cars 2-3
Stories 1
Width 69'
Depth 72'
White European, Angled Front Elevation, brick siding, shingle roof, lit porch, lanterns, lush landscaping, curved path. House Plan # 4534-00066 Digital Rendering by America's Best House Plans, Inc.

PLAN #4534-00066

On Sale

$1,845   $1,568
Sq Ft 3,585
Beds 4
Baths 3
½ Baths 1
Cars 3
Stories 1
Width 87' 8"
Depth 99' 11"
House Plan House Plan #32789 Front Elevation

PLAN #5984-00024

On Sale

$1,230   $1,046
Sq Ft 2,451
Beds 4
Baths 3
½ Baths 0
Cars 3
Stories 2
Width 57' 3"
Depth 42' 4"
House Plan House Plan #31036 Front Elevation

PLAN #4534-00117

On Sale

$1,245   $1,058
Sq Ft 1,983
Beds 3
Baths 2
½ Baths 1
Cars 2
Stories 1
Width 71' 3"
Depth 61' 2"
House Plan House Plan #24500 Front Elevation

PLAN #041-00224

On Sale

$1,495   $1,271
Sq Ft 2,589
Beds 3
Baths 2
½ Baths 1
Cars 2
Stories 1
Width 81' 10"
Depth 64' 2"
House Plan House Plan #31189 Angled Front Elevation

PLAN #940-01060

On Sale

$2,450   $2,083
Sq Ft 2,574
Beds 3-4
Baths 2
½ Baths 1
Cars 2
Stories 2
Width 68' 5"
Depth 52'
White Modern Farmhouse front elevation at dusk with warm interior lighting, timber accents, and metal roof. House Plan # 009-00436 Digital Rendering by America's Best House Plans, Inc.
EXCLUSIVE

PLAN #009-00436

On Sale

$1,300   $1,105
Sq Ft 2,382
Beds 3
Baths 2
½ Baths 1
Cars 2-3
Stories 1
Width 78' 6"
Depth 62' 6"
Blue Traditional Front Elevation, lap siding, dark garage door, brick porch, lantern lighting, and purple landscaping. House Plan # 4848-00624 Digital Rendering by America's Best House Plans, Inc.

PLAN #4848-00624

Starting at

$1,065
Sq Ft 1,464
Beds 4
Baths 3
½ Baths 0
Cars 2
Stories 1
Width 40'
Depth 58'
House Plan House Plan #27285 Front Elevation

PLAN #041-00282

On Sale

$1,495   $1,271
Sq Ft 2,628
Beds 4
Baths 3
½ Baths 0
Cars 2
Stories 2
Width 48' 2"
Depth 76' 4"
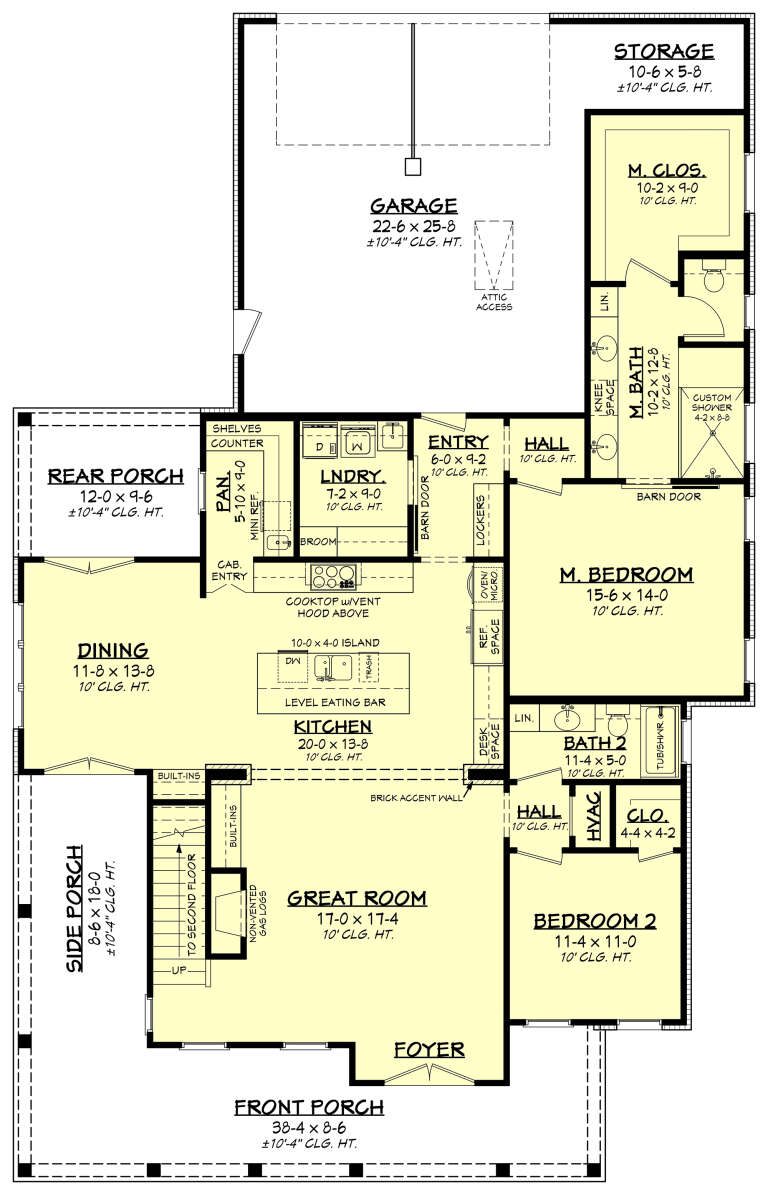
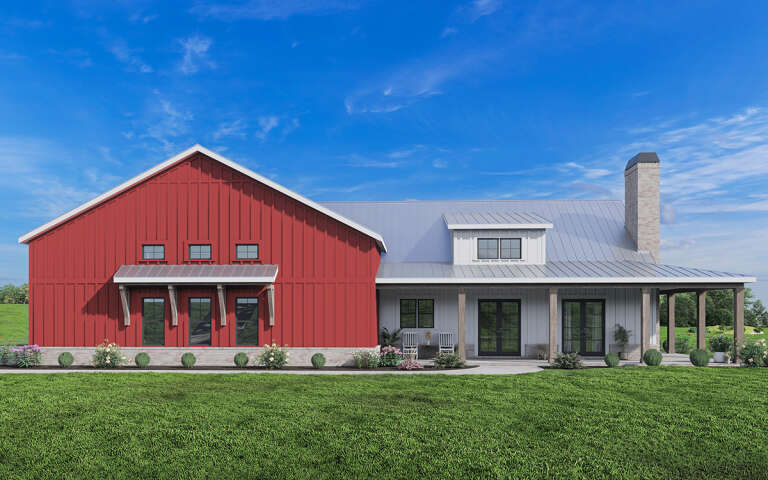
Barndominium front elevation with red and white siding, stone base, and metal roof. House Plan # 009-00346 Digital Rendering by America's Best House Plans, Inc.
EXCLUSIVE

PLAN #009-00346

On Sale

$1,200   $1,020
Sq Ft 1,286
Beds 2
Baths 2
½ Baths 0
Cars 3
Stories 1
Width 96'
Depth 48'
X
Shop Sign In
Favorites
Cart
Chat