8,465 Results

EDIT SEARCH FILTERS
Clear All FiltersCountry
Sort By:  

8,465 RESULTS

SEARCH FILTERS

    Plan Type
    Square Feet
    Bedrooms
    Bathrooms
    Stories
    Garage (Vehicle Spaces)
    Architectural Styles

    Outdoor Living

    Bedroom Options
    Kitchen & Dining
    Laundry Location
    Additional Rooms

    Garage Type

    Garage Features
    Other Features
    Foundation Type

    Plan Width
    Plan Depth
    Framing Type
    Media Filters
SEARCHING...

House Plan House Plan #34187 Front Elevation

PLAN #4100-00012

On Sale

$2,495   $2,121
Sq Ft 4,014
Beds 5
Baths 4
½ Baths 0
Cars 3
Stories 2
Width 96'
Depth 52' 8"
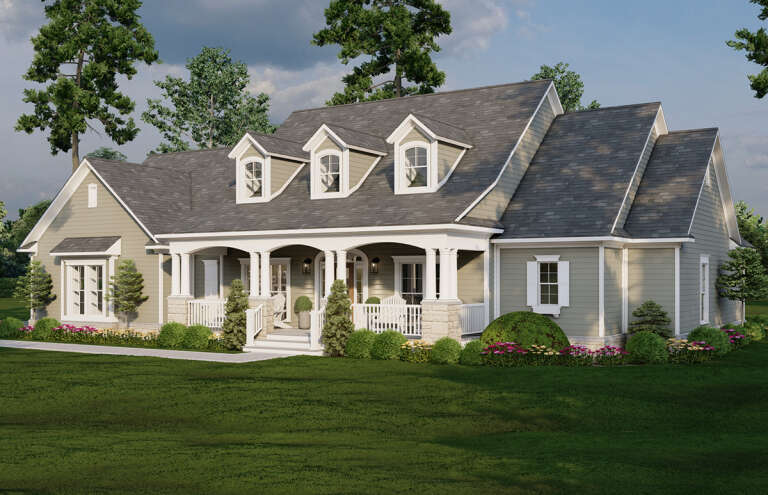
House Plan House Plan #19130 Front Elevation

PLAN #9401-00095

On Sale

$1,545   $1,313
Sq Ft 2,748
Beds 3-4
Baths 2
½ Baths 0
Cars 3
Stories 1
Width 84' 4"
Depth 67'

House Plan House Plan #33285 Front Elevation

PLAN #098-00624

Starting at

$2,050
Sq Ft 2,287
Beds 3-4
Baths 2
½ Baths 1
Cars 2
Stories 1
Width 71'
Depth 73' 2"
House Plan House Plan #32690 Angled Rear Elevation

PLAN #1958-00050

On Sale

$1,295   $1,101
Sq Ft 1,040
Beds 1
Baths 1
½ Baths 1
Cars 1
Stories 1
Width 56'
Depth 32'
House Plan House Plan #31642 Angled Front Elevation

PLAN #1776-00141

On Sale

$990   $842
Sq Ft 1,311
Beds 3
Baths 2
½ Baths 0
Cars 2
Stories 1
Width 76'
Depth 42' 6"
House Plan House Plan #31185 Front Elevation

PLAN #5032-00273

On Sale

$1,250   $1,063
Sq Ft 1,881
Beds 3
Baths 2
½ Baths 1
Cars 5
Stories 1
Width 100'
Depth 66'
House Plan House Plan #20402 Front Elevation

PLAN #699-00110

On Sale

$1,295   $1,101
Sq Ft 2,230
Beds 3
Baths 2
½ Baths 1
Cars 2
Stories 1
Width 73' 4"
Depth 71' 8"
House Plan House Plan #31952 Angled Front Elevation

PLAN #098-00434

Starting at

$2,050
Sq Ft 2,733
Beds 4
Baths 3
½ Baths 1
Cars 0
Stories 2
Width 48'
Depth 54' 8"
House Plan House Plan #29307 Angled Front Elevation

PLAN #2865-00385

Starting at

$1,925
Sq Ft 2,500
Beds 4
Baths 3
½ Baths 0
Cars 2
Stories 1.5
Width 66'
Depth 54' 6"
House Plan House Plan #27442 Front Elevation

PLAN #348-00306

On Sale

$900   $765
Sq Ft 915
Beds 1
Baths 1
½ Baths 1
Cars 1
Stories 1
Width 47' 8"
Depth 44'



White Modern Farmhouse front with board-and-batten siding, brick base, gabled roof, and porch. House Plan # 009-00304 Digital Rendering by America's Best House Plans, Inc.
EXCLUSIVE

PLAN #009-00304

On Sale

$1,350   $1,148
Sq Ft 2,899
Beds 4
Baths 2
½ Baths 1
Cars 2-3
Stories 2
Width 47'
Depth 45'
House Plan House Plan #25412 Angled Front Elevation

PLAN #1776-00117

On Sale

$1,120   $952
Sq Ft 1,500
Beds 3
Baths 2
½ Baths 0
Cars 0
Stories 1
Width 50'
Depth 44'
House Plan House Plan #24142 Front Elevation

PLAN #041-00207

On Sale

$1,495   $1,271
Sq Ft 2,763
Beds 4
Baths 3
½ Baths 1
Cars 3
Stories 1
Width 89' 8"
Depth 68' 8"
House Plan House Plan #23982 Front Elevation

PLAN #963-00372

On Sale

$1,899   $1,614
Sq Ft 3,265
Beds 4
Baths 4
½ Baths 0
Cars 2
Stories 2
Width 71'
Depth 60'
House Plan House Plan #23685 Front Elevation

PLAN #9401-00103

On Sale

$1,295   $1,101
Sq Ft 2,459
Beds 3
Baths 3
½ Baths 0
Cars 2-3
Stories 1
Width 69'
Depth 65'
House Plan House Plan #31781 Front Elevation

PLAN #1776-00143

On Sale

$1,120   $952
Sq Ft 1,500
Beds 3
Baths 2
½ Baths 0
Cars 2
Stories 1
Width 74'
Depth 44'
House Plan House Plan #29835 Angled Front Elevation

PLAN #1958-00031

On Sale

$1,795   $1,526
Sq Ft 4,127
Beds 2-4
Baths 2
½ Baths 1
Cars 4
Stories 1
Width 115'
Depth 74' 8"
House Plan House Plan #31701 Front Elevation

PLAN #4195-00078

On Sale

$1,295   $1,101
Sq Ft 2,341
Beds 3
Baths 2
½ Baths 1
Cars 2
Stories 1
Width 74' 5"
Depth 74' 8"
X
Shop Sign In
Favorites
Cart
Chat