8,478 Results

EDIT SEARCH FILTERS
Clear All FiltersCountry
Sort By:  

8,478 RESULTS

SEARCH FILTERS

    Plan Type
    Square Feet
    Bedrooms
    Bathrooms
    Stories
    Garage (Vehicle Spaces)
    Architectural Styles

    Outdoor Living

    Bedroom Options
    Kitchen & Dining
    Laundry Location
    Additional Rooms

    Garage Type

    Garage Features
    Other Features
    Foundation Type

    Plan Width (FT)
    Plan Depth (FT)
    Plan Height (FT)
    Framing Type
    Media Filters
SEARCHING...
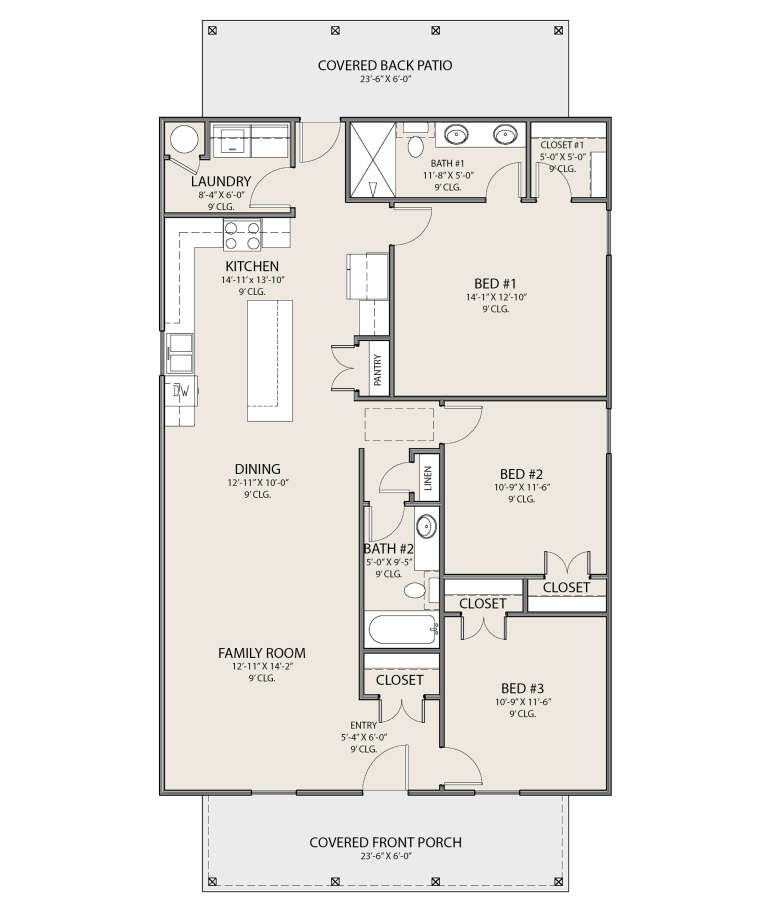
House Plan House Plan #31323 Front Elevation

PLAN #677-00031

On Sale

$1,095   $931
Sq Ft 1,350
Beds 3
Baths 2
½ Baths 0
Cars 0
Stories 1
Width 30'
Depth 45'
House Plan House Plan #24660 Front Elevation

PLAN #8318-00165

On Sale

$1,350   $1,148
Sq Ft 2,050
Beds 3
Baths 2
½ Baths 0
Cars 0
Stories 1
Width 74' 4"
Depth 74' 7"
House Plan House Plan #34067 Angled Front Elevation

PLAN #4848-00504

Starting at

$1,065
Sq Ft 1,585
Beds 3
Baths 2
½ Baths 1
Cars 0
Stories 2
Width 22'
Depth 43' 6"
White Traditional, Angled Front Elevation, lap siding, metal roof, blue shutters, carriage garage, lush landscaping. House Plan # 098-00695 Digital Rendering by America's Best House Plans, Inc.

PLAN #098-00695

Starting at

$2,050
Sq Ft 1,877
Beds 3
Baths 2
½ Baths 1
Cars 2
Stories 2
Width 26'
Depth 50'
White French Country, Front Elevation at dusk, stone and brick siding, wood shutters, lit windows, and lush landscaping. House Plan # 3571-00045 Digital Rendering by America's Best House Plans, Inc.

PLAN #3571-00045

On Sale

$1,349   $1,147
Sq Ft 2,562
Beds 3
Baths 3
½ Baths 0
Cars 3
Stories 1
Width 67'
Depth 70' 9"
Grey European, Front Elevation with stone siding, stucco accents, black metal windows, stone patio, and gravel walkway. House Plan # 963-01325 Digital Rendering by America's Best House Plans, Inc.

PLAN #963-01325

On Sale

$1,899   $1,614
Sq Ft 3,465
Beds 3-5
Baths 2
½ Baths 1
Cars 3
Stories 1
Width 86'
Depth 82'
House Plan House Plan #28623 Front Elevation

PLAN #963-00739

On Sale

$1,499   $1,274
Sq Ft 1,870
Beds 2
Baths 3
½ Baths 0
Cars 3
Stories 2
Width 57' 8"
Depth 49' 5"
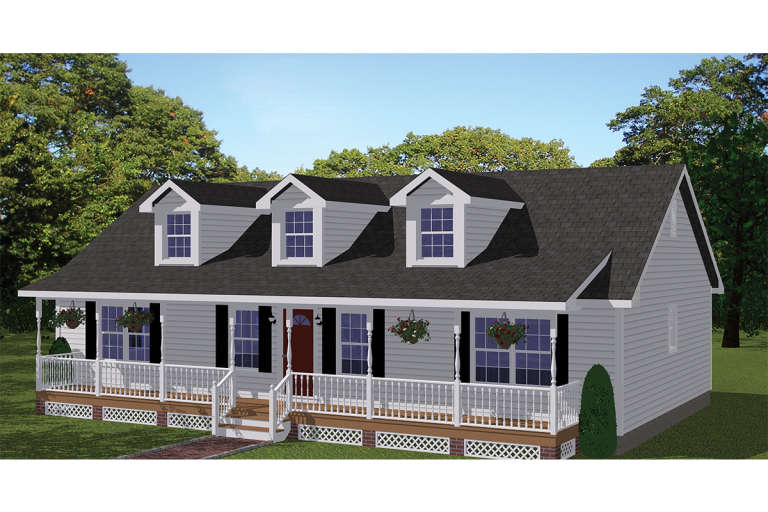
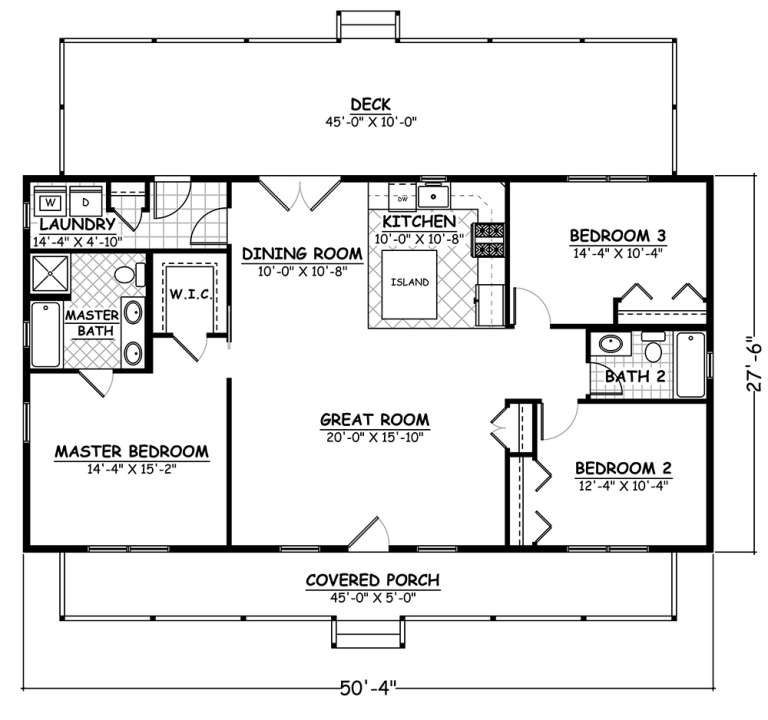
House Plan House Plan #18945 Front Elevation

PLAN #526-00077

On Sale

$1,350   $1,148
Sq Ft 1,381
Beds 3
Baths 2
½ Baths 0
Cars 0
Stories 1
Width 50' 4"
Depth 27' 6"
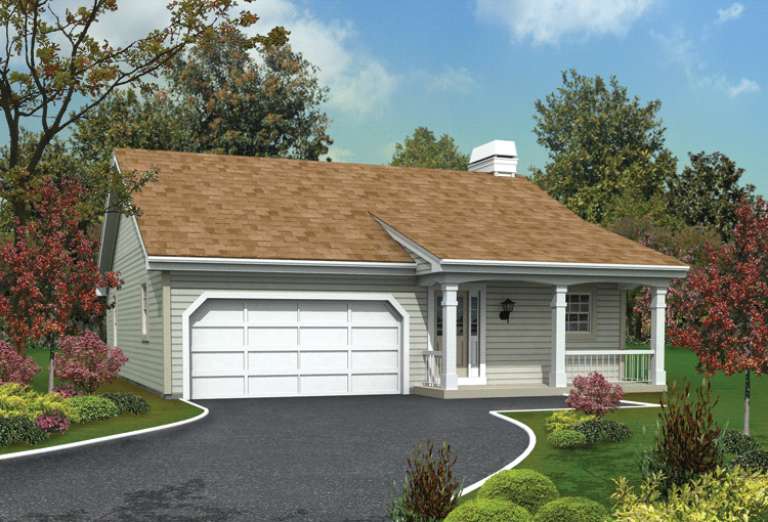
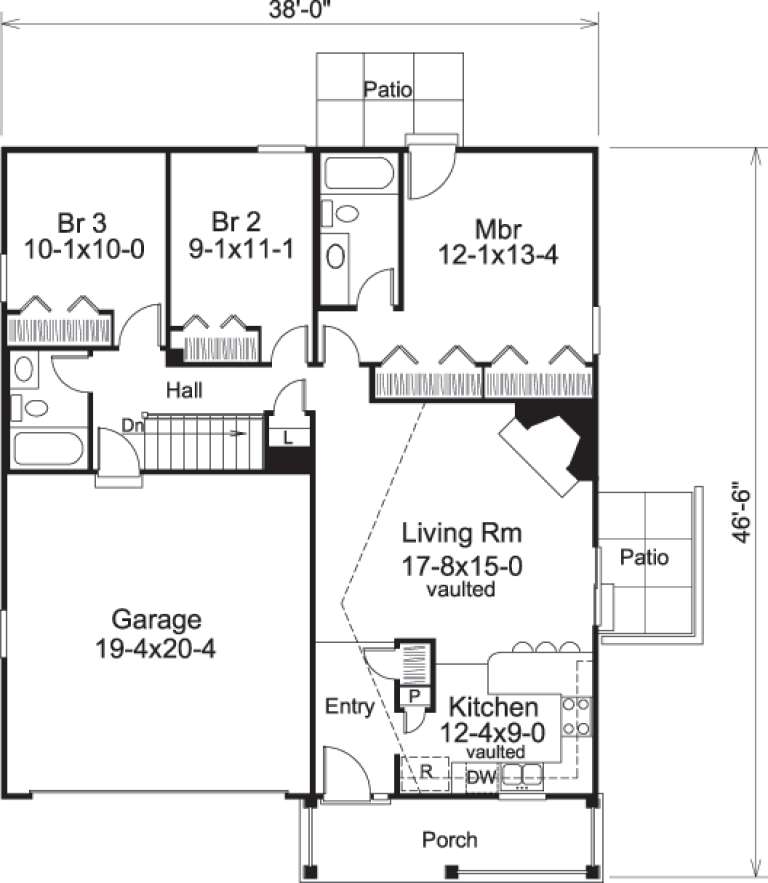
House Plan House Plan #14654 Front Elevation

PLAN #5633-00185

On Sale

$1,199   $1,019
Sq Ft 1,171
Beds 3
Baths 2
½ Baths 0
Cars 2
Stories 1
Width 38'
Depth 46' 6"
House Plan House Plan #3048 Angled Front Elevation

PLAN #110-00092

On Sale

$1,000   $850
Sq Ft 1,251
Beds 3
Baths 2
½ Baths 1
Cars 1
Stories 2
Width 27'
Depth 45'
Grey Traditional Front Elevation, stone and green siding, white garage doors, black roof, porch bench, lush landscaping. House Plan # 2802-00574 Digital Rendering by America's Best House Plans, Inc.
EXCLUSIVE

PLAN #2802-00574

On Sale

$1,350   $1,148
Sq Ft 2,764
Beds 3-5
Baths 2
½ Baths 1
Cars 3
Stories 1
Width 80' 10"
Depth 69'
Grey Traditional Front Elevation, stone and green siding, white garage doors, black roof, porch bench, lush landscaping. House Plan # 2802-00573 Digital Rendering by America's Best House Plans, Inc.
EXCLUSIVE

PLAN #2802-00573

On Sale

$1,250   $1,063
Sq Ft 2,187
Beds 3-4
Baths 2
½ Baths 1
Cars 3
Stories 1
Width 71'
Depth 65' 5"
House Plan House Plan #28438 Angled Front Elevation

PLAN #402-01774

On Sale

$1,255   $1,067
Sq Ft 2,610
Beds 4
Baths 2
½ Baths 1
Cars 2
Stories 2
Width 41' 4"
Depth 48'
House Plan House Plan #3587 Front Elevation

PLAN #340-00019

On Sale

$450   $383
Sq Ft 1,248
Beds 3
Baths 2
½ Baths 0
Cars 2
Stories 1
Width 50'
Depth 44'
House Plan House Plan #32238 Angled Front Elevation

PLAN #098-00480

Starting at

$2,050
Sq Ft 2,291
Beds 5
Baths 4
½ Baths 0
Cars 2
Stories 2
Width 34'
Depth 55' 6"
House Plan House Plan #16667 Front Elevation

PLAN #5633-00220

On Sale

$1,299   $1,104
Sq Ft 1,519
Beds 3-4
Baths 2
½ Baths 0
Cars 2
Stories 1
Width 47'
Depth 45'
Tan Traditional, Front Elevation with lap siding, covered porch, white railings, paved driveway, and lush landscaping. House Plan # 699-00565 Digital Rendering by America's Best House Plans, Inc.

PLAN #699-00565

On Sale

$1,145   $973
Sq Ft 1,488
Beds 3
Baths 2
½ Baths 0
Cars 2
Stories 1
Width 74' 4"
Depth 39' 8"
Red and beige Traditional, Front Elevation with brick, shake siding, green shutters, porch, and stone paver walkway. House Plan # 699-00564 Digital Rendering by America's Best House Plans, Inc.

PLAN #699-00564

On Sale

$1,145   $973
Sq Ft 1,484
Beds 3
Baths 2
½ Baths 0
Cars 2
Stories 1
Width 74' 6"
Depth 47' 5"
X
Shop Sign In
Favorites
Cart
Chat