8,752 Results

EDIT SEARCH FILTERS
Clear All FiltersCountry
Sort By:  

8,752 RESULTS

SEARCH FILTERS

    Plan Type
    Square Feet
    Bedrooms
    Bathrooms
    Stories
    Garage (Vehicle Spaces)
    Architectural Styles

    Outdoor Living

    Bedroom Options
    Kitchen & Dining
    Laundry Location
    Additional Rooms

    Garage Type

    Garage Features
    Other Features
    Foundation Type

    Plan Width (FT)
    Plan Depth (FT)
    Plan Height (FT)
    Framing Type
    Media Filters
SEARCHING...
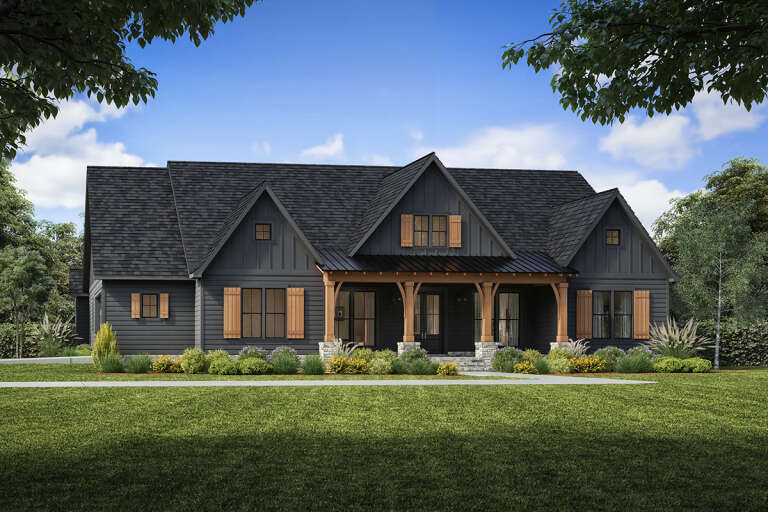
White and Charcoal, Front Elevation at dusk, board-and-batten siding, timber porch, stone base, lit path, lush garden. House Plan # 8372-00007 Digital Rendering by America's Best House Plans, Inc.

PLAN #8372-00007

Starting at

$1,250
Sq Ft 1,932
Beds 4
Baths 2
½ Baths 0
Cars 2
Stories 1
Width 74'
Depth 62' 3"
White Modern Farmhouse, Front Elevation, brick and board-and-batten siding, wood posts, paver driveway, lush landscaping. House Plan # 041-00448 Digital Rendering by America's Best House Plans, Inc.

PLAN #041-00448

Starting at

$1,395
Sq Ft 1,650
Beds 3
Baths 2
½ Baths 0
Cars 2
Stories 1
Width 48'
Depth 56' 6"
White Traditional Front Elevation, brick siding, wood shutters, lit porch, sunset sky, lush landscaping, lit pathway. House Plan # 9279-00075 Digital Rendering by America's Best House Plans, Inc.

PLAN #9279-00075

Starting at

$845
Sq Ft 1,644
Beds 2
Baths 2
½ Baths 1
Cars 2
Stories 1
Width 75' 10"
Depth 44' 5"
Barndominium front elevation with metal roof, wood porch, and black garage doors. House Plan # 009-00473 Digital Rendering by America's Best House Plans, Inc.
EXCLUSIVE

PLAN #009-00473

Starting at

$1,200
Sq Ft 1,495
Beds 2
Baths 2
½ Baths 0
Cars 3
Stories 1
Width 88' 10"
Depth 57' 8"
House Plan House Plan #35454 Front Elevation at Dusk

PLAN #041-00430

Starting at

$1,495
Sq Ft 2,600
Beds 3-5
Baths 3
½ Baths 1
Cars 3
Stories 1
Width 75' 2"
Depth 69' 4"
Front view of a white house, steep gabled roof, covered porch, black windows, wood front door, and lush garden landscape. House Plan # 2559-01125

PLAN #2559-01125

Starting at

$1,482
Sq Ft 1,591
Beds 4
Baths 3
½ Baths 0
Cars 0
Stories 2
Width 26'
Depth 48'
Front view of a gray house in Cottage style, covered front porch, black windows, gabled roof, and lush landscaping. House Plan # 2559-01124

PLAN #2559-01124

Starting at

$1,255
Sq Ft 1,156
Beds 3
Baths 2
½ Baths 0
Cars 0
Stories 1
Width 28'
Depth 48'
Front view of a white house, board-and-batten siding, dark metal roof, timber porch supports, and manicured landscaping. House Plan # 3822-00050

PLAN #3822-00050

Starting at

$1,599
Sq Ft 2,044
Beds 3
Baths 2
½ Baths 0
Cars 2
Stories 1
Width 70' 6"
Depth 62' 6"
House Plan House Plan #35508 Angled Front Elevation

PLAN #8318-00467

Starting at

$1,350
Sq Ft 1,859
Beds 3
Baths 3
½ Baths 0
Cars 2-3
Stories 1
Width 66' 6"
Depth 54' 2"
Gray Barndominium front elevation, metal roof, board-and-batten siding, brick base, wood porch posts. House Plan # 009-00318 Digital Rendering by America's Best House Plans, Inc.
EXCLUSIVE

PLAN #009-00318

Starting at

$1,300
Sq Ft 2,053
Beds 3
Baths 2
½ Baths 0
Cars 3
Stories 1
Width 92'
Depth 62'
House Plan House Plan #32597 Angled Front Elevation

PLAN #041-00384

Starting at

$1,495
Sq Ft 2,500
Beds 4
Baths 3
½ Baths 1
Cars 3
Stories 1
Width 91' 2"
Depth 51' 10"
House Plan House Plan #26341 Front Elevation

PLAN #4534-00070

Starting at

$1,295
Sq Ft 2,326
Beds 4
Baths 2
½ Baths 1
Cars 2
Stories 1.5
Width 72' 10"
Depth 69' 6"
House Plan House Plan #32168 Angled Front Elevation

PLAN #940-01218

Starting at

$2,050
Sq Ft 1,841
Beds 3
Baths 2
½ Baths 1
Cars 2
Stories 1.5
Width 85' 9"
Depth 30'
Modern Farmhouse front elevation with stone accents, board-and-batten siding, gabled roof, and porch. House Plan # 009-00480 Digital Rendering by America's Best House Plans, Inc.
EXCLUSIVE

PLAN #009-00480

Starting at

$1,300
Sq Ft 2,479
Beds 3-4
Baths 2
½ Baths 1
Cars 2-3
Stories 1
Width 71'
Depth 64'
White Modern Farmhouse, Angled Front Elevation, board-and-batten siding, stone base, wood garage doors, porch, landscaping. House Plan # 4350-00002 Digital Rendering by America's Best House Plans, Inc.

PLAN #4350-00002

Starting at

$1,399
Sq Ft 1,588
Beds 2
Baths 2
½ Baths 0
Cars 2
Stories 1
Width 41'
Depth 68' 4"
House Plan House Plan #34830 Angled Front Elevation at Dusk

PLAN #4534-00152

Starting at

$1,345
Sq Ft 2,589
Beds 4
Baths 3
½ Baths 0
Cars 3
Stories 2
Width 96' 2"
Depth 64'
Craftsman front elevation with dark gray board-and-batten, metal roof, timber trusses, and brick porch base. House Plan # 009-00338 Digital Rendering by America's Best House Plans, Inc.
EXCLUSIVE

PLAN #009-00338

Starting at

$1,300
Sq Ft 2,000
Beds 3-4
Baths 2
½ Baths 1
Cars 2-3
Stories 1
Width 61'
Depth 64'
House Plan House Plan #33522 Angled Front Elevation at Dusk

PLAN #041-00393

Starting at

$1,395
Sq Ft 1,800
Beds 3
Baths 2
½ Baths 0
Cars 2
Stories 1
Width 90'
Depth 48'
X
Shop Sign In
Favorites
Cart
Chat