8,750 Results

EDIT SEARCH FILTERS
Clear All FiltersCountry
Sort By:  

8,750 RESULTS

SEARCH FILTERS

    Plan Type
    Square Feet
    Bedrooms
    Bathrooms
    Stories
    Garage (Vehicle Spaces)
    Architectural Styles

    Outdoor Living

    Bedroom Options
    Kitchen & Dining
    Laundry Location
    Additional Rooms

    Garage Type

    Garage Features
    Other Features
    Foundation Type

    Plan Width (FT)
    Plan Depth (FT)
    Plan Height (FT)
    Framing Type
    Media Filters
SEARCHING...
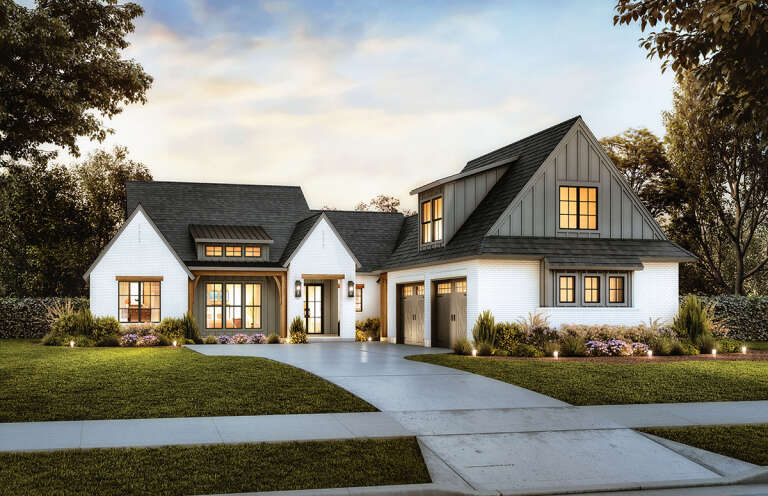
House Plan House Plan #29721 Angled Front Elevation

PLAN #4534-00106

Starting at

$1,345
Sq Ft 2,768
Beds 4
Baths 3
½ Baths 1
Cars 2
Stories 1
Width 66' 10"
Depth 91' 4"
House Plan House Plan #33537 Angled Front Elevation

PLAN #4848-00478

Starting at

$1,065
Sq Ft 1,491
Beds 3
Baths 2
½ Baths 1
Cars 1
Stories 2
Width 25'
Depth 44'
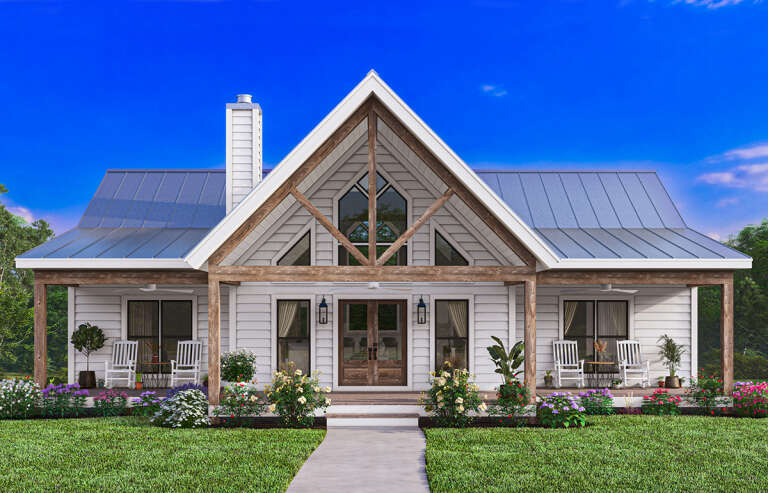
House Plan House Plan #32989 Front Elevation

PLAN #4534-00141

Starting at

$1,245
Sq Ft 1,673
Beds 3-4
Baths 2
½ Baths 1
Cars 2-3
Stories 1
Width 59' 4"
Depth 53' 11"
House Plan House Plan #24291 Angled Front Elevation at Dusk

PLAN #9401-00108

Starting at

$1,295
Sq Ft 1,988
Beds 3-4
Baths 2
½ Baths 1
Cars 2-3
Stories 1
Width 80' 3"
Depth 56' 3"
White Modern Farmhouse front elevation with board-and-batten siding, wood porch posts, and black windows. House Plan # 009-00397 Digital Rendering by America's Best House Plans, Inc.
EXCLUSIVE

PLAN #009-00397

Starting at

$1,200
Sq Ft 1,487
Beds 3
Baths 2
½ Baths 0
Cars 2
Stories 1
Width 57'
Depth 60' 6"
House Plan House Plan #26607 Front Elevation

PLAN #940-00468

Starting at

$1,750
Sq Ft 1,485
Beds 2
Baths 2
½ Baths 0
Cars 0
Stories 1
Width 50'
Depth 52'
House Plan House Plan #32790 Angled Front Elevation

PLAN #348-00335

Starting at

$1,300
Sq Ft 1,826
Beds 3-4
Baths 2
½ Baths 1
Cars 2
Stories 1
Width 58'
Depth 65' 2"
Front view of a white house in Modern Farmhouse style, metal roof, gabled entry, black windows, and lush landscaping. House Plan # 940-01490

PLAN #940-01490

Starting at

$1,100
Sq Ft 1,410
Beds 3
Baths 2
½ Baths 0
Cars 2
Stories 1
Width 75' 5"
Depth 50' 10"
Front view of a white Southern house, brick siding, dormers, covered porch, tall windows, and lush landscape lighting. House Plan # 4534-00167

PLAN #4534-00167

Starting at

$1,345
Sq Ft 2,872
Beds 4
Baths 4
½ Baths 1
Cars 3
Stories 1
Width 80' 11"
Depth 91'
Front view of a dark gray house in Modern Farmhouse style, board-and-batten siding, stone path, and mountain backdrop. House Plan # 7983-00215

PLAN #7983-00215

Starting at

$1,730
Sq Ft 2,990
Beds 4
Baths 3
½ Baths 1
Cars 2
Stories 1
Width 78' 5"
Depth 62' 11"
Gray Modern Farmhouse front elevation with stone base, timber trusses, covered porch, and gabled roof. House Plan # 009-00409 Digital Rendering by America's Best House Plans, Inc.
EXCLUSIVE

PLAN #009-00409

Starting at

$1,300
Sq Ft 2,240
Beds 3-4
Baths 2
½ Baths 1
Cars 2-3
Stories 1
Width 81'
Depth 64'
House Plan House Plan #28627 Angled Front Elevation at Dusk

PLAN #3571-00024

Starting at

$1,544
Sq Ft 4,090
Beds 4
Baths 4
½ Baths 2
Cars 3
Stories 1
Width 98'
Depth 81' 10"
House Plan House Plan #26366 Angled Front Elevation

PLAN #5032-00151

Starting at

$1,250
Sq Ft 2,039
Beds 3
Baths 2
½ Baths 0
Cars 3
Stories 1
Width 86'
Depth 70'
House Plan House Plan #24060 Angled Front Elevation

PLAN #9279-00001

Starting at

$845
Sq Ft 1,768
Beds 3
Baths 2
½ Baths 0
Cars 2
Stories 1
Width 73'
Depth 73'
Gray Modern Farmhouse front elevation with board-and-batten siding, wood-post porch, and lush landscaping. House Plan # 009-00392 Digital Rendering by America's Best House Plans, Inc.
EXCLUSIVE

PLAN #009-00392

Starting at

$1,250
Sq Ft 1,725
Beds 3
Baths 2
½ Baths 1
Cars 2
Stories 1
Width 70' 4"
Depth 51' 6"
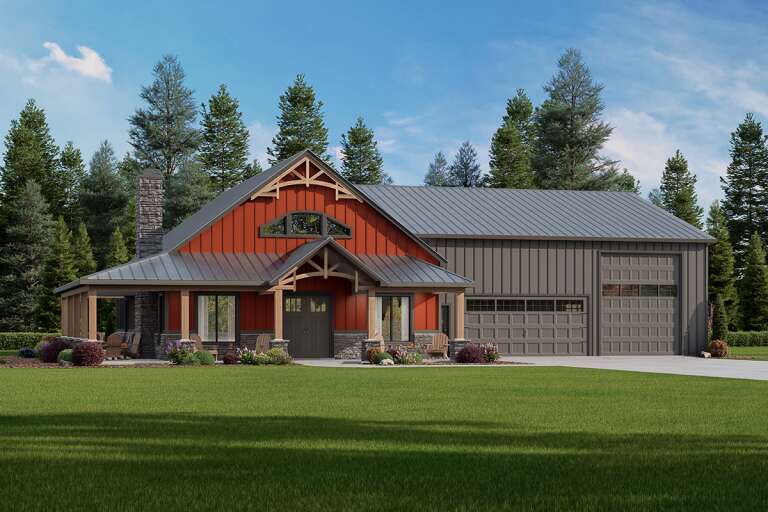
Grey Barndominium, Front Elevation, board-and-batten siding, stone veneer, metal roof, wood accents, and lush lawn. House Plan # 009-00531 Digital Rendering by America's Best House Plans, Inc.
EXCLUSIVE

PLAN #009-00531

Starting at

$1,250
Sq Ft 1,984
Beds 3
Baths 2
½ Baths 1
Cars 3
Stories 1
Width 104'
Depth 53'
White Modern Farmhouse, Front Elevation, board-and-batten siding, brick porch, dark wood posts, lanterns, lush lawn. House Plan # 041-00455 Digital Rendering by America's Best House Plans, Inc.

PLAN #041-00455

Starting at

$1,395
Sq Ft 1,900
Beds 3
Baths 2
½ Baths 1
Cars 2
Stories 1
Width 53' 4"
Depth 59' 10"
White Modern Farmhouse, Front Elevation, board-and-batten siding, metal roof, brick porch, paver path, lush landscaping. House Plan # 041-00447 Digital Rendering by America's Best House Plans, Inc.

PLAN #041-00447

Starting at

$1,345
Sq Ft 1,253
Beds 2
Baths 2
½ Baths 0
Cars 0
Stories 1
Width 44'
Depth 40'
X
Shop Sign In
Favorites
Cart
Chat