8,477 Results

EDIT SEARCH FILTERS
Clear All FiltersCountry
Sort By:  

8,477 RESULTS

SEARCH FILTERS

    Plan Type
    Square Feet
    Bedrooms
    Bathrooms
    Stories
    Garage (Vehicle Spaces)
    Architectural Styles

    Outdoor Living

    Bedroom Options
    Kitchen & Dining
    Laundry Location
    Additional Rooms

    Garage Type

    Garage Features
    Other Features
    Foundation Type

    Plan Width (FT)
    Plan Depth (FT)
    Plan Height (FT)
    Framing Type
    Media Filters
SEARCHING...
White Modern Farmhouse, Front Elevation, board-and-batten siding, stone base, dark garage doors, porch, concrete path. House Plan # 7140-00022 Digital Rendering by America's Best House Plans, Inc.
EXCLUSIVE

PLAN #7140-00022

On Sale

$999   $849
Sq Ft 3,047
Beds 5
Baths 3
½ Baths 0
Cars 3
Stories 1
Width 57' 10"
Depth 73' 3"
Black Craftsman, Angled Front Elevation, board-and-batten siding, timber accents, lit porch, stone steps, lush garden. House Plan # 940-01473 Digital Rendering by America's Best House Plans, Inc.

PLAN #940-01473

On Sale

$1,550   $1,318
Sq Ft 1,928
Beds 3-4
Baths 2
½ Baths 1
Cars 2
Stories 1.5
Width 40'
Depth 32'
Grey Barndominium, Front Elevation with green metal roof, wrap-around porch, wood posts, wall sconces, and rocking chairs. House Plan # 7140-00021 Digital Rendering by America's Best House Plans, Inc.
EXCLUSIVE

PLAN #7140-00021

On Sale

$999   $849
Sq Ft 1,920
Beds 2
Baths 2
½ Baths 0
Cars 0
Stories 1
Width 68'
Depth 50'
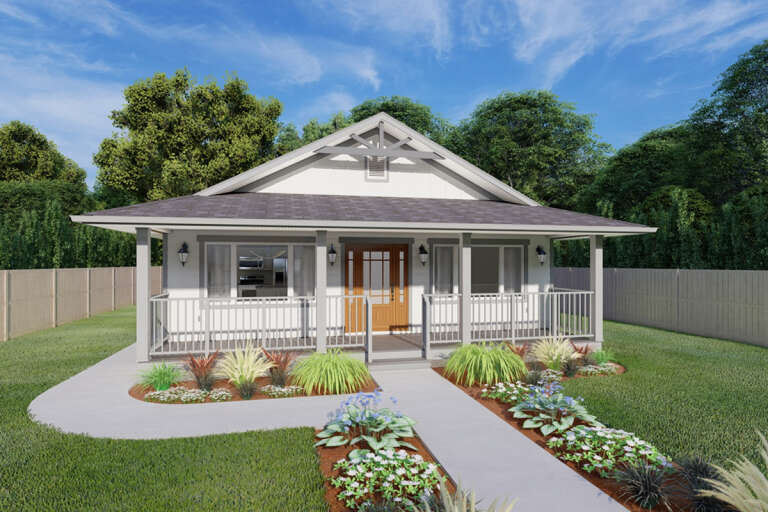
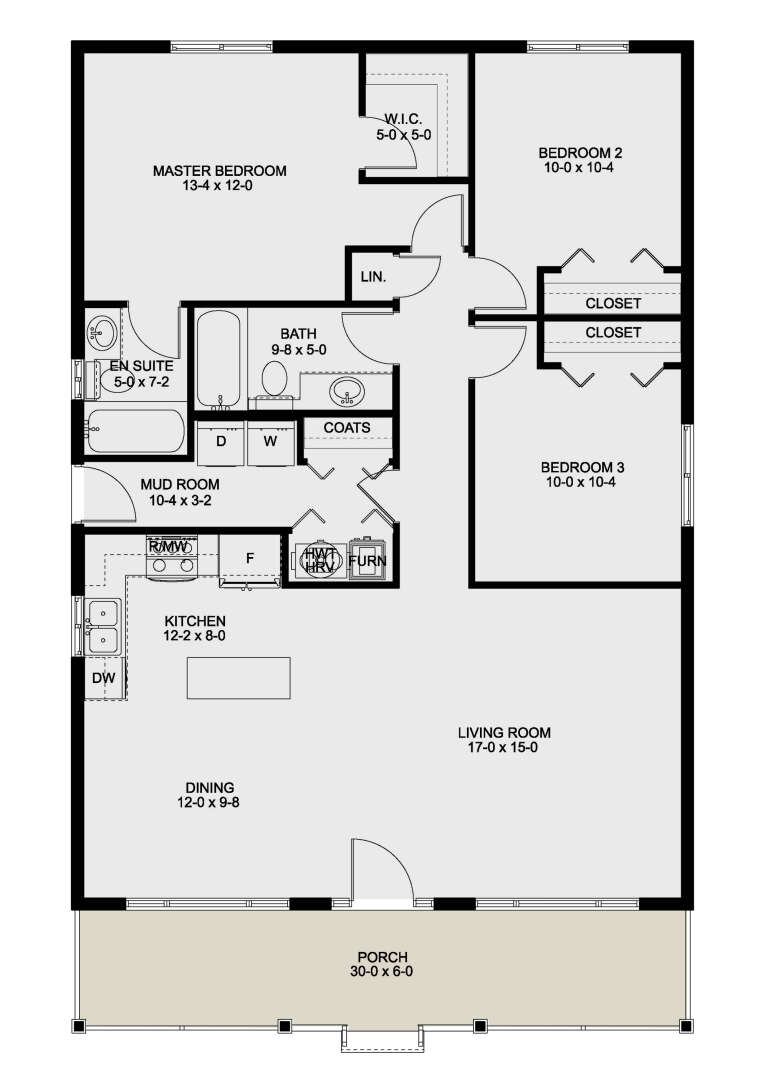
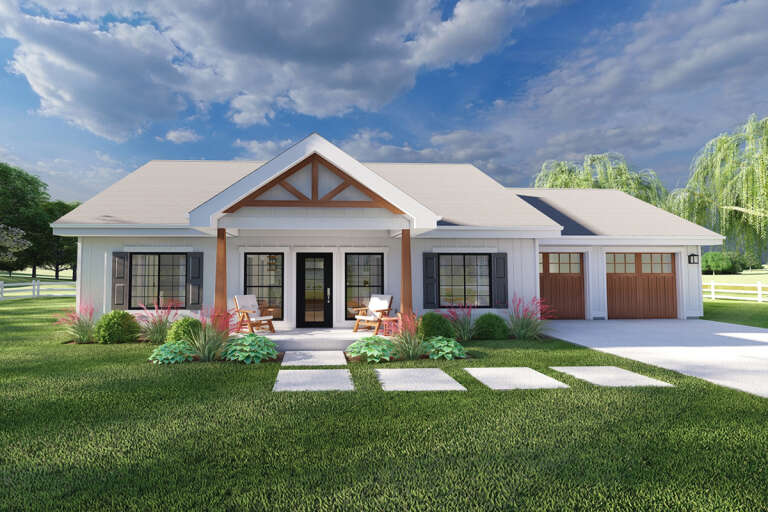
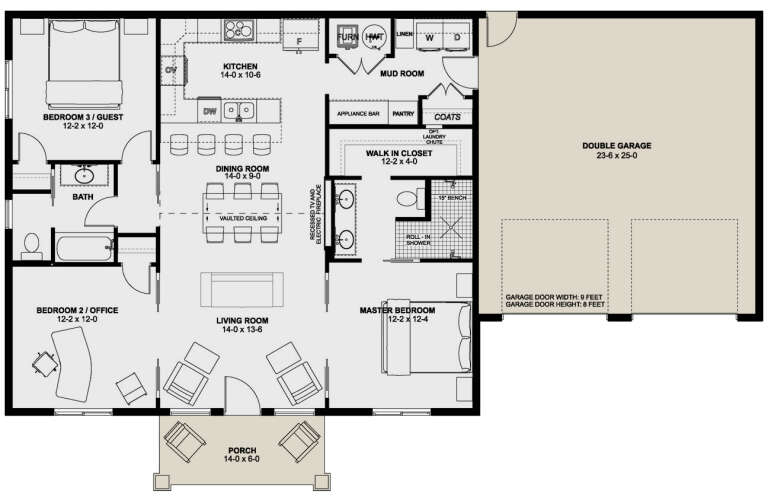
House Plan House Plan #25458 Front Elevation

PLAN #2699-00014

On Sale

$1,295   $1,101
Sq Ft 1,260
Beds 3
Baths 2
½ Baths 0
Cars 0
Stories 1
Width 30'
Depth 42'
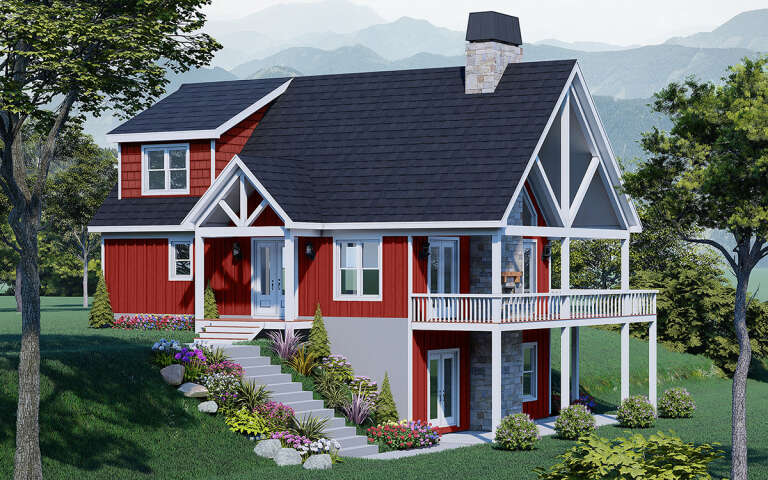
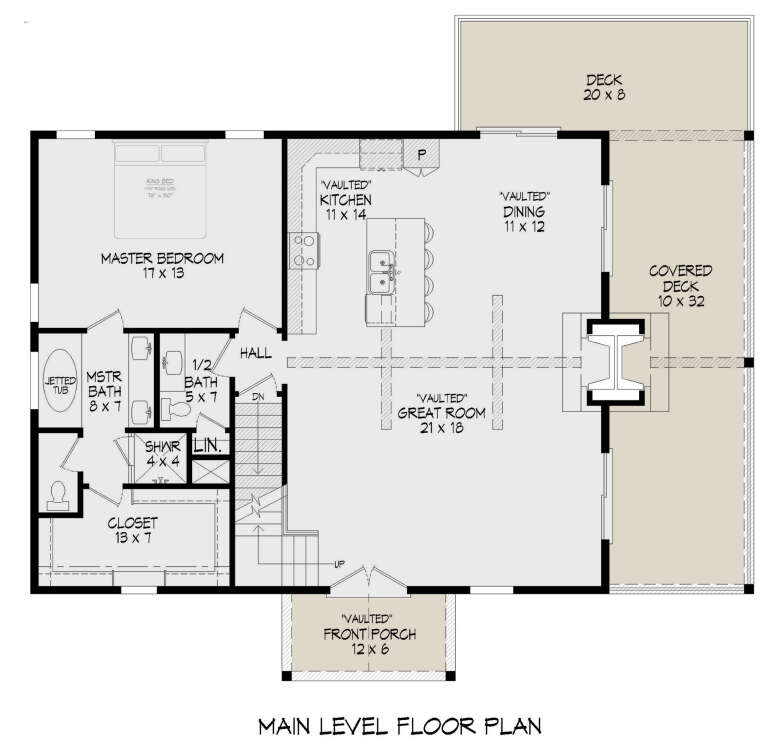
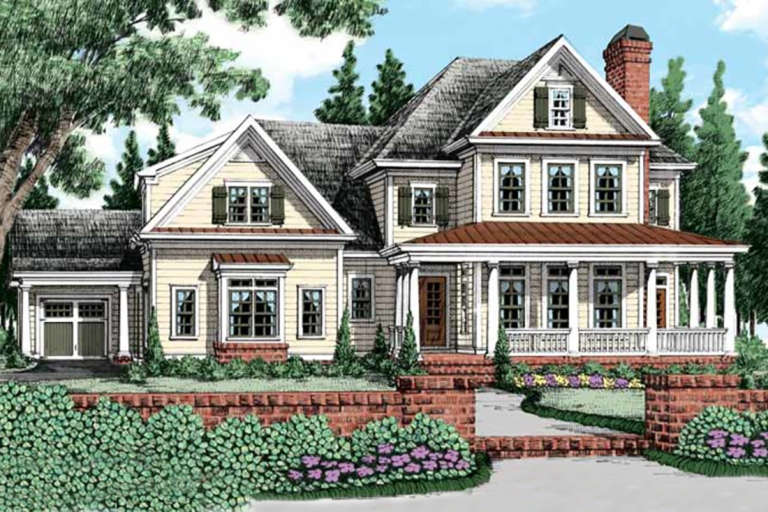
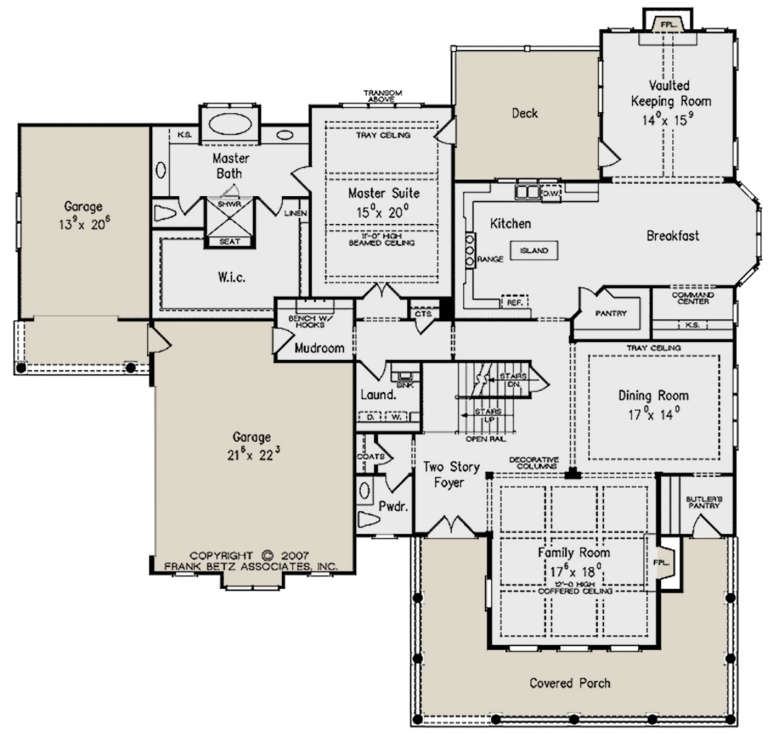
House Plan House Plan #30461 Angled Front Elevation

PLAN #940-00986

On Sale

$1,750   $1,488
Sq Ft 1,784
Beds 3-4
Baths 2
½ Baths 1
Cars 0
Stories 1.5
Width 40'
Depth 32'
House Plan House Plan #24654 Front Elevation
EXCLUSIVE

PLAN #041-00228

On Sale

$1,495   $1,271
Sq Ft 2,843
Beds 3
Baths 3
½ Baths 1
Cars 2
Stories 1
Width 82'
Depth 67' 4"
House Plan House Plan #31634 Front Elevation

PLAN #5032-00294

On Sale

$1,250   $1,063
Sq Ft 2,393
Beds 3
Baths 2
½ Baths 1
Cars 2
Stories 2
Width 78'
Depth 56'
House Plan House Plan #29793 Front Elevation

PLAN #2699-00038

On Sale

$1,295   $1,101
Sq Ft 1,360
Beds 3
Baths 2
½ Baths 0
Cars 2
Stories 1
Width 64'
Depth 40'
House Plan House Plan #33770 Front Elevation at Dusk

PLAN #699-00432

On Sale

$1,145   $973
Sq Ft 1,272
Beds 3
Baths 2
½ Baths 0
Cars 1
Stories 2
Width 36'
Depth 39' 6"
House Plan House Plan #33396 Angled Front Elevation at Dusk

PLAN #963-01155

On Sale

$1,399   $1,189
Sq Ft 1,584
Beds 3
Baths 2
½ Baths 0
Cars 2
Stories 1
Width 52'
Depth 54' 8"
House Plan House Plan #21053 Front Elevation

PLAN #8594-00226

On Sale

$3,145   $2,673
Sq Ft 3,956
Beds 4
Baths 4
½ Baths 1
Cars 3
Stories 2
Width 79'
Depth 76' 9"
House Plan House Plan #29528 Angled Front Elevation at Dusk

PLAN #1776-00135

On Sale

$990   $842
Sq Ft 1,158
Beds 2
Baths 2
½ Baths 0
Cars 0
Stories 1
Width 28'
Depth 52'
House Plan House Plan #33330 Front Elevation

PLAN #6261-00076

On Sale

$1,045   $888
Sq Ft 1,316
Beds 3
Baths 2
½ Baths 0
Cars 0
Stories 1
Width 47'
Depth 28'
House Plan House Plan #30173 Angled Front Elevation

PLAN #5032-00261

On Sale

$1,250   $1,063
Sq Ft 2,178
Beds 3
Baths 2
½ Baths 1
Cars 3
Stories 1
Width 77' 3"
Depth 61'
House Plan House Plan #24922 Front Elevation

PLAN #5032-00044

On Sale

$1,250   $1,063
Sq Ft 1,789
Beds 1-3
Baths 1
½ Baths 1
Cars 3
Stories 1
Width 89' 3"
Depth 81' 8"
White Modern Farmhouse, Front Elevation with vertical siding, black garage doors, wood porch posts, and lush landscaping. House Plan # 7140-00020 Digital Rendering by America's Best House Plans, Inc.
EXCLUSIVE

PLAN #7140-00020

On Sale

$999   $849
Sq Ft 2,709
Beds 5
Baths 4
½ Baths 0
Cars 2
Stories 2
Width 56' 8"
Depth 53' 10"
White Modern Farmhouse, Angled Front Elevation, board-and-batten siding, stone accents, gooseneck lights, lush landscaping. House Plan # 098-00701 Digital Rendering by America's Best House Plans, Inc.

PLAN #098-00701

Starting at

$2,050
Sq Ft 1,900
Beds 3
Baths 2
½ Baths 1
Cars 2
Stories 2
Width 26'
Depth 52'
House Plan House Plan #25860 Front Elevation

PLAN #041-00254

On Sale

$1,395   $1,186
Sq Ft 1,998
Beds 3
Baths 2
½ Baths 1
Cars 2
Stories 1
Width 70' 10"
Depth 56'
X
Shop Sign In
Favorites
Cart
Chat