8,464 Results

EDIT SEARCH FILTERS
Clear All FiltersCountry
Sort By:  

8,464 RESULTS

SEARCH FILTERS

    Plan Type
    Square Feet
    Bedrooms
    Bathrooms
    Stories
    Garage (Vehicle Spaces)
    Architectural Styles

    Outdoor Living

    Bedroom Options
    Kitchen & Dining
    Laundry Location
    Additional Rooms

    Garage Type

    Garage Features
    Other Features
    Foundation Type

    Plan Width
    Plan Depth
    Framing Type
    Media Filters
SEARCHING...




House Plan House Plan #27026 Front Elevation

PLAN #2865-00208

Starting at

$1,625
Sq Ft 2,108
Beds 3
Baths 2
½ Baths 0
Cars 2
Stories 1
Width 48'
Depth 69' 2"
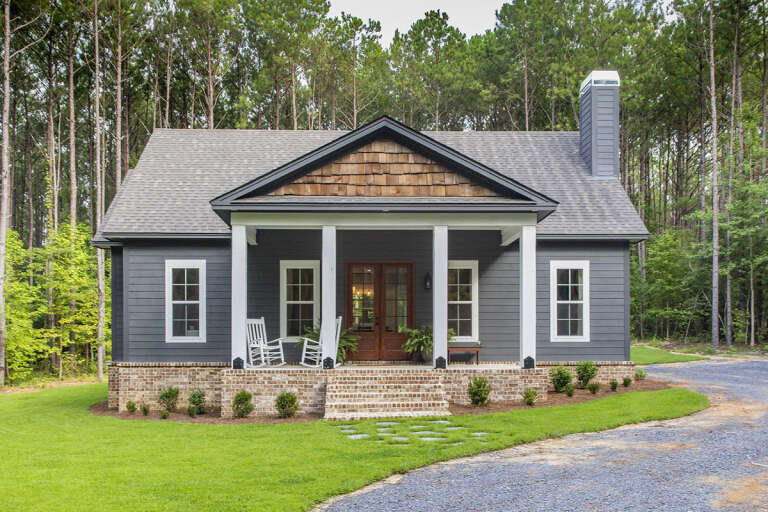

House Plan House Plan #3601 Front Elevation

PLAN #340-00031

On Sale

$450   $383
Sq Ft 1,296
Beds 3
Baths 2
½ Baths 0
Cars 2
Stories 1
Width 50'
Depth 40'
House Plan House Plan #31104 Angled Front Elevation

PLAN #940-01048

On Sale

$1,250   $1,063
Sq Ft 1,784
Beds 3
Baths 2
½ Baths 1
Cars 0
Stories 1.5
Width 50'
Depth 38'
House Plan House Plan #26862 Front Elevation

PLAN #2865-00070

Starting at

$1,625
Sq Ft 1,827
Beds 3
Baths 2
½ Baths 1
Cars 2
Stories 1.5
Width 45'
Depth 57' 8"
House Plan House Plan #27666 Front Elevation

PLAN #940-00603

On Sale

$1,150   $978
Sq Ft 1,600
Beds 3
Baths 2
½ Baths 0
Cars 0
Stories 1.5
Width 40'
Depth 32'
House Plan House Plan #12049 Front Elevation

PLAN #2559-00272

On Sale

$1,622   $1,379
Sq Ft 1,866
Beds 4
Baths 2
½ Baths 1
Cars 2
Stories 2
Width 40'
Depth 47'
Tan Traditional Front Elevation, lap siding, blue shutters, brick porch, columns, porch swing, and lush landscaping. House Plan # 699-00530 Digital Rendering by America's Best House Plans, Inc.

PLAN #699-00530

On Sale

$1,145   $973
Sq Ft 1,472
Beds 3
Baths 2
½ Baths 0
Cars 2
Stories 1
Width 50' 8"
Depth 49'
Blue Traditional, Front Elevation with lap siding, brick walkway, white porch railing, dark shutters, and lush landscaping. House Plan # 699-00529 Digital Rendering by America's Best House Plans, Inc.

PLAN #699-00529

On Sale

$1,145   $973
Sq Ft 1,400
Beds 3
Baths 2
½ Baths 0
Cars 2
Stories 1
Width 50'
Depth 57'
House Plan House Plan #32612 Angled Front Elevation

PLAN #1958-00048

On Sale

$1,295   $1,101
Sq Ft 2,233
Beds 3
Baths 2
½ Baths 1
Cars 3
Stories 1
Width 72' 8"
Depth 74'
House Plan House Plan #27454 Front Elevation

PLAN #940-00553

On Sale

$950   $808
Sq Ft 832
Beds 1
Baths 1
½ Baths 0
Cars 2
Stories 1
Width 56' 5"
Depth 26'
House Plan House Plan #24230 Front Elevation

PLAN #963-00394

On Sale

$1,299   $1,104
Sq Ft 1,365
Beds 3
Baths 2
½ Baths 0
Cars 1
Stories 1
Width 55'
Depth 42'
House Plan House Plan #33714 Front Elevation at Dusk

PLAN #699-00425

On Sale

$1,145   $973
Sq Ft 1,223
Beds 4
Baths 2
½ Baths 0
Cars 0
Stories 1
Width 52'
Depth 33'
House Plan House Plan #27122 Front Elevation

PLAN #098-00380

Starting at

$2,050
Sq Ft 3,047
Beds 4
Baths 3
½ Baths 1
Cars 2
Stories 2
Width 38' 9"
Depth 48'
House Plan House Plan #32056 Front Elevation

PLAN #5984-00017

On Sale

$1,365   $1,160
Sq Ft 2,760
Beds 3
Baths 2
½ Baths 1
Cars 2
Stories 2
Width 49' 5"
Depth 30' 2"
White Modern Farmhouse, Front Elevation with horizontal siding, metal roof accents, wood door, garage, and lush landscaping. House Plan # 963-01311 Digital Rendering by America's Best House Plans, Inc.

PLAN #963-01311

On Sale

$1,399   $1,189
Sq Ft 1,552
Beds 3
Baths 2
½ Baths 1
Cars 2
Stories 2
Width 47' 4"
Depth 43' 8"
Tan Country Front Elevation, wood siding, stone chimney, cedar roof, dormers, wrap-around porch, stone path, landscaping. House Plan # 699-00528 Digital Rendering by America's Best House Plans, Inc.

PLAN #699-00528

On Sale

$1,295   $1,101
Sq Ft 1,511
Beds 3
Baths 2
½ Baths 0
Cars 0
Stories 2
Width 48'
Depth 36'
House Plan House Plan #32830 Front Elevation

PLAN #1020-00368

On Sale

$1,022   $869
Sq Ft 1,634
Beds 3
Baths 2
½ Baths 1
Cars 2
Stories 2
Width 40'
Depth 36'
House Plan House Plan #30345 Angled Front Elevation

PLAN #940-00979

On Sale

$2,150   $1,828
Sq Ft 2,043
Beds 3
Baths 2
½ Baths 1
Cars 0
Stories 1.5
Width 40'
Depth 36'
X
Shop Sign In
Favorites
Cart
Chat