8,526 Results

EDIT SEARCH FILTERS
Clear All FiltersCountry
Sort By:  

8,526 RESULTS

SEARCH FILTERS

    Plan Type
    Square Feet
    Bedrooms
    Bathrooms
    Stories
    Garage (Vehicle Spaces)
    Architectural Styles

    Outdoor Living

    Bedroom Options
    Kitchen & Dining
    Laundry Location
    Additional Rooms

    Garage Type

    Garage Features
    Other Features
    Foundation Type

    Plan Width (FT)
    Plan Depth (FT)
    Plan Height (FT)
    Framing Type
    Media Filters
SEARCHING...
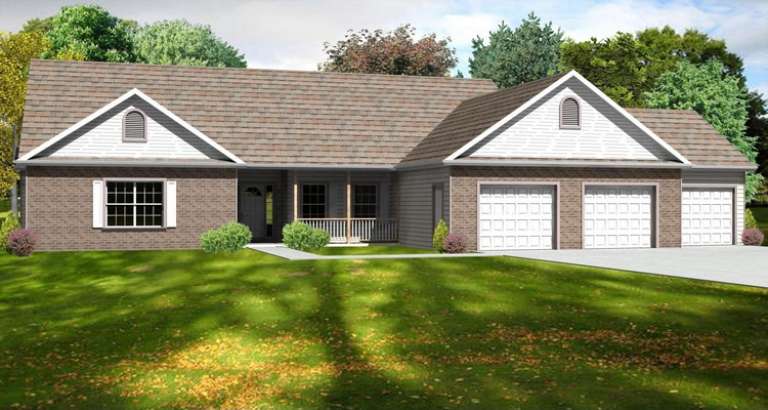
House Plan House Plan #5582 Front Elevation

PLAN #849-00089

Starting at

$850
Sq Ft 1,380
Beds 3
Baths 2
½ Baths 0
Cars 2
Stories 1
Width 72'
Depth 36'
House Plan House Plan #5580 Front Elevation

PLAN #849-00087

Starting at

$850
Sq Ft 1,542
Beds 3
Baths 2
½ Baths 0
Cars 2
Stories 1
Width 80'
Depth 40'
House Plan House Plan #5573 Front Elevation

PLAN #849-00080

Starting at

$850
Sq Ft 1,638
Beds 3
Baths 2
½ Baths 0
Cars 2
Stories 1
Width 60'
Depth 51'
House Plan House Plan #5304 Angled Front Elevation

PLAN #849-00033

Starting at

$850
Sq Ft 1,714
Beds 3
Baths 2
½ Baths 0
Cars 2
Stories 1
Width 54'
Depth 55'
House Plan House Plan #5581 Front Elevation

PLAN #849-00088

Starting at

$850
Sq Ft 2,246
Beds 3
Baths 2
½ Baths 1
Cars 3
Stories 1
Width 82'
Depth 58'
House Plan House Plan #5575 Front Elevation

PLAN #849-00082

Starting at

$850
Sq Ft 1,484
Beds 3
Baths 2
½ Baths 0
Cars 2
Stories 1
Width 59'
Depth 54'
Front view of a white house in Modern Farmhouse style, metal roof, black trim, covered porch, and landscaped yard. House Plan # 7112-00070

PLAN #7112-00070

Starting at

$1,095
Sq Ft 1,350
Beds 3
Baths 2
½ Baths 0
Cars 0
Stories 1
Width 45'
Depth 30'
Front view of a cream house in Traditional style, black roof, dark front door, white trim, and landscaped front yard. House Plan # 7112-00071

PLAN #7112-00071

Starting at

$1,245
Sq Ft 2,865
Beds 4
Baths 4
½ Baths 0
Cars 0
Stories 2
Width 62'
Depth 54' 4"
Front view of a grey house, stone and horizontal siding, three-car garage, arched window, and landscaped lawn. House Plan # 7140-00060
EXCLUSIVE

PLAN #7140-00060

Starting at

$1,249
Sq Ft 3,981
Beds 3-4
Baths 3
½ Baths 0
Cars 4
Stories 1
Width 76' 10"
Depth 57' 4"
Angled front view of a white house, board-and-batten siding, metal roof, timber porch, cupolas, and black windows. House Plan # 3822-00074

PLAN #3822-00074

Starting at

$1,799
Sq Ft 2,875
Beds 2
Baths 2
½ Baths 0
Cars 3
Stories 2
Width 48'
Depth 78'
Front view of a white house, board-and-batten siding, dark metal roof, timber porch, and dark garage doors. House Plan # 009-00545
EXCLUSIVE

PLAN #009-00545

Starting at

$1,250
Sq Ft 1,668
Beds 3
Baths 2
½ Baths 0
Cars 2
Stories 1
Width 80'
Depth 55'
Angled front view of a white house in Barndominium style, dark metal roof, wood porch posts, and black window frames. House Plan # 3822-00075

PLAN #3822-00075

Starting at

$1,699
Sq Ft 2,400
Beds 3
Baths 2
½ Baths 1
Cars 3
Stories 1
Width 100'
Depth 60'
X
Shop Sign In
Favorites
Cart
Chat