8,526 Results

EDIT SEARCH FILTERS
Clear All FiltersCountry
Sort By:  

8,526 RESULTS

SEARCH FILTERS

    Plan Type
    Square Feet
    Bedrooms
    Bathrooms
    Stories
    Garage (Vehicle Spaces)
    Architectural Styles

    Outdoor Living

    Bedroom Options
    Kitchen & Dining
    Laundry Location
    Additional Rooms

    Garage Type

    Garage Features
    Other Features
    Foundation Type

    Plan Width (FT)
    Plan Depth (FT)
    Plan Height (FT)
    Framing Type
    Media Filters
SEARCHING...
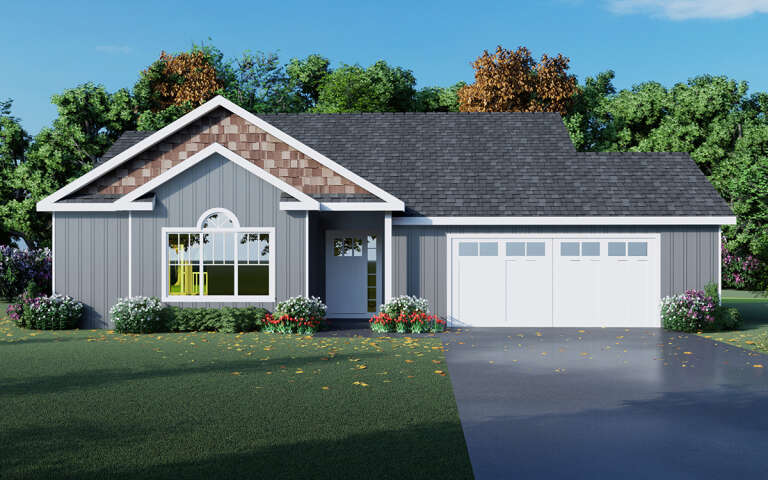
House Plan House Plan #5558 Angled Front Elevation

PLAN #849-00065

Starting at

$850
Sq Ft 1,574
Beds 3
Baths 2
½ Baths 1
Cars 2
Stories 1
Width 66'
Depth 48'
House Plan House Plan #5320 Front Elevation

PLAN #849-00049

Starting at

$850
Sq Ft 1,792
Beds 3
Baths 2
½ Baths 0
Cars 2
Stories 1
Width 56'
Depth 56'
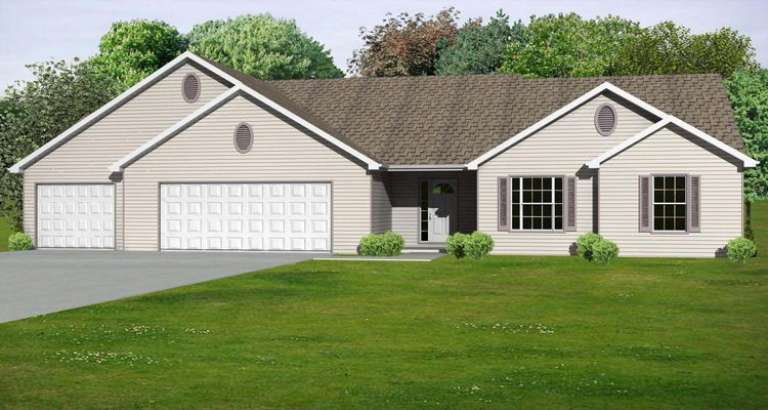
House Plan House Plan #5604 Front Elevation

PLAN #849-00099

Starting at

$850
Sq Ft 1,806
Beds 3
Baths 2
½ Baths 1
Cars 3
Stories 1
Width 72'
Depth 42'
House Plan House Plan #5591 Front Elevation

PLAN #849-00098

Starting at

$850
Sq Ft 1,440
Beds 3
Baths 2
½ Baths 0
Cars 2
Stories 1
Width 58'
Depth 37'
House Plan House Plan #5589 Front Elevation

PLAN #849-00096

Starting at

$850
Sq Ft 1,780
Beds 3
Baths 2
½ Baths 1
Cars 2
Stories 1
Width 70'
Depth 46'
House Plan House Plan #5577 Front Elevation

PLAN #849-00084

Starting at

$850
Sq Ft 1,798
Beds 3
Baths 2
½ Baths 0
Cars 3
Stories 1
Width 77'
Depth 48'
House Plan House Plan #5561 Angled Front Elevation

PLAN #849-00068

Starting at

$850
Sq Ft 1,418
Beds 3
Baths 2
½ Baths 0
Cars 2
Stories 1
Width 49'
Depth 50'
House Plan House Plan #5559 Angled Front Elevation

PLAN #849-00066

Starting at

$850
Sq Ft 1,516
Beds 3
Baths 2
½ Baths 0
Cars 2
Stories 1
Width 52'
Depth 44'
House Plan House Plan #5318 Angled Front Elevation

PLAN #849-00047

Starting at

$850
Sq Ft 1,816
Beds 3
Baths 2
½ Baths 1
Cars 2
Stories 1
Width 60'
Depth 70'
House Plan House Plan #5312 Front Elevation

PLAN #849-00041

Starting at

$850
Sq Ft 2,078
Beds 3
Baths 2
½ Baths 0
Cars 2
Stories 1
Width 60'
Depth 57'
House Plan House Plan #5303 Angled Front Elevation

PLAN #849-00032

Starting at

$850
Sq Ft 1,824
Beds 3
Baths 2
½ Baths 1
Cars 2
Stories 1
Width 57'
Depth 56'
House Plan House Plan #5587 Front Elevation

PLAN #849-00094

Starting at

$850
Sq Ft 1,844
Beds 3
Baths 2
½ Baths 1
Cars 2
Stories 1
Width 66'
Depth 50'
House Plan House Plan #5586 Front Elevation

PLAN #849-00093

Starting at

$850
Sq Ft 1,588
Beds 3
Baths 2
½ Baths 0
Cars 2
Stories 1
Width 60'
Depth 48'
House Plan House Plan #5579 Front Elevation

PLAN #849-00086

Starting at

$850
Sq Ft 1,326
Beds 3
Baths 1
½ Baths 0
Cars 2
Stories 1
Width 68'
Depth 32'
House Plan House Plan #5556 Angled Front Elevation

PLAN #849-00063

Starting at

$850
Sq Ft 2,070
Beds 3
Baths 2
½ Baths 0
Cars 3
Stories 1
Width 65'
Depth 66'
House Plan House Plan #5326 Front Elevation

PLAN #849-00055

Starting at

$850
Sq Ft 1,806
Beds 3
Baths 2
½ Baths 1
Cars 2
Stories 1
Width 64'
Depth 51'
House Plan House Plan #5313 Front Elevation

PLAN #849-00042

Starting at

$850
Sq Ft 1,414
Beds 3
Baths 2
½ Baths 0
Cars 2
Stories 1
Width 52'
Depth 49'
House Plan House Plan #5607 Front Elevation

PLAN #849-00102

Starting at

$850
Sq Ft 2,078
Beds 3
Baths 2
½ Baths 0
Cars 2
Stories 1
Width 60'
Depth 55'
X
Shop Sign In
Favorites
Cart
Chat