8,526 Results

EDIT SEARCH FILTERS
Clear All FiltersCountry
Sort By:  

8,526 RESULTS

SEARCH FILTERS

    Plan Type
    Square Feet
    Bedrooms
    Bathrooms
    Stories
    Garage (Vehicle Spaces)
    Architectural Styles

    Outdoor Living

    Bedroom Options
    Kitchen & Dining
    Laundry Location
    Additional Rooms

    Garage Type

    Garage Features
    Other Features
    Foundation Type

    Plan Width (FT)
    Plan Depth (FT)
    Plan Height (FT)
    Framing Type
    Media Filters
SEARCHING...
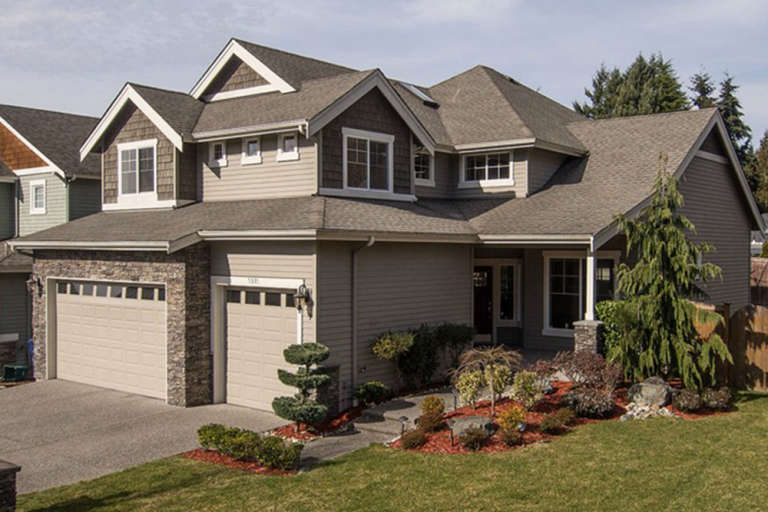
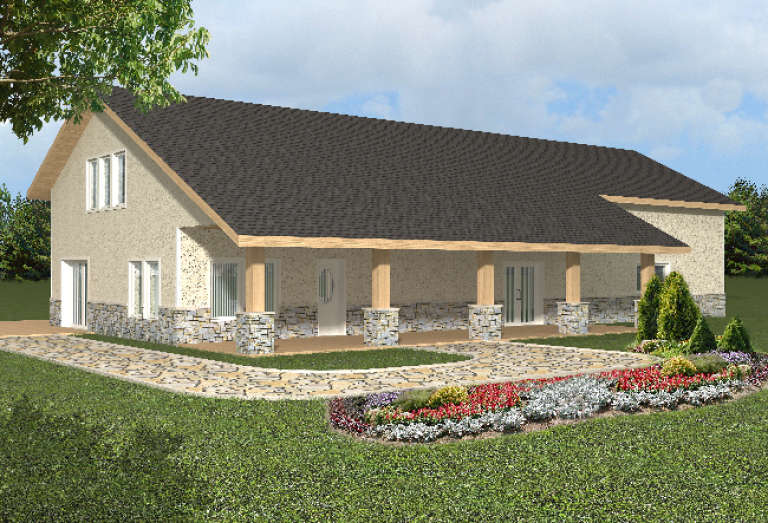
House Plan House Plan #5929 Front Elevation

PLAN #341-00055

Starting at

$1,700
Sq Ft 2,415
Beds 4
Baths 2
½ Baths 1
Cars 3
Stories 2
Width 40'
Depth 58'
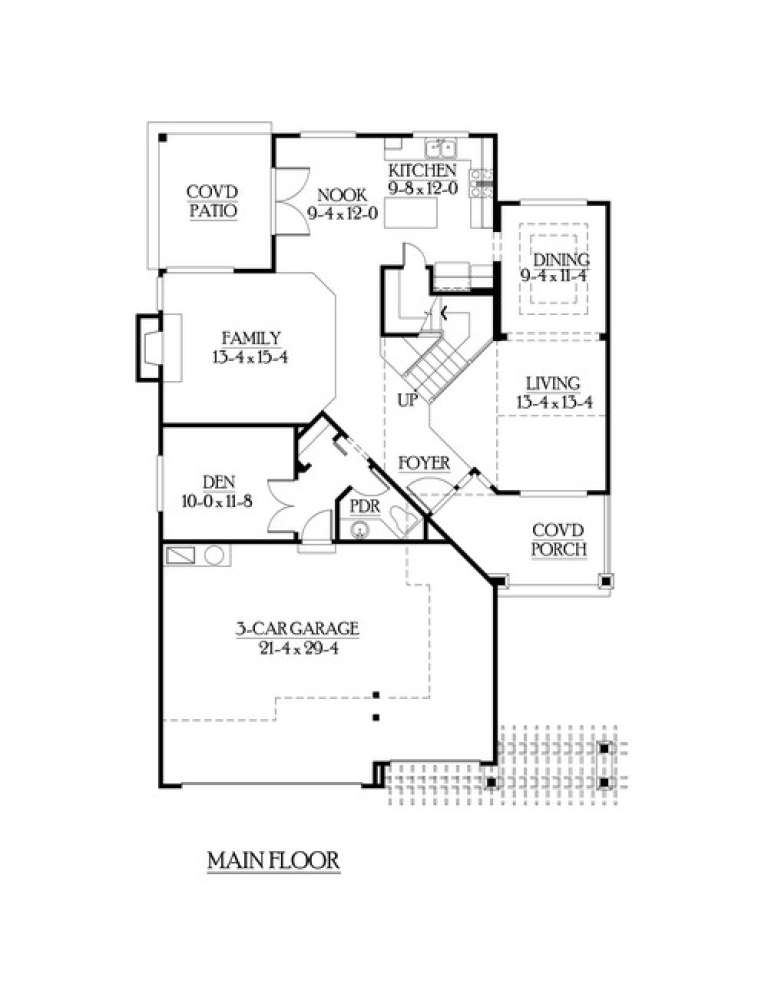
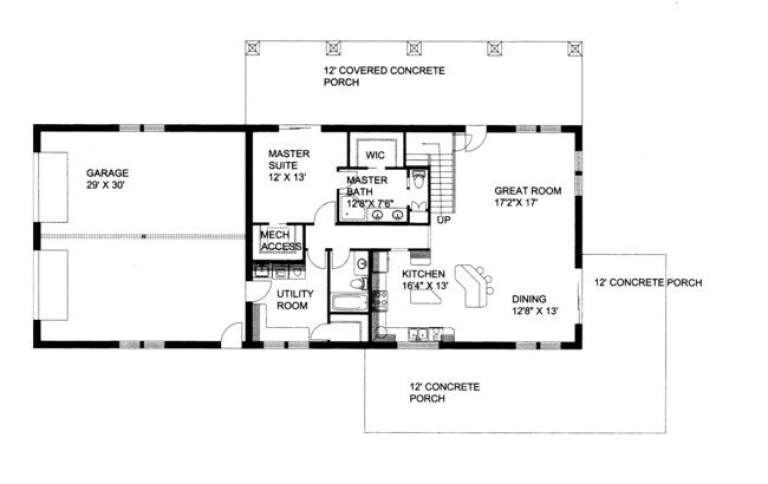
House Plan House Plan #5748 Front Elevation

PLAN #110-00684

Starting at

$1,200
Sq Ft 1,927
Beds 3
Baths 2
½ Baths 0
Cars 2
Stories 1.5
Width 63'
Depth 84' 4"
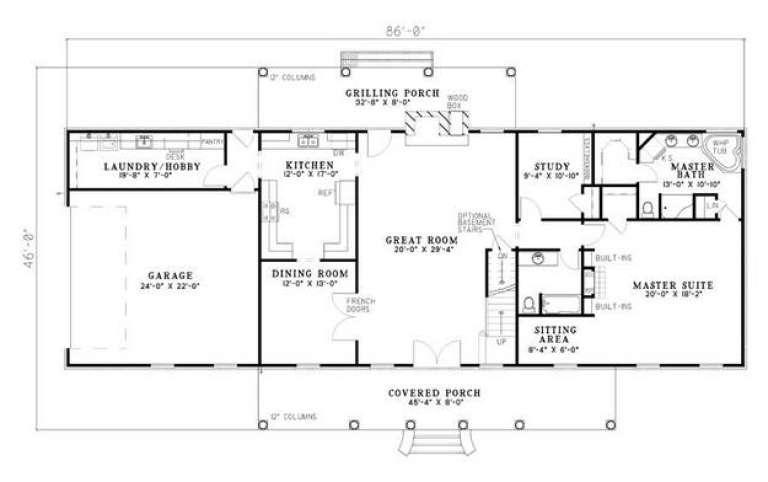
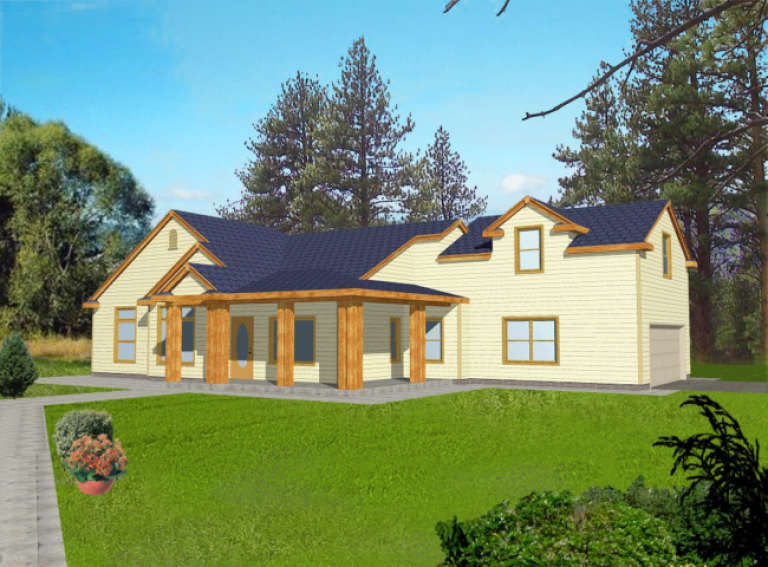
House Plan House Plan #4840 Angled Front Elevation

PLAN #110-00272

Starting at

$1,200
Sq Ft 3,217
Beds 4
Baths 4
½ Baths 0
Cars 2
Stories 1.5
Width 86'
Depth 46'
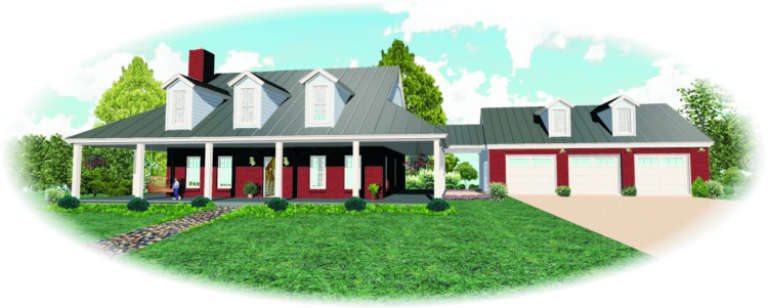
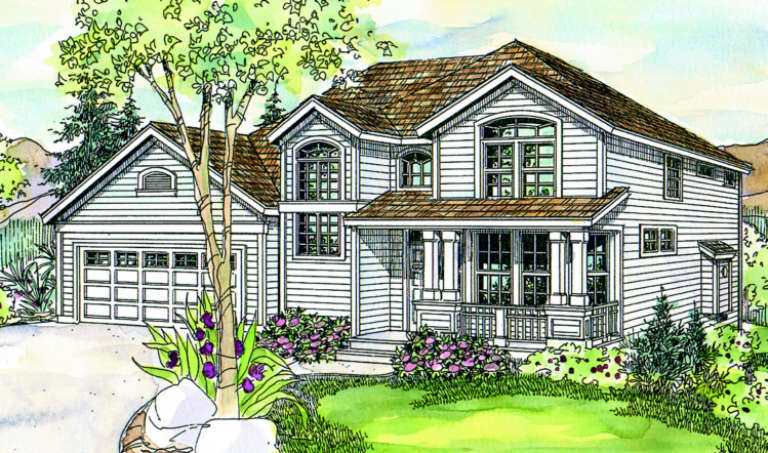
House Plan House Plan #4480 Front Photo

PLAN #402-00585

Starting at

$1,305
Sq Ft 2,364
Beds 4
Baths 2
½ Baths 1
Cars 2
Stories 2
Width 46'
Depth 48'
House Plan House Plan #3538 Front Elevation

PLAN #286-00033

Starting at

$1,050
Sq Ft 2,138
Beds 3
Baths 2
½ Baths 0
Cars 2
Stories 1
Width 67' 8"
Depth 62' 6"
House Plan House Plan #2746 Front Elevation

PLAN #053-00407

Starting at

$1,315
Sq Ft 2,892
Beds 3
Baths 2
½ Baths 1
Cars 1
Stories 1.5
Width 68'
Depth 55'
House Plan House Plan #2739 Front Elevation

PLAN #053-00404

Starting at

$1,847
Sq Ft 4,422
Beds 3
Baths 3
½ Baths 1
Cars 4
Stories 1.5
Width 123'
Depth 55'
House Plan House Plan #1617 Front Elevation

PLAN #039-00297

Starting at

$1,645
Sq Ft 3,107
Beds 4
Baths 3
½ Baths 1
Cars 3
Stories 2
Width 76' 6"
Depth 76' 10"
House Plan House Plan #1516 Front Elevation

PLAN #039-00230

Starting at

$1,370
Sq Ft 1,994
Beds 3
Baths 2
½ Baths 0
Cars 1
Stories 1
Width 89' 4"
Depth 52' 6"
House Plan House Plan #1505 Front Elevation

PLAN #039-00219

Starting at

$1,425
Sq Ft 2,497
Beds 1
Baths 2
½ Baths 0
Cars 2
Stories 1.5
Width 78'
Depth 32'
House Plan House Plan #1366 Front Elevation

PLAN #039-00114

Starting at

$1,425
Sq Ft 2,285
Beds 3
Baths 2
½ Baths 0
Cars 2
Stories 1.5
Width 69'
Depth 56' 2"
House Plan House Plan #1130 Front Elevation

PLAN #035-00343

Starting at

$1,140
Sq Ft 2,129
Beds 3
Baths 2
½ Baths 1
Cars 2
Stories 2
Width 41'
Depth 60'
House Plan House Plan #925 Front Elevation

PLAN #035-00274

Starting at

$1,270
Sq Ft 2,419
Beds 3
Baths 2
½ Baths 1
Cars 2
Stories 2
Width 56'
Depth 50'
House Plan House Plan #5290 Front Elevation

PLAN #849-00019

Starting at

$850
Sq Ft 1,344
Beds 3
Baths 2
½ Baths 0
Cars 2
Stories 1
Width 60'
Depth 48'
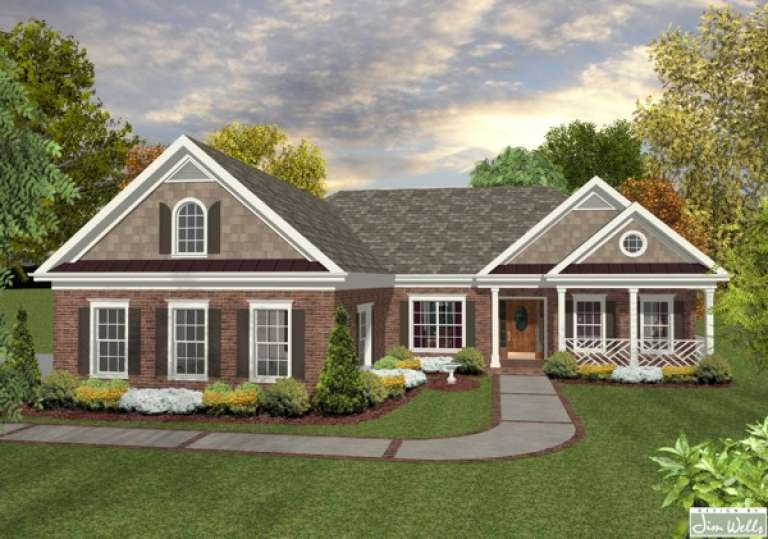
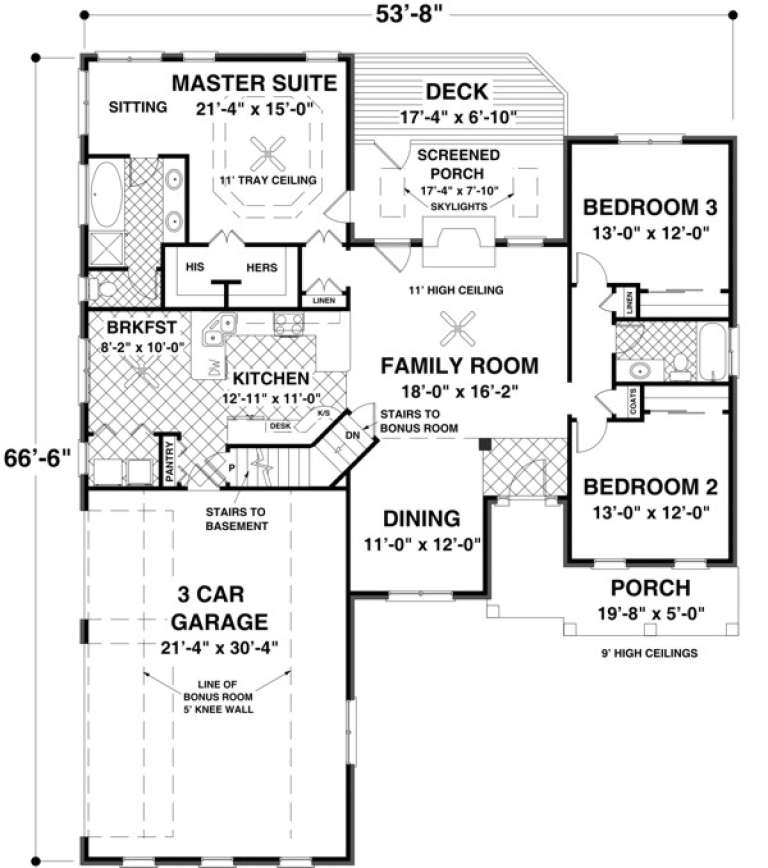
House Plan House Plan #17065 Front Elevation

PLAN #036-00196

Starting at

$1,295
Sq Ft 1,700
Beds 3
Baths 2
½ Baths 0
Cars 3
Stories 1
Width 53' 8"
Depth 66' 6"
House Plan House Plan #5282 Angled Front Elevation

PLAN #849-00011

Starting at

$850
Sq Ft 884
Beds 2
Baths 1
½ Baths 0
Cars 2
Stories 1
Width 48'
Depth 34'
House Plan House Plan #5563 Angled Front Elevation

PLAN #849-00070

Starting at

$850
Sq Ft 1,434
Beds 3
Baths 2
½ Baths 1
Cars 2
Stories 1
Width 57'
Depth 44'
House Plan House Plan #5295 Angled Front Elevation

PLAN #849-00024

Starting at

$850
Sq Ft 1,400
Beds 3
Baths 2
½ Baths 0
Cars 2
Stories 1
Width 74'
Depth 36'
X
Shop Sign In
Favorites
Cart
Chat