8,526 Results

EDIT SEARCH FILTERS
Clear All FiltersCountry
Sort By:  

8,526 RESULTS

SEARCH FILTERS

    Plan Type
    Square Feet
    Bedrooms
    Bathrooms
    Stories
    Garage (Vehicle Spaces)
    Architectural Styles

    Outdoor Living

    Bedroom Options
    Kitchen & Dining
    Laundry Location
    Additional Rooms

    Garage Type

    Garage Features
    Other Features
    Foundation Type

    Plan Width (FT)
    Plan Depth (FT)
    Plan Height (FT)
    Framing Type
    Media Filters
SEARCHING...
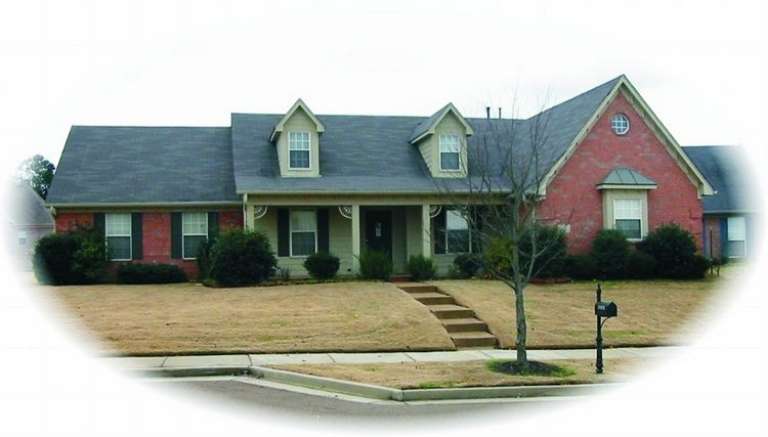
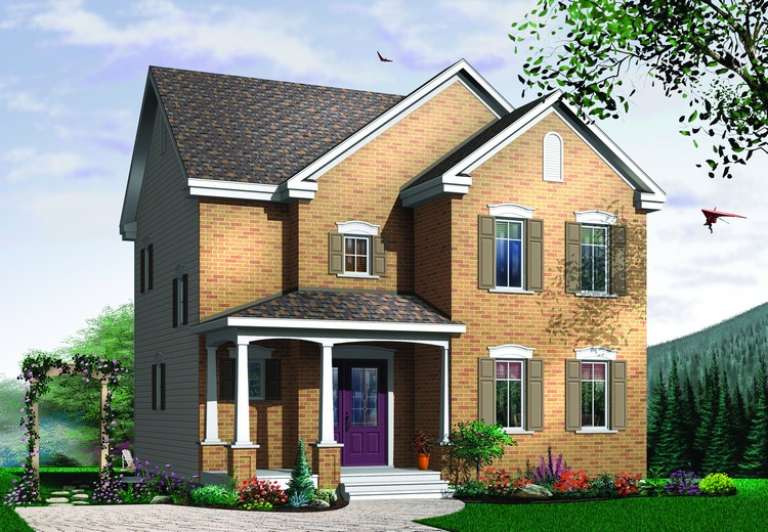
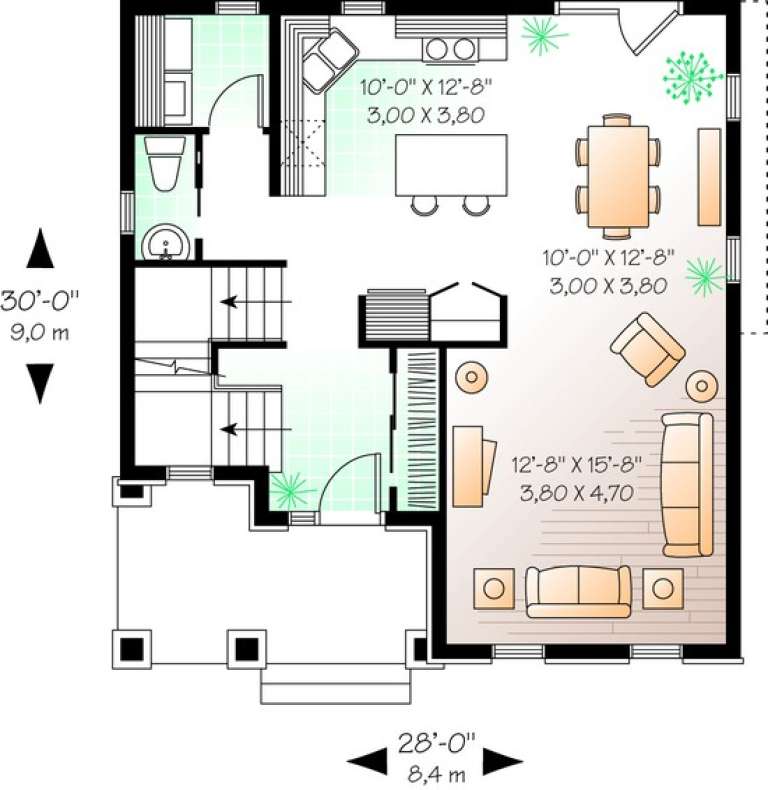
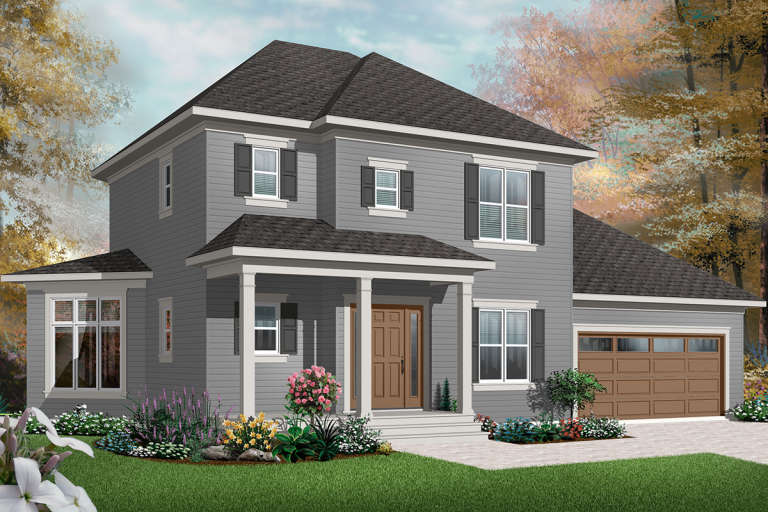
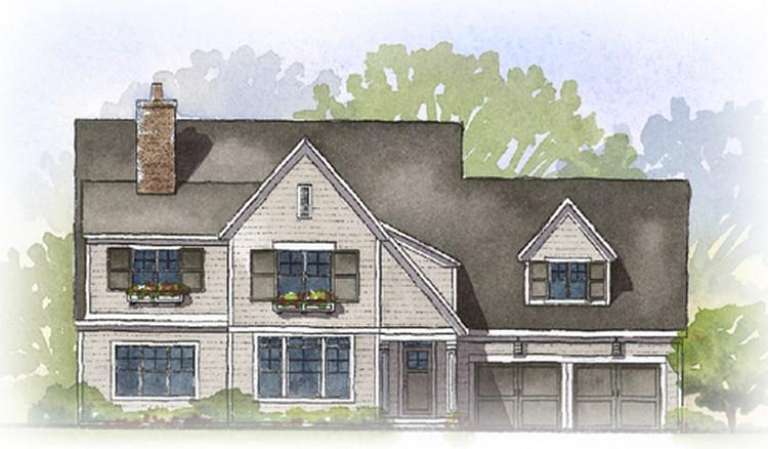
House Plan House Plan #10392 Front Elevation

PLAN #034-00452

Starting at

$1,680
Sq Ft 1,512
Beds 3
Baths 1
½ Baths 1
Cars 0
Stories 2
Width 28'
Depth 30'
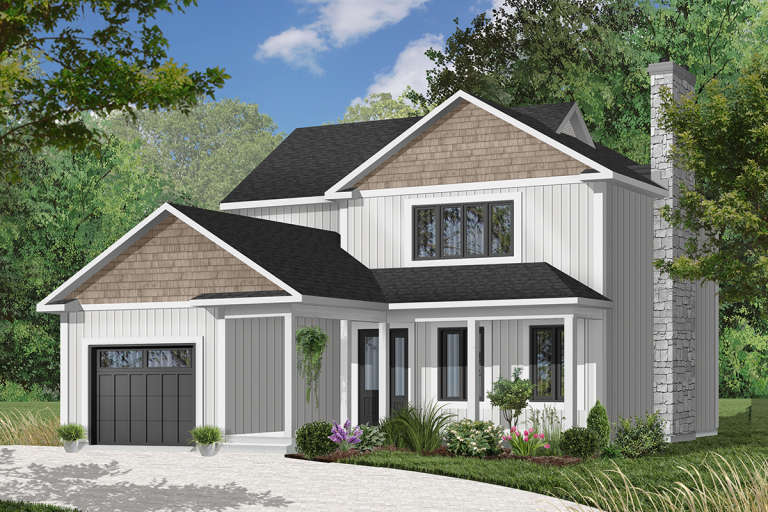
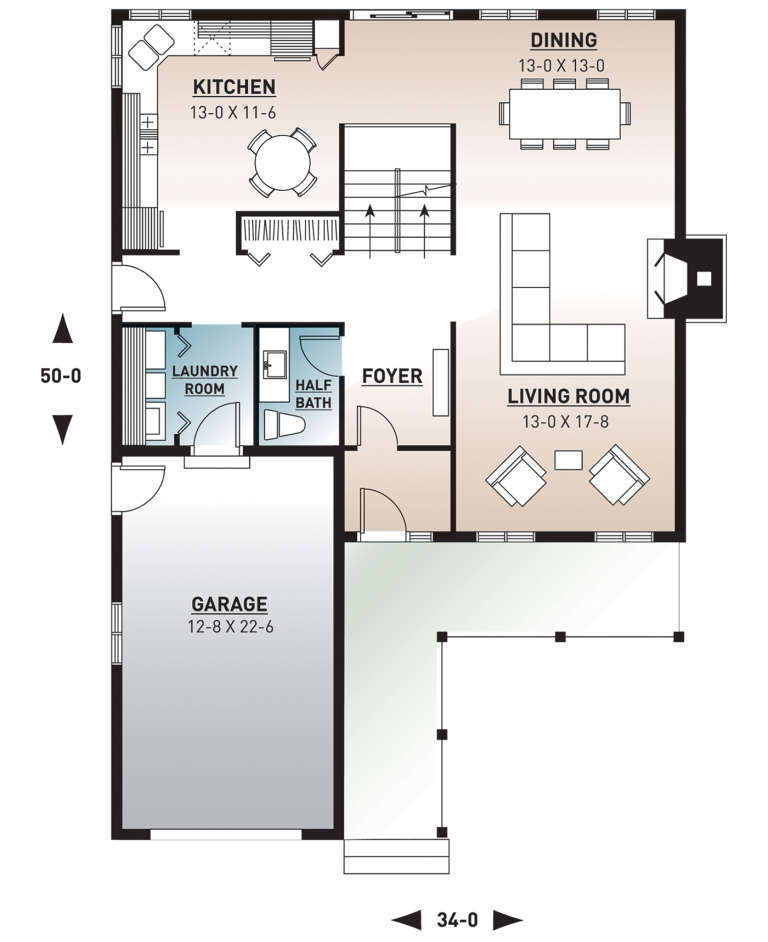
House Plan House Plan #10374 Front Elevation

PLAN #034-00434

Starting at

$1,740
Sq Ft 2,024
Beds 3
Baths 1
½ Baths 1
Cars 1
Stories 2
Width 34'
Depth 50'
House Plan House Plan #10379 Front Elevation

PLAN #034-00439

Starting at

$1,680
Sq Ft 1,662
Beds 3
Baths 1
½ Baths 1
Cars 1
Stories 2
Width 55' 4"
Depth 36'
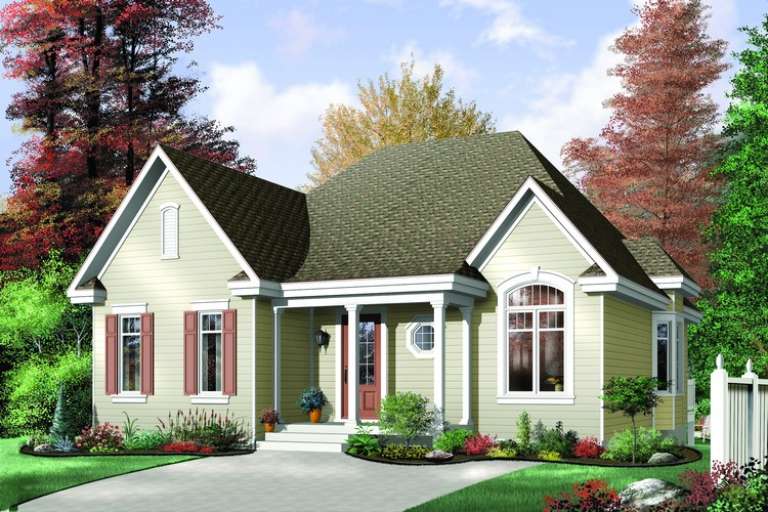
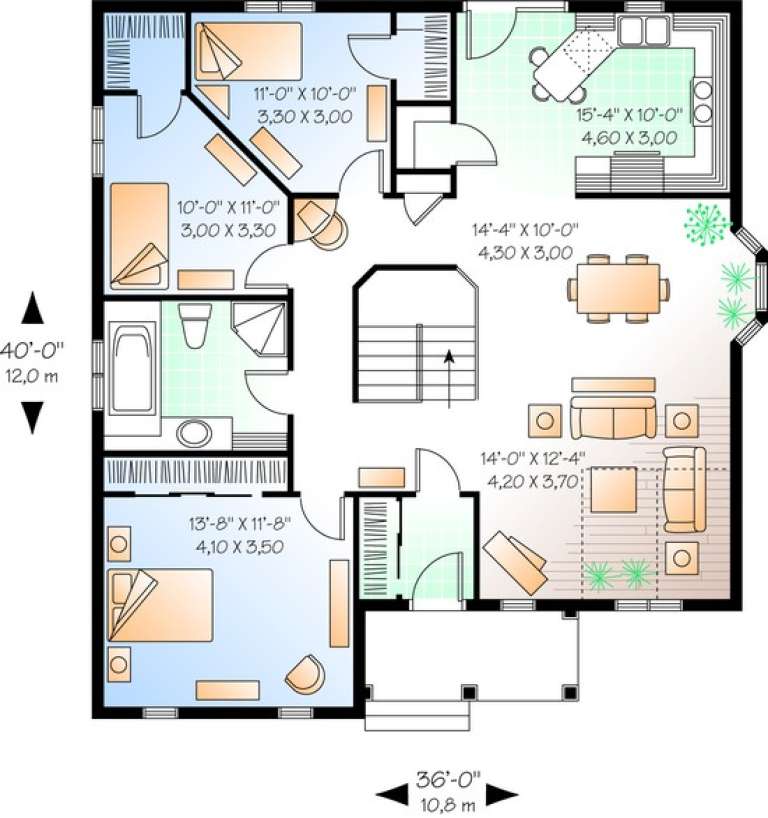
House Plan House Plan #10205 Front Elevation

PLAN #034-00265

Starting at

$1,510
Sq Ft 1,321
Beds 3
Baths 1
½ Baths 0
Cars 0
Stories 1
Width 36'
Depth 40'
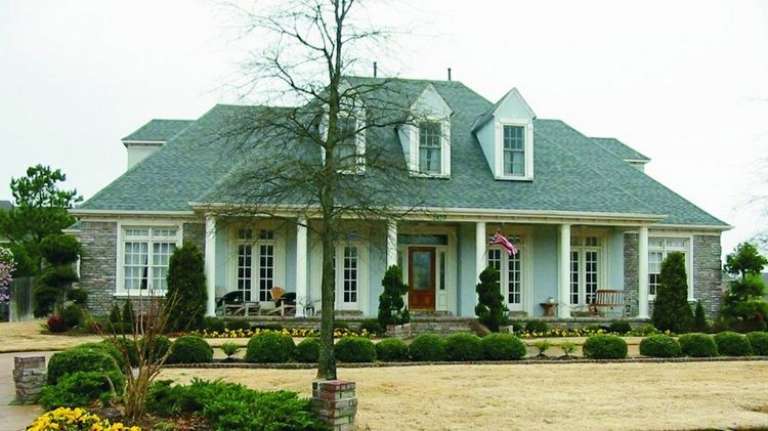
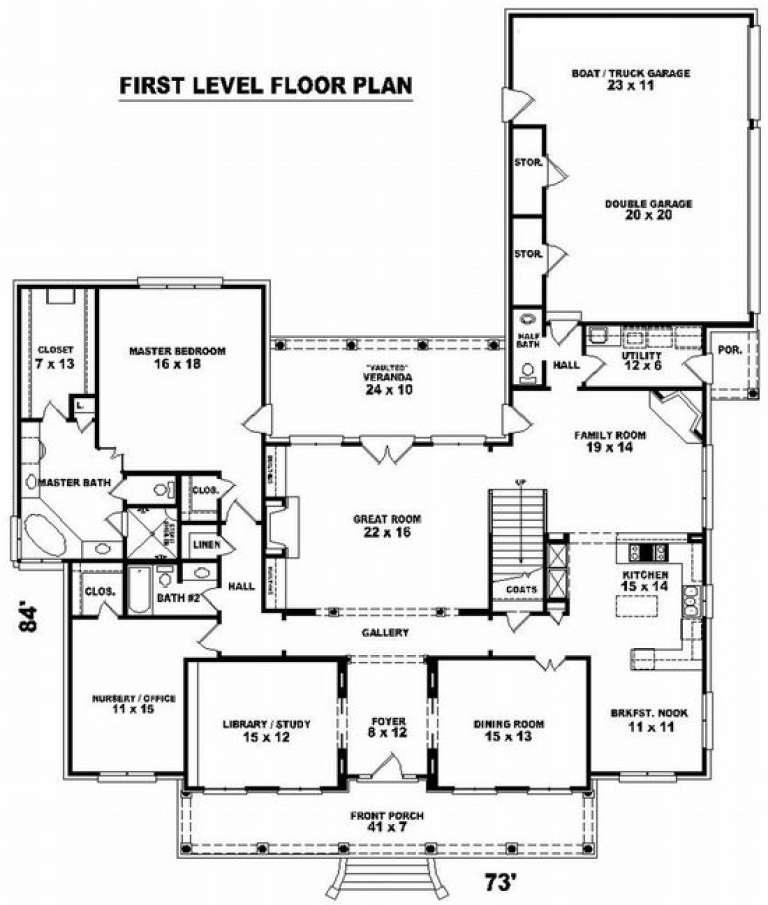
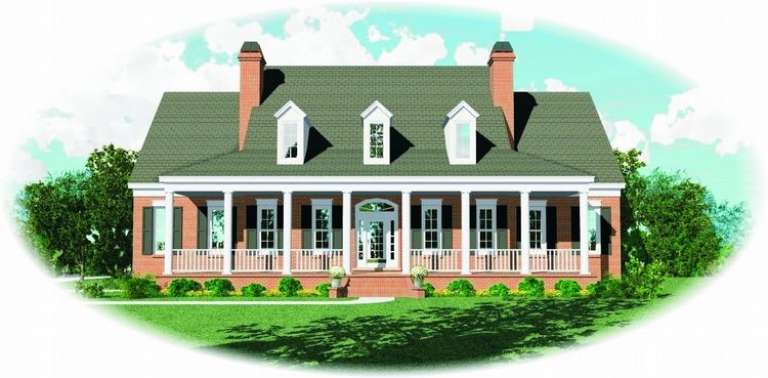
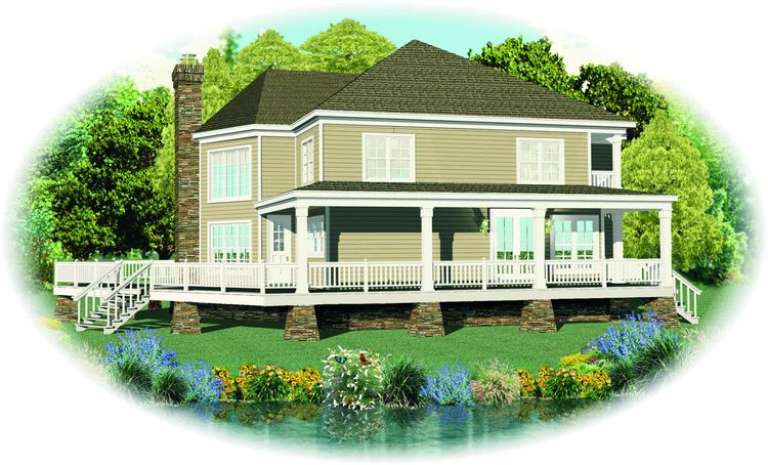
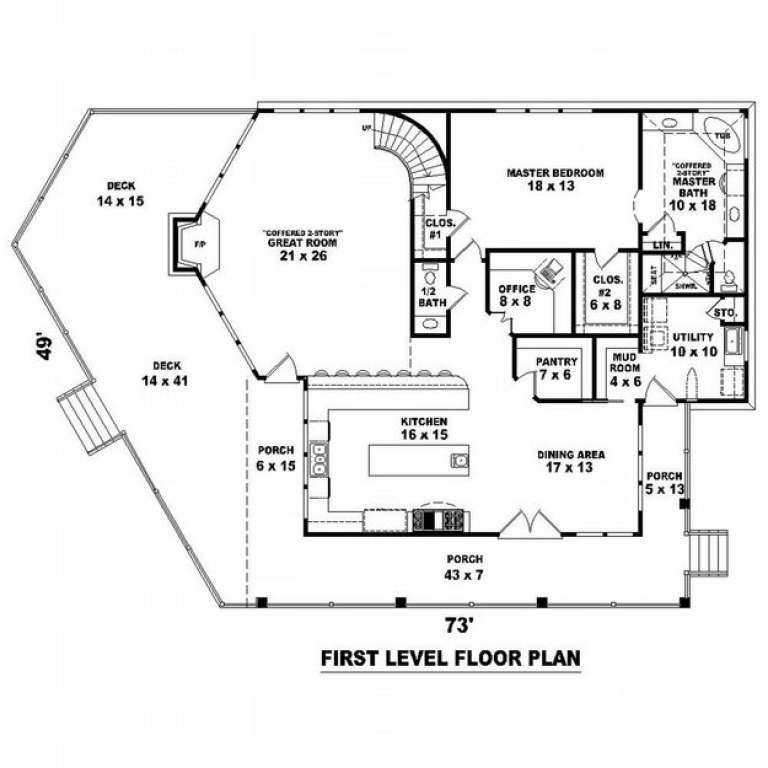
House Plan House Plan #9915 Front Photo

PLAN #053-02044

Starting at

$1,847
Sq Ft 4,228
Beds 3
Baths 3
½ Baths 1
Cars 3
Stories 1.5
Width 73'
Depth 84'
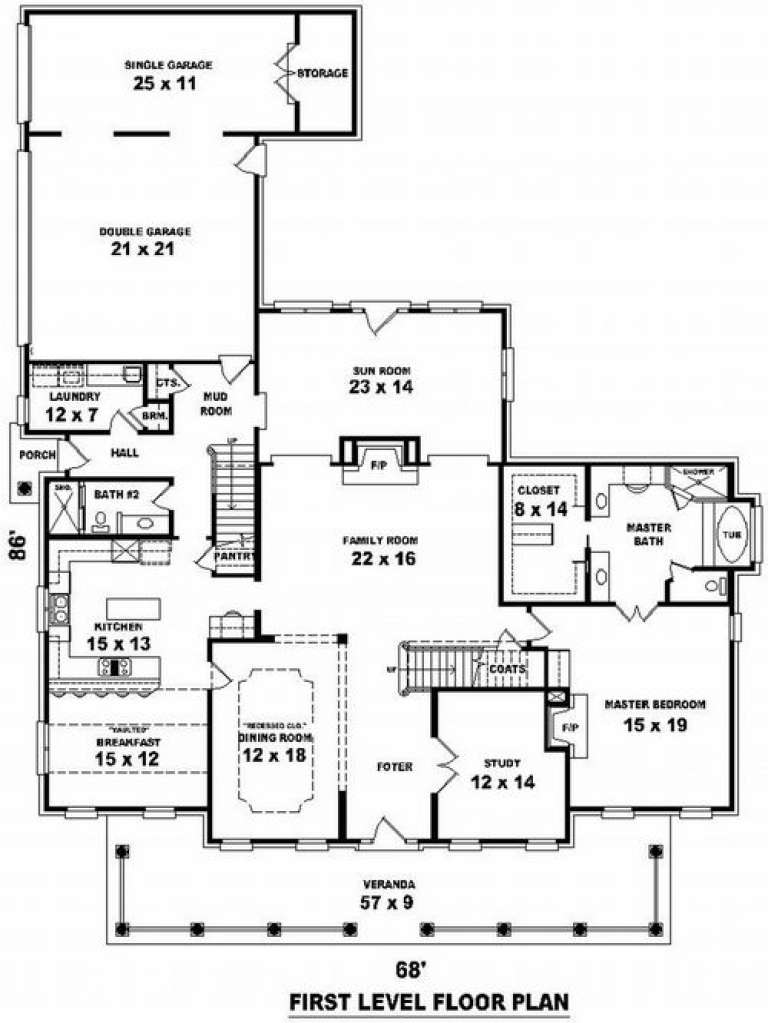
House Plan House Plan #9918 Front Elevation

PLAN #053-02047

Starting at

$1,960
Sq Ft 4,666
Beds 4
Baths 4
½ Baths 0
Cars 3
Stories 1.5
Width 69'
Depth 87'
House Plan House Plan #8888 Front Elevation

PLAN #1637-00058

Starting at

$1,600
Sq Ft 3,164
Beds 4
Baths 3
½ Baths 1
Cars 2
Stories 2
Width 55'
Depth 65'
House Plan House Plan #8846 Front Elevation

PLAN #1637-00016

Starting at

$1,600
Sq Ft 3,167
Beds 3
Baths 2
½ Baths 1
Cars 2
Stories 2
Width 62' 5"
Depth 48' 4"
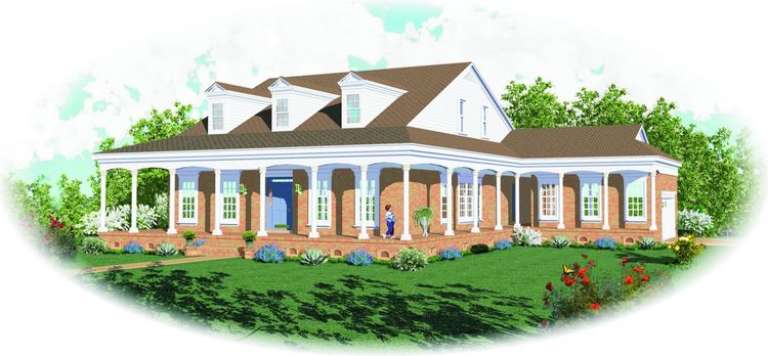
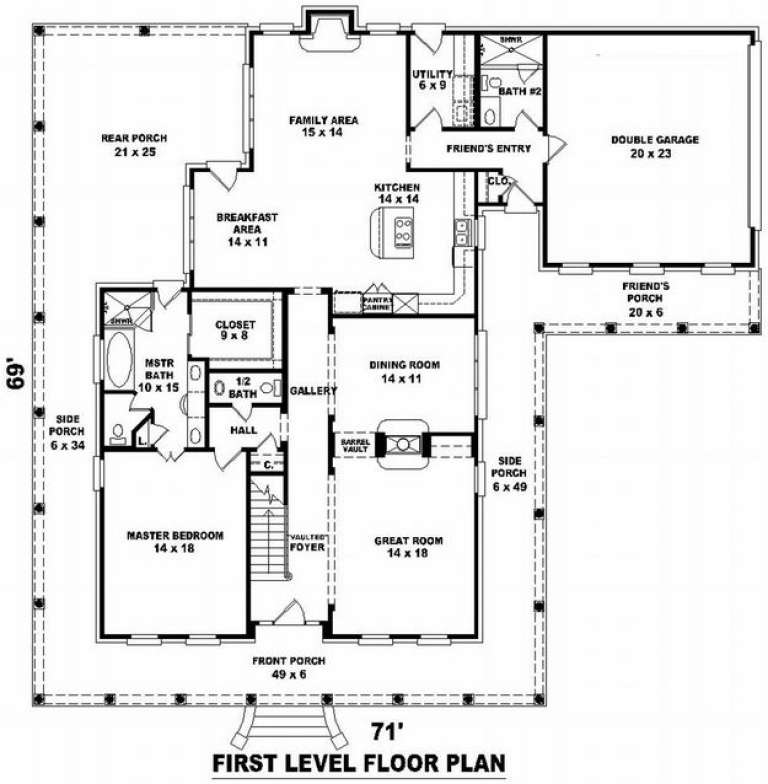
House Plan House Plan #8776 Front Elevation

PLAN #053-01296

Starting at

$1,315
Sq Ft 2,759
Beds 3
Baths 3
½ Baths 1
Cars 2
Stories 1.5
Width 71'
Depth 69'
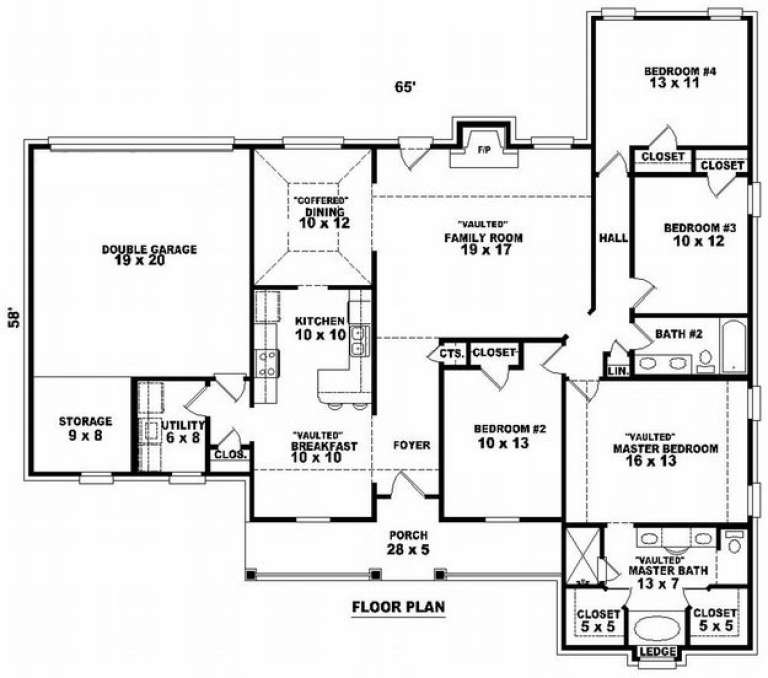
House Plan House Plan #8740 Front Photo

PLAN #053-01260

Starting at

$1,062
Sq Ft 2,075
Beds 3
Baths 2
½ Baths 0
Cars 2
Stories 1.5
Width 65'
Depth 58'
House Plan House Plan #8741 Front Photo

PLAN #053-01261

Starting at

$1,205
Sq Ft 2,464
Beds 3
Baths 2
½ Baths 0
Cars 2
Stories 1.5
Width 65'
Depth 58'
House Plan House Plan #8742 Front Photo

PLAN #053-01262

Starting at

$1,062
Sq Ft 2,075
Beds 3
Baths 2
½ Baths 0
Cars 2
Stories 1
Width 67'
Depth 54'
House Plan House Plan #8626 Front Photo

PLAN #053-01146

Starting at

$1,248
Sq Ft 2,731
Beds 3
Baths 2
½ Baths 1
Cars 2
Stories 1.5
Width 66'
Depth 53'
House Plan House Plan #8544 Front Photo

PLAN #053-01064

Starting at

$994
Sq Ft 1,968
Beds 4
Baths 2
½ Baths 0
Cars 2
Stories 1
Width 65'
Depth 58'
House Plan House Plan #8463 Front Elevation

PLAN #053-00983

Starting at

$1,248
Sq Ft 2,653
Beds 3
Baths 2
½ Baths 1
Cars 0
Stories 2
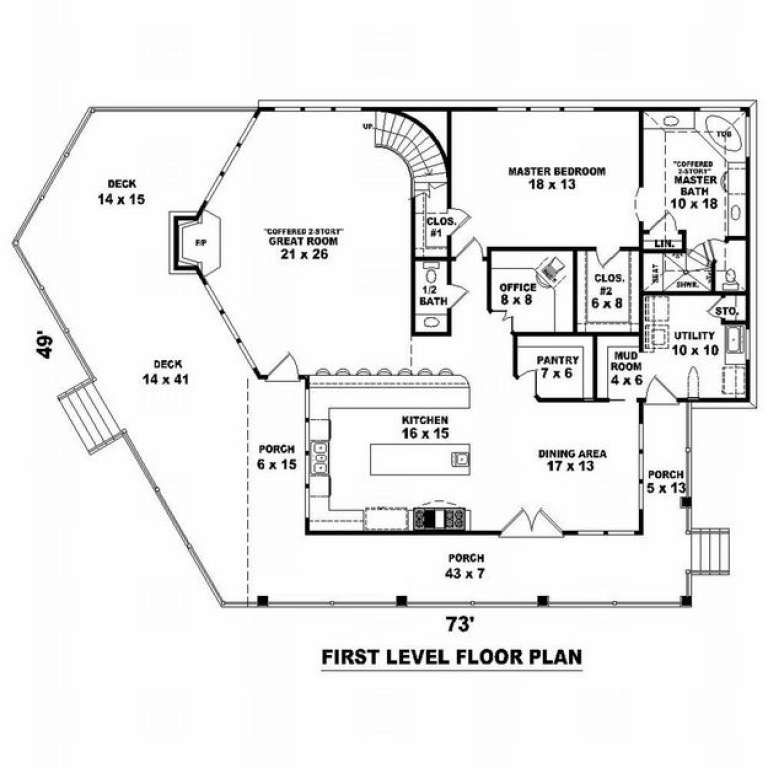
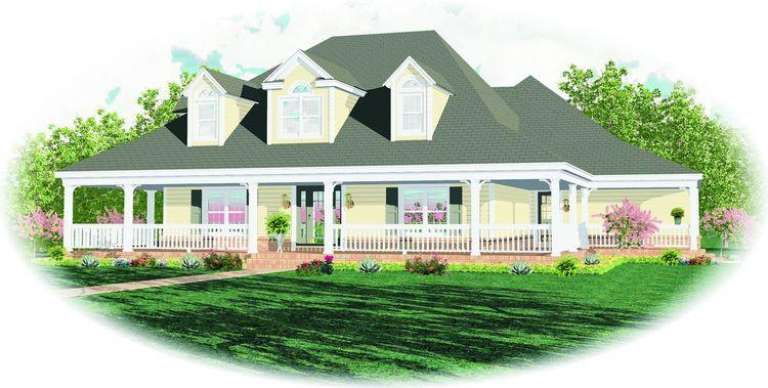
Width 73'
Depth 50'
House Plan House Plan #8464 Front Elevation

PLAN #053-00984

Starting at

$1,248
Sq Ft 2,653
Beds 3
Baths 2
½ Baths 1
Cars 0
Stories 2
Width 73'
Depth 50'
House Plan House Plan #7244 Front Elevation

PLAN #053-00623

Starting at

$1,516
Sq Ft 3,014
Beds 3
Baths 3
½ Baths 1
Cars 3
Stories 1.5
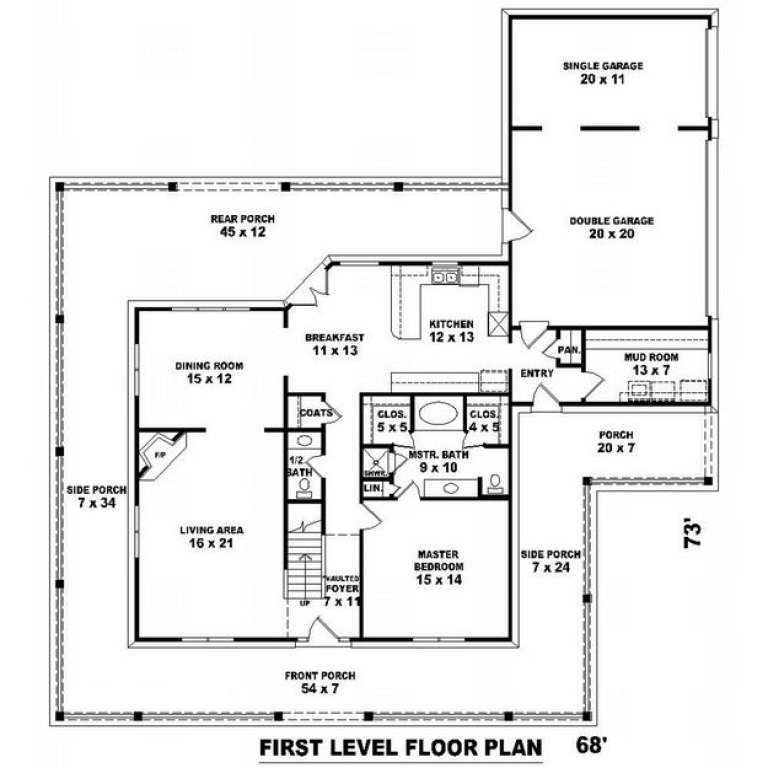
Width 68'
Depth 73'
House Plan House Plan #7213 Front Photo

PLAN #053-00592

Starting at

$1,062
Sq Ft 2,151
Beds 3
Baths 2
½ Baths 1
Cars 2
Stories 1.5
Width 64'
Depth 45'
X
Shop Sign In
Favorites
Cart
Chat