8,526 Results

EDIT SEARCH FILTERS
Clear All FiltersCountry
Sort By:  

8,526 RESULTS

SEARCH FILTERS

    Plan Type
    Square Feet
    Bedrooms
    Bathrooms
    Stories
    Garage (Vehicle Spaces)
    Architectural Styles

    Outdoor Living

    Bedroom Options
    Kitchen & Dining
    Laundry Location
    Additional Rooms

    Garage Type

    Garage Features
    Other Features
    Foundation Type

    Plan Width (FT)
    Plan Depth (FT)
    Plan Height (FT)
    Framing Type
    Media Filters
SEARCHING...
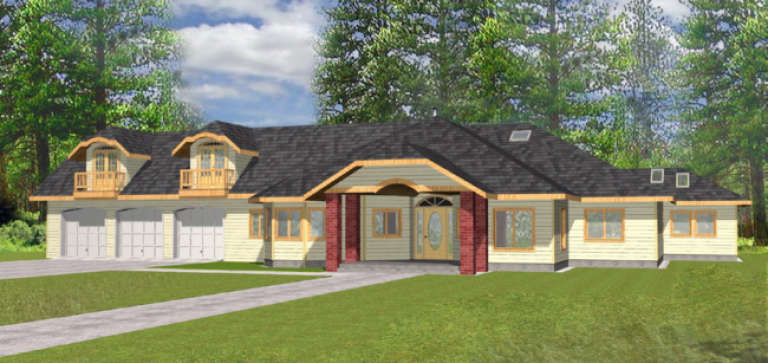
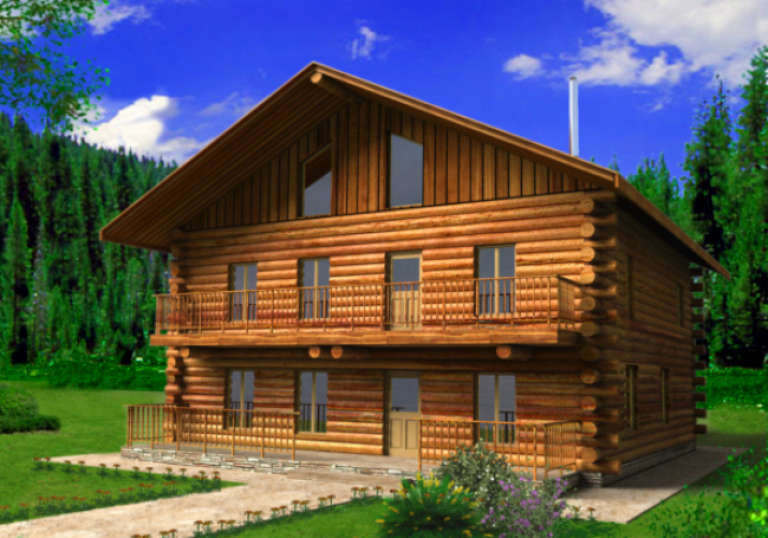
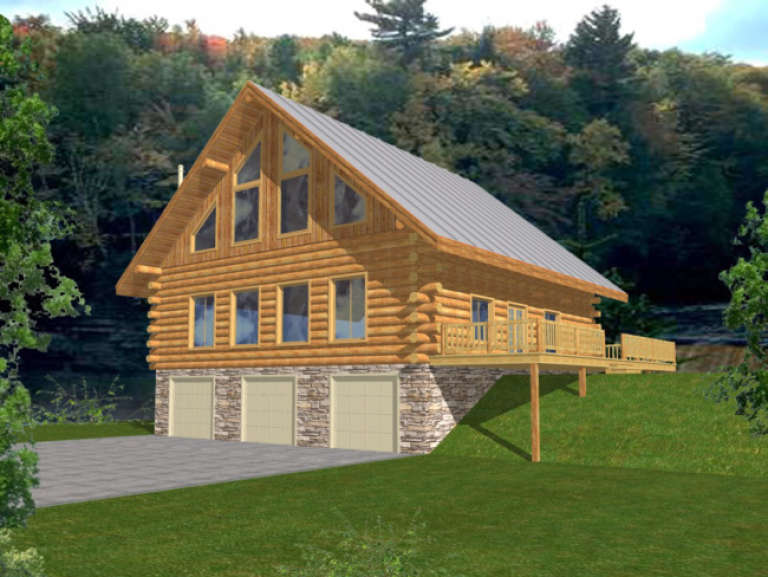
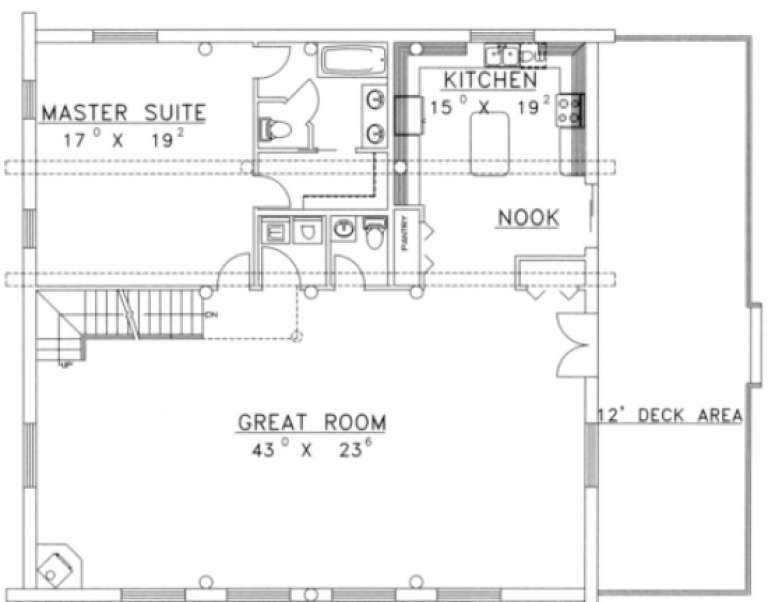
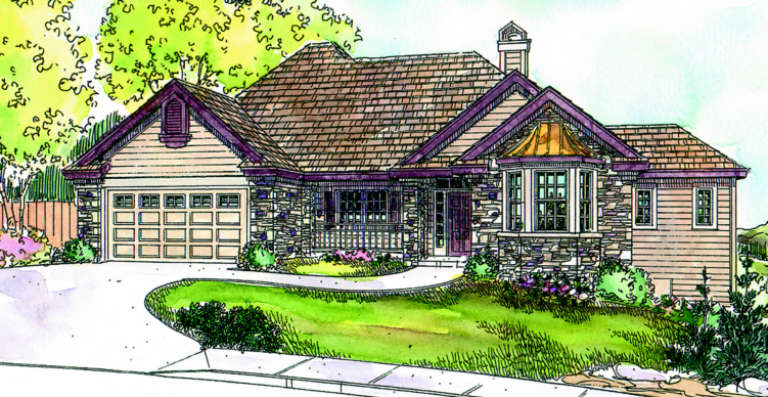
House Plan House Plan #1361 Front Elevation

PLAN #039-00109

Starting at

$1,645
Sq Ft 3,364
Beds 3
Baths 3
½ Baths 1
Cars 3
Stories 1.5
Width 107' 6"
Depth 55' 10"
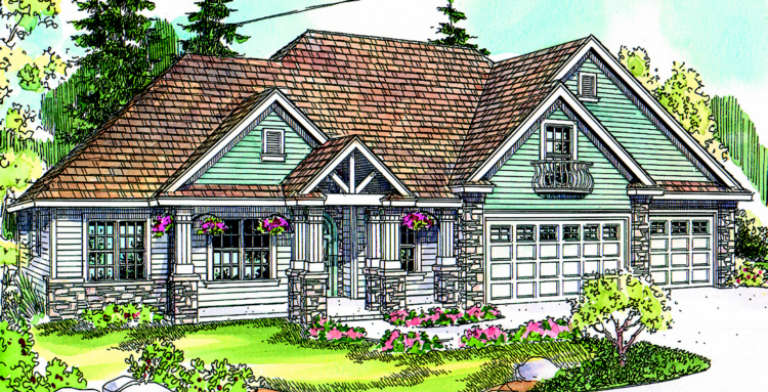
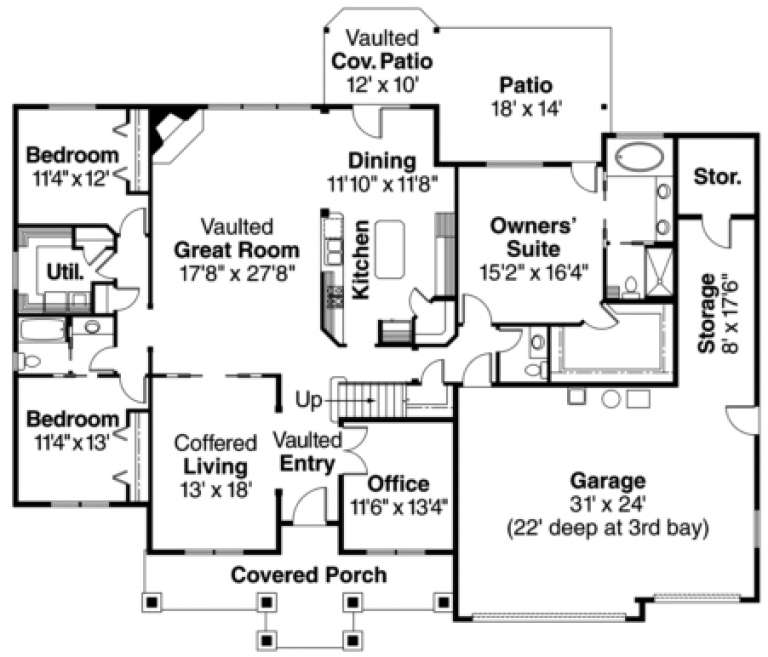
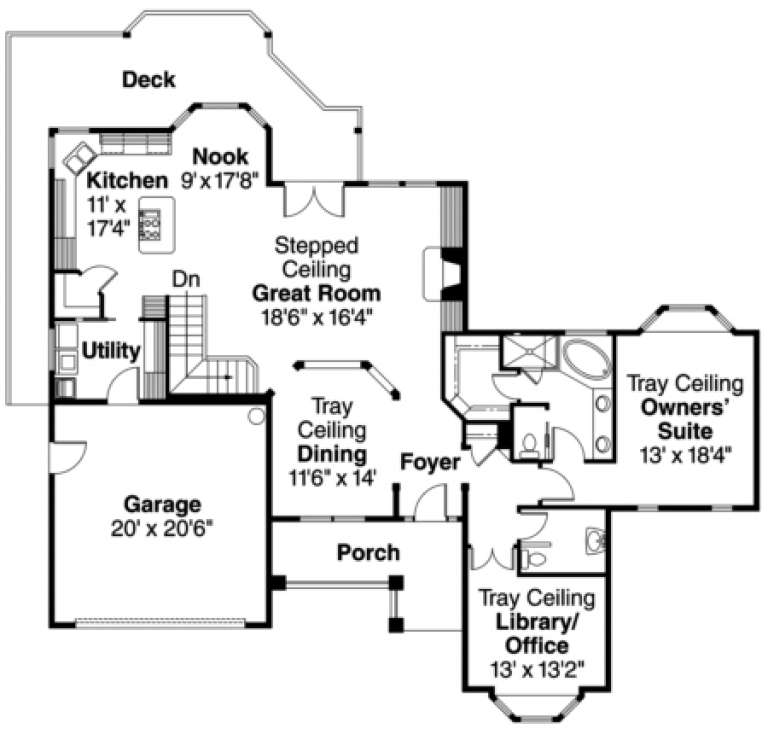
House Plan House Plan #1357 Front Elevation

PLAN #039-00105

Starting at

$1,425
Sq Ft 2,380
Beds 3
Baths 3
½ Baths 0
Cars 2
Stories 1
Width 48' 6"
Depth 57'
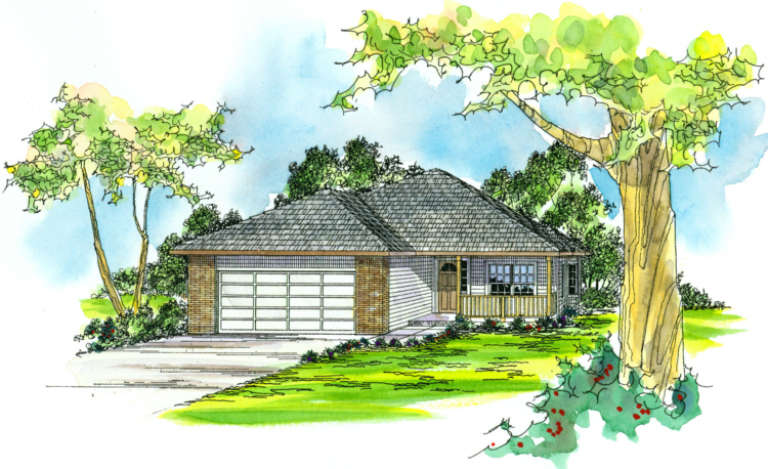
House Plan House Plan #1355 Front Elevation

PLAN #039-00103

Starting at

$1,370
Sq Ft 1,627
Beds 3
Baths 2
½ Baths 0
Cars 2
Stories 1
Width 82' 5"
Depth 34' 6"
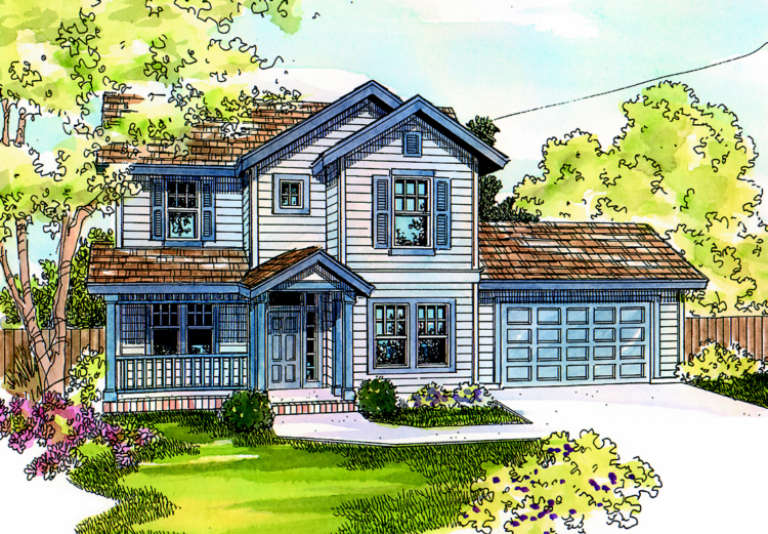
House Plan House Plan #1331 Front Elevation

PLAN #039-00079

Starting at

$1,645
Sq Ft 3,146
Beds 3
Baths 3
½ Baths 1
Cars 0
Stories 2
Width 40'
Depth 40'
House Plan House Plan #1297 Front Elevation

PLAN #039-00055

Starting at

$1,645
Sq Ft 3,489
Beds 2
Baths 3
½ Baths 0
Cars 0
Stories 2
Width 50' 4"
Depth 54'
House Plan House Plan #1293 Front Elevation

PLAN #039-00052

Starting at

$1,480
Sq Ft 2,861
Beds 3
Baths 3
½ Baths 1
Cars 3
Stories 2
Width 56' 6"
Depth 47' 11"
House Plan House Plan #1187 Front Elevation

PLAN #035-00355

Starting at

$1,850
Sq Ft 3,439
Beds 3
Baths 3
½ Baths 1
Cars 3
Stories 2
Width 78'
Depth 64' 6"
House Plan House Plan #1126 Front Elevation

PLAN #035-00339

Starting at

$1,345
Sq Ft 2,744
Beds 3
Baths 2
½ Baths 1
Cars 2
Stories 1.5
Width 67'
Depth 64' 10"
House Plan House Plan #823 Front Elevation

PLAN #035-00172

Starting at

$940
Sq Ft 1,632
Beds 3
Baths 2
½ Baths 0
Cars 2
Stories 1
Width 42'
Depth 62'
House Plan House Plan #777 Front Elevation

PLAN #035-00126

Starting at

$1,140
Sq Ft 2,279
Beds 4
Baths 2
½ Baths 1
Cars 2
Stories 2
Width 55'
Depth 46'
House Plan House Plan #603 Front Elevation

PLAN #033-00122

Starting at

$648
Sq Ft 2,473
Beds 4
Baths 2
½ Baths 1
Cars 2
Stories 1.5
Width 72'
Depth 52'
House Plan House Plan #447 Front Photo

PLAN #034-00082

Starting at

$1,855
Sq Ft 2,453
Beds 3
Baths 2
½ Baths 1
Cars 2
Stories 2
Width 52'
Depth 46' 8"
House Plan House Plan #26891 Front Elevation

PLAN #940-00506

Starting at

$2,550
Sq Ft 4,624
Beds 7
Baths 5
½ Baths 0
Cars 0
Stories 1
Width 88'
Depth 50'
House Plan House Plan #25067 Angled Front Elevation

PLAN #033-00135

Starting at

$775
Sq Ft 3,263
Beds 4
Baths 4
½ Baths 0
Cars 1
Stories 1.5
Width 76' 3"
Depth 58' 11"
House Plan House Plan #21379 Front Elevation

PLAN #699-00199

Starting at

$795
Sq Ft 2,267
Beds 3-4
Baths 2
½ Baths 0
Cars 2
Stories 1
Width 58'
Depth 64' 7"
House Plan House Plan #20898 Front Elevation

PLAN #8594-00098

Starting at

$2,095
Sq Ft 2,286
Beds 4
Baths 2
½ Baths 1
Cars 2
Stories 2
Width 41'
Depth 55' 4"
House Plan House Plan #20905 Front Elevation

PLAN #8594-00105

Starting at

$2,305
Sq Ft 2,386
Beds 4
Baths 2
½ Baths 1
Cars 2
Stories 2
Width 41'
Depth 46' 6"
House Plan House Plan #19657 Front Elevation

PLAN #8504-00150

Starting at

$3,975
Sq Ft 2,409
Beds 3
Baths 3
½ Baths 1
Cars 2
Stories 2
Width 57'
Depth 44'
X
Shop Sign In
Favorites
Cart
Chat