8,526 Results

EDIT SEARCH FILTERS
Clear All FiltersCountry
Sort By:  

8,526 RESULTS

SEARCH FILTERS

    Plan Type
    Square Feet
    Bedrooms
    Bathrooms
    Stories
    Garage (Vehicle Spaces)
    Architectural Styles

    Outdoor Living

    Bedroom Options
    Kitchen & Dining
    Laundry Location
    Additional Rooms

    Garage Type

    Garage Features
    Other Features
    Foundation Type

    Plan Width (FT)
    Plan Depth (FT)
    Plan Height (FT)
    Framing Type
    Media Filters
SEARCHING...
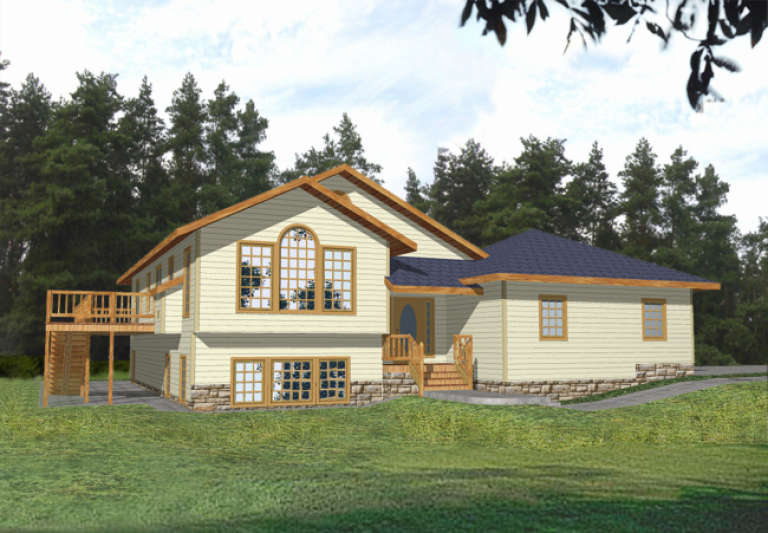
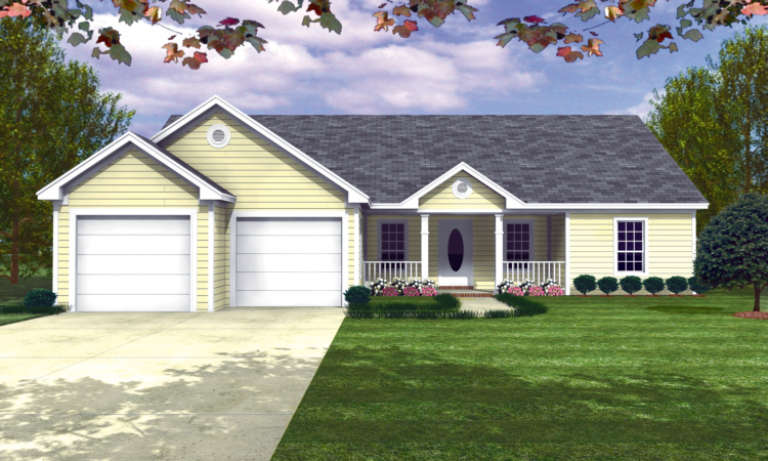
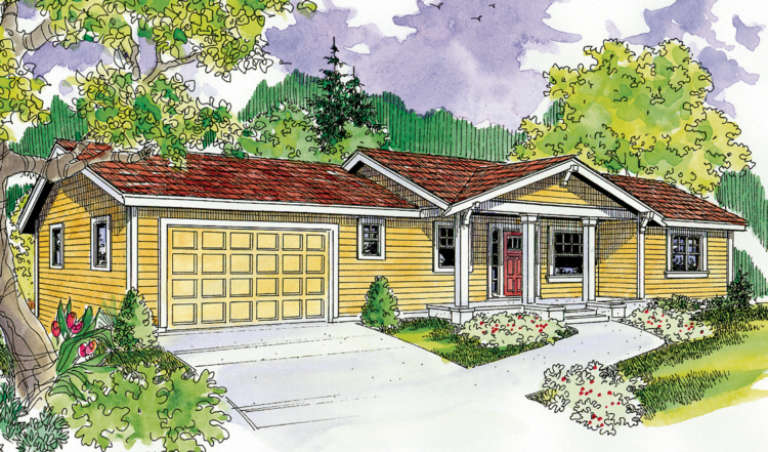
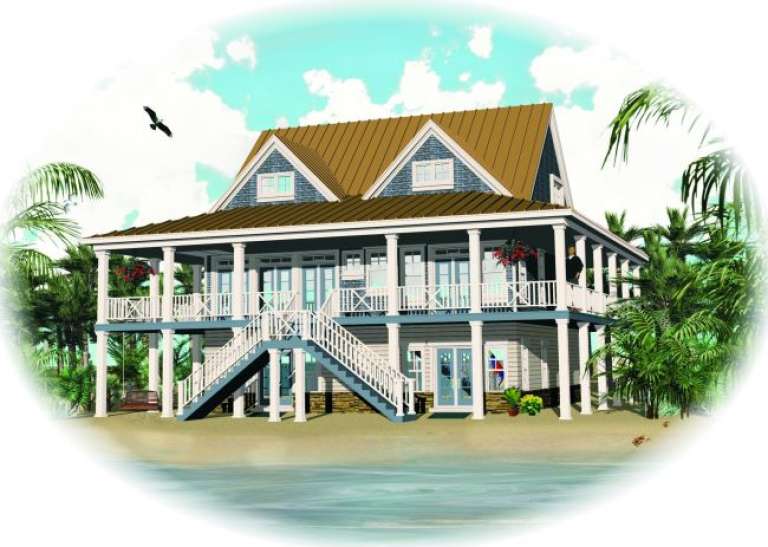
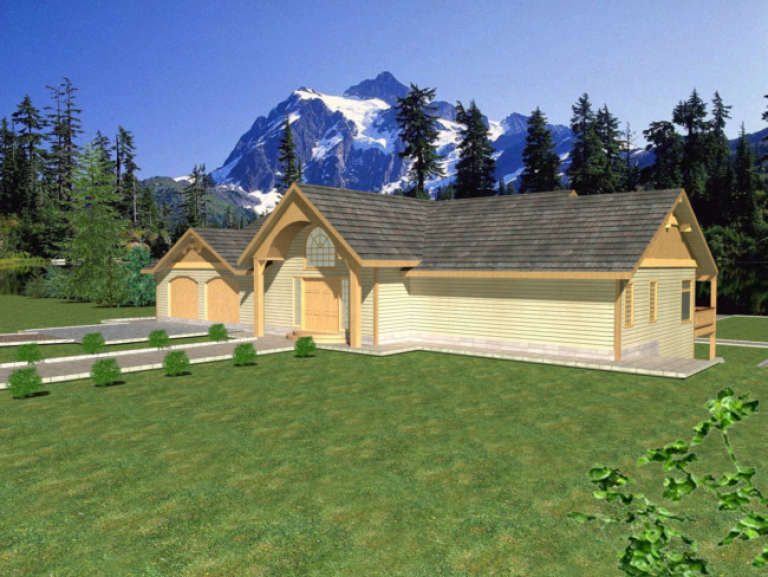
House Plan House Plan #3617 Front Elevation

PLAN #348-00015

Starting at

$1,200
Sq Ft 1,426
Beds 3
Baths 2
½ Baths 0
Cars 2
Stories 1
Width 54'
Depth 47'
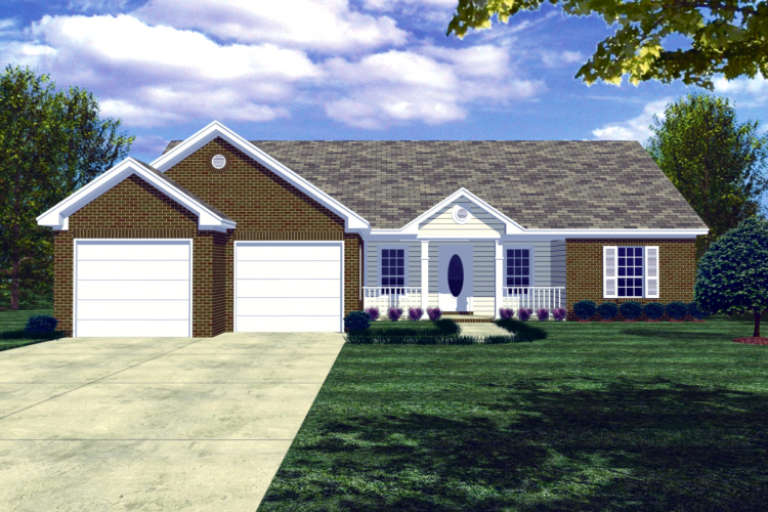
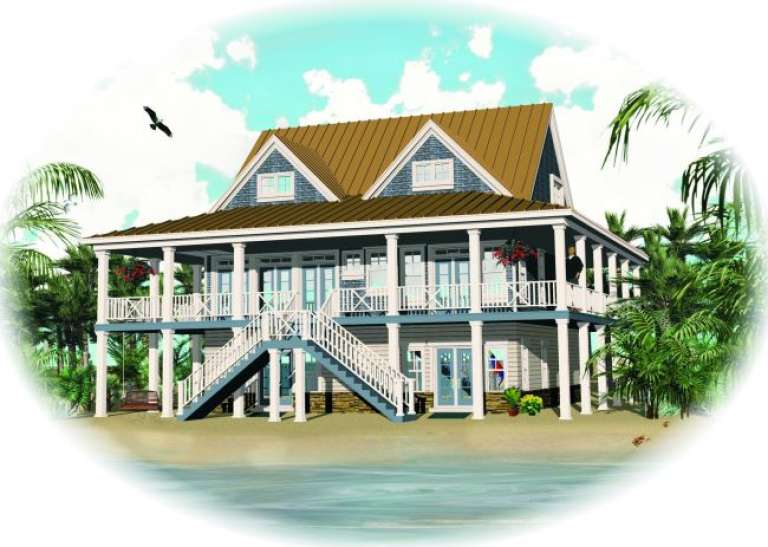
House Plan House Plan #3616 Front Elevation

PLAN #348-00014

Starting at

$1,200
Sq Ft 1,426
Beds 3
Baths 2
½ Baths 0
Cars 2
Stories 1
Width 54'
Depth 47'
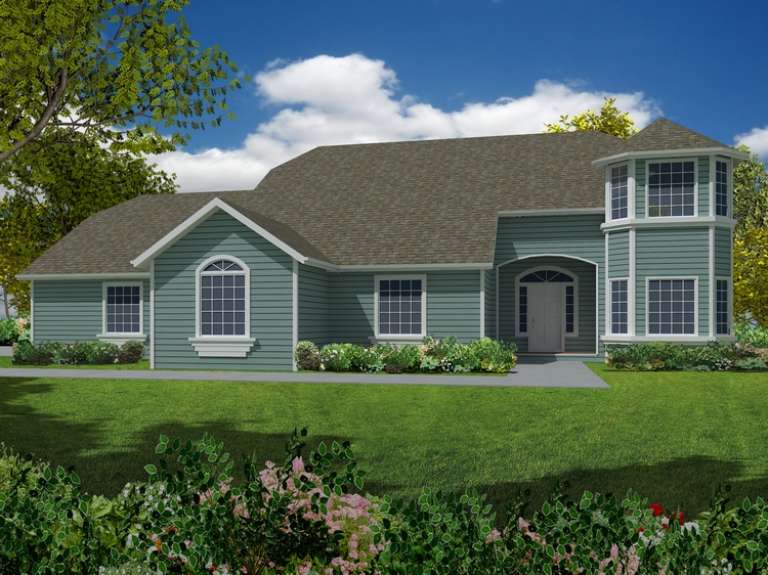
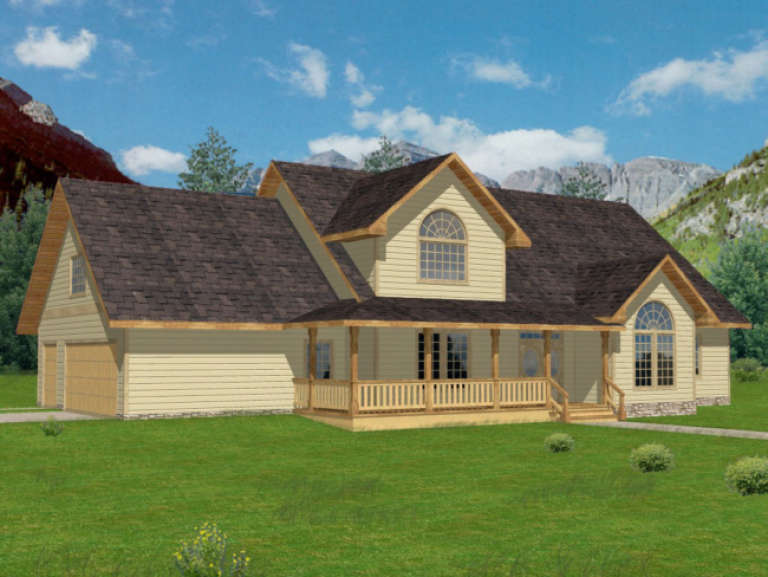
House Plan House Plan #3507 Front Elevation

PLAN #286-00026

Starting at

$1,150
Sq Ft 2,326
Beds 4
Baths 2
½ Baths 0
Cars 3
Stories 1.5
Width 69' 4"
Depth 48' 6"
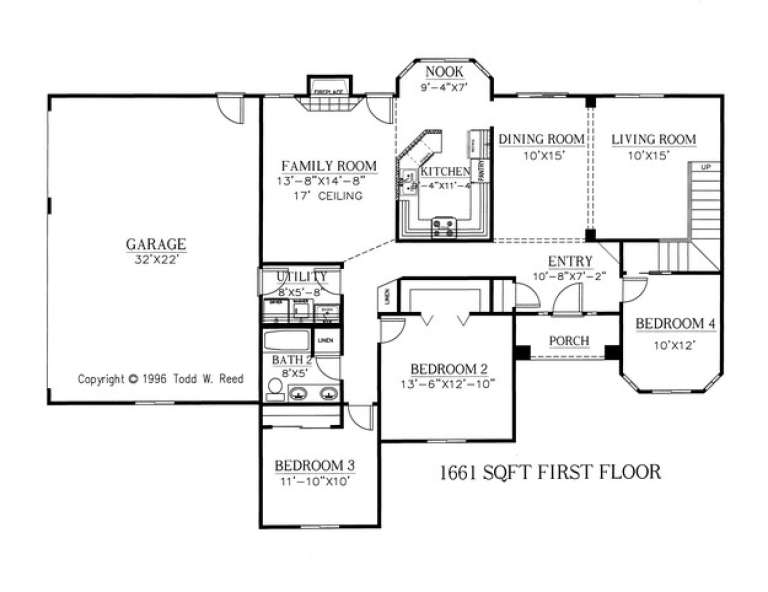
House Plan House Plan #3060 Angled Front Elevation

PLAN #110-00104

Starting at

$1,100
Sq Ft 1,940
Beds 4
Baths 2
½ Baths 0
Cars 2
Stories 1
Width 58'
Depth 54' 10"
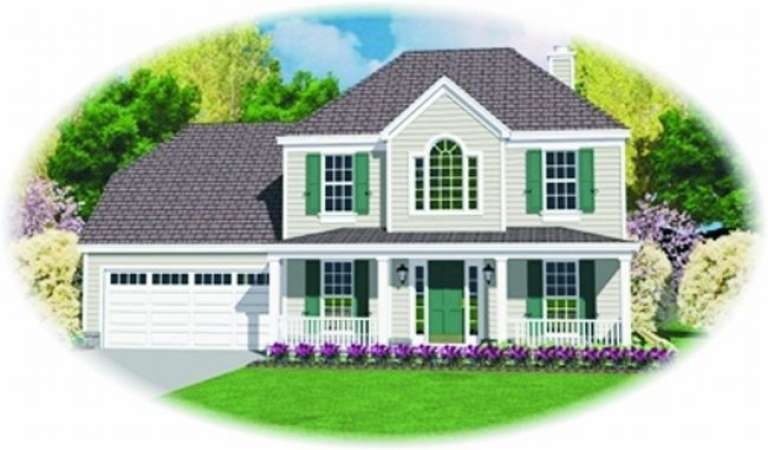
House Plan House Plan #2970 Front Elevation

PLAN #035-00392

Starting at

$1,140
Sq Ft 2,151
Beds 3
Baths 2
½ Baths 1
Cars 2
Stories 2
Width 72'
Depth 40'
House Plan House Plan #2689 Front Elevation

PLAN #053-00368

Starting at

$1,062
Sq Ft 2,200
Beds 3
Baths 2
½ Baths 1
Cars 0
Stories 1.5
Width 68'
Depth 55'
House Plan House Plan #2539 Front Elevation

PLAN #053-00271

Starting at

$994
Sq Ft 1,934
Beds 3
Baths 2
½ Baths 1
Cars 2
Stories 2
Width 55'
Depth 55'
House Plan House Plan #2535 Front Elevation

PLAN #053-00268

Starting at

$1,516
Sq Ft 3,296
Beds 3
Baths 2
½ Baths 1
Cars 2
Stories 2
Width 55'
Depth 55'
House Plan House Plan #2312 Front Elevation

PLAN #053-00168

Starting at

$994
Sq Ft 1,943
Beds 3
Baths 2
½ Baths 1
Cars 2
Stories 2
Width 47'
Depth 50'
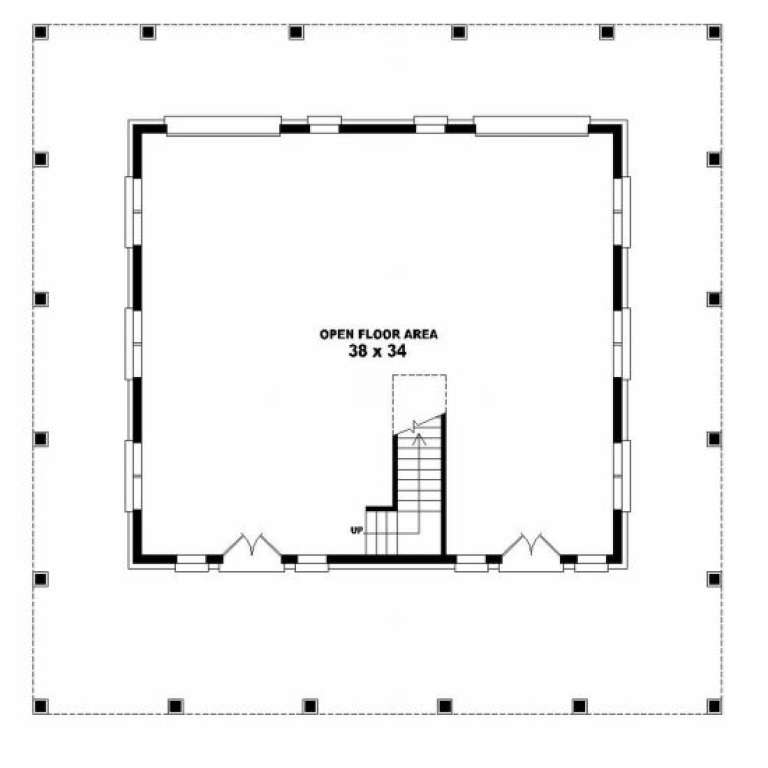
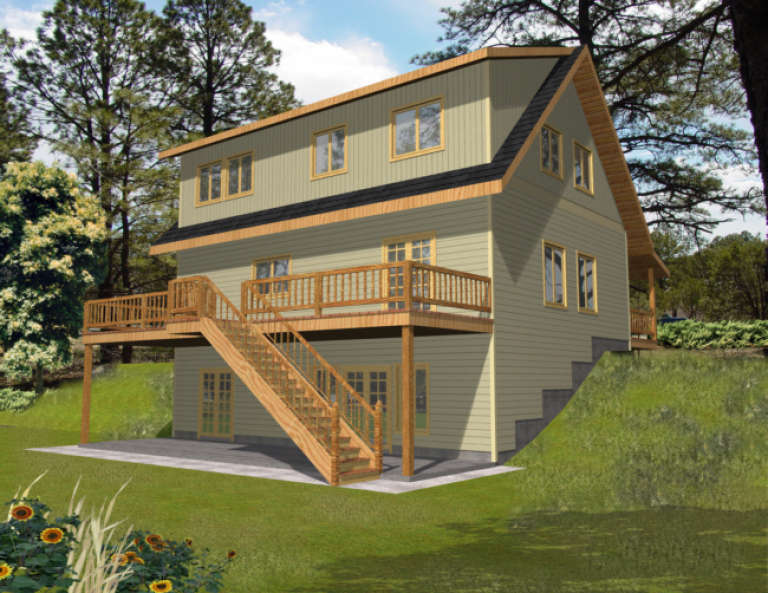
House Plan House Plan #1739 Rear Elevation

PLAN #039-00387

Starting at

$1,480
Sq Ft 2,681
Beds 2
Baths 2
½ Baths 1
Cars 0
Stories 2
Width 45'
Depth 37'
House Plan House Plan #1653 Front Elevation

PLAN #039-00323

Starting at

$1,645
Sq Ft 3,429
Beds 3
Baths 2
½ Baths 1
Cars 2
Stories 2
Width 68'
Depth 52'
House Plan House Plan #1592 Front Elevation

PLAN #039-00282

Starting at

$1,480
Sq Ft 2,981
Beds 3
Baths 2
½ Baths 1
Cars 3
Stories 2
Width 76' 10"
Depth 52'
House Plan House Plan #1558 Front Elevation

PLAN #039-00260

Starting at

$1,480
Sq Ft 2,565
Beds 3
Baths 2
½ Baths 1
Cars 2
Stories 2
Width 62' 10"
Depth 46' 10"
House Plan House Plan #1557 Front Elevation

PLAN #039-00259

Starting at

$1,480
Sq Ft 2,682
Beds 3
Baths 2
½ Baths 0
Cars 3
Stories 1
Width 59' 9"
Depth 56' 2"
House Plan House Plan #1448 Front Elevation

PLAN #039-00185

Starting at

$2,525
Sq Ft 4,468
Beds 3
Baths 2
½ Baths 1
Cars 2
Stories 1
Width 83' 10"
Depth 43'
House Plan House Plan #1370 Front Elevation

PLAN #039-00118

Starting at

$2,525
Sq Ft 4,256
Beds 4
Baths 3
½ Baths 1
Cars 2
Stories 2
Width 105' 8"
Depth 64'
House Plan House Plan #1369 Front Elevation

PLAN #039-00117

Starting at

$1,425
Sq Ft 2,428
Beds 3
Baths 2
½ Baths 0
Cars 2
Stories 1
Width 86'
Depth 56'
House Plan House Plan #1367 Front Elevation

PLAN #039-00115

Starting at

$2,525
Sq Ft 4,192
Beds 3
Baths 3
½ Baths 0
Cars 2
Stories 2
Width 66'
Depth 46' 6"
X
Shop Sign In
Favorites
Cart
Chat