8,520 Results

EDIT SEARCH FILTERS
Clear All FiltersCountry
Sort By:  

8,520 RESULTS

SEARCH FILTERS

    Plan Type
    Square Feet
    Bedrooms
    Bathrooms
    Stories
    Garage (Vehicle Spaces)
    Architectural Styles

    Outdoor Living

    Bedroom Options
    Kitchen & Dining
    Laundry Location
    Additional Rooms

    Garage Type

    Garage Features
    Other Features
    Foundation Type

    Plan Width (FT)
    Plan Depth (FT)
    Plan Height (FT)
    Framing Type
    Media Filters
SEARCHING...
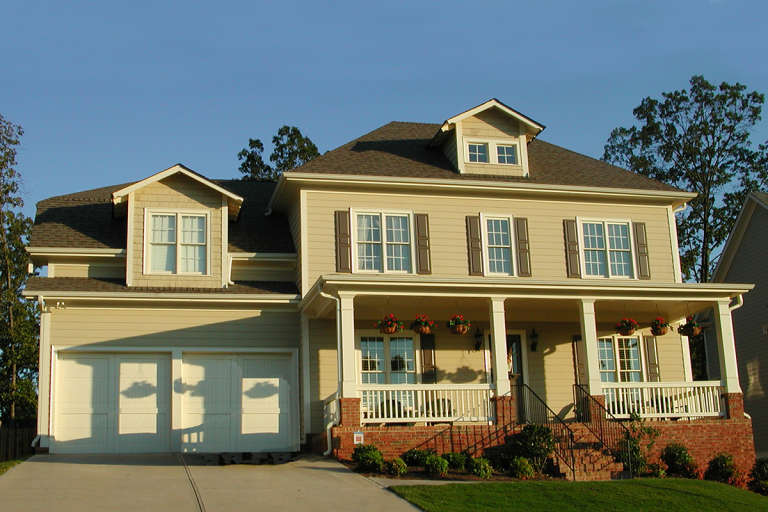
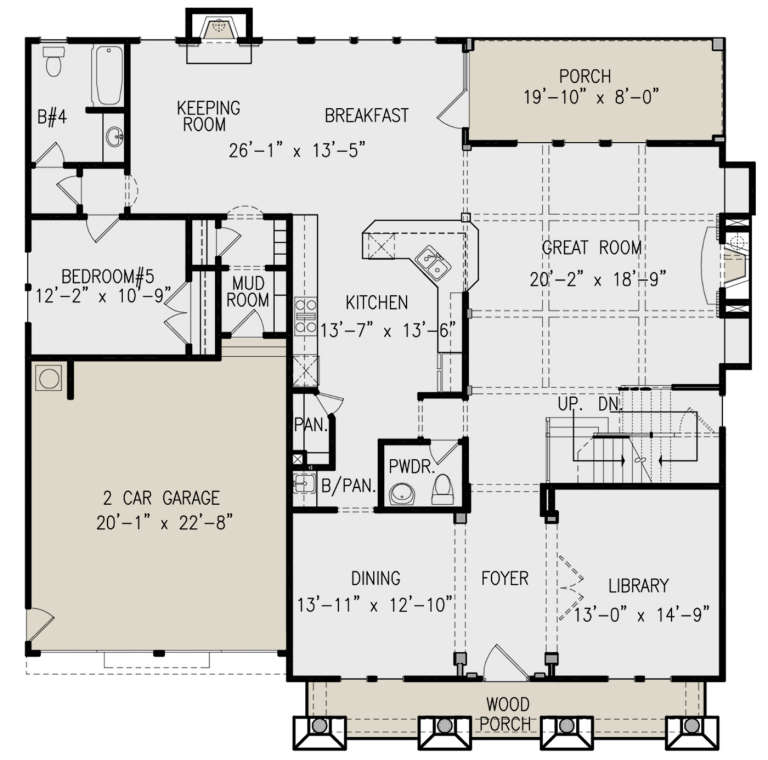
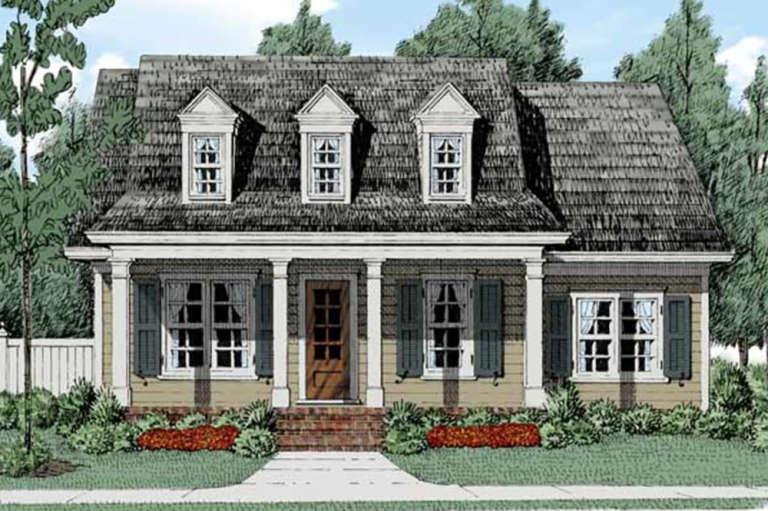
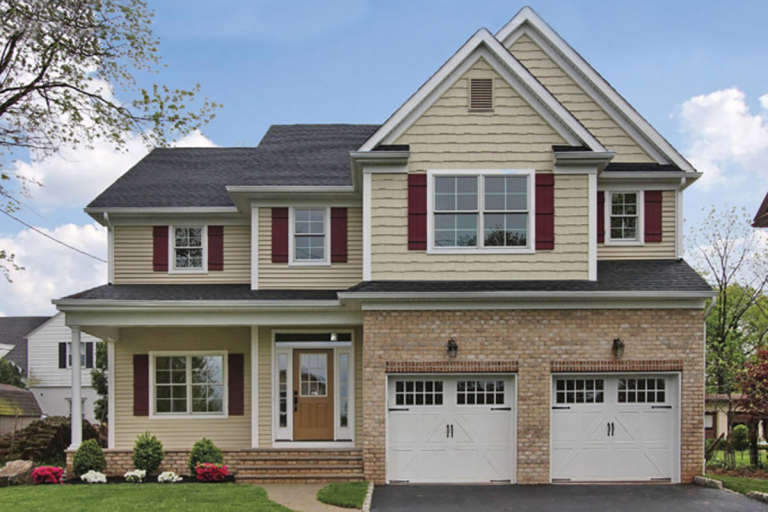
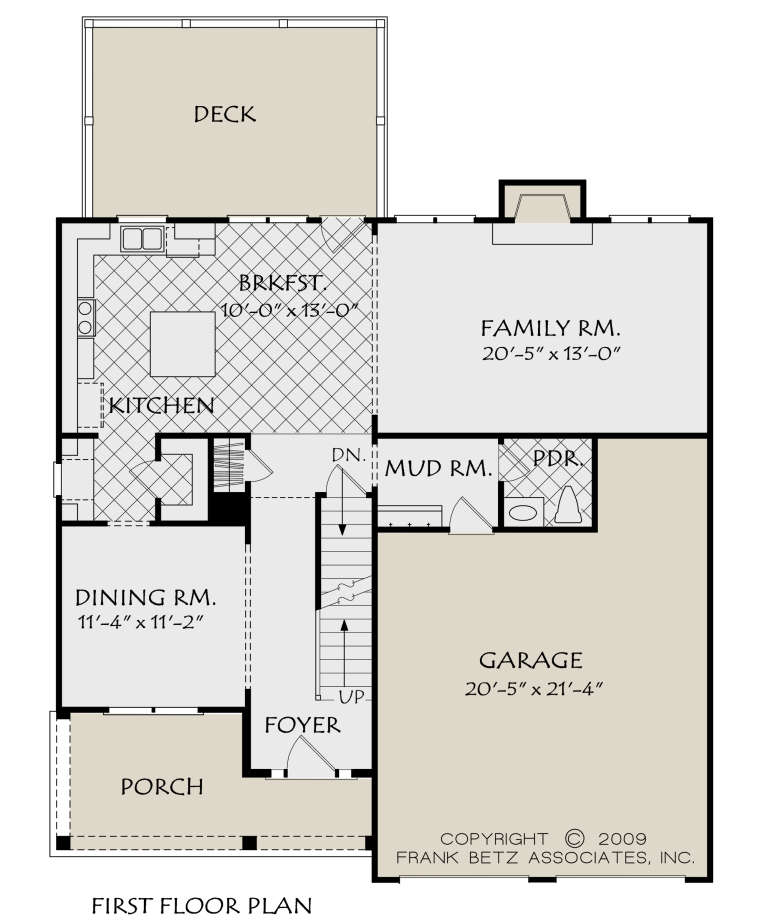
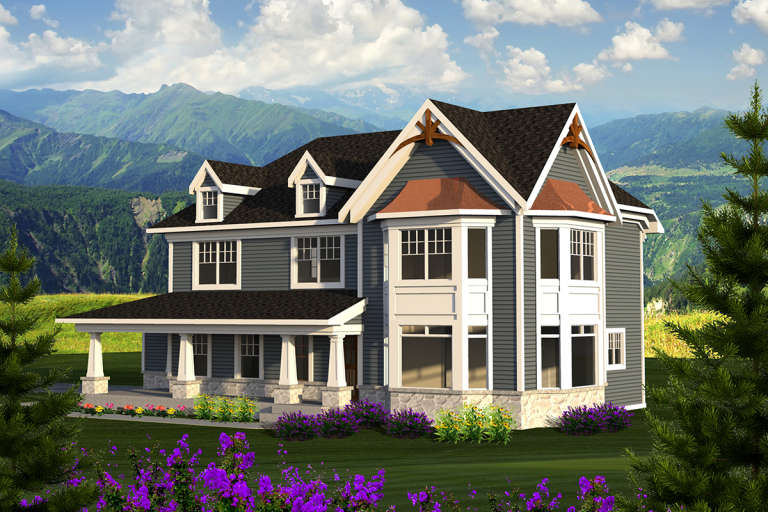
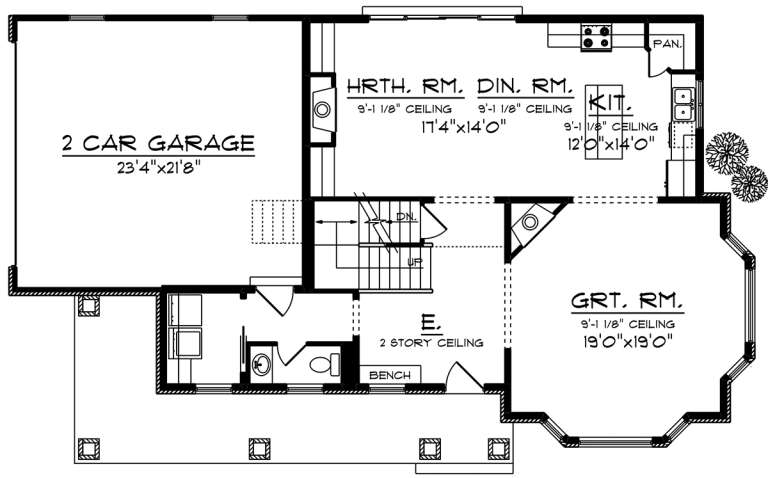
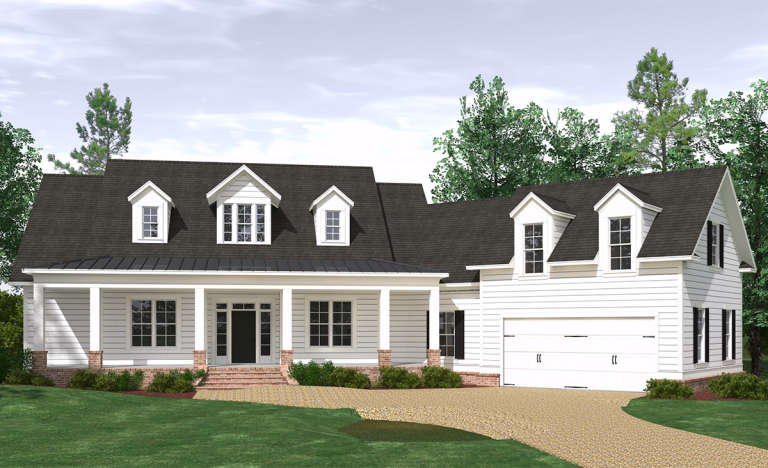
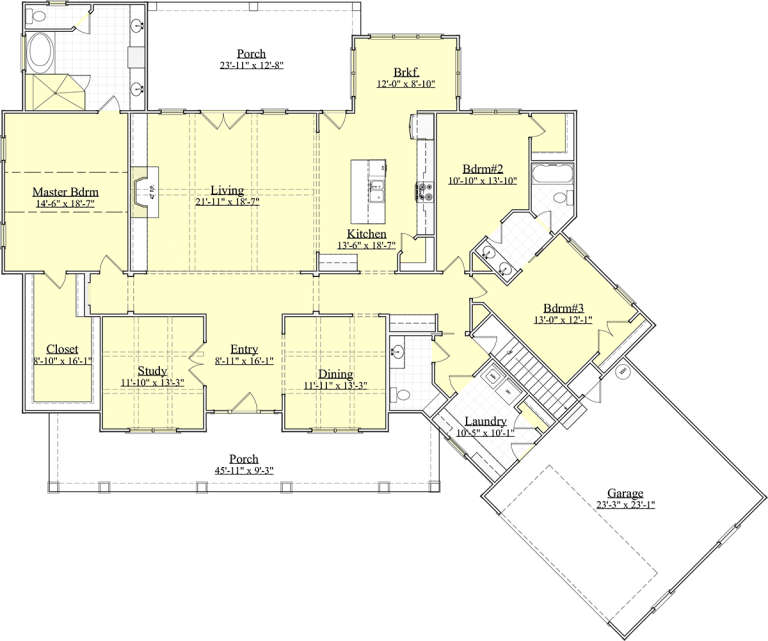
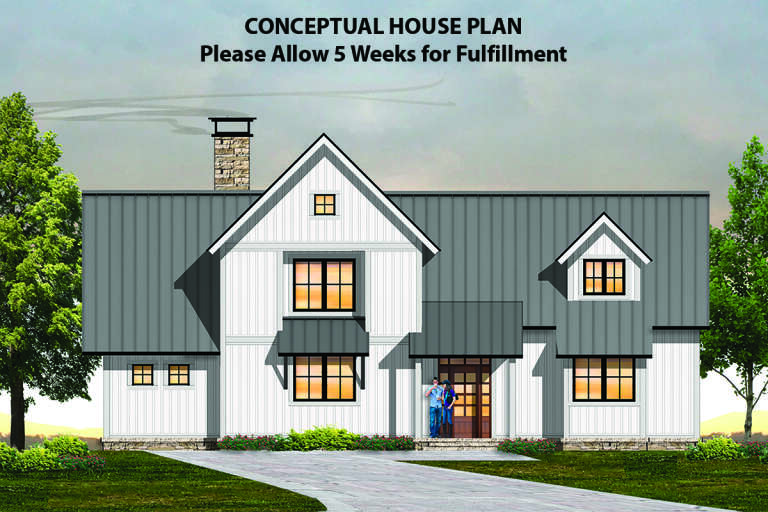
House Plan House Plan #22513 Front Elevation

PLAN #8594-00299

Starting at

$2,725
Sq Ft 3,088
Beds 4
Baths 3
½ Baths 1
Cars 2
Stories 2
Width 62' 4"
Depth 51' 6"
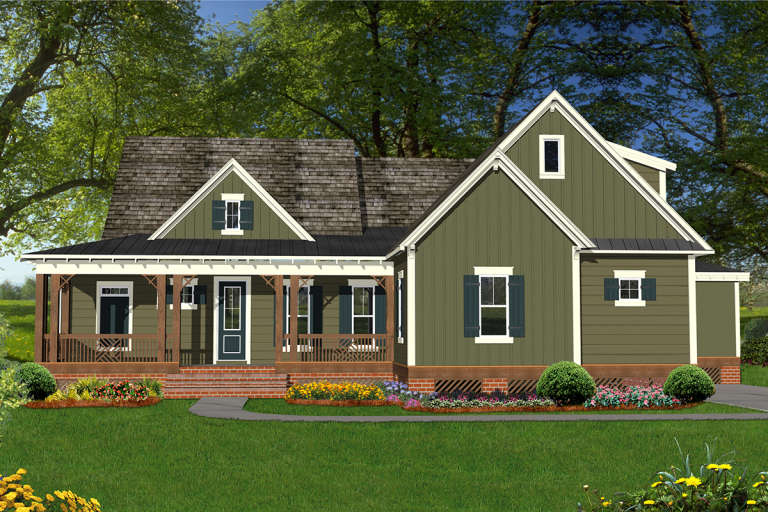
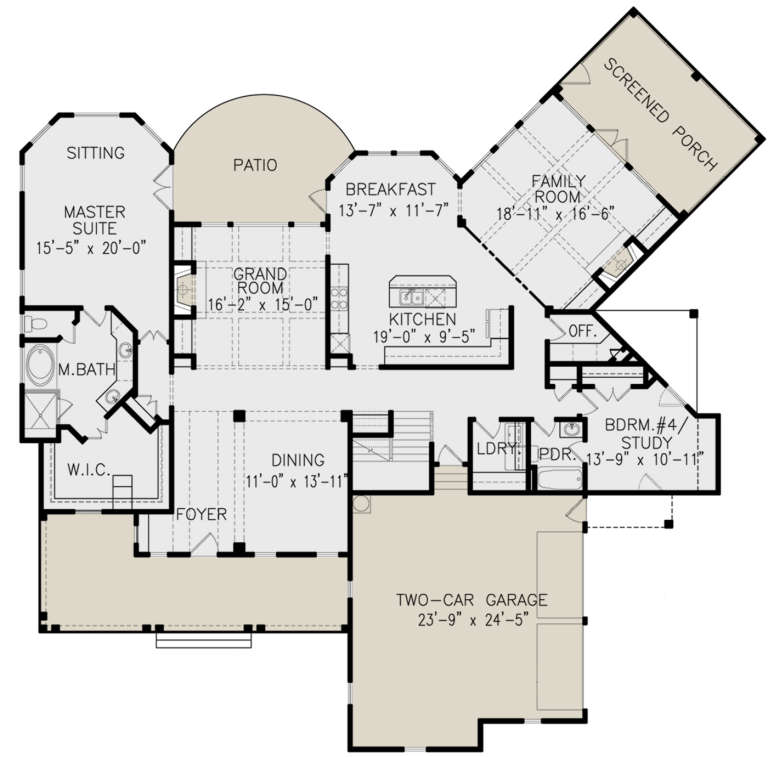
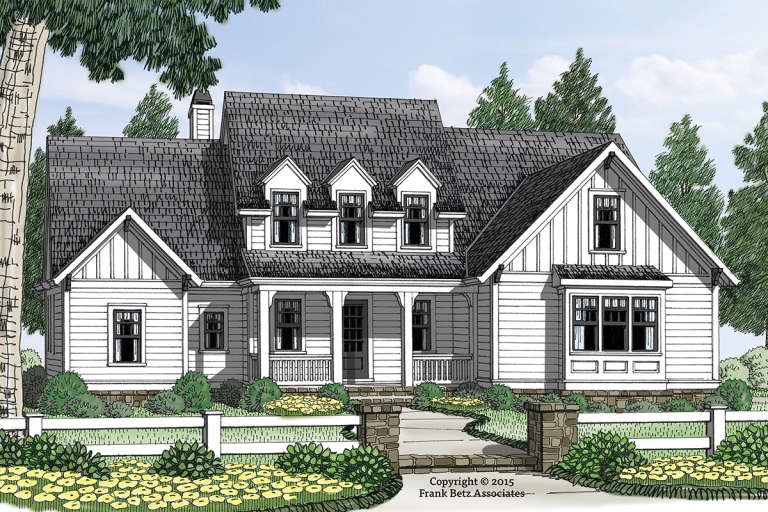
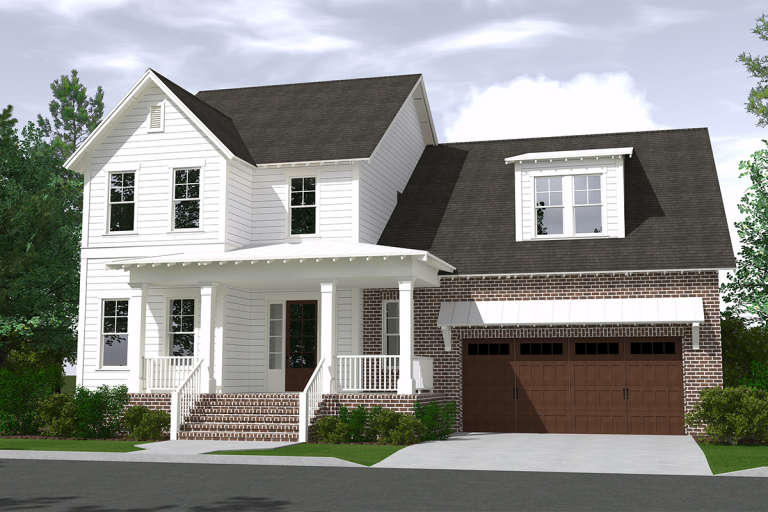
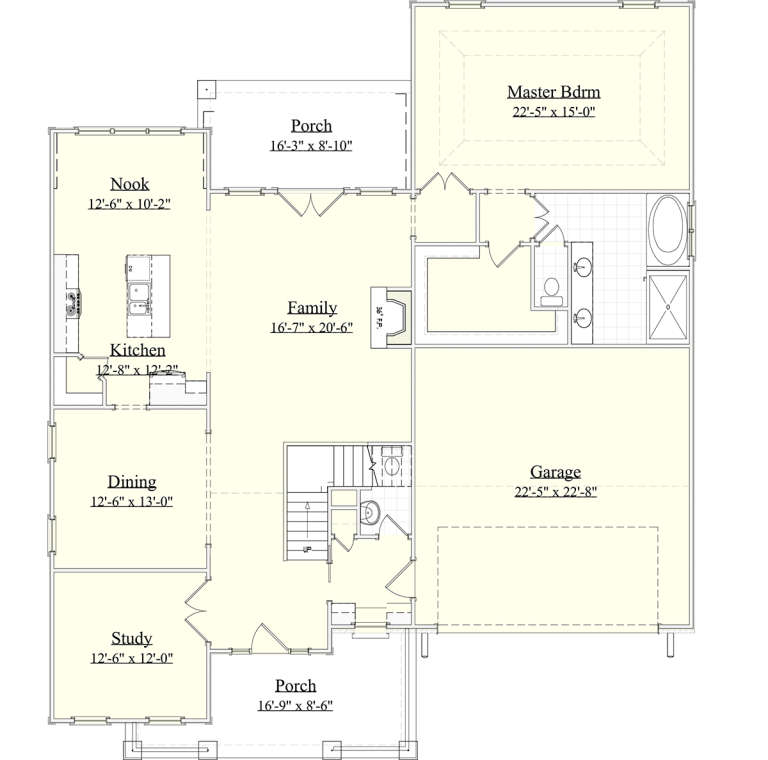
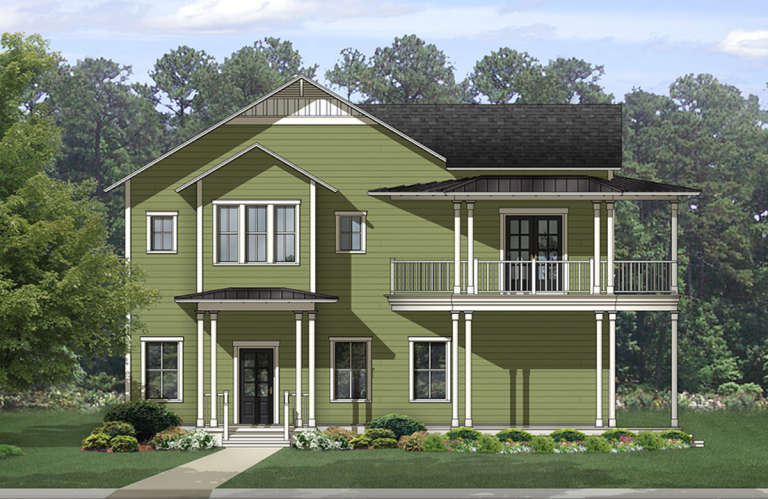
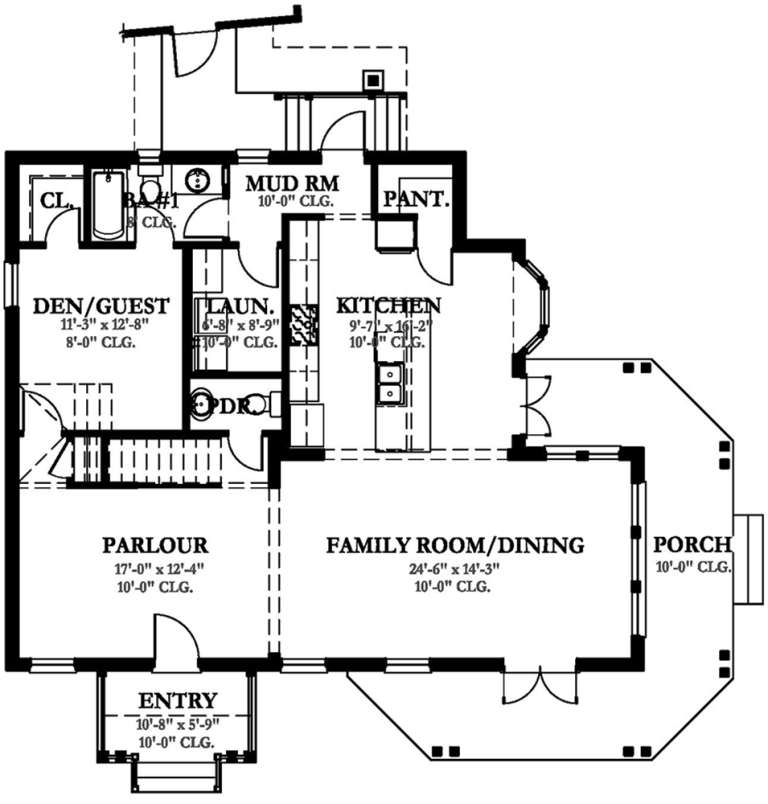
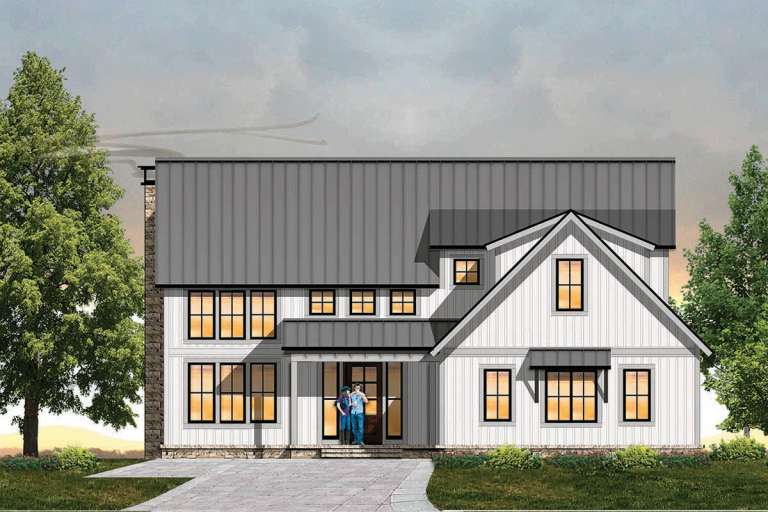
House Plan House Plan #22478 Front Elevation

PLAN #8594-00296

Starting at

$2,095
Sq Ft 2,411
Beds 3
Baths 2
½ Baths 1
Cars 2
Stories 2
Width 40' 10"
Depth 70' 8"
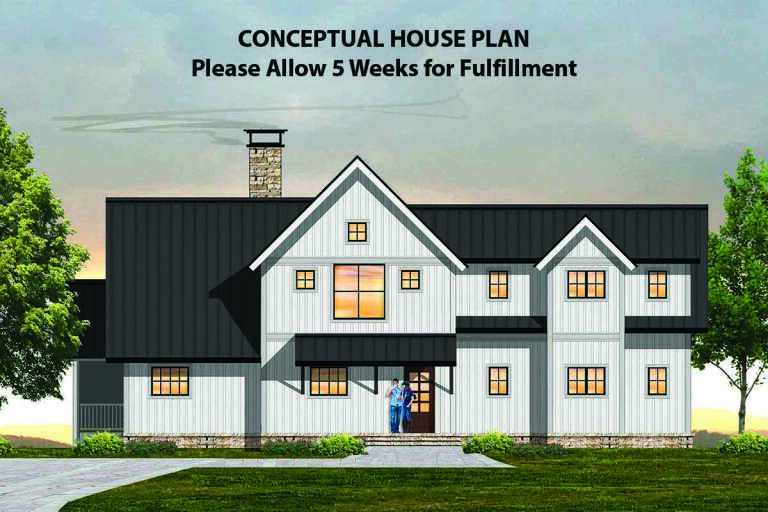
House Plan House Plan #22317 Front Elevation

PLAN #6082-00159

Starting at

$1,895
Sq Ft 2,365
Beds 3
Baths 3
½ Baths 0
Cars 2
Stories 1.5
Width 52'
Depth 60' 6"
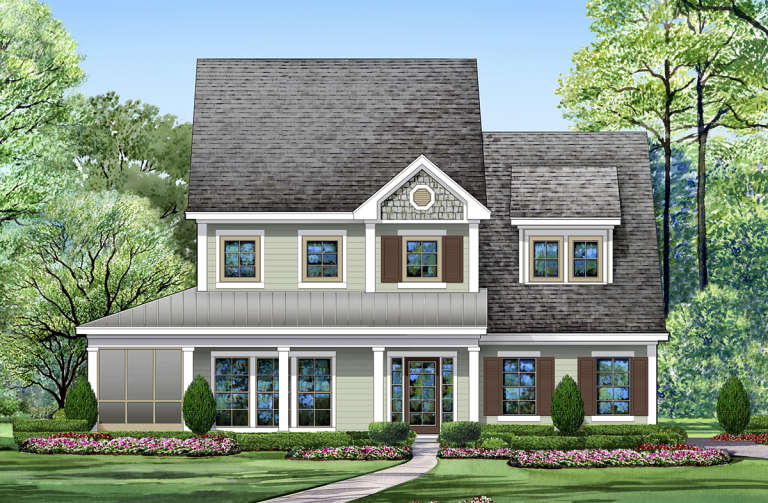
House Plan House Plan #22240 Front Elevation

PLAN #6082-00148

Starting at

$1,395
Sq Ft 1,923
Beds 3
Baths 2
½ Baths 0
Cars 2
Stories 1
Width 60' 8"
Depth 58' 6"
House Plan House Plan #21953 Front Elevation

PLAN #699-00226

Starting at

$1,195
Sq Ft 3,651
Beds 5
Baths 4
½ Baths 1
Cars 2
Stories 2
Width 56' 9"
Depth 56' 4"
House Plan House Plan #21184 Front Elevation

PLAN #699-00178

Starting at

$1,795
Sq Ft 3,258
Beds 3
Baths 2
½ Baths 1
Cars 3
Stories 2
Width 78' 3"
Depth 78' 1"
House Plan House Plan #21014 Front Elevation

PLAN #8594-00191

Starting at

$1,885
Sq Ft 2,130
Beds 2
Baths 2
½ Baths 1
Cars 2
Stories 1
Width 40'
Depth 84'
House Plan House Plan #20654 Front Elevation

PLAN #8594-00018

Starting at

$2,305
Sq Ft 2,667
Beds 3
Baths 3
½ Baths 1
Cars 2
Stories 2
Width 66'
Depth 52'
House Plan House Plan #20906 Front Elevation

PLAN #8594-00106

Starting at

$2,305
Sq Ft 2,328
Beds 4
Baths 2
½ Baths 1
Cars 2
Stories 2
Width 40' 6"
Depth 43' 4"
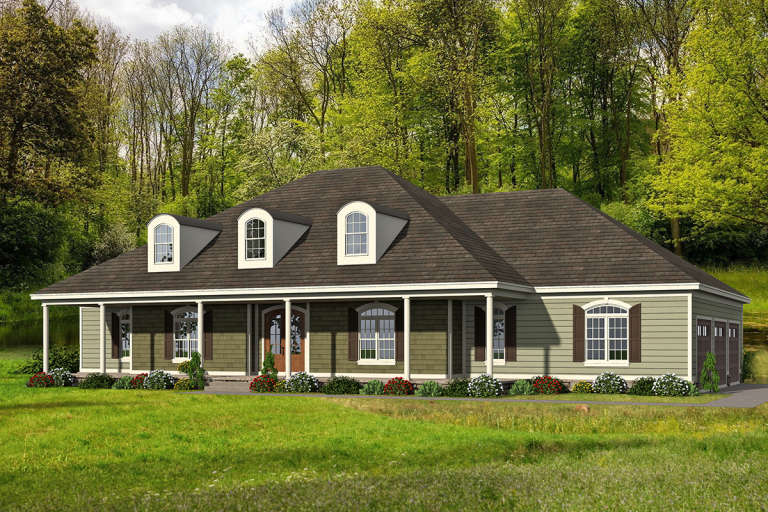
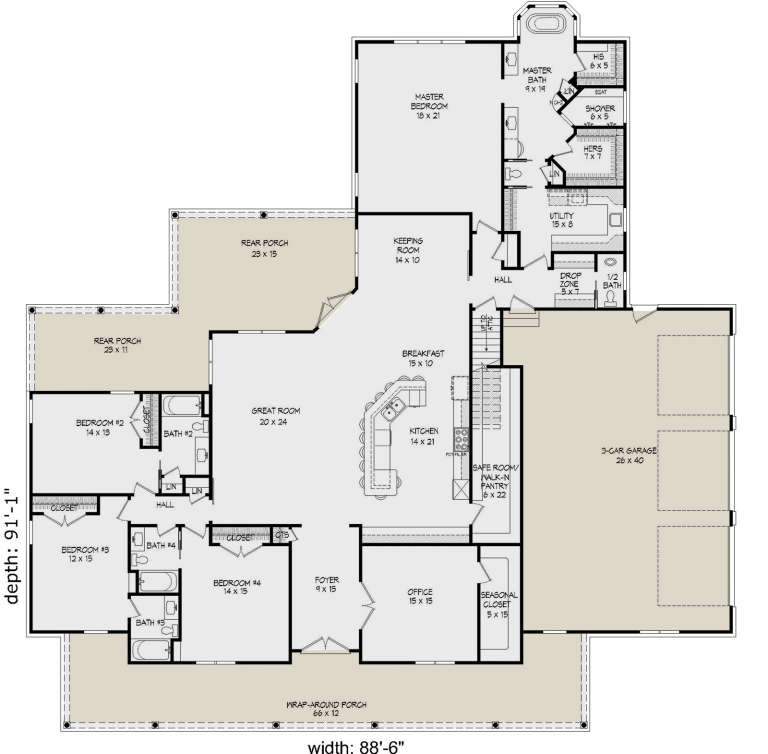
House Plan House Plan #20628 Front Elevation

PLAN #940-00137

Starting at

$2,250
Sq Ft 3,617
Beds 4
Baths 4
½ Baths 1
Cars 3
Stories 1
Width 88' 6"
Depth 91' 1"
House Plan House Plan #20079 Front Elevation

PLAN #1020-00101

Starting at

$1,129
Sq Ft 2,422
Beds 3
Baths 2
½ Baths 1
Cars 2
Stories 2
Width 60'
Depth 36' 4"
House Plan House Plan #19846 Front Elevation

PLAN #6939-00010

Starting at

$966
Sq Ft 3,287
Beds 4
Baths 3
½ Baths 1
Cars 2
Stories 2
Width 52' 7"
Depth 61' 10"
House Plan House Plan #19842 Front Elevation

PLAN #6939-00006

Starting at

$1,029
Sq Ft 3,280
Beds 3
Baths 3
½ Baths 1
Cars 2
Stories 1.5
Width 89' 11"
Depth 75'
House Plan House Plan #19681 Front Elevation

PLAN #3978-00055

Starting at

$3,100
Sq Ft 3,327
Beds 4
Baths 4
½ Baths 1
Cars 2
Stories 2
Width 48' 8"
Depth 44' 8"
House Plan House Plan #19656 Front Elevation

PLAN #8504-00149

Starting at

$3,460
Sq Ft 2,097
Beds 3
Baths 3
½ Baths 1
Cars 2
Stories 2
Width 57'
Depth 44'
House Plan House Plan #19636 Front Elevation

PLAN #8504-00139

Starting at

$3,328
Sq Ft 2,017
Beds 3
Baths 2
½ Baths 1
Cars 2
Stories 2
Width 51'
Depth 70'
House Plan House Plan #19634 Front Elevation

PLAN #8504-00137

Starting at

$4,547
Sq Ft 2,756
Beds 4
Baths 4
½ Baths 1
Cars 2
Stories 2
Width 60'
Depth 32'
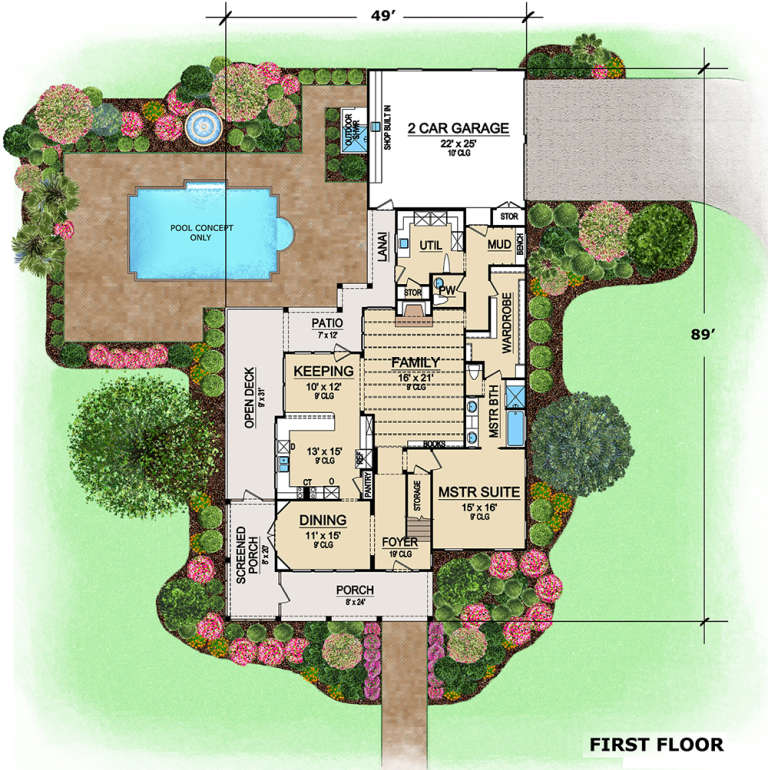
House Plan House Plan #19006 Front Elevation

PLAN #5445-00290

Starting at

$1,115
Sq Ft 2,762
Beds 3
Baths 2
½ Baths 1
Cars 2
Stories 2
Width 49'
Depth 89'
X
Shop Sign In
Favorites
Cart
Chat