8,520 Results

EDIT SEARCH FILTERS
Clear All FiltersCountry
Sort By:  

8,520 RESULTS

SEARCH FILTERS

    Plan Type
    Square Feet
    Bedrooms
    Bathrooms
    Stories
    Garage (Vehicle Spaces)
    Architectural Styles

    Outdoor Living

    Bedroom Options
    Kitchen & Dining
    Laundry Location
    Additional Rooms

    Garage Type

    Garage Features
    Other Features
    Foundation Type

    Plan Width (FT)
    Plan Depth (FT)
    Plan Height (FT)
    Framing Type
    Media Filters
SEARCHING...
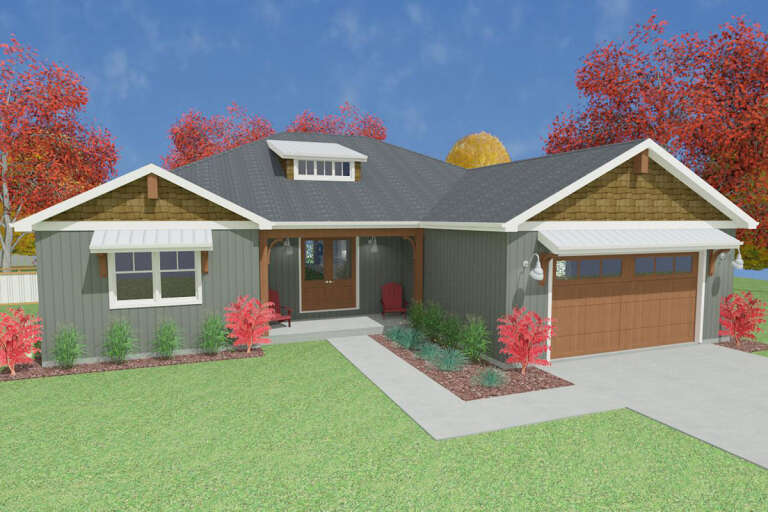
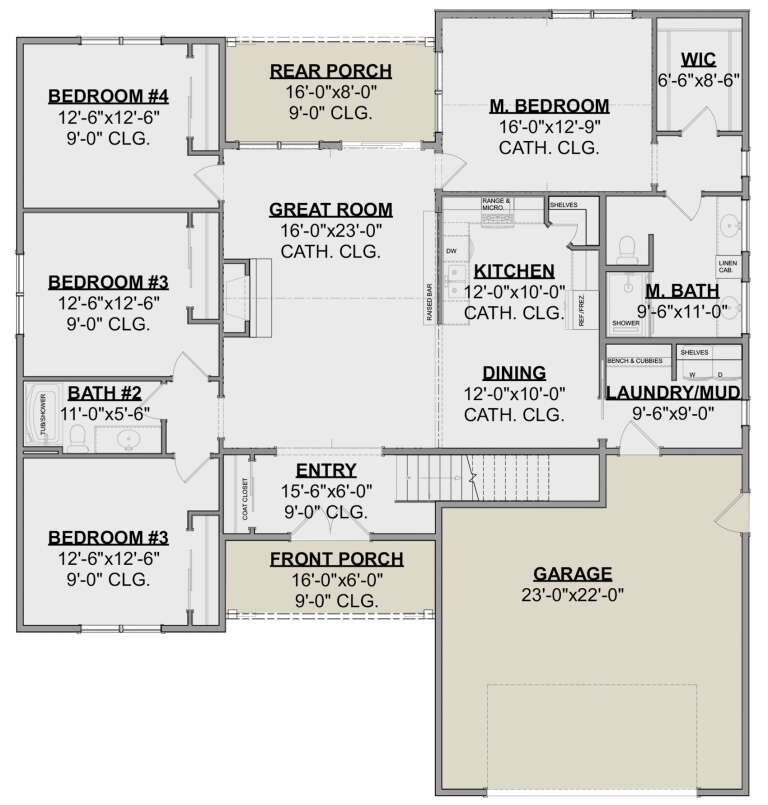
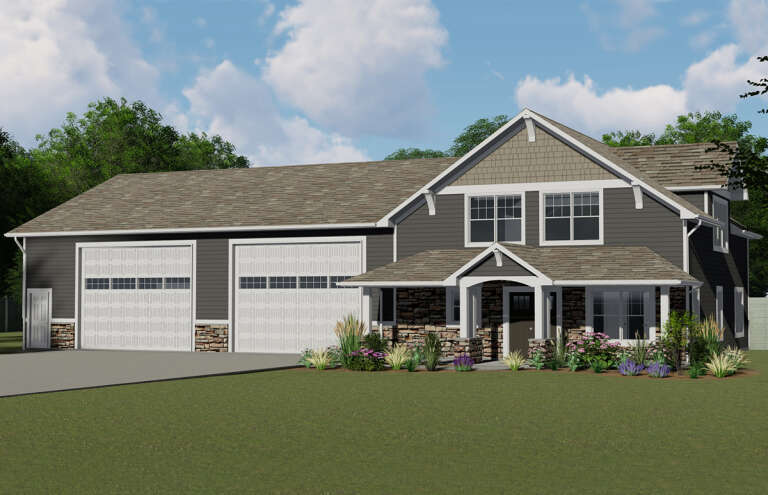
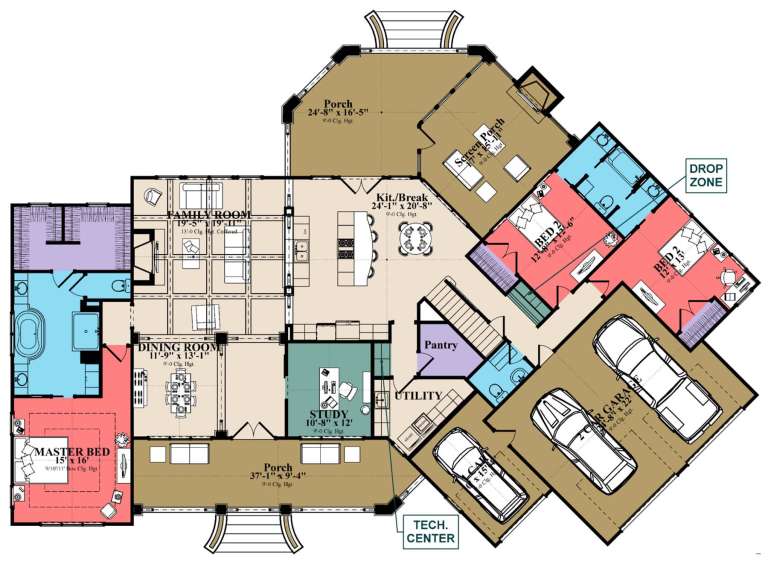
House Plan House Plan #24435 Front Elevation
EXCLUSIVE

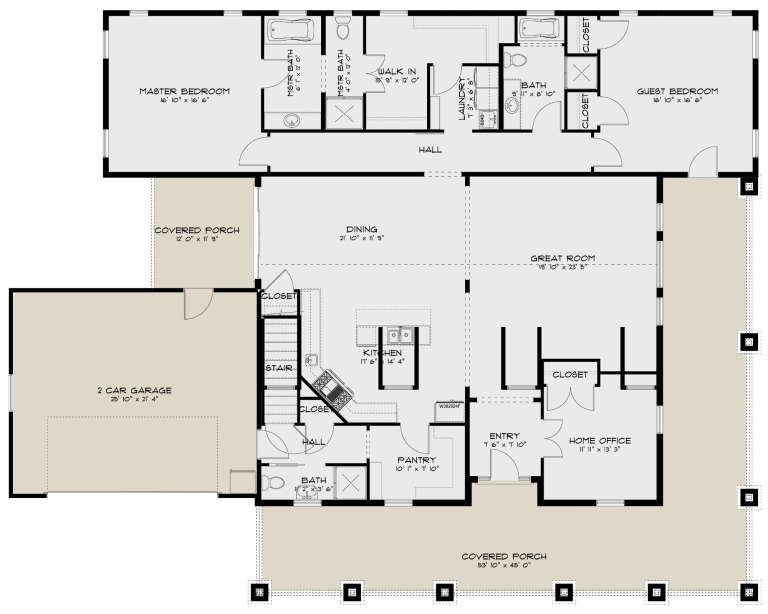
PLAN #1462-00014

Starting at

$1,500
Sq Ft 2,075
Beds 4
Baths 2
½ Baths 0
Cars 2
Stories 1
Width 56'
Depth 60'
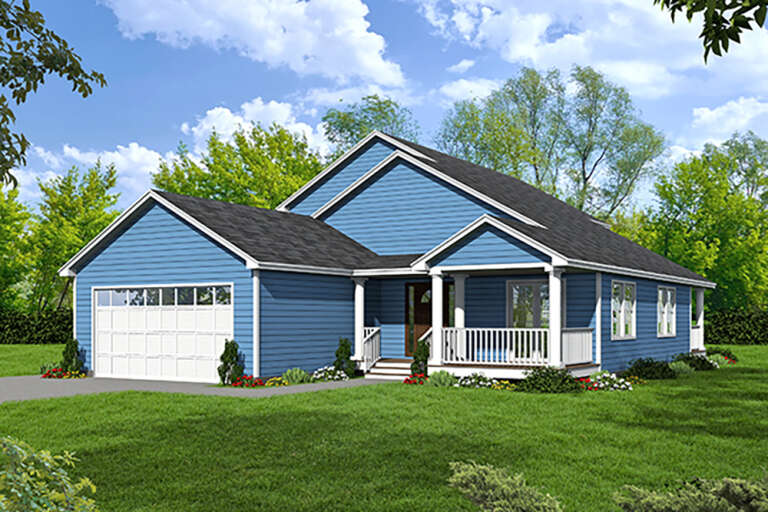
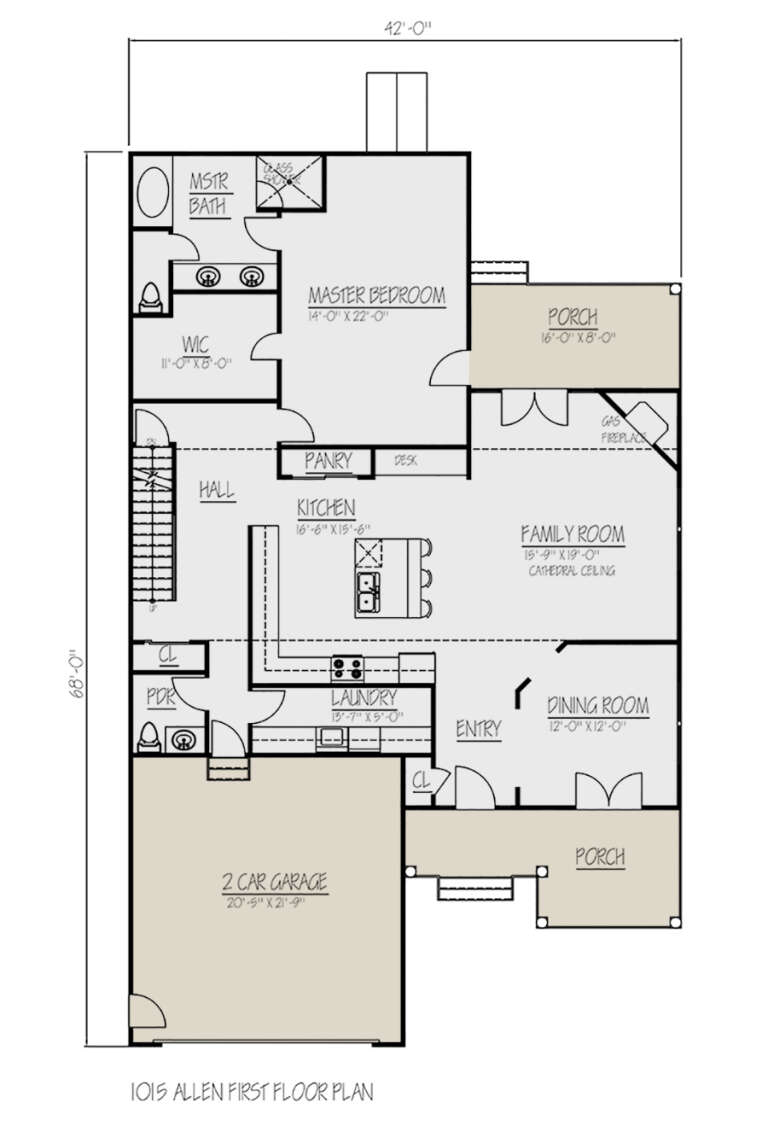
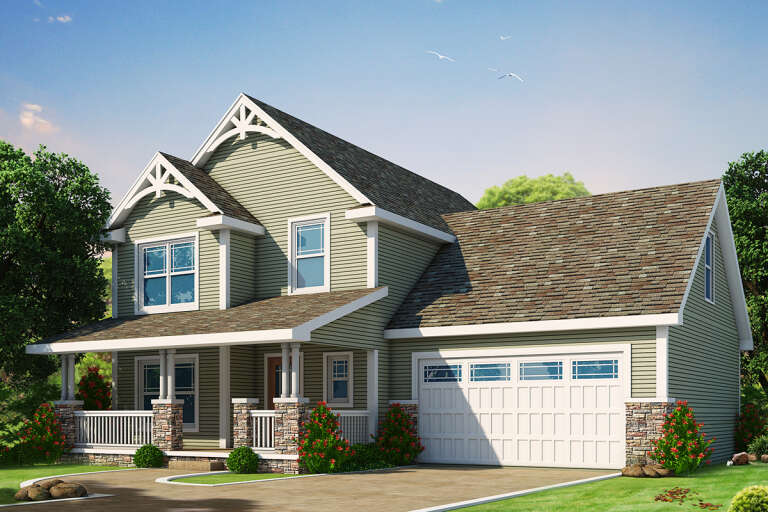
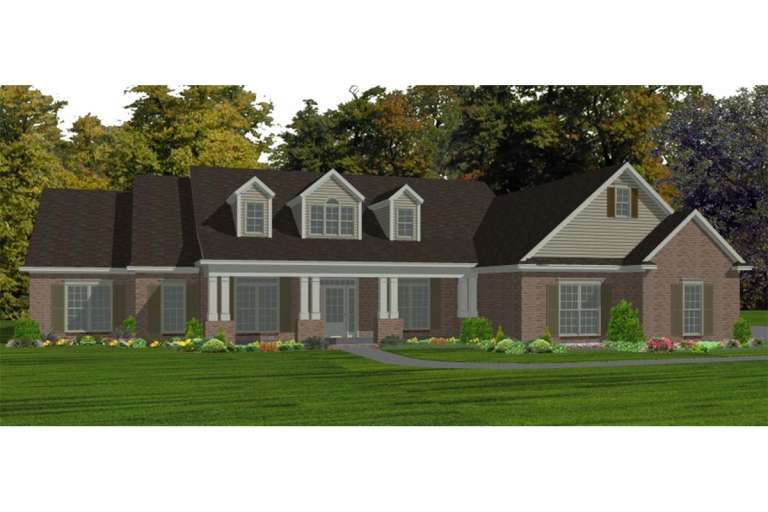
House Plan House Plan #24298 Front Elevation

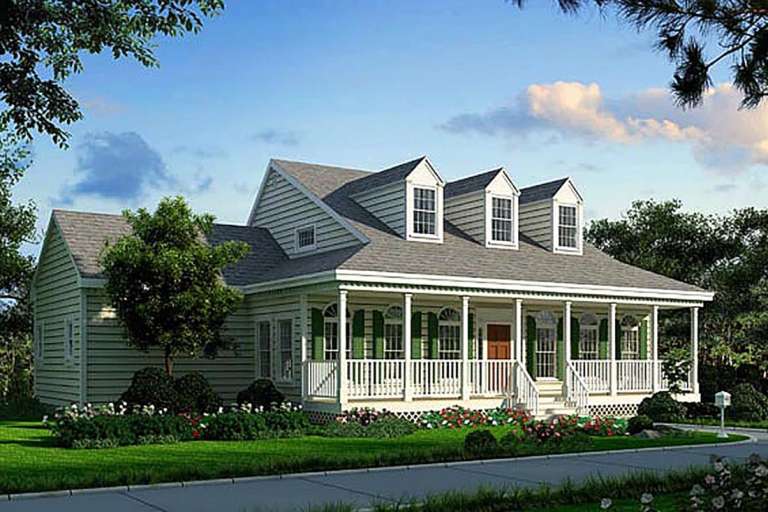
PLAN #1754-00035

Starting at

$1,575
Sq Ft 2,316
Beds 3
Baths 2
½ Baths 1
Cars 2
Stories 1.5
Width 42'
Depth 68'
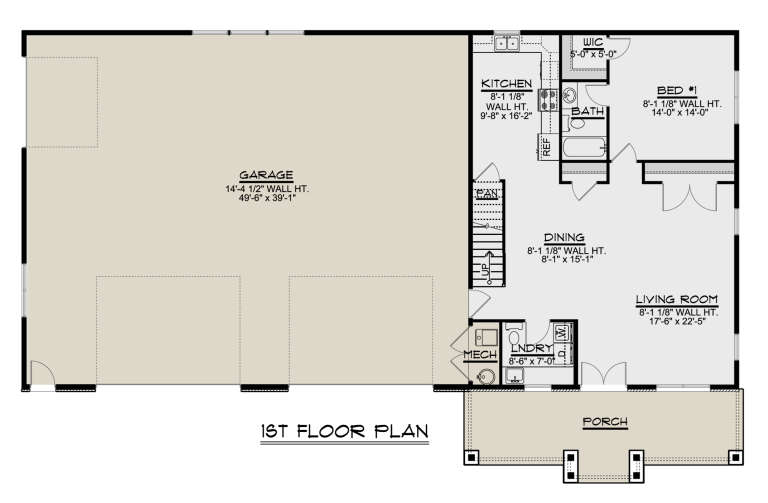
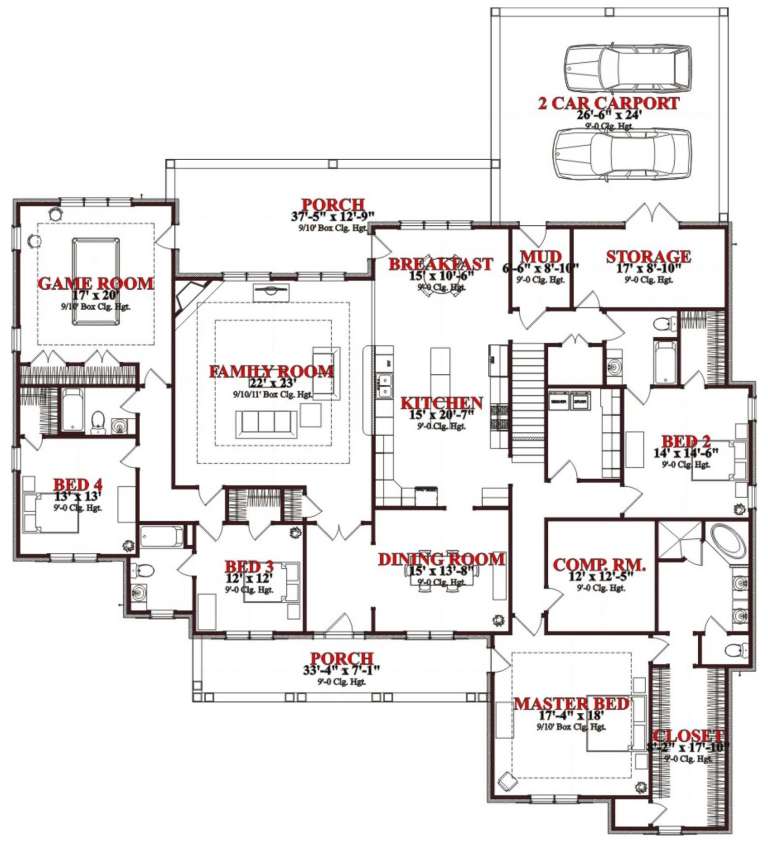
House Plan House Plan #24297 Front Elevation

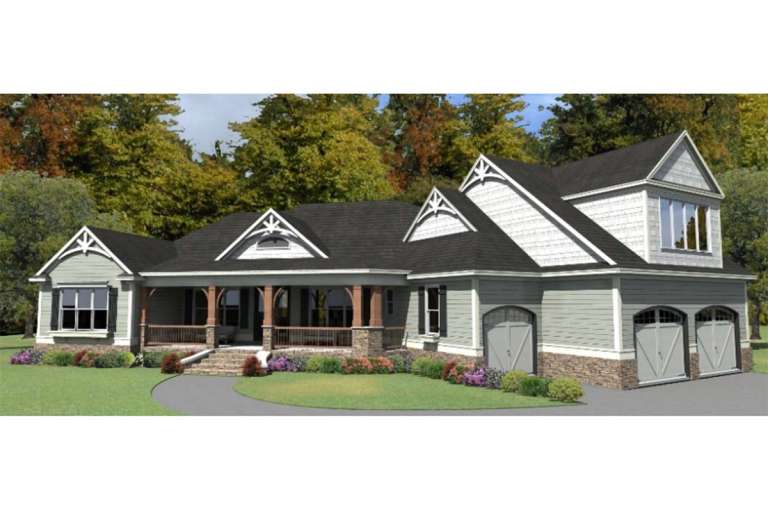
PLAN #1754-00034

Starting at

$1,650
Sq Ft 2,742
Beds 4
Baths 3
½ Baths 0
Cars 4
Stories 2
Width 40'
Depth 57'
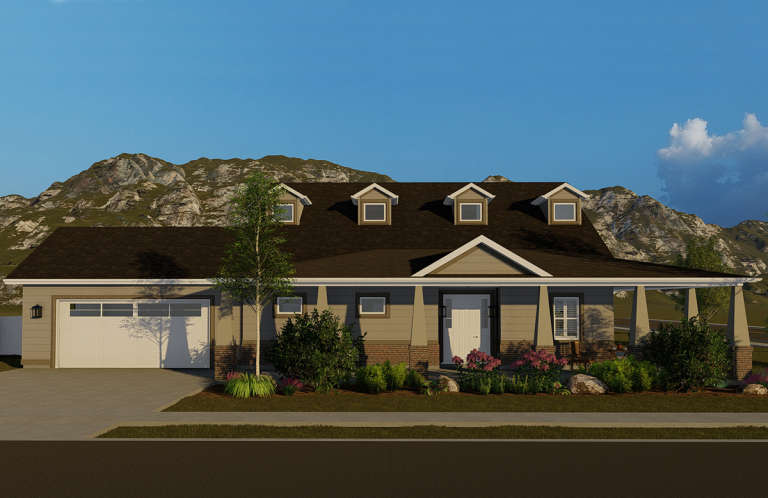
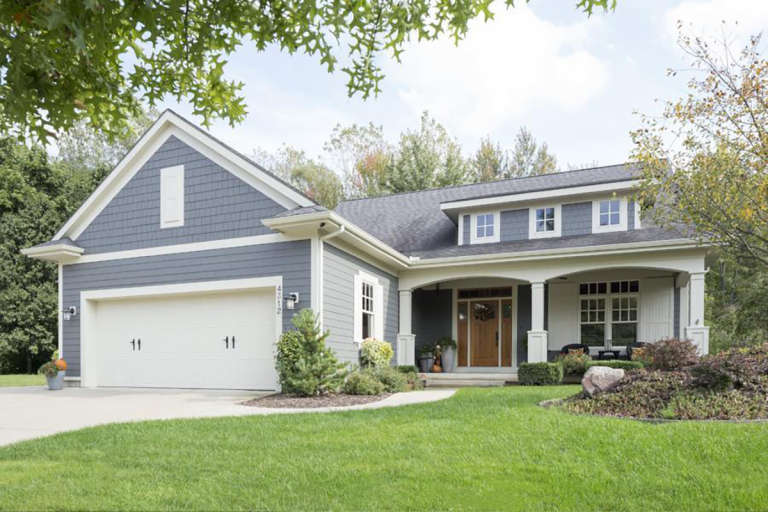
House Plan House Plan #24221 Front Elevation

PLAN #940-00201

Starting at

$1,350
Sq Ft 2,174
Beds 3
Baths 2
½ Baths 1
Cars 2
Stories 1
Width 52' 10"
Depth 71'
House Plan House Plan #24187 Front Elevation

PLAN #5032-00005

Starting at

$1,250
Sq Ft 2,369
Beds 1
Baths 1
½ Baths 1
Cars 3
Stories 2
Width 80'
Depth 40'
House Plan House Plan #24174 Front Elevation

PLAN #402-01635

Starting at

$1,305
Sq Ft 2,087
Beds 3
Baths 2
½ Baths 1
Cars 2
Stories 2
Width 46'
Depth 55'
House Plan House Plan #23999 Front Elevation

PLAN #2802-00046

Starting at

$1,350
Sq Ft 2,705
Beds 2
Baths 2
½ Baths 0
Cars 2
Stories 1
Width 79' 4"
Depth 52' 6"
House Plan House Plan #23835 Front Elevation

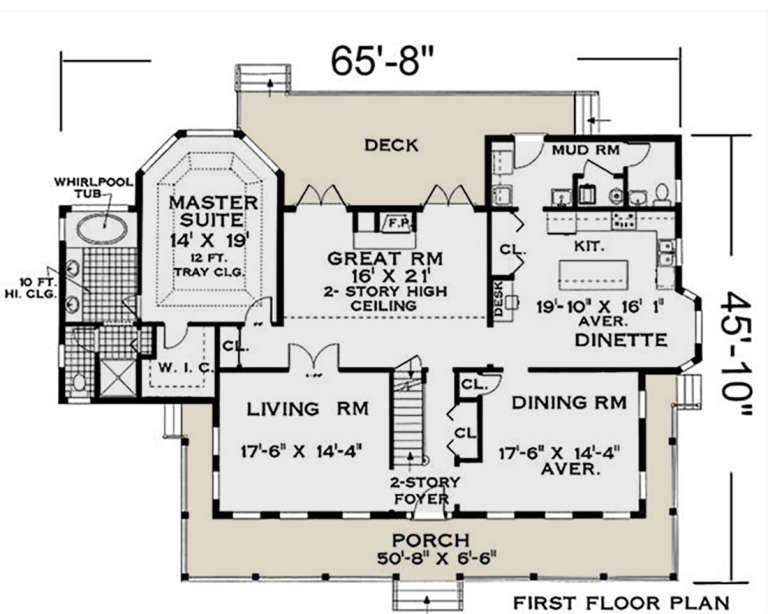
PLAN #033-00131

Starting at

$529
Sq Ft 2,639
Beds 3
Baths 3
½ Baths 0
Cars 0
Stories 1.5
Width 65' 8"
Depth 45' 10"
House Plan House Plan #23774 Front Elevation

PLAN #1070-00278

Starting at

$2,134
Sq Ft 3,267
Beds 3
Baths 3
½ Baths 1
Cars 3
Stories 1.5
Width 96' 5"
Depth 64'
House Plan House Plan #23785 Front Elevation

PLAN #1070-00286

Starting at

$2,354
Sq Ft 4,010
Beds 4
Baths 4
½ Baths 0
Cars 2
Stories 1
Width 83'
Depth 95' 5"
House Plan House Plan #23761 Front Elevation

PLAN #8594-00412

Starting at

$2,305
Sq Ft 2,139
Beds 3
Baths 2
½ Baths 1
Cars 2
Stories 2
Width 50'
Depth 57'
House Plan House Plan #23724 Front Elevation

PLAN #1637-00139

Starting at

$2,550
Sq Ft 3,025
Beds 3
Baths 2
½ Baths 1
Cars 3
Stories 1
Width 60' 9"
Depth 79' 9"
House Plan House Plan #23707 Front Elevation

PLAN #8594-00370

Starting at

$2,305
Sq Ft 2,907
Beds 4
Baths 3
½ Baths 1
Cars 2
Stories 2
Width 55'
Depth 45'
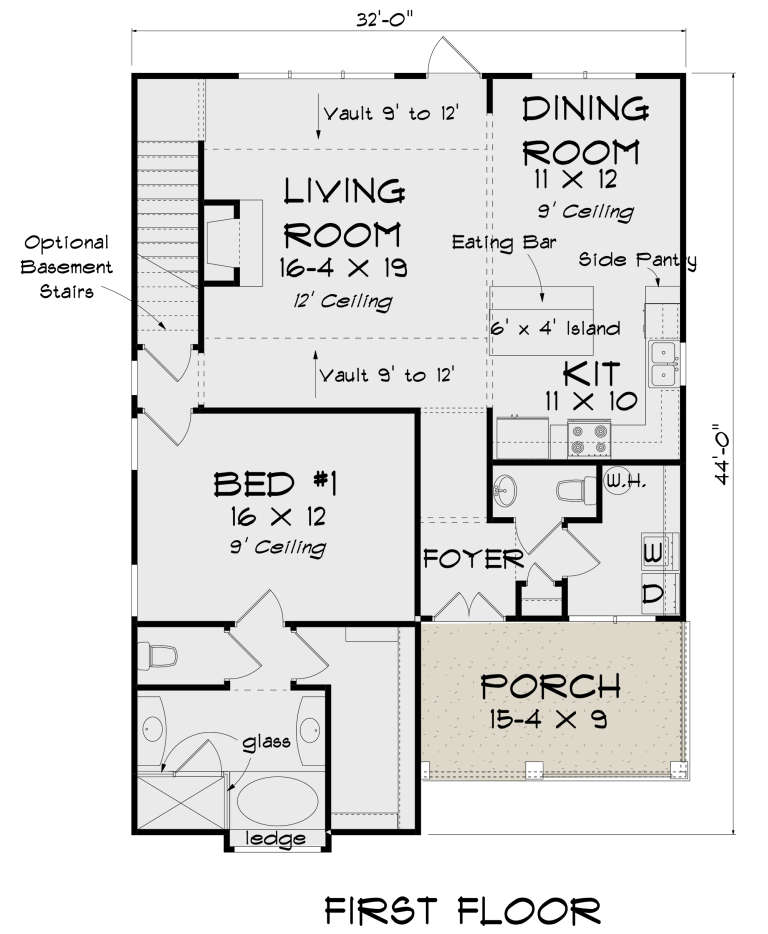
House Plan House Plan #23652 Front Elevation

PLAN #4848-00362

Starting at

$1,105
Sq Ft 1,878
Beds 3
Baths 3
½ Baths 1
Cars 0
Stories 1.5
Width 32'
Depth 44'
House Plan House Plan #23641 Front Elevation

PLAN #8594-00344

Starting at

$2,305
Sq Ft 2,523
Beds 3
Baths 2
½ Baths 1
Cars 2
Stories 2
Width 56'
Depth 56' 6"
House Plan House Plan #23575 Front Elevation

PLAN #8594-00339

Starting at

$2,725
Sq Ft 3,637
Beds 4
Baths 4
½ Baths 1
Cars 3
Stories 2
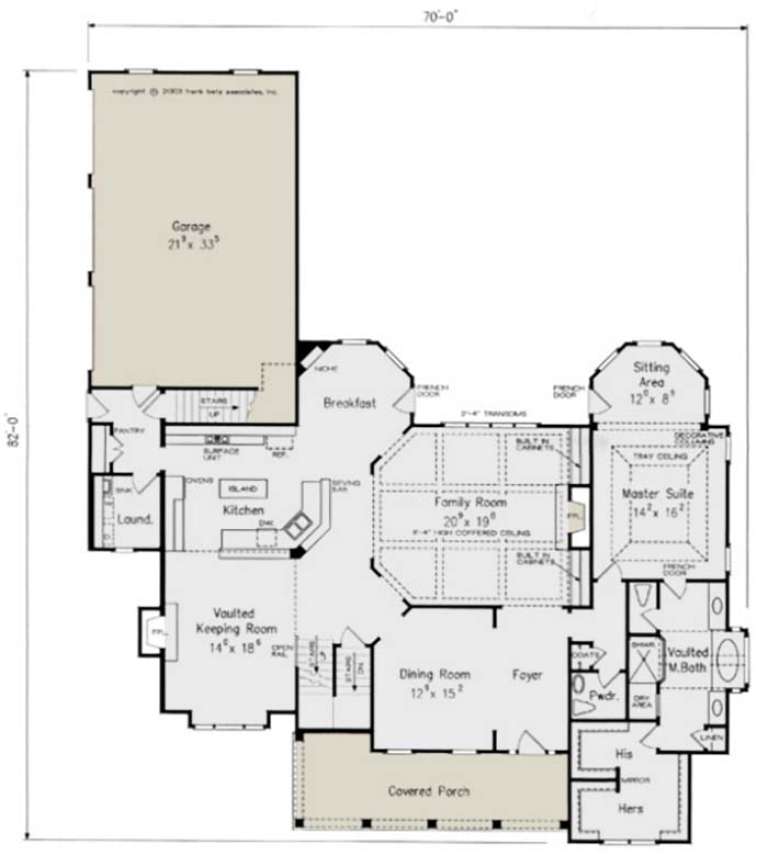
Width 70'
Depth 82'
House Plan House Plan #23571 Front Elevation

PLAN #8594-00335

Starting at

$2,515
Sq Ft 3,214
Beds 5
Baths 4
½ Baths 0
Cars 2
Stories 2
Width 55' 4"
Depth 54'
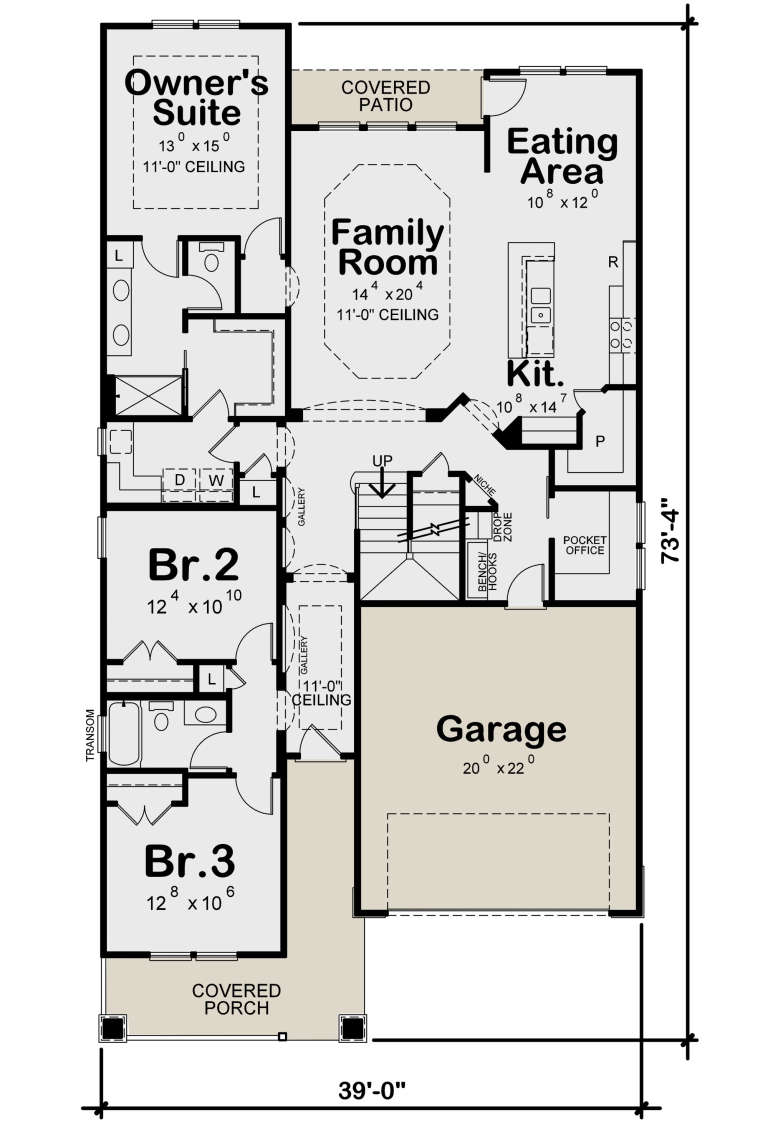
House Plan House Plan #23528 Front Elevation

PLAN #402-01583

Starting at

$1,255
Sq Ft 2,666
Beds 3
Baths 3
½ Baths 0
Cars 2
Stories 1.5
Width 39'
Depth 73' 4"
X
Shop Sign In
Favorites
Cart
Chat