8,511 Results

EDIT SEARCH FILTERS
Clear All FiltersCountry
Sort By:  

8,511 RESULTS

SEARCH FILTERS

    Plan Type
    Square Feet
    Bedrooms
    Bathrooms
    Stories
    Garage (Vehicle Spaces)
    Architectural Styles

    Outdoor Living

    Bedroom Options
    Kitchen & Dining
    Laundry Location
    Additional Rooms

    Garage Type

    Garage Features
    Other Features
    Foundation Type

    Plan Width (FT)
    Plan Depth (FT)
    Plan Height (FT)
    Framing Type
    Media Filters
SEARCHING...
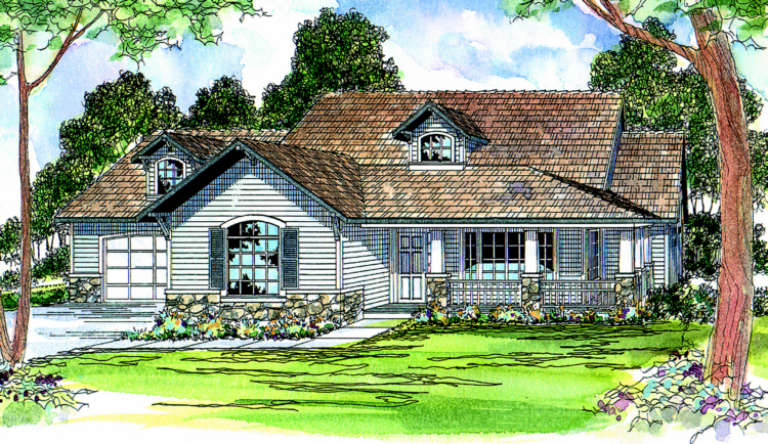
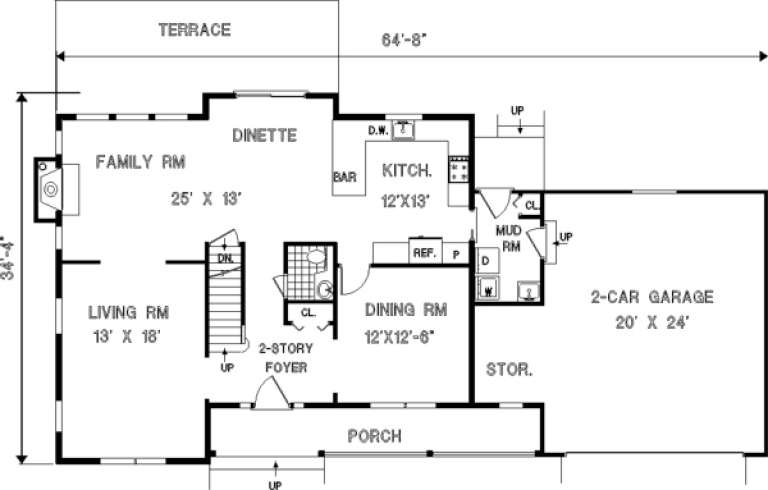
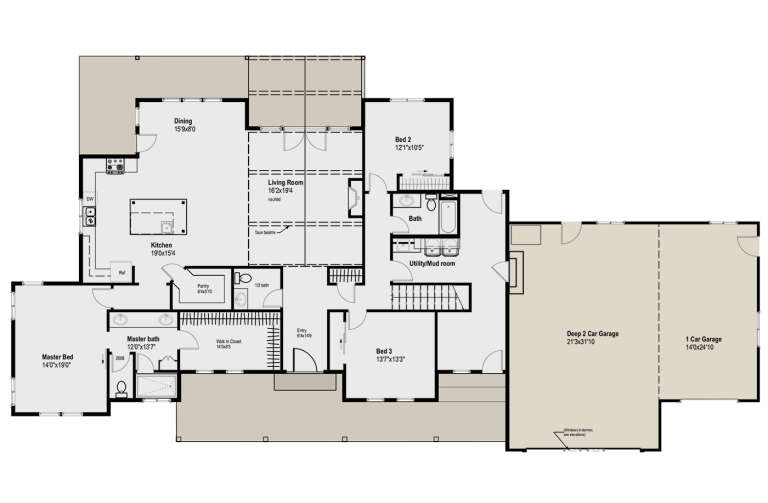
House Plan House Plan #703 Front Elevation

PLAN #035-00054

Starting at

$1,140
Sq Ft 2,011
Beds 3
Baths 2
½ Baths 0
Cars 2
Stories 2
Width 69'
Depth 54'
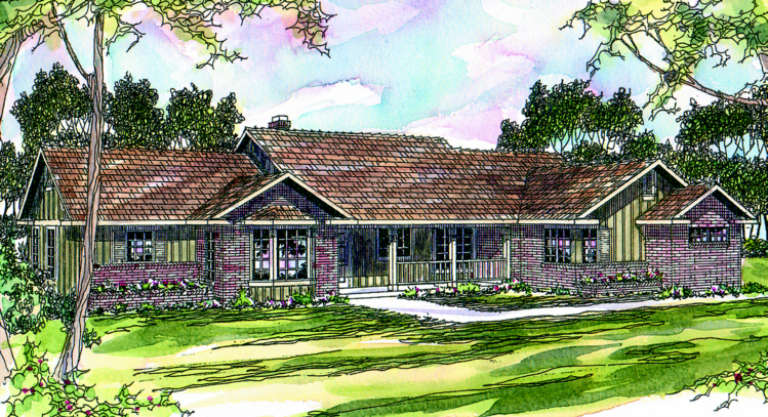
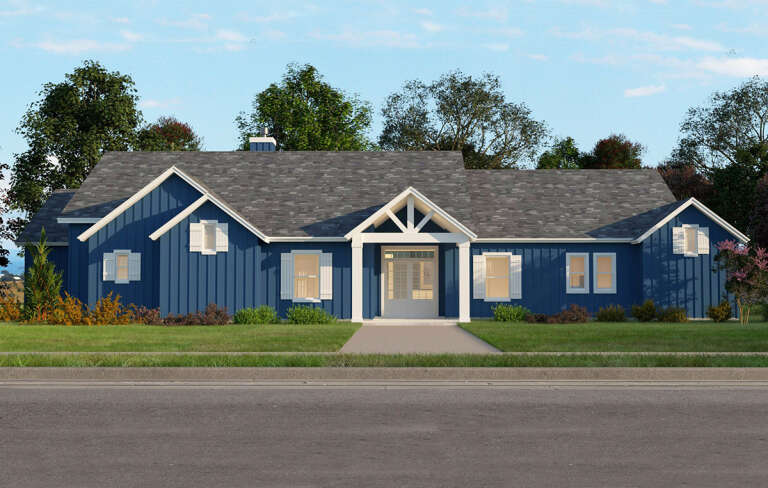
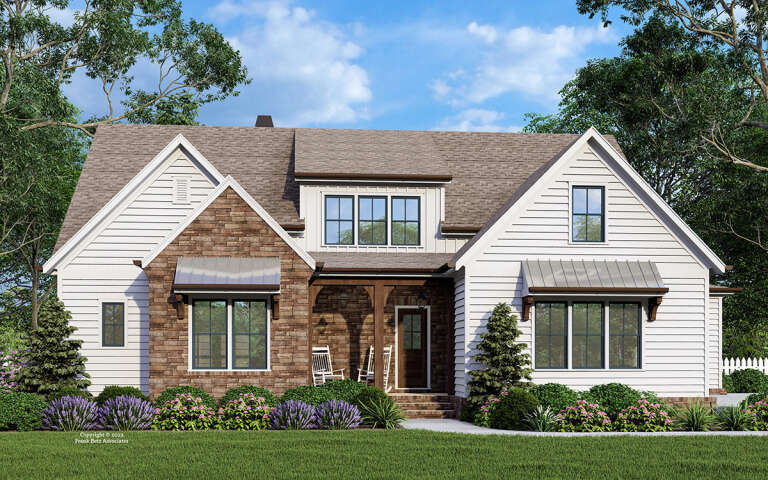
House Plan House Plan #699 Front Elevation

PLAN #035-00050

Starting at

$1,270
Sq Ft 2,339
Beds 4
Baths 3
½ Baths 0
Cars 2
Stories 1
Width 74'
Depth 58'
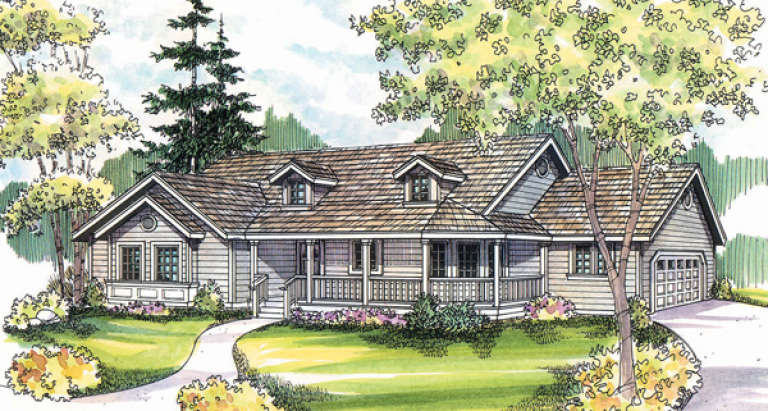
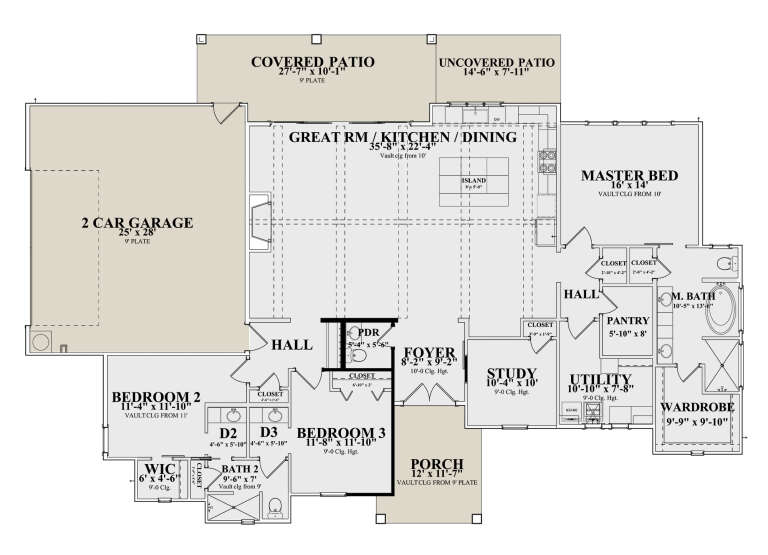
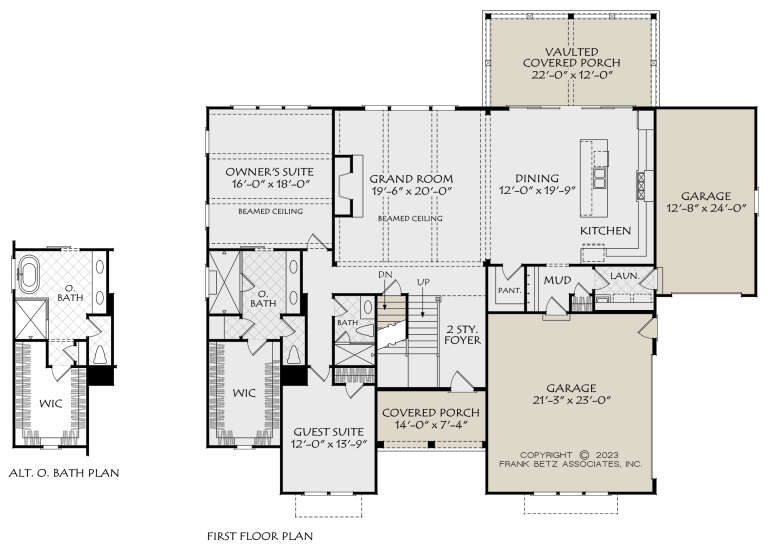
House Plan House Plan #671

PLAN #035-00022

Starting at

$940
Sq Ft 1,634
Beds 3
Baths 2
½ Baths 0
Cars 2
Stories 1
Width 68'
Depth 40'
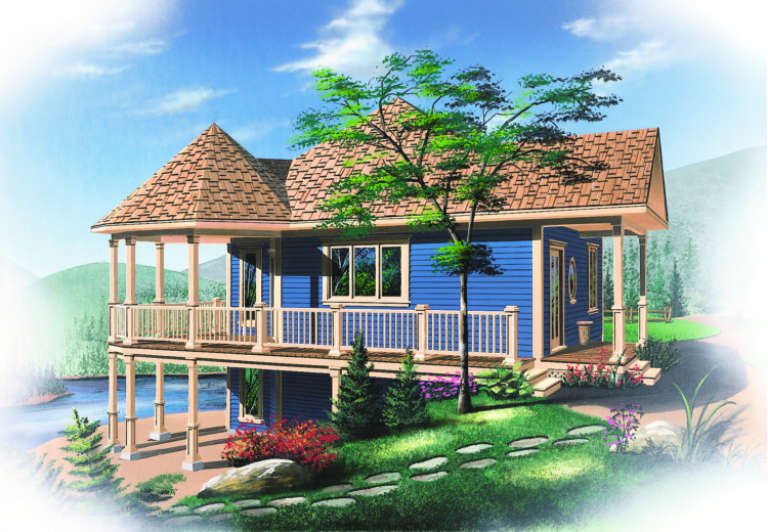
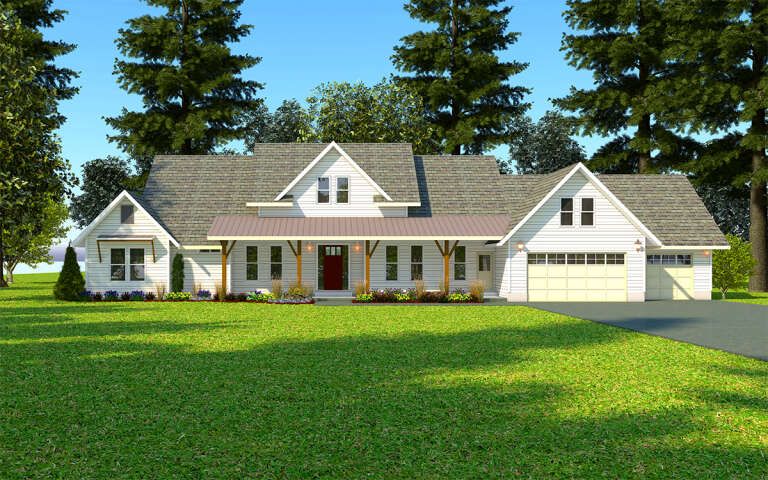
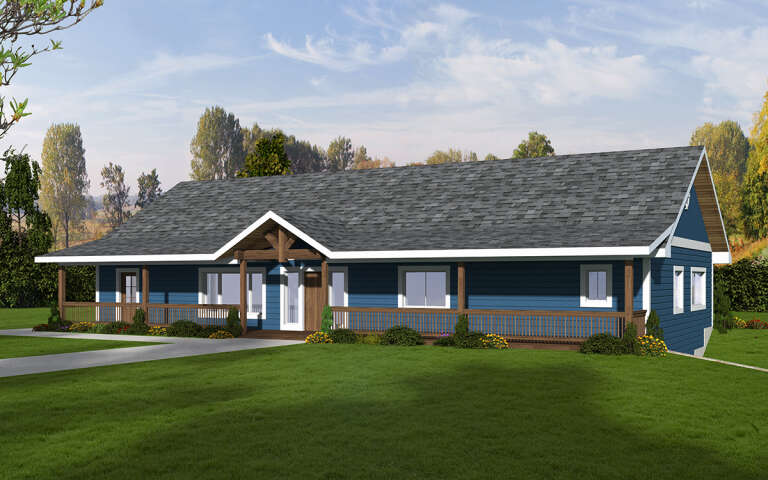
House Plan House Plan #486 Front Elevation

PLAN #034-00093

Starting at

$1,275
Sq Ft 840
Beds 1
Baths 1
½ Baths 0
Cars 0
Stories 1
Width 33'
Depth 31'
House Plan House Plan #229 Front Elevation

PLAN #033-00038

Starting at

$648
Sq Ft 2,170
Beds 4
Baths 2
½ Baths 1
Cars 2
Stories 2
Width 65'
Depth 35'
House Plan House Plan #33535 Front Elevation

PLAN #4848-00476

Starting at

$1,125
Sq Ft 2,038
Beds 3
Baths 2
½ Baths 1
Cars 2
Stories 2
Width 46' 8"
Depth 50'
House Plan House Plan #33351 Angled Front Elevation

PLAN #6146-00648

Starting at

$1,255
Sq Ft 1,315
Beds 2
Baths 1
½ Baths 0
Cars 1
Stories 1
Width 40'
Depth 42'
House Plan House Plan #33059 Front Elevation

PLAN #035-01141

Starting at

$1,140
Sq Ft 2,231
Beds 3
Baths 3
½ Baths 0
Cars 2
Stories 1
Width 88'
Depth 57'
House Plan House Plan #33020 Angled Front Elevation

PLAN #048-00310

Starting at

$1,995
Sq Ft 4,242
Beds 4
Baths 4
½ Baths 3
Cars 3
Stories 1.5
Width 95'
Depth 90'
House Plan House Plan #32839 Front Elevation

PLAN #1020-00377

Starting at

$1,129
Sq Ft 2,260
Beds 3
Baths 3
½ Baths 0
Cars 2
Stories 1
Width 40'
Depth 60'
House Plan House Plan #32594 Front Elevation

PLAN #2802-00356

Starting at

$1,350
Sq Ft 2,722
Beds 3-6
Baths 2
½ Baths 0
Cars 3
Stories 1
Width 74' 1"
Depth 60' 5"
House Plan House Plan #31964 Front Elevation

PLAN #098-00446

Starting at

$2,050
Sq Ft 2,530
Beds 3
Baths 3
½ Baths 1
Cars 0
Stories 2
Width 39'
Depth 64' 2"
House Plan House Plan #31597 Angled Front Elevation

PLAN #6261-00054

Starting at

$1,395
Sq Ft 3,470
Beds 4-5
Baths 3
½ Baths 1
Cars 2
Stories 1.5
Width 78'
Depth 69' 8"
House Plan House Plan #31478 Angled Front Elevation

PLAN #6261-00007

Starting at

$1,145
Sq Ft 1,908
Beds 3
Baths 2
½ Baths 0
Cars 2
Stories 1
Width 52'
Depth 66'
House Plan House Plan #30387 Front Elevation

PLAN #9300-00055

Starting at

$2,097
Sq Ft 2,469
Beds 3
Baths 2
½ Baths 1
Cars 2
Stories 1
Width 83' 3"
Depth 56' 9"
House Plan House Plan #30239 Front Elevation

PLAN #5922-00001

Starting at

$1,275
Sq Ft 3,185
Beds 3
Baths 2
½ Baths 1
Cars 3
Stories 1.5
Width 106'
Depth 56'
House Plan House Plan #29896 Angled Front Elevation

PLAN #8594-00484

Starting at

$2,725
Sq Ft 3,335
Beds 4
Baths 4
½ Baths 0
Cars 3
Stories 2
Width 71'
Depth 62'
House Plan House Plan #29705 Angled Front Elevation

PLAN #039-00743

Starting at

$2,085
Sq Ft 3,732
Beds 3
Baths 3
½ Baths 1
Cars 0
Stories 1
Width 70'
Depth 36'
X
Shop Sign In
Favorites
Cart
Chat