8,512 Results

EDIT SEARCH FILTERS
Clear All FiltersCountry
Sort By:  

8,512 RESULTS

SEARCH FILTERS

    Plan Type
    Square Feet
    Bedrooms
    Bathrooms
    Stories
    Garage (Vehicle Spaces)
    Architectural Styles

    Outdoor Living

    Bedroom Options
    Kitchen & Dining
    Laundry Location
    Additional Rooms

    Garage Type

    Garage Features
    Other Features
    Foundation Type

    Plan Width (FT)
    Plan Depth (FT)
    Plan Height (FT)
    Framing Type
    Media Filters
SEARCHING...
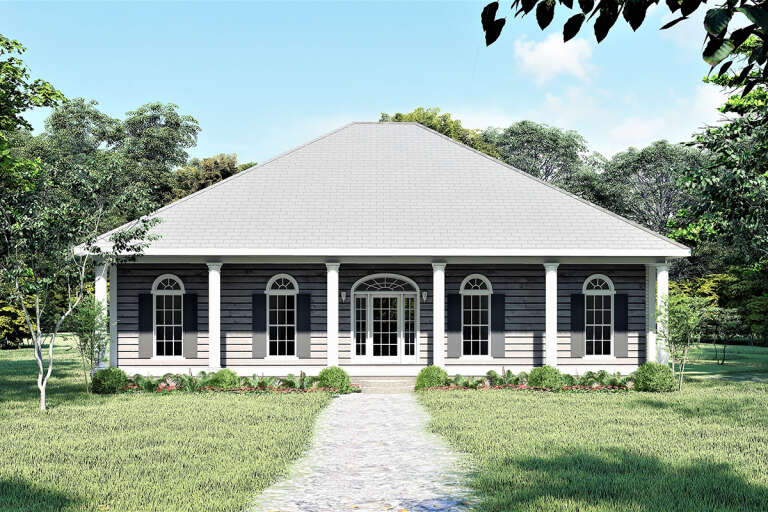
House Plan House Plan #11828 Front Elevation

PLAN #2559-00051

On Sale

$1,357   $1,153
Sq Ft 1,251
Beds 3
Baths 2
½ Baths 0
Cars 2
Stories 1
Width 40'
Depth 58'
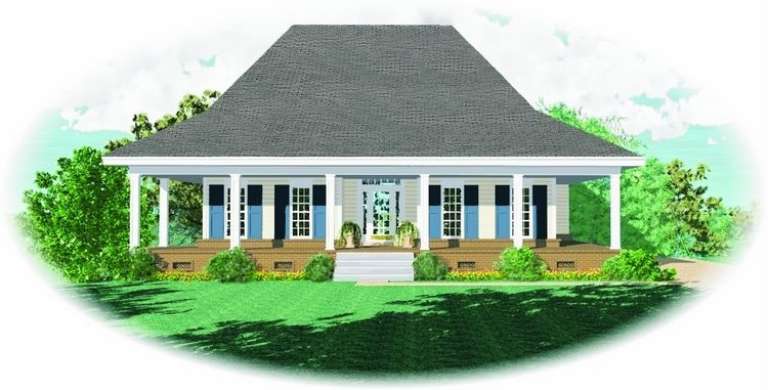
House Plan House Plan #11831 Front Elevation

PLAN #2559-00054

On Sale

$1,463   $1,244
Sq Ft 1,557
Beds 3
Baths 2
½ Baths 0
Cars 2
Stories 1
Width 50'
Depth 50'
House Plan House Plan #11185 Front Elevation

PLAN #034-00933

On Sale

$1,680   $1,428
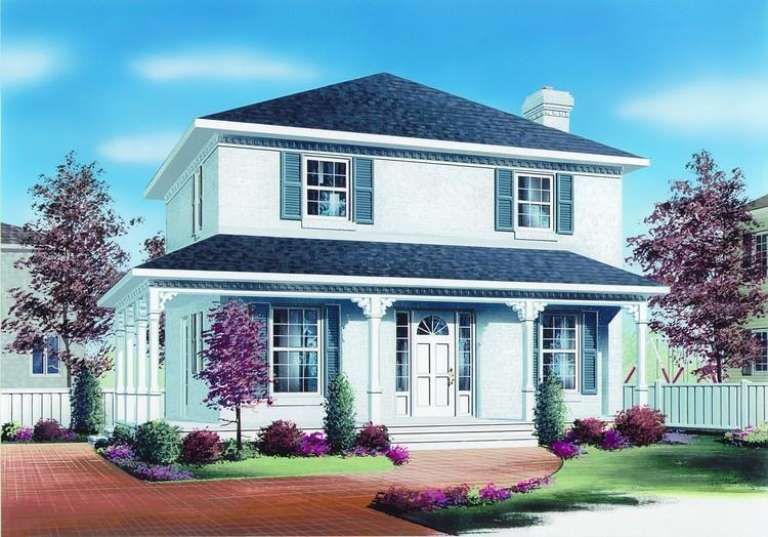
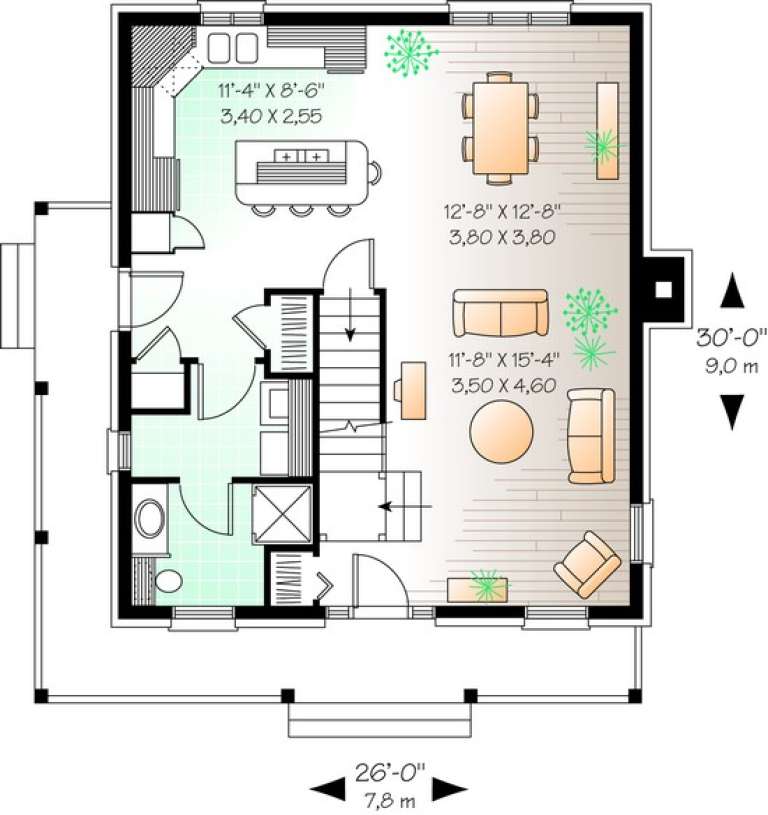
Sq Ft 1,560
Beds 3
Baths 2
½ Baths 0
Cars 0
Stories 2
Width 26'
Depth 30'
House Plan House Plan #11054 Front Elevation

PLAN #034-00802

On Sale

$1,510   $1,284
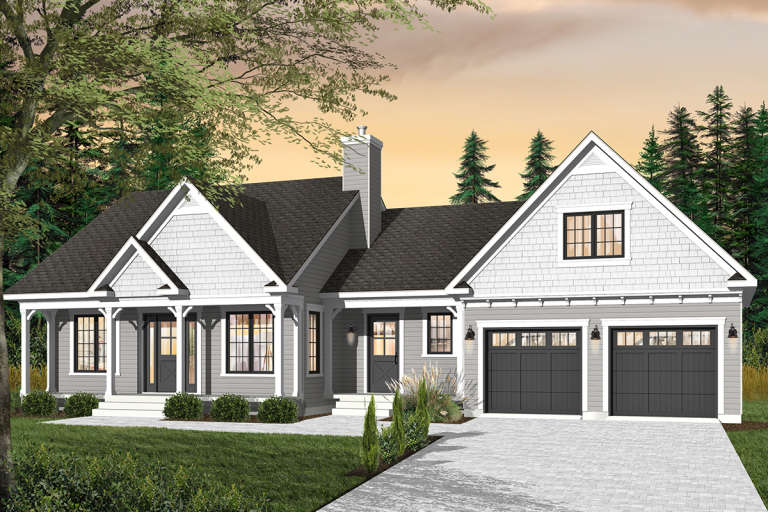
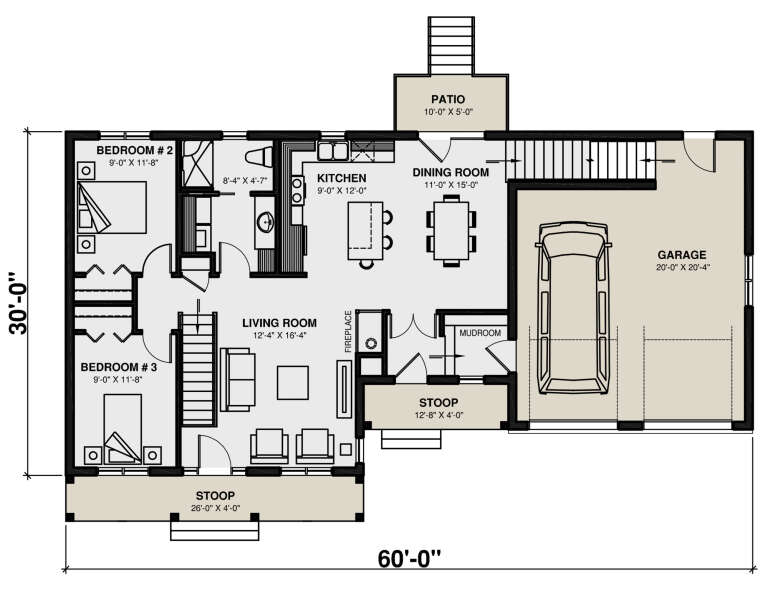
Sq Ft 1,398
Beds 3
Baths 2
½ Baths 0
Cars 2
Stories 1.5
Width 60'
Depth 30'
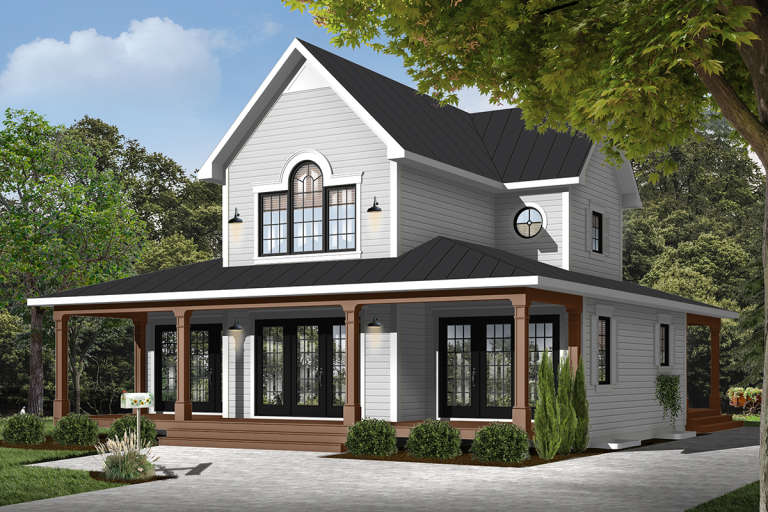
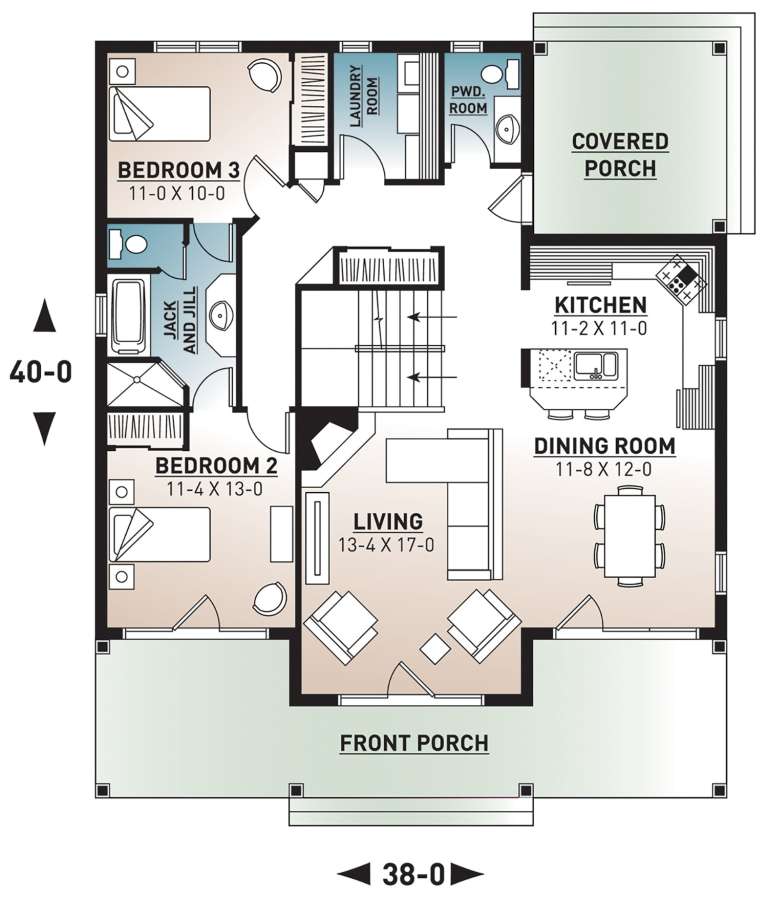
House Plan House Plan #11029 Front Elevation

PLAN #034-00777

On Sale

$1,740   $1,479
Sq Ft 1,955
Beds 3
Baths 2
½ Baths 1
Cars 0
Stories 1.5
Width 38'
Depth 40'
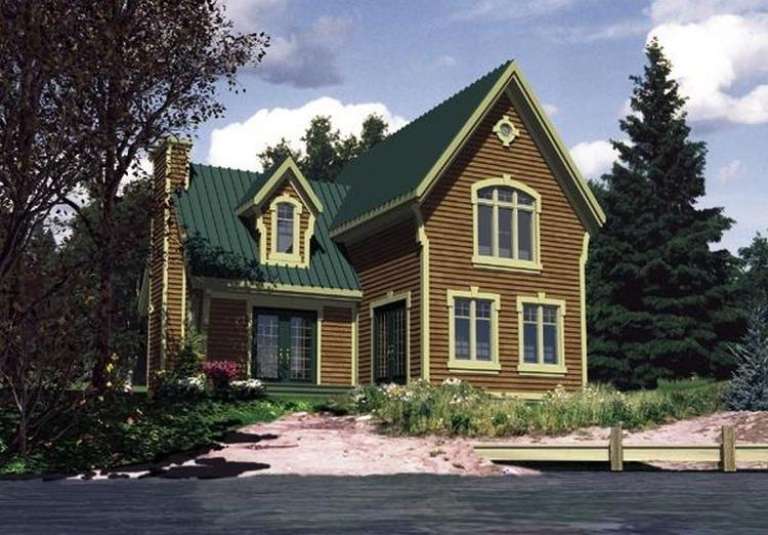
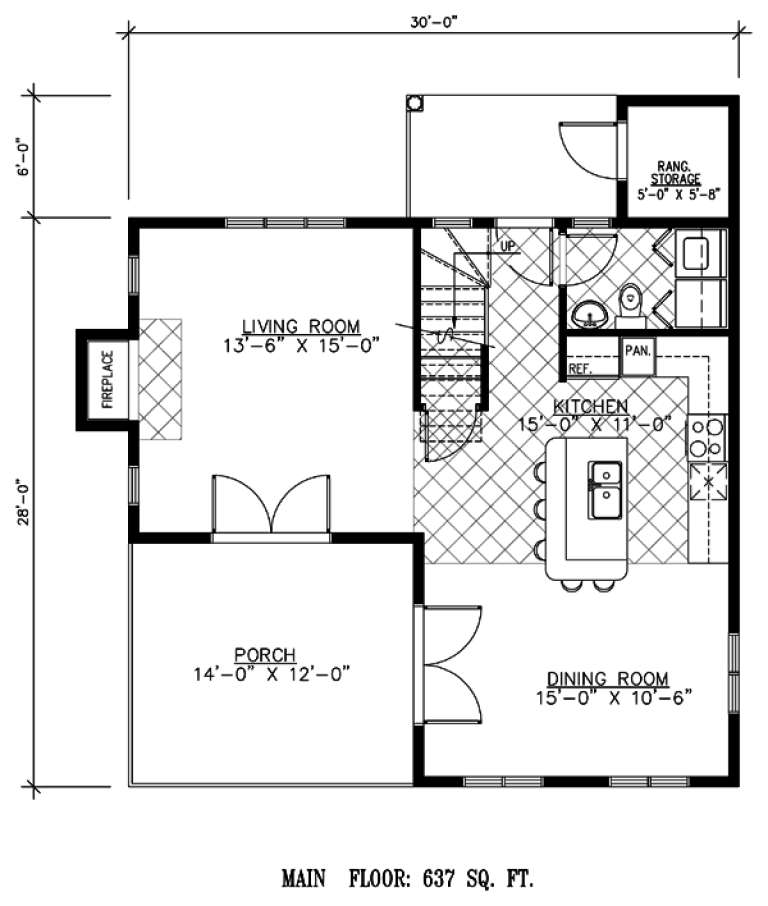
House Plan House Plan #9585 Front Elevation

PLAN #1785-00112

On Sale

$1,273   $1,082
Sq Ft 1,120
Beds 2
Baths 1
½ Baths 1
Cars 0
Stories 2
Width 30'
Depth 34'
House Plan House Plan #9419 Front Elevation

PLAN #1776-00033

On Sale

$1,120   $952
Sq Ft 1,640
Beds 3
Baths 2
½ Baths 0
Cars 0
Stories 1
Width 51'
Depth 44'
House Plan House Plan #7335 Front Elevation

PLAN #053-00714

On Sale

$982   $835
Sq Ft 1,670
Beds 3
Baths 2
½ Baths 0
Cars 0
Stories 1
Width 52'
Depth 49'
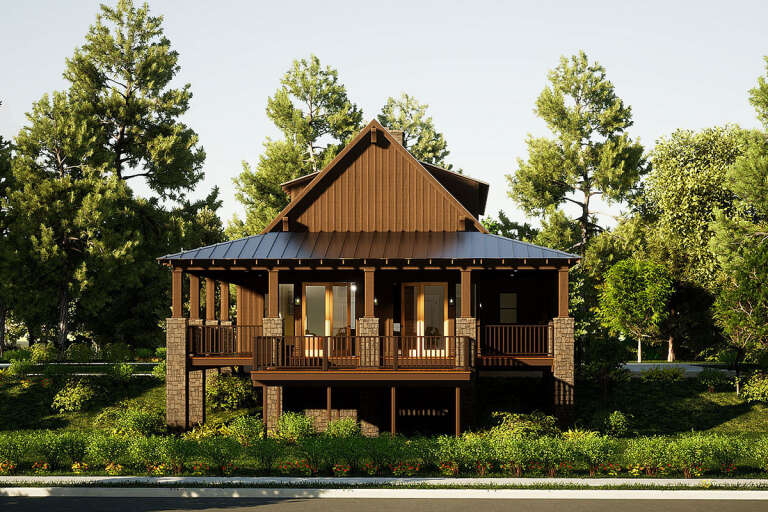
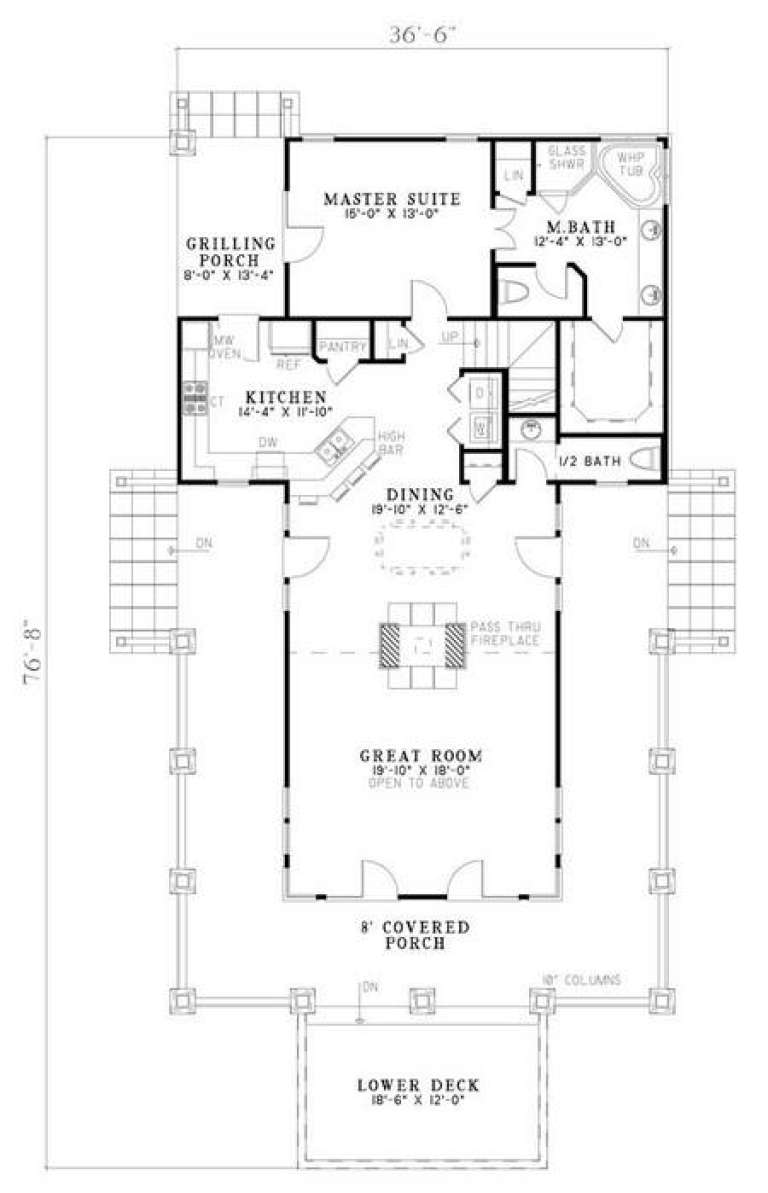
House Plan House Plan #6429 Front Elevation

PLAN #110-00831

On Sale

$1,200   $1,020
Sq Ft 2,206
Beds 3
Baths 2
½ Baths 1
Cars 0
Stories 1.5
Width 36' 6"
Depth 76' 8"
House Plan House Plan #6139 Front Elevation

PLAN #341-00265

Starting at

$4,300
Sq Ft 6,555
Beds 6
Baths 5
½ Baths 0
Cars 3
Stories 2
Width 79'
Depth 70'
House Plan House Plan #6121 Front Elevation

PLAN #341-00247

Starting at

$3,700
Sq Ft 5,810
Beds 4
Baths 4
½ Baths 1
Cars 3
Stories 2
Width 106'
Depth 52'
House Plan House Plan #6027 Front Elevation

PLAN #341-00153

Starting at

$2,400
Sq Ft 3,592
Beds 4
Baths 3
½ Baths 1
Cars 3
Stories 2
Width 77'
Depth 67'
House Plan House Plan #5725 Front Elevation

PLAN #110-00671

On Sale

$1,350   $1,148
Sq Ft 2,516
Beds 5
Baths 3
½ Baths 1
Cars 2
Stories 2
Width 64'
Depth 68' 6"
House Plan House Plan #5527 Angled Front Elevation

PLAN #110-00578

On Sale

$1,350   $1,148
Sq Ft 3,706
Beds 4
Baths 2
½ Baths 0
Cars 3
Stories 2.5
Width 57' 8"
Depth 54' 6"
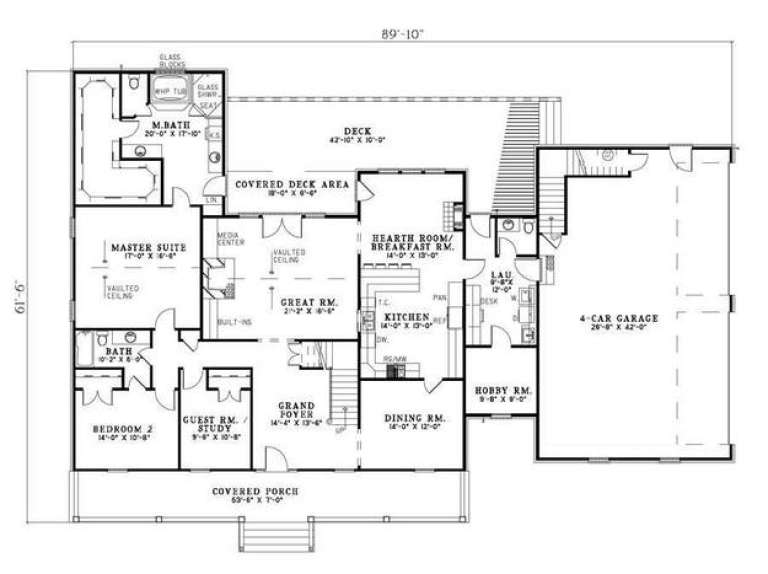
House Plan House Plan #5516 Front Elevation at Dusk

PLAN #110-00567

On Sale

$1,550   $1,318
Sq Ft 3,496
Beds 5
Baths 3
½ Baths 1
Cars 4
Stories 1.5
Width 89' 10"
Depth 61' 6"
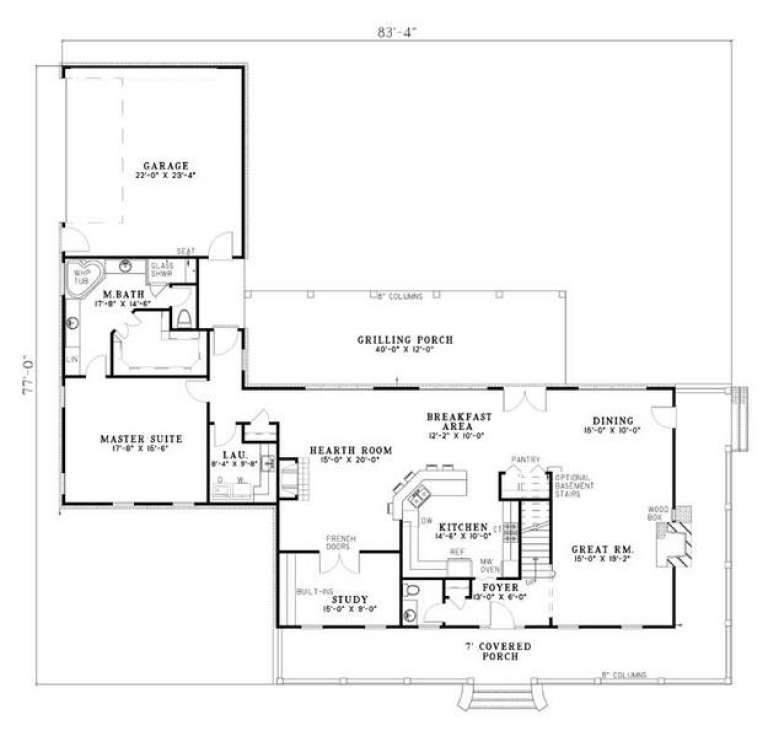
House Plan House Plan #5421 Angled Front Elevation

PLAN #110-00472

On Sale

$1,550   $1,318
Sq Ft 3,060
Beds 3
Baths 2
½ Baths 1
Cars 2
Stories 1.5
Width 83' 4"
Depth 77'
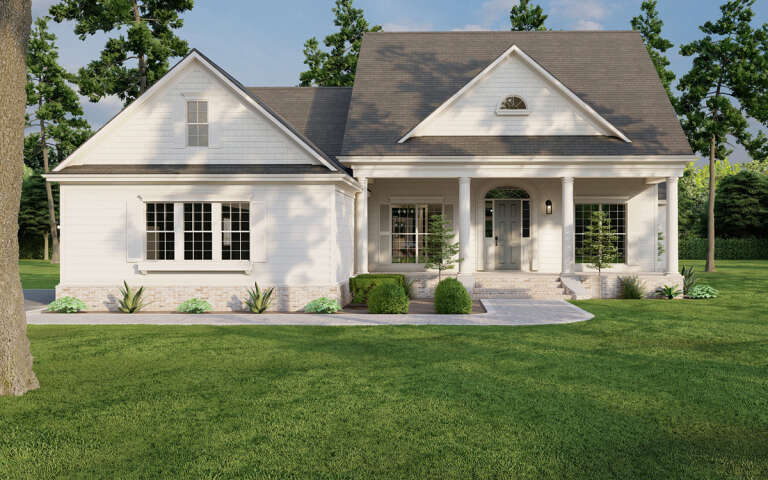
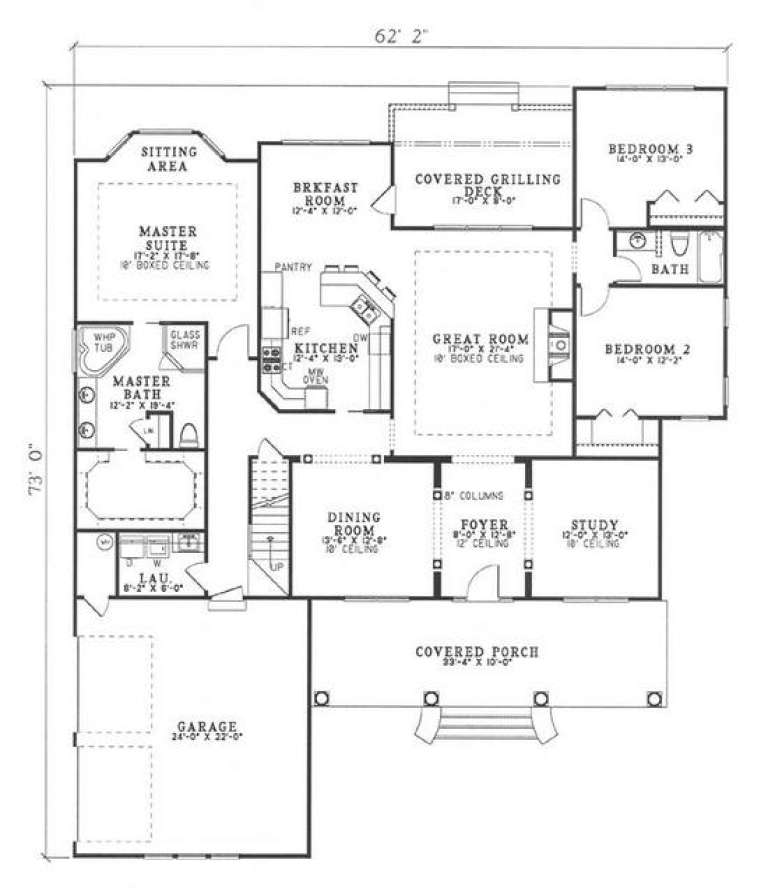
House Plan House Plan #5343 Front Elevation

PLAN #110-00394

On Sale

$1,350   $1,148
Sq Ft 2,499
Beds 3
Baths 2
½ Baths 0
Cars 2
Stories 1.5
Width 62' 2"
Depth 73'
House Plan House Plan #5219 Front Elevation

PLAN #110-00376

On Sale

$1,200   $1,020
Sq Ft 1,930
Beds 4
Baths 2
½ Baths 0
Cars 2
Stories 1
Width 52'
Depth 71' 6"
X
Shop Sign In
Favorites
Cart
Chat