8,513 Results

EDIT SEARCH FILTERS
Clear All FiltersCountry
Sort By:  

8,513 RESULTS

SEARCH FILTERS

    Plan Type
    Square Feet
    Bedrooms
    Bathrooms
    Stories
    Garage (Vehicle Spaces)
    Architectural Styles

    Outdoor Living

    Bedroom Options
    Kitchen & Dining
    Laundry Location
    Additional Rooms

    Garage Type

    Garage Features
    Other Features
    Foundation Type

    Plan Width (FT)
    Plan Depth (FT)
    Plan Height (FT)
    Framing Type
    Media Filters
SEARCHING...
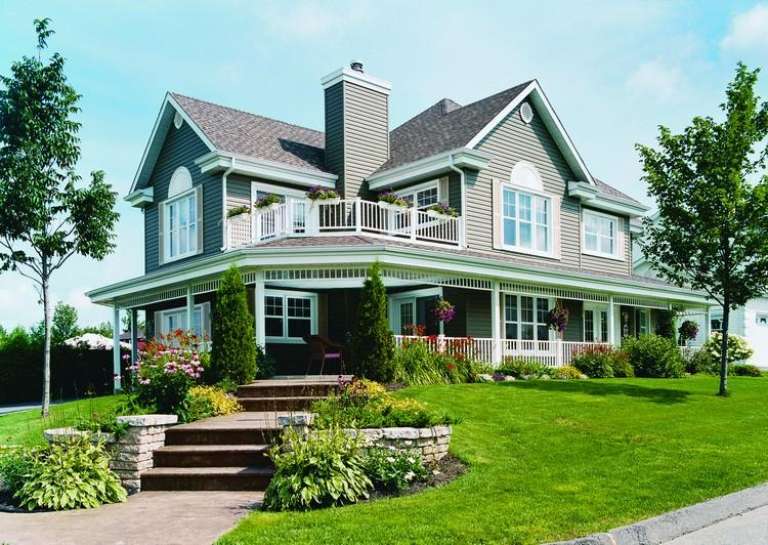
House Plan House Plan #322 Front Photo

PLAN #034-00040

On Sale

$1,855   $1,577
Sq Ft 2,350
Beds 3-4
Baths 2
½ Baths 1
Cars 2
Stories 2
Width 58'
Depth 33'
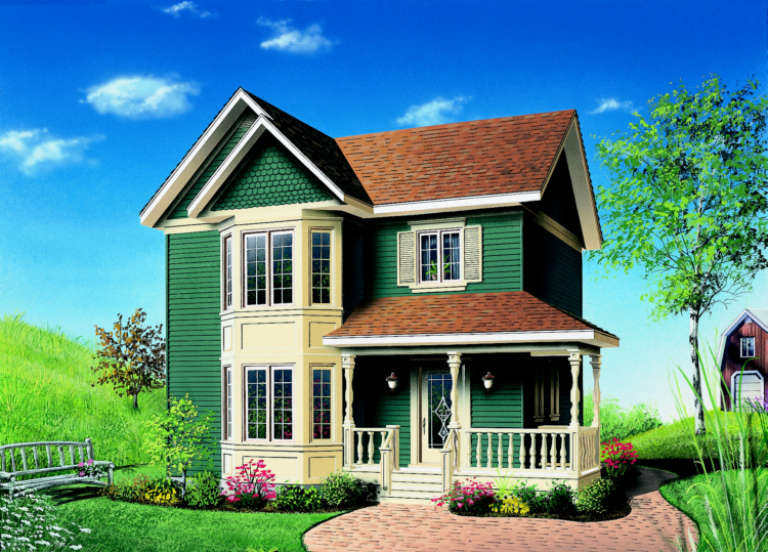
House Plan House Plan #306 Front Elevation

PLAN #034-00033

On Sale

$1,510   $1,284
Sq Ft 1,286
Beds 3
Baths 1
½ Baths 1
Cars 0
Stories 2
Width 24'
Depth 30'
House Plan House Plan #264 Angled Front Elevation

PLAN #033-00059

On Sale

$560   $476
Sq Ft 1,409
Beds 3
Baths 2
½ Baths 0
Cars 2
Stories 1
Width 36'
Depth 73'
House Plan House Plan #241 Front Elevation

PLAN #033-00050

On Sale

$604   $513
Sq Ft 1,500
Beds 3
Baths 2
½ Baths 0
Cars 0
Stories 1
Width 40'
Depth 43'
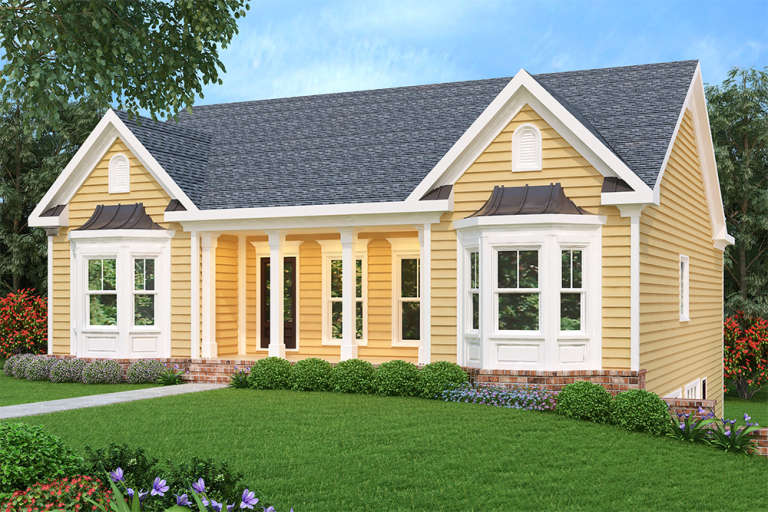
Yellow Country front elevation with gabled roof, front porch, columns, bay windows, and dark shingles. House Plan # 009-00084 Digital Rendering by America's Best House Plans, Inc.
EXCLUSIVE

PLAN #009-00084

On Sale

$1,250   $1,063
Sq Ft 1,678
Beds 3
Baths 2
½ Baths 0
Cars 2
Stories 1
Width 43'
Depth 47'
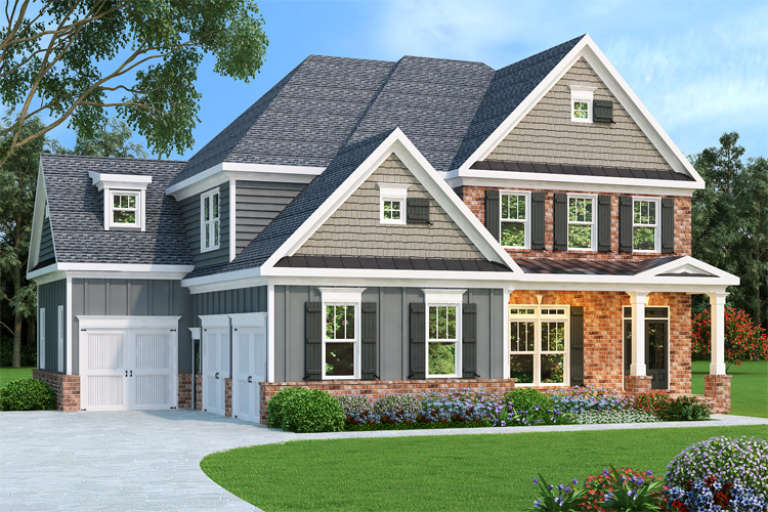
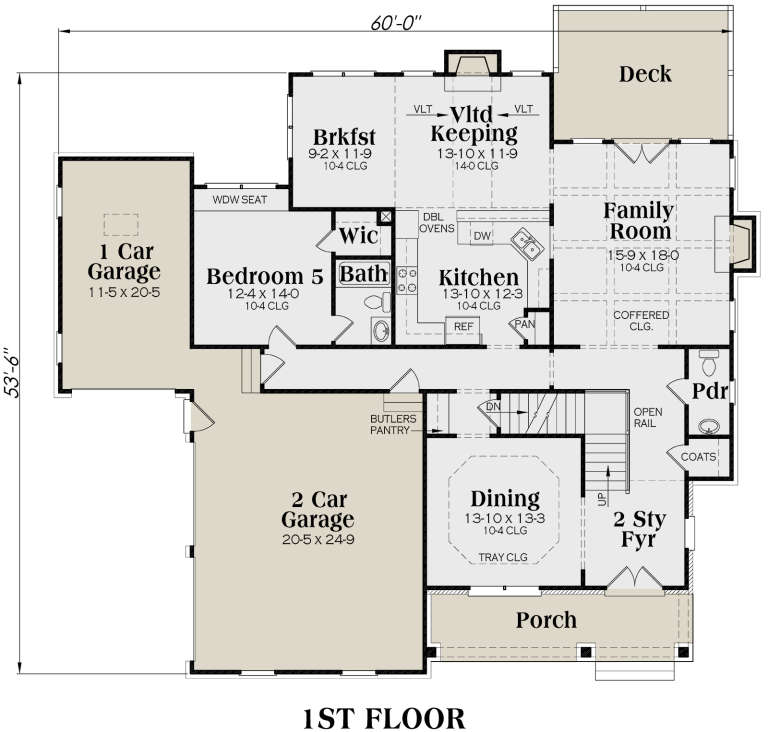
Gray Country front elevation with brick base, board-and-batten siding, gabled roof, white garage doors, and porch. House Plan # 009-00073 Digital Rendering by America's Best House Plans, Inc.
EXCLUSIVE

PLAN #009-00073

On Sale

$1,450   $1,233
Sq Ft 3,191
Beds 5
Baths 5
½ Baths 0
Cars 3
Stories 2
Width 60'
Depth 53' 6"
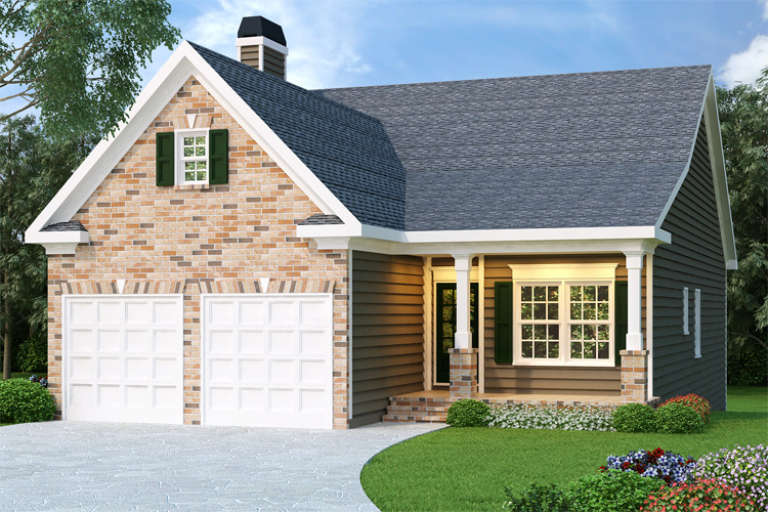
Ranch front elevation with brick and dark siding, gabled roof, 2-car garage, covered porch, and green shutters. House Plan # 009-00027 Digital Rendering by America's Best House Plans, Inc.
EXCLUSIVE

PLAN #009-00027

On Sale

$1,250   $1,063
Sq Ft 1,592
Beds 3
Baths 2
½ Baths 0
Cars 2
Stories 1
Width 35'
Depth 64'
House Plan House Plan #35205 Angled Front Elevation

PLAN #402-01867

On Sale

$1,255   $1,067
Sq Ft 1,584
Beds 2
Baths 2
½ Baths 0
Cars 2
Stories 1
Width 40'
Depth 64'
House Plan House Plan #34105 Angled Front Elevation

PLAN #2464-00197

On Sale

$2,150   $1,828
Sq Ft 3,094
Beds 4-5
Baths 2
½ Baths 1
Cars 2
Stories 2
Width 57' 6"
Depth 58'
House Plan House Plan #34039 Front Elevation

PLAN #699-00461

On Sale

$1,145   $973
Sq Ft 1,163
Beds 3
Baths 2
½ Baths 0
Cars 0
Stories 1
Width 43' 10"
Depth 29' 2"
House Plan House Plan #33980 Angled Front Elevation

PLAN #039-00813

On Sale

$1,425   $1,211
Sq Ft 2,352
Beds 2
Baths 2
½ Baths 1
Cars 3
Stories 2
Width 68'
Depth 50'
House Plan House Plan #19359 Angled Front Elevation

PLAN #963-00181

On Sale

$1,199   $1,019
Sq Ft 852
Beds 1
Baths 1
½ Baths 0
Cars 0
Stories 1.5
Width 30'
Depth 24'
House Plan House Plan #33953 Angled Rear Elevation

PLAN #039-00804

On Sale

$1,480   $1,258
Sq Ft 2,544
Beds 4
Baths 2
½ Baths 1
Cars 2
Stories 1
Width 69'
Depth 31'
House Plan House Plan #33534 Angled Front Elevation

PLAN #4848-00475

Starting at

$1,155
Sq Ft 2,275
Beds 4
Baths 3
½ Baths 1
Cars 2
Stories 2
Width 56' 4"
Depth 52'
House Plan House Plan #32987 Front Elevation

PLAN #098-00514

Starting at

$2,050
Sq Ft 2,528
Beds 4
Baths 3
½ Baths 1
Cars 2
Stories 2
Width 50'
Depth 52'
House Plan House Plan #32918 Angled Front Elevation

PLAN #039-00769

On Sale

$1,370   $1,165
Sq Ft 1,512
Beds 2
Baths 2
½ Baths 0
Cars 2
Stories 1
Width 42'
Depth 78'
House Plan House Plan #32774 Angled Front Elevation

PLAN #4848-00468

Starting at

$1,085
Sq Ft 1,762
Beds 3
Baths 3
½ Baths 1
Cars 2
Stories 2
Width 56' 4"
Depth 52'
House Plan House Plan #32769 Angled Front Elevation

PLAN #4848-00463

Starting at

$1,085
Sq Ft 1,764
Beds 4
Baths 3
½ Baths 0
Cars 3
Stories 1
Width 42'
Depth 64'
X
Shop Sign In
Favorites
Cart
Chat