8,490 Results

EDIT SEARCH FILTERS
Clear All FiltersCountry
Sort By:  

8,490 RESULTS

SEARCH FILTERS

    Plan Type
    Square Feet
    Bedrooms
    Bathrooms
    Stories
    Garage (Vehicle Spaces)
    Architectural Styles

    Outdoor Living

    Bedroom Options
    Kitchen & Dining
    Laundry Location
    Additional Rooms

    Garage Type

    Garage Features
    Other Features
    Foundation Type

    Plan Width
    Plan Depth
    Framing Type
    Media Filters
SEARCHING...
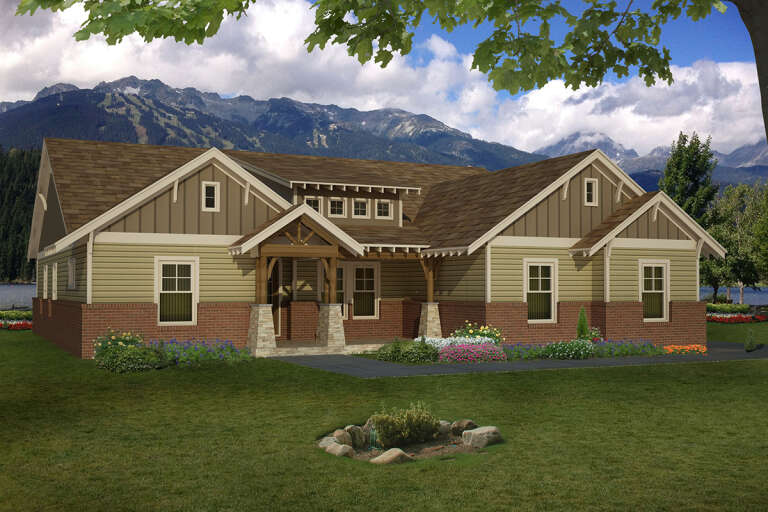
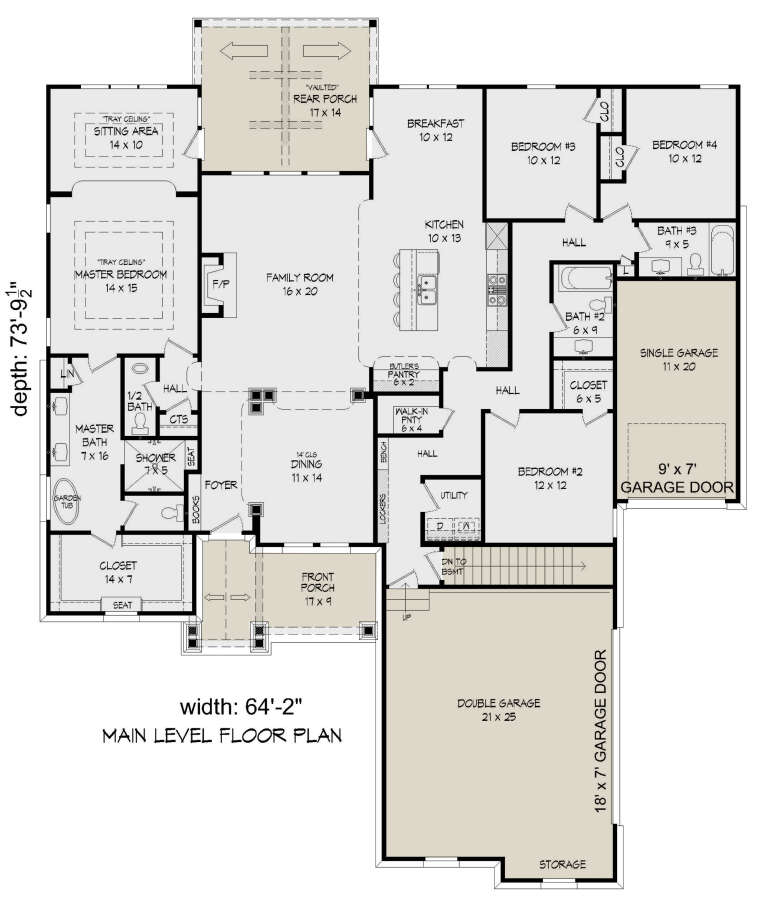

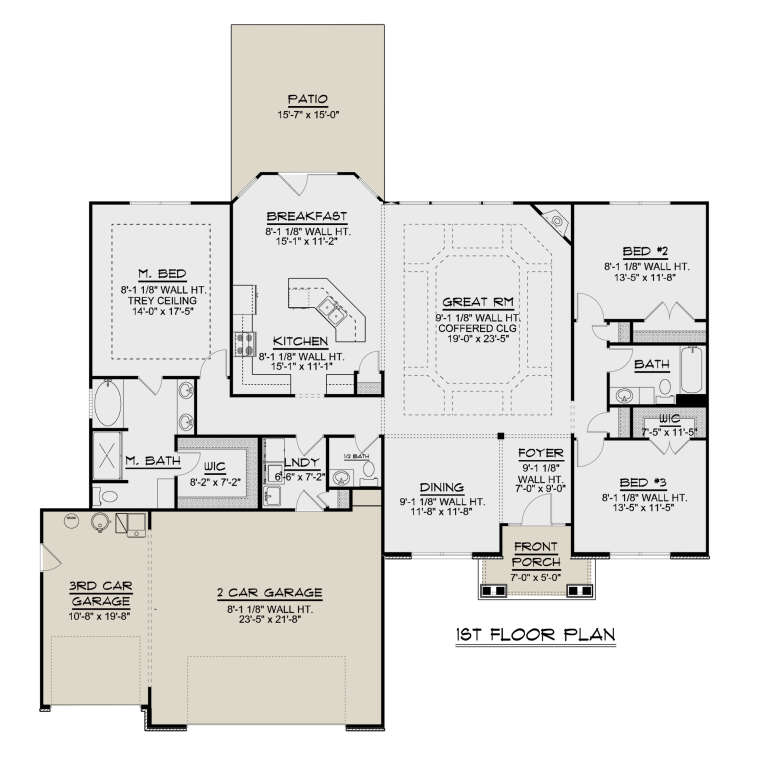
House Plan House Plan #25794 Front Elevation

PLAN #940-00360

On Sale

$1,450   $1,233
Sq Ft 2,440
Beds 4
Baths 3
½ Baths 1
Cars 3
Stories 1
Width 64' 2"
Depth 73' 10"


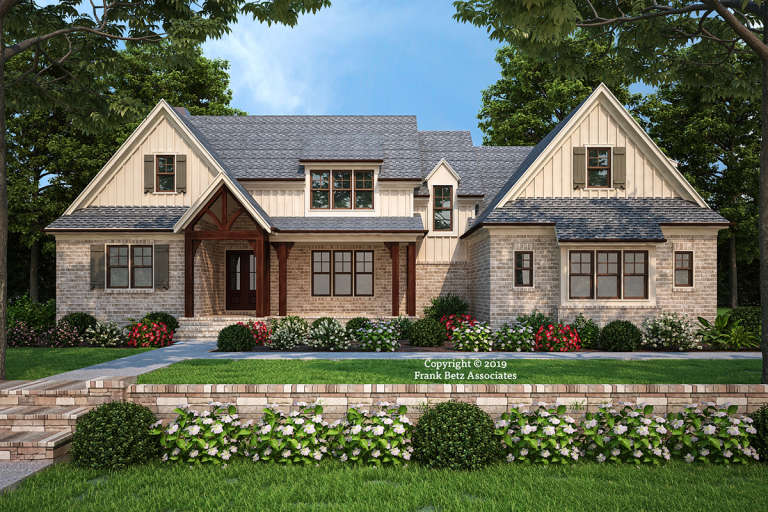
House Plan House Plan #25564 Front Elevation

PLAN #034-01290

On Sale

$2,200   $1,870
Sq Ft 2,814
Beds 4
Baths 2
½ Baths 1
Cars 1
Stories 1
Width 41'
Depth 46'



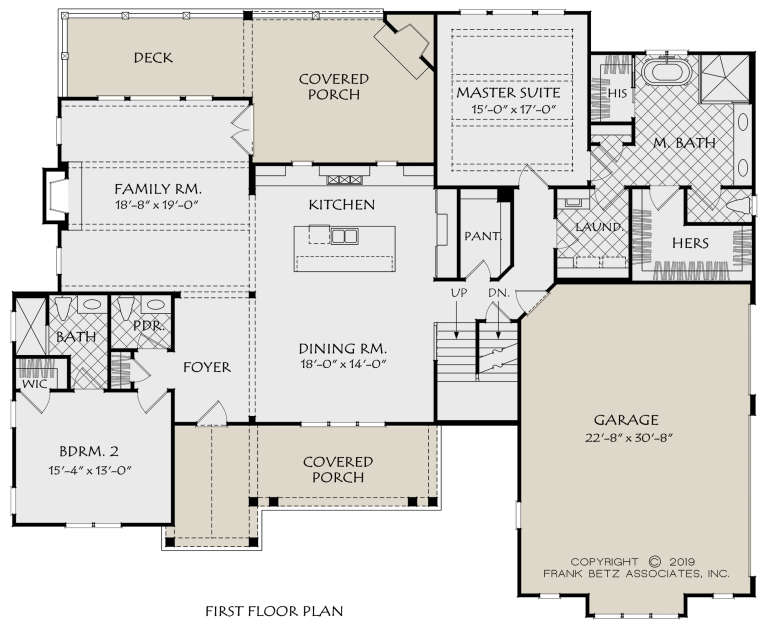
House Plan House Plan #25539 Front Elevation

PLAN #963-00561

On Sale

$1,599   $1,359
Sq Ft 2,057
Beds 1
Baths 1
½ Baths 2
Cars 8
Stories 2
Width 50'
Depth 107'


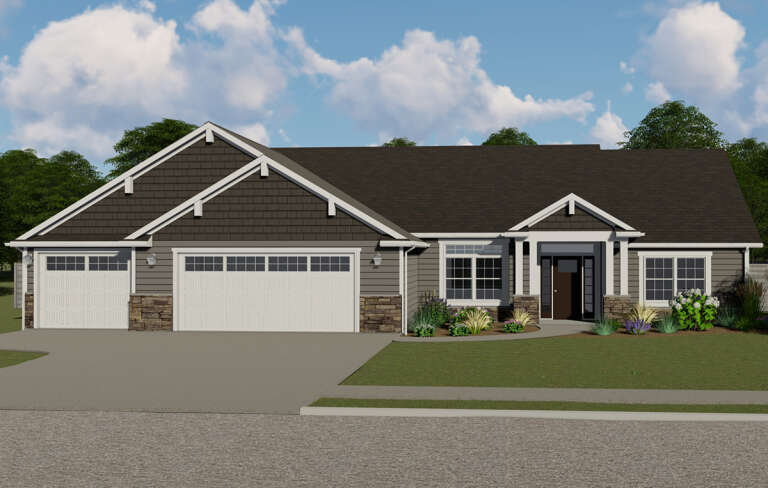

House Plan House Plan #25339 Front Elevation
EXCLUSIVE

PLAN #6849-00103

On Sale

$2,195   $1,866
Sq Ft 3,123
Beds 3
Baths 3
½ Baths 1
Cars 2
Stories 1.5
Width 59' 8"
Depth 76' 9"

House Plan House Plan #25266 Front Elevation

PLAN #940-00312

On Sale

$1,100   $935
Sq Ft 1,357
Beds 2
Baths 2
½ Baths 0
Cars 0
Stories 1


Width 46'
Depth 46'
House Plan House Plan #25189 Front Elevation

PLAN #940-00301

On Sale

$1,250   $1,063
Sq Ft 1,357
Beds 2
Baths 2
½ Baths 0
Cars 0
Stories 1
Width 46'
Depth 46'
House Plan House Plan #24614 Front Elevation

PLAN #8318-00163

On Sale

$1,200   $1,020
Sq Ft 2,039
Beds 3
Baths 2
½ Baths 1
Cars 2
Stories 1
Width 50' 4"
Depth 63' 2"
House Plan House Plan #24583 Front Elevation

PLAN #940-00242

On Sale

$1,100   $935
Sq Ft 1,500
Beds 2
Baths 2
½ Baths 0
Cars 0
Stories 1
Width 50'
Depth 50'
House Plan House Plan #24422 Front Elevation
EXCLUSIVE

PLAN #1462-00002

On Sale

$1,500   $1,275
Sq Ft 2,434
Beds 3
Baths 2
½ Baths 1
Cars 2
Stories 1
Width 66' 6"
Depth 76'
House Plan House Plan #24218 Front Elevation

PLAN #5032-00030

On Sale

$1,250   $1,063
Sq Ft 2,141
Beds 3
Baths 2
½ Baths 1
Cars 3
Stories 1
Width 68'
Depth 56' 6"
House Plan House Plan #24100 Front Elevation

PLAN #8594-00419

On Sale

$2,725   $2,316
Sq Ft 2,911
Beds 4
Baths 4
½ Baths 1
Cars 2
Stories 2
Width 73' 6"
Depth 60'

House Plan House Plan #24036 Front Elevation

PLAN #402-01618

On Sale

$1,305   $1,109
Sq Ft 2,114
Beds 4
Baths 3
½ Baths 1
Cars 2
Stories 1.5
Width 42'
Depth 54'
House Plan House Plan #23927 Front Elevation

PLAN #963-00365

On Sale

$1,999   $1,699
Sq Ft 3,617
Beds 5
Baths 3
½ Baths 1
Cars 3
Stories 2
Width 65'
Depth 60' 4"
House Plan House Plan #23915 Front Elevation

PLAN #963-00354

On Sale

$1,499   $1,274
Sq Ft 1,820
Beds 3
Baths 2
½ Baths 0
Cars 3
Stories 1
Width 61'
Depth 66'
House Plan House Plan #23895 Front Elevation


PLAN #940-00190

On Sale

$2,150   $1,828
Sq Ft 3,480
Beds 4
Baths 4
½ Baths 0
Cars 3
Stories 1
Width 85' 6"
Depth 91'
House Plan House Plan #23708 Front Elevation

PLAN #8594-00371

On Sale

$2,305   $1,959
Sq Ft 2,477
Beds 3-4
Baths 2
½ Baths 1
Cars 2
Stories 1
Width 65' 4"
Depth 68'

Craftsman front elevation with beige siding, shingle accents, red shutters, front porch, and landscaping. House Plan # 009-00286 Digital Rendering by America's Best House Plans, Inc.
EXCLUSIVE

PLAN #009-00286

On Sale

$1,300   $1,105
Sq Ft 2,258
Beds 3-4
Baths 2
½ Baths 1
Cars 2
Stories 2
Width 31'
Depth 55' 6"
House Plan House Plan #22597 Front Elevation

PLAN #034-01216

On Sale

$2,480   $2,108
Sq Ft 3,599
Beds 3
Baths 3
½ Baths 0
Cars 1
Stories 2
Width 66'
Depth 50'
X
Shop Sign In
Favorites
Cart
Chat