8,503 Results

EDIT SEARCH FILTERS
Clear All FiltersCountry
Sort By:  

8,503 RESULTS

SEARCH FILTERS

    Plan Type
    Square Feet
    Bedrooms
    Bathrooms
    Stories
    Garage (Vehicle Spaces)
    Architectural Styles

    Outdoor Living

    Bedroom Options
    Kitchen & Dining
    Laundry Location
    Additional Rooms

    Garage Type

    Garage Features
    Other Features
    Foundation Type

    Plan Width (FT)
    Plan Depth (FT)
    Plan Height (FT)
    Framing Type
    Media Filters
SEARCHING...
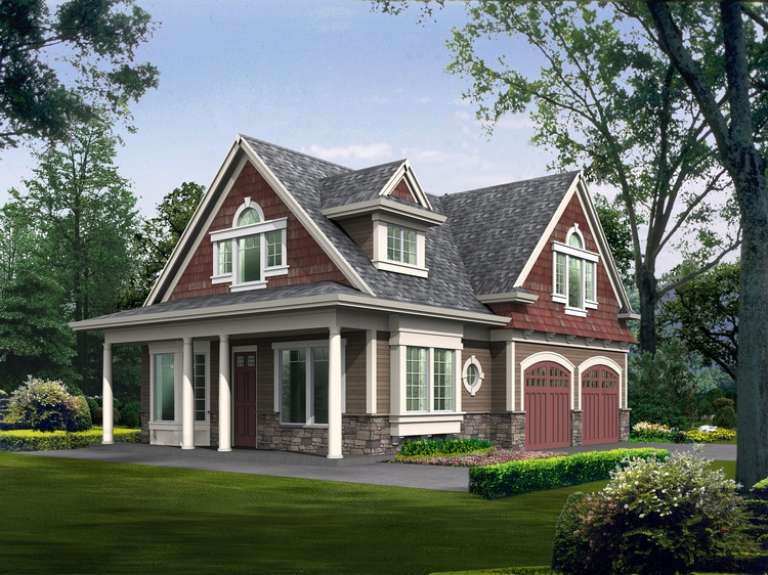
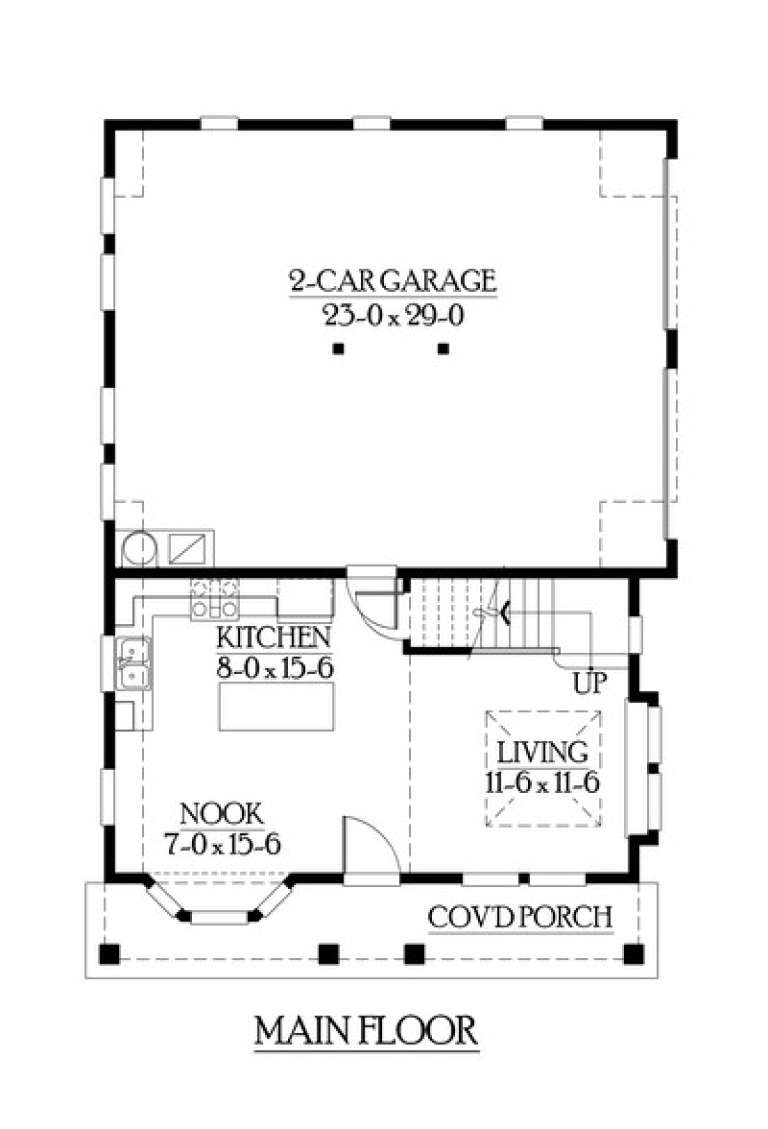
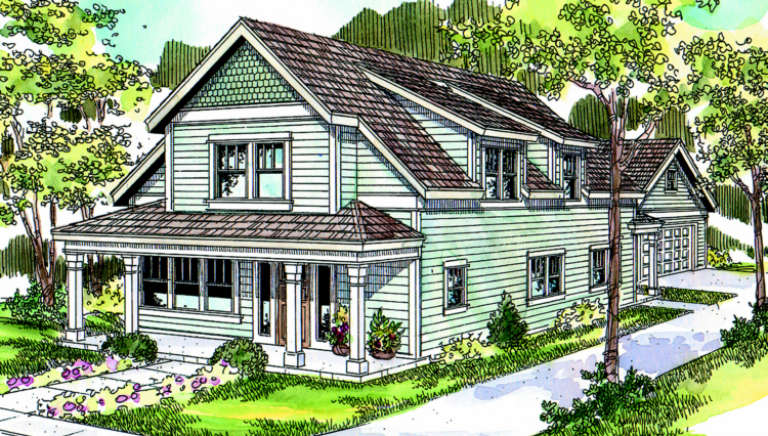
House Plan House Plan #5917 Front Elevation

PLAN #341-00043

Starting at

$1,500
Sq Ft 1,295
Beds 2
Baths 2
½ Baths 0
Cars 2
Stories 2
Width 30'
Depth 44'
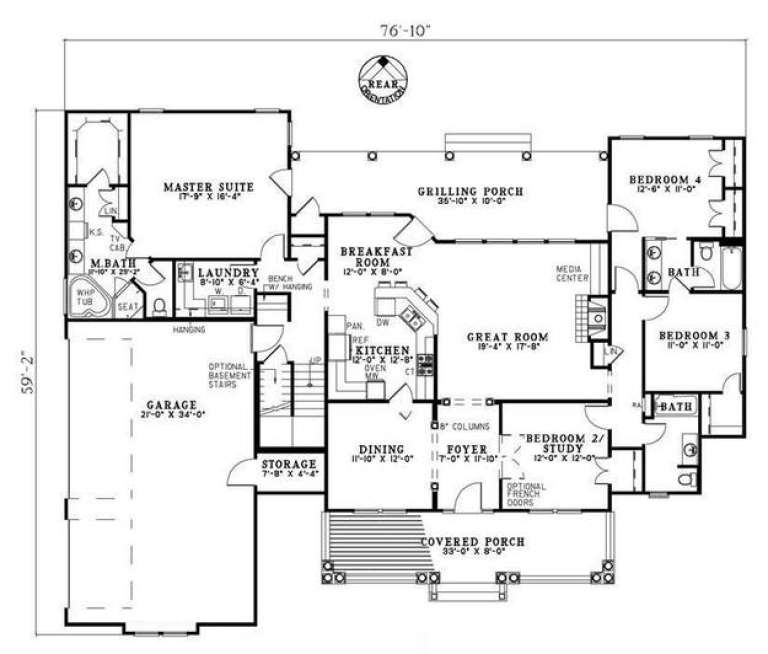
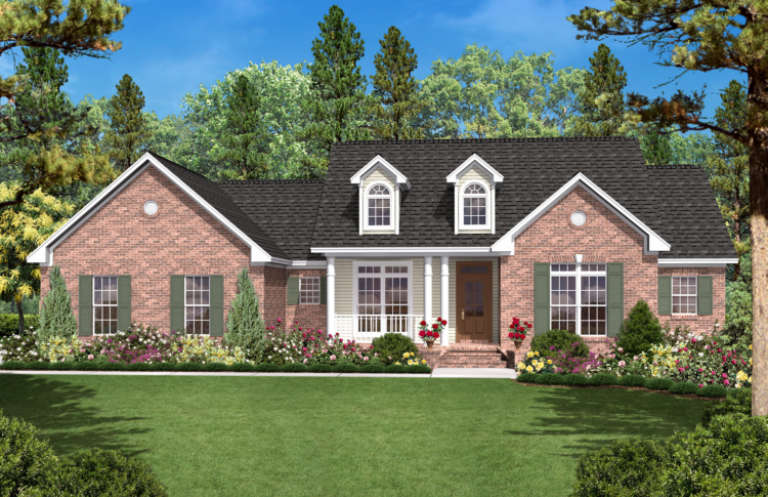
House Plan House Plan #5760 Angled Front Elevation

PLAN #110-00696

On Sale

$1,350   $1,148
Sq Ft 2,373
Beds 4
Baths 3
½ Baths 0
Cars 3
Stories 1.5
Width 76' 10"
Depth 59' 2"
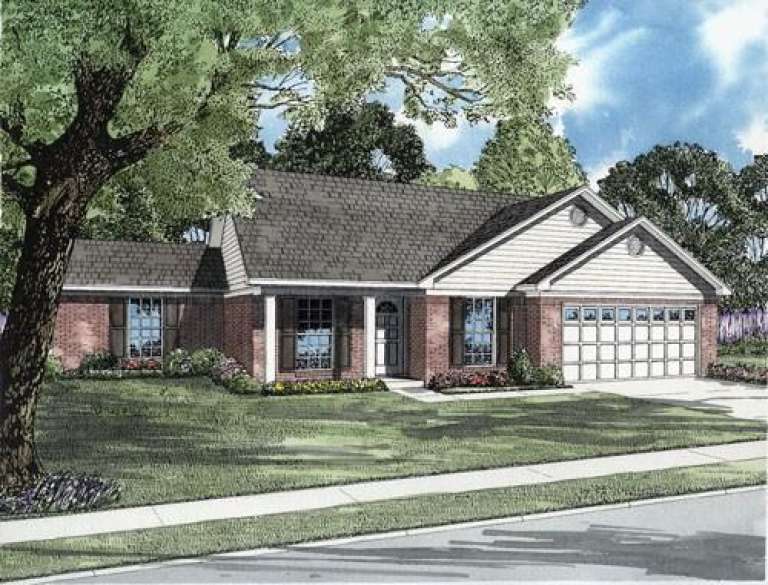
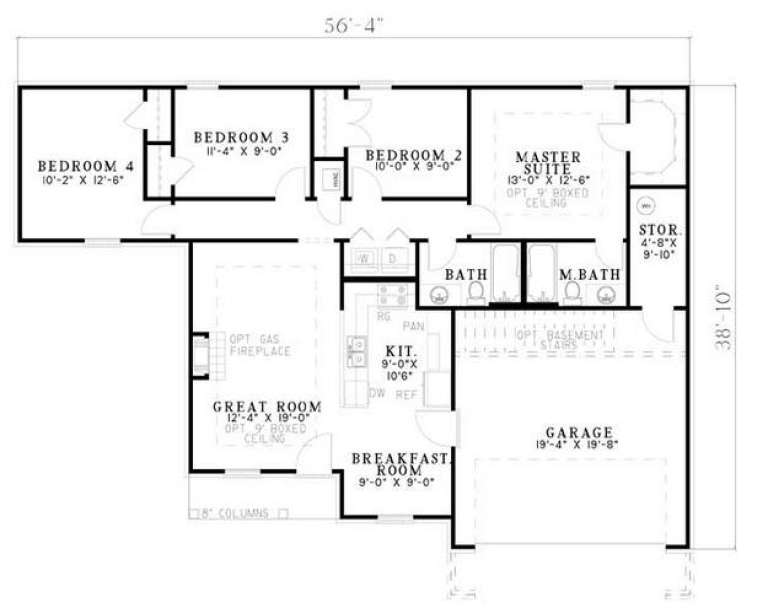
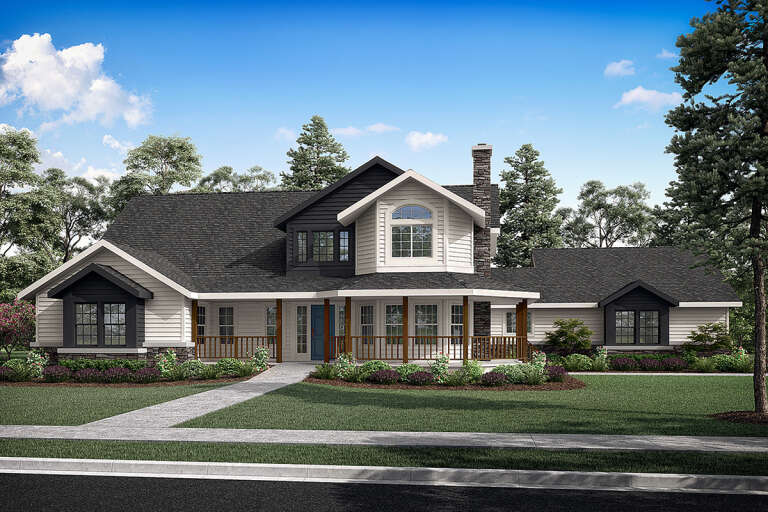
House Plan House Plan #5653 Front Elevation

PLAN #110-00613

On Sale

$1,000   $850
Sq Ft 1,271
Beds 4
Baths 2
½ Baths 0
Cars 2
Stories 1
Width 56' 4"
Depth 38' 10"
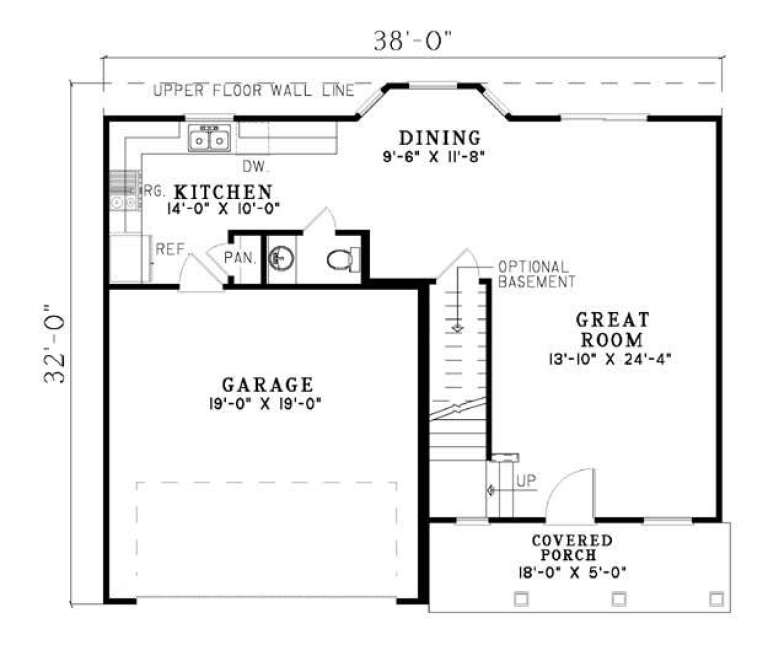
House Plan House Plan #5435 Angled Front Elevation

PLAN #110-00486

On Sale

$800   $680
Sq Ft 1,771
Beds 4
Baths 2
½ Baths 1
Cars 2
Stories 2
Width 38'
Depth 32'
House Plan House Plan #5404 Front Elevation

PLAN #110-00455

On Sale

$1,350   $1,148
Sq Ft 1,921
Beds 3
Baths 3
½ Baths 0
Cars 2
Stories 1.5
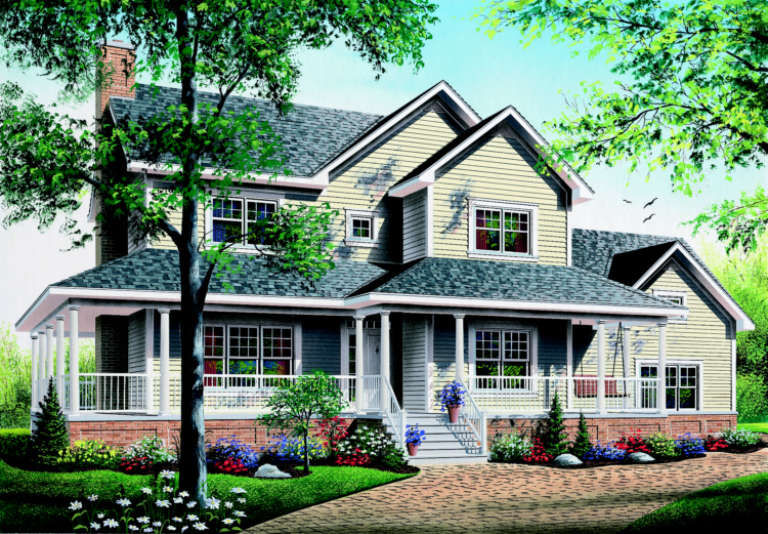
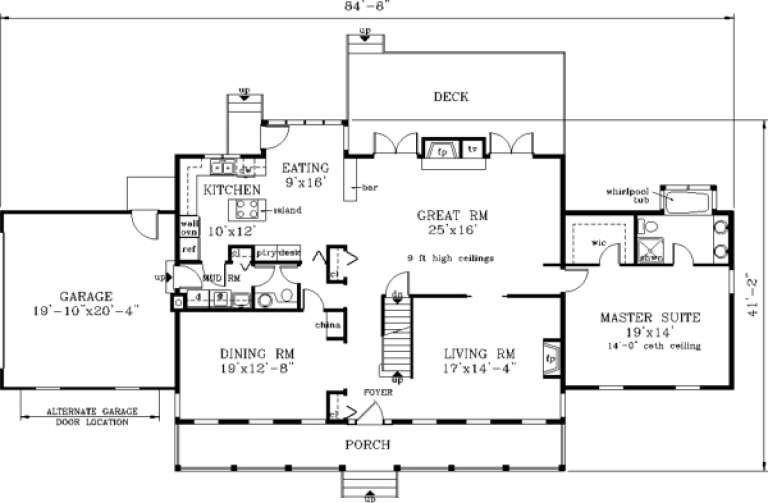
Width 84'
Depth 55' 6"
House Plan House Plan #5337 Angled Front Elevation

PLAN #110-00388

On Sale

$1,200   $1,020
Sq Ft 3,248
Beds 5
Baths 3
½ Baths 0
Cars 2
Stories 2
Width 58' 6"
Depth 60' 6"
House Plan House Plan #5140 Angled Front Elevation - Winter

PLAN #110-00299

On Sale

$1,100   $935
Sq Ft 1,342
Beds 3
Baths 2
½ Baths 0
Cars 2
Stories 1
Width 32' 8"
Depth 64' 10"
House Plan House Plan #3729 Angled Front Elevation

PLAN #348-00125

On Sale

$1,400   $1,190
Sq Ft 2,104
Beds 3
Baths 2
½ Baths 1
Cars 2
Stories 1.5
Width 38' 6"
Depth 68' 4"
House Plan House Plan #3672 Angled Front Elevation

PLAN #348-00068

On Sale

$1,300   $1,105
Sq Ft 1,800
Beds 3
Baths 2
½ Baths 0
Cars 2
Stories 1
Width 38' 5"
Depth 82' 10"
House Plan House Plan #2813 Angled Front Elevation

PLAN #110-00025

On Sale

$1,100   $935
Sq Ft 1,525
Beds 3
Baths 2
½ Baths 0
Cars 2
Stories 1
Width 51' 6"
Depth 49' 10"
House Plan House Plan #1276 Front Elevation

PLAN #035-00361

On Sale

$1,140   $969
Sq Ft 2,128
Beds 3
Baths 2
½ Baths 1
Cars 2
Stories 2
Width 30'
Depth 57'
House Plan House Plan #1241 Front Elevation

PLAN #041-00014

On Sale

$1,395   $1,186
Sq Ft 1,600
Beds 3
Baths 2
½ Baths 0
Cars 2
Stories 1
Width 68'
Depth 39' 8"
House Plan House Plan #1075 Angled Front Elevation

PLAN #035-00324

On Sale

$1,140   $969
Sq Ft 2,017
Beds 3
Baths 2
½ Baths 1
Cars 2
Stories 2
Width 50'
Depth 52'
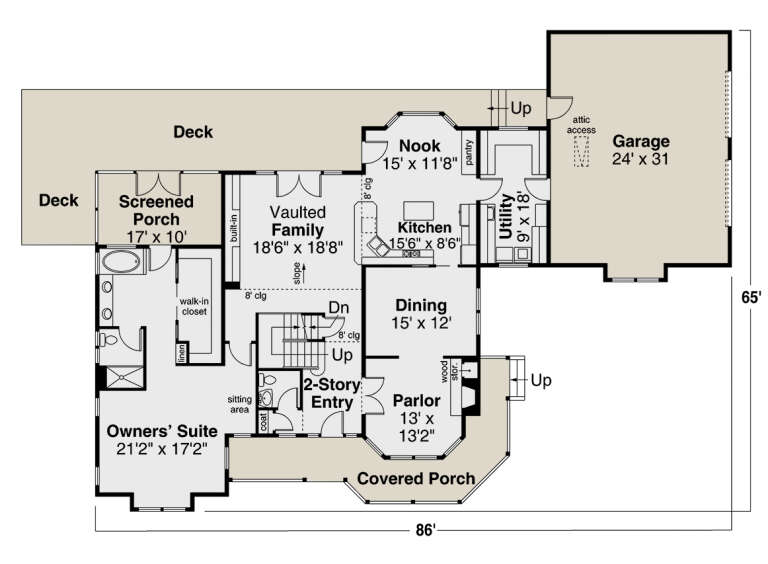
House Plan House Plan #724 Angled Front Elevation

PLAN #035-00075

On Sale

$1,850   $1,573
Sq Ft 3,291
Beds 4
Baths 3
½ Baths 1
Cars 2
Stories 2
Width 86'
Depth 65'
House Plan House Plan #446 Front Elevation

PLAN #034-00081

On Sale

$1,740   $1,479
Sq Ft 2,129
Beds 3
Baths 2
½ Baths 1
Cars 2
Stories 2
Width 56'
Depth 38'
House Plan House Plan #313 Front Elevation

PLAN #033-00081

On Sale

$855   $727
Sq Ft 3,156
Beds 5
Baths 3
½ Baths 1
Cars 2
Stories 2
Width 85'
Depth 42'
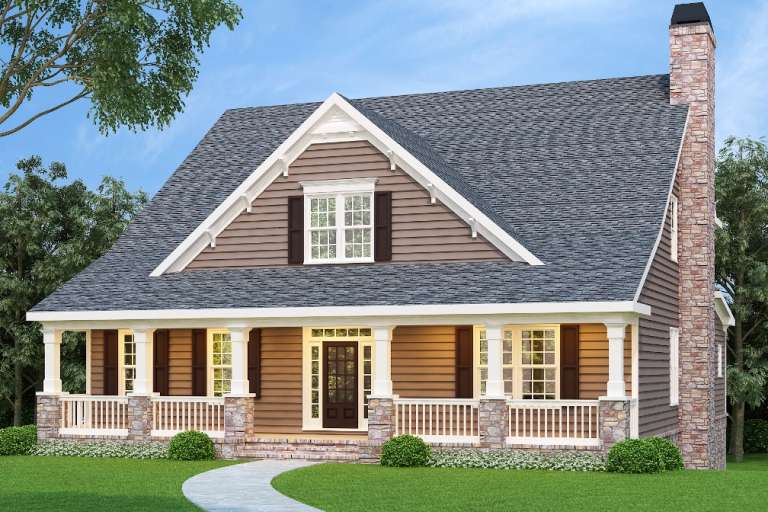
Brown Cape Cod front elevation with stone chimney, covered porch with columns, gabled roof, and dark shutters. House Plan # 009-00031 Digital Rendering by America's Best House Plans, Inc.
EXCLUSIVE

PLAN #009-00031

On Sale

$1,550   $1,318
Sq Ft 3,525
Beds 4-5
Baths 4
½ Baths 0
Cars 2
Stories 2
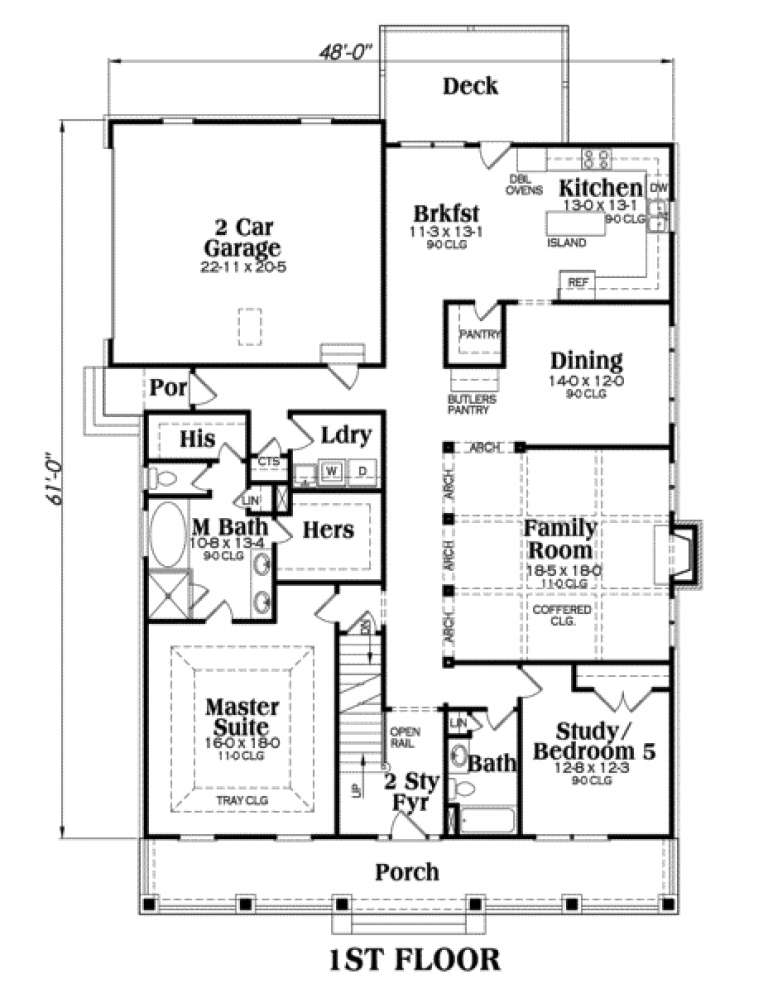
Width 48'
Depth 61'
House Plan House Plan #34508 Angled Front Elevation

PLAN #940-01362

On Sale

$1,250   $1,063
Sq Ft 1,784
Beds 2
Baths 2
½ Baths 1
Cars 0
Stories 1
Width 55' 9"
Depth 52'
X
Shop Sign In
Favorites
Cart
Chat