8,301 Results

EDIT SEARCH FILTERS
Clear All FiltersCountry
Sort By:  

8,301 RESULTS

SEARCH FILTERS

    Plan Type
    Square Feet
    Bedrooms
    Bathrooms
    Stories
    Garage (Vehicle Spaces)
    Architectural Styles

    Outdoor Living

    Bedroom Options
    Kitchen & Dining
    Laundry Location
    Additional Rooms

    Garage Type

    Garage Features
    Other Features
    Foundation Type

    Plan Width
    Plan Depth
    Framing Type
    Media Filters
SEARCHING...


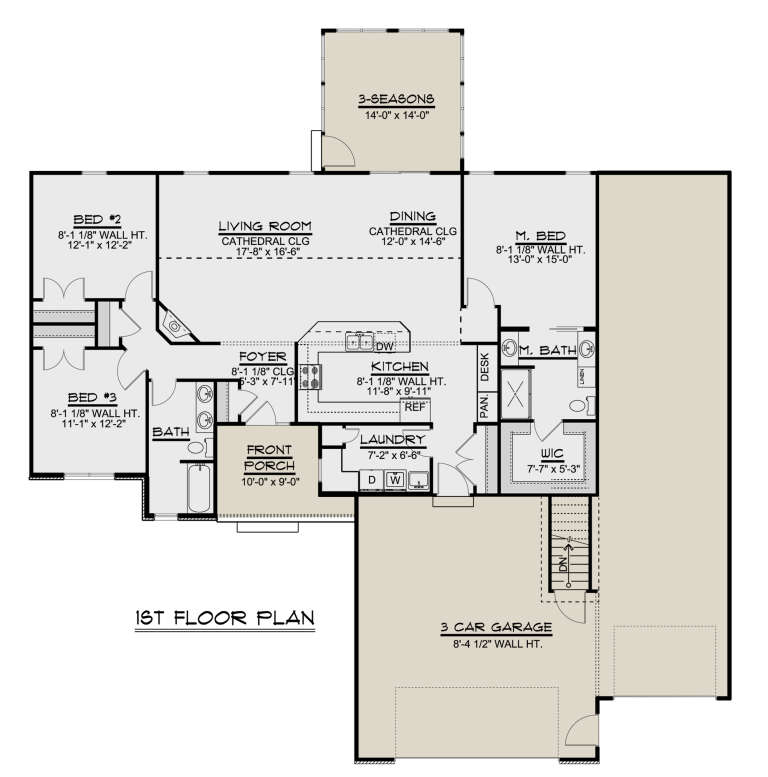




House Plan House Plan #26450 Front Elevation

PLAN #940-00451

Starting at

$1,100
Sq Ft 1,276
Beds 2
Baths 2
½ Baths 0
Cars 0
Stories 1
Width 33' 4"
Depth 44' 10"
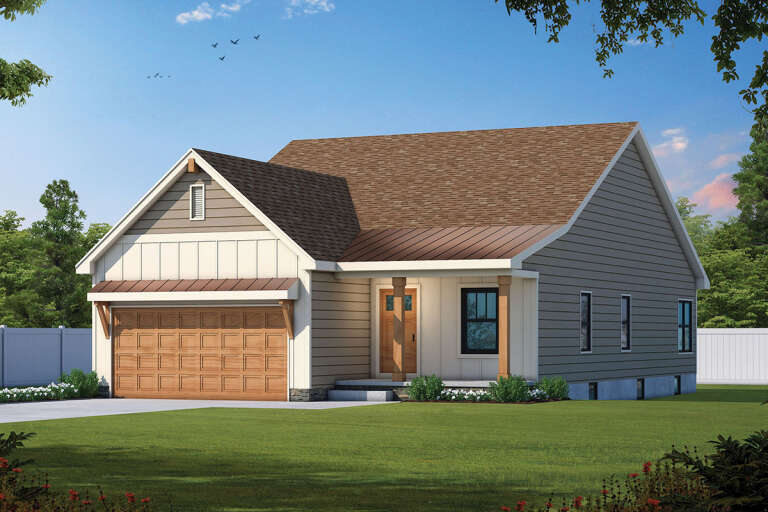
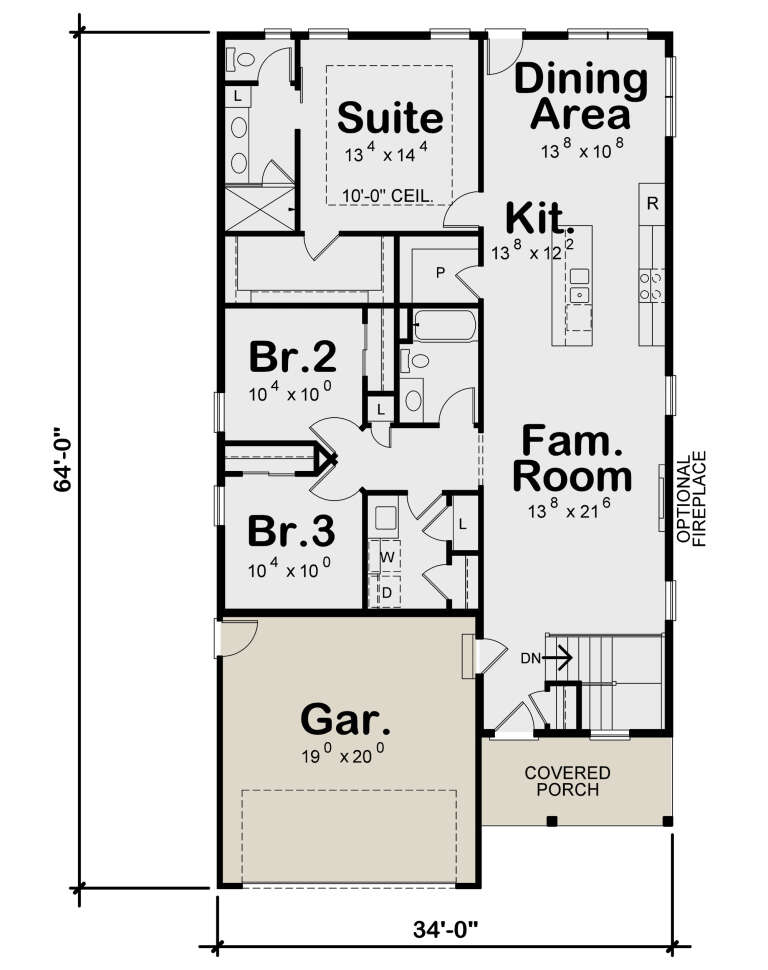






House Plan House Plan #26262 Front Elevation

PLAN #402-01722

Starting at

$1,255
Sq Ft 1,617
Beds 3
Baths 2
½ Baths 0
Cars 2
Stories 1
Width 34'
Depth 64'



House Plan House Plan #25564 Front Elevation

PLAN #034-01290

Starting at

$2,200
Sq Ft 2,814
Beds 4
Baths 2
½ Baths 1
Cars 1
Stories 1
Width 41'
Depth 46'
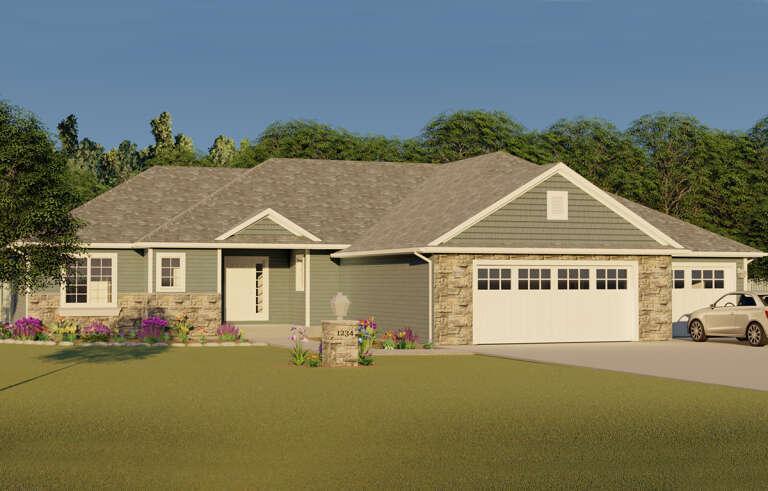



House Plan House Plan #25114 Front Elevation

PLAN #8594-00446

Starting at

$3,145
Sq Ft 3,033
Beds 4
Baths 3
½ Baths 1
Cars 2
Stories 1
Width 60'
Depth 56'
House Plan House Plan #24923 Front Elevation

PLAN #5032-00045

Starting at

$1,450
Sq Ft 2,859
Beds 4
Baths 2
½ Baths 1
Cars 2
Stories 2
Width 36'
Depth 84'
House Plan House Plan #24225 Front Elevation

PLAN #5032-00034

Starting at

$1,250
Sq Ft 1,701
Beds 3
Baths 2
½ Baths 0
Cars 3
Stories 1
Width 69'
Depth 72'


House Plan House Plan #24089 Front Elevation

PLAN #2802-00053

Starting at

$1,150
Sq Ft 1,827
Beds 3
Baths 2
½ Baths 1
Cars 2
Stories 2
Width 42'
Depth 40'

House Plan House Plan #24036 Front Elevation

PLAN #402-01618

Starting at

$1,305
Sq Ft 2,114
Beds 4
Baths 3
½ Baths 1
Cars 2
Stories 1.5

Width 42'
Depth 54'
House Plan House Plan #23927 Front Elevation

PLAN #963-00365

Starting at

$1,999
Sq Ft 3,617
Beds 5
Baths 3
½ Baths 1
Cars 3
Stories 2
Width 65'
Depth 60' 4"

House Plan House Plan #23650 Front Elevation

PLAN #4848-00360

Starting at

$1,155
Sq Ft 2,308
Beds 4-5
Baths 3
½ Baths 1
Cars 2
Stories 2
Width 40'
Depth 48'

Craftsman front elevation with beige siding, shingle accents, red shutters, front porch, and landscaping. House Plan # 009-00286 Digital Rendering by America's Best House Plans, Inc.
EXCLUSIVE

PLAN #009-00286

Starting at

$1,300
Sq Ft 2,258
Beds 3-4
Baths 2
½ Baths 1
Cars 2
Stories 2
Width 31'
Depth 55' 6"
House Plan House Plan #23290 Front Elevation

PLAN #8594-00317

Starting at

$2,515
Sq Ft 2,594
Beds 4
Baths 3
½ Baths 1
Cars 2-3
Stories 1.5
Width 72'
Depth 77'
House Plan House Plan #21256 Front Elevation

PLAN #8594-00261

Starting at

$2,305
Sq Ft 2,648
Beds 3-4
Baths 2
½ Baths 1
Cars 2
Stories 1
Width 65'
Depth 86'


House Plan House Plan #21160 Front Elevation

PLAN #034-01173

Starting at

$1,680
Sq Ft 1,556
Beds 2
Baths 1
½ Baths 1
Cars 2
Stories 1
Width 52'
Depth 56'
House Plan House Plan #20995 Front Elevation

PLAN #8318-00114

Starting at

$1,550
Sq Ft 2,663
Beds 4
Baths 3
½ Baths 0
Cars 1
Stories 2
Width 58'
Depth 67' 4"
House Plan House Plan #20960 Front Elevation

PLAN #8594-00153

Starting at

$2,305
Sq Ft 2,211
Beds 4
Baths 3
½ Baths 0
Cars 2
Stories 1
Width 57'
Depth 66'
House Plan House Plan #20307 Front Elevation

PLAN #8318-00095

Starting at

$1,550
Sq Ft 2,144
Beds 3
Baths 2
½ Baths 1
Cars 0
Stories 2
Width 46'
Depth 59' 7"
House Plan House Plan #20087 Front Elevation

PLAN #1020-00109

Starting at

$1,204
Sq Ft 2,952
Beds 4
Baths 3
½ Baths 0
Cars 3
Stories 2
Width 65' 8"
Depth 57'
X
Shop Sign In
Favorites
Cart
Chat