8,503 Results

EDIT SEARCH FILTERS
Clear All FiltersCountry
Sort By:  

8,503 RESULTS

SEARCH FILTERS

    Plan Type
    Square Feet
    Bedrooms
    Bathrooms
    Stories
    Garage (Vehicle Spaces)
    Architectural Styles

    Outdoor Living

    Bedroom Options
    Kitchen & Dining
    Laundry Location
    Additional Rooms

    Garage Type

    Garage Features
    Other Features
    Foundation Type

    Plan Width (FT)
    Plan Depth (FT)
    Plan Height (FT)
    Framing Type
    Media Filters
SEARCHING...
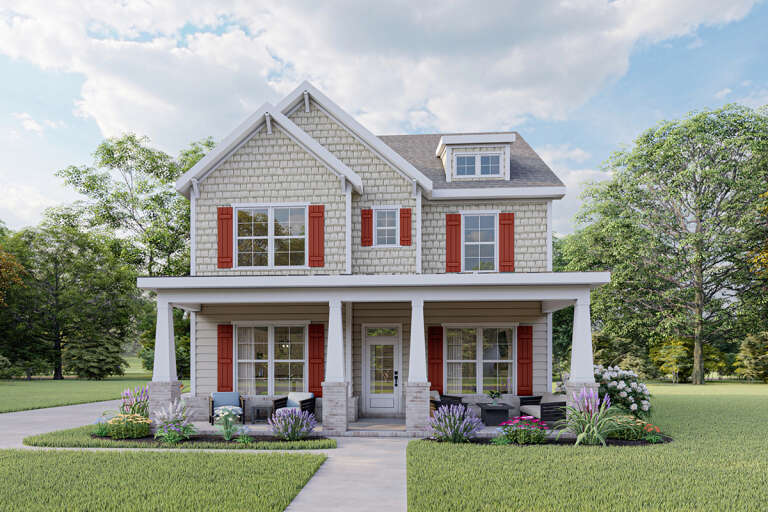
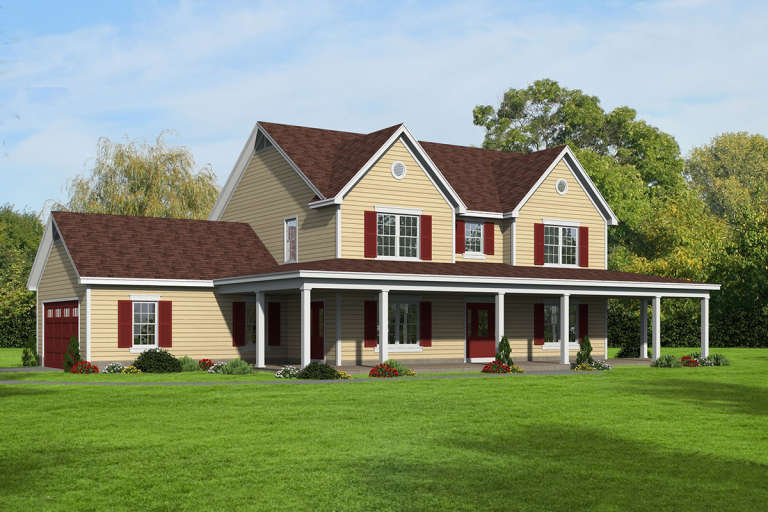
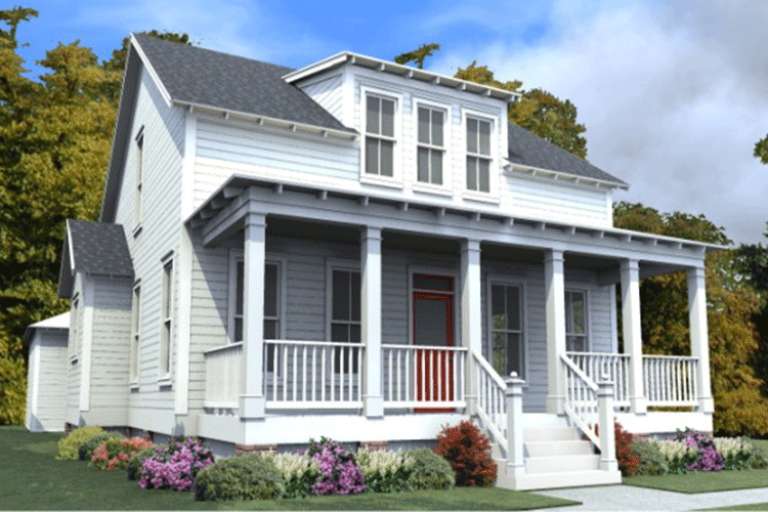
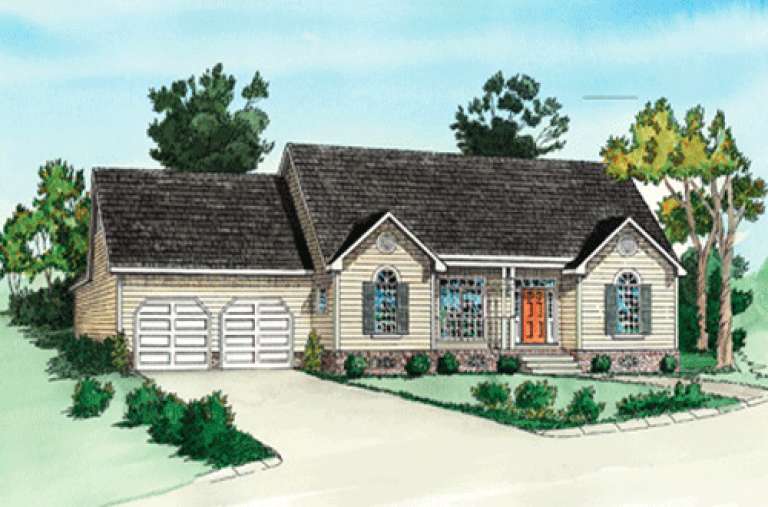
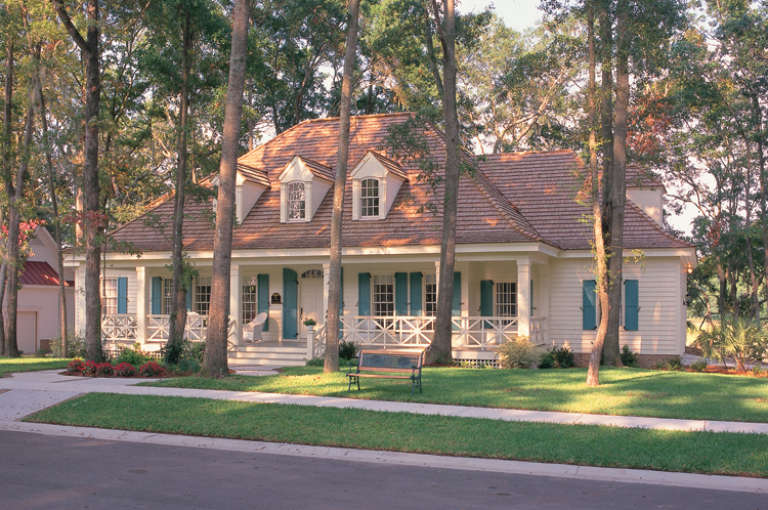
Craftsman front elevation with beige siding, shingle accents, red shutters, front porch, and landscaping. House Plan # 009-00286 Digital Rendering by America's Best House Plans, Inc.
EXCLUSIVE

PLAN #009-00286

On Sale

$1,300   $1,105
Sq Ft 2,258
Beds 3-4
Baths 2
½ Baths 1
Cars 2
Stories 2
Width 31'
Depth 55' 6"
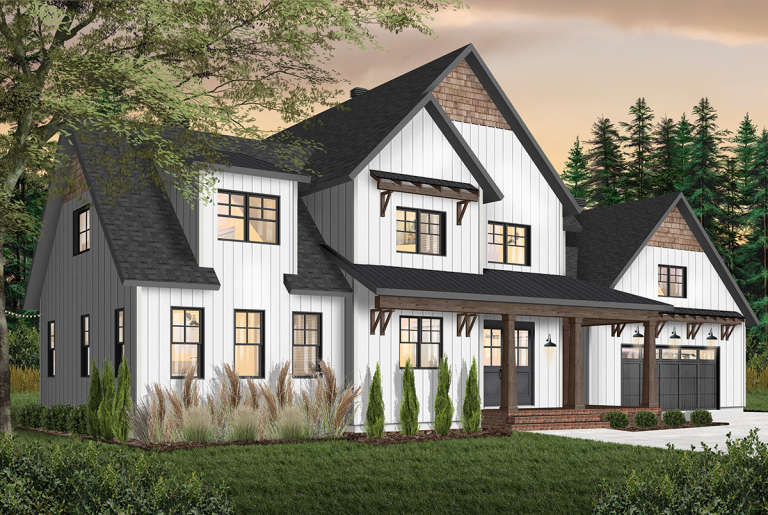
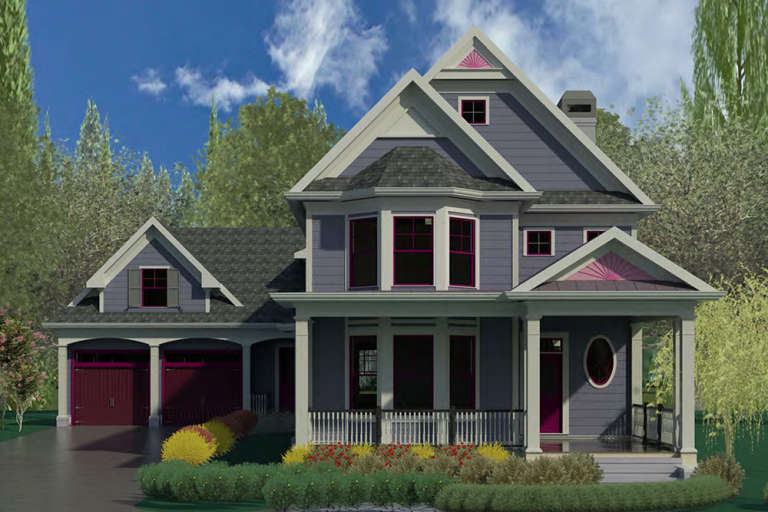
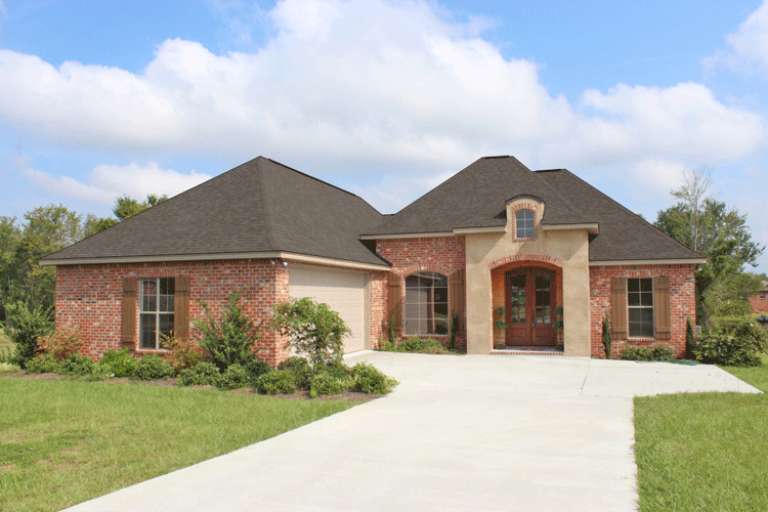
House Plan House Plan #22611 Front Elevation

PLAN #034-01218

On Sale

$2,480   $2,108
Sq Ft 3,532
Beds 4
Baths 3
½ Baths 1
Cars 2
Stories 2
Width 84'
Depth 49' 6"
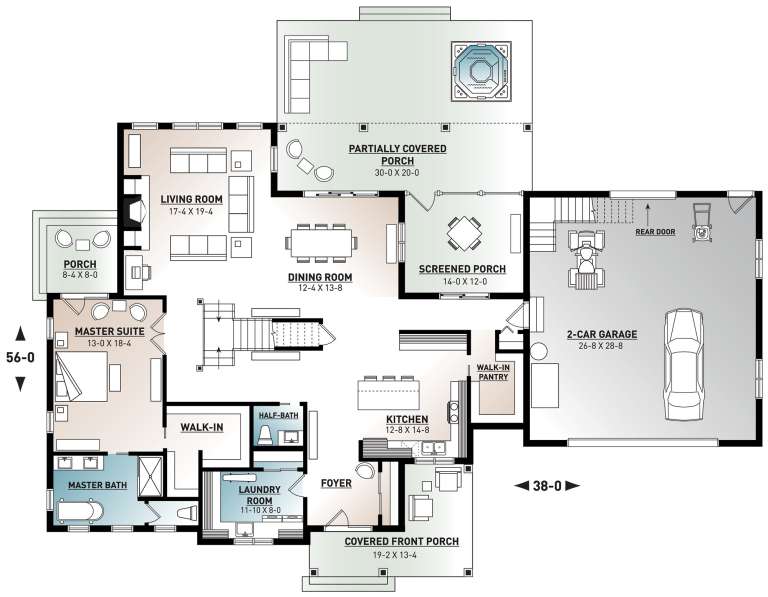
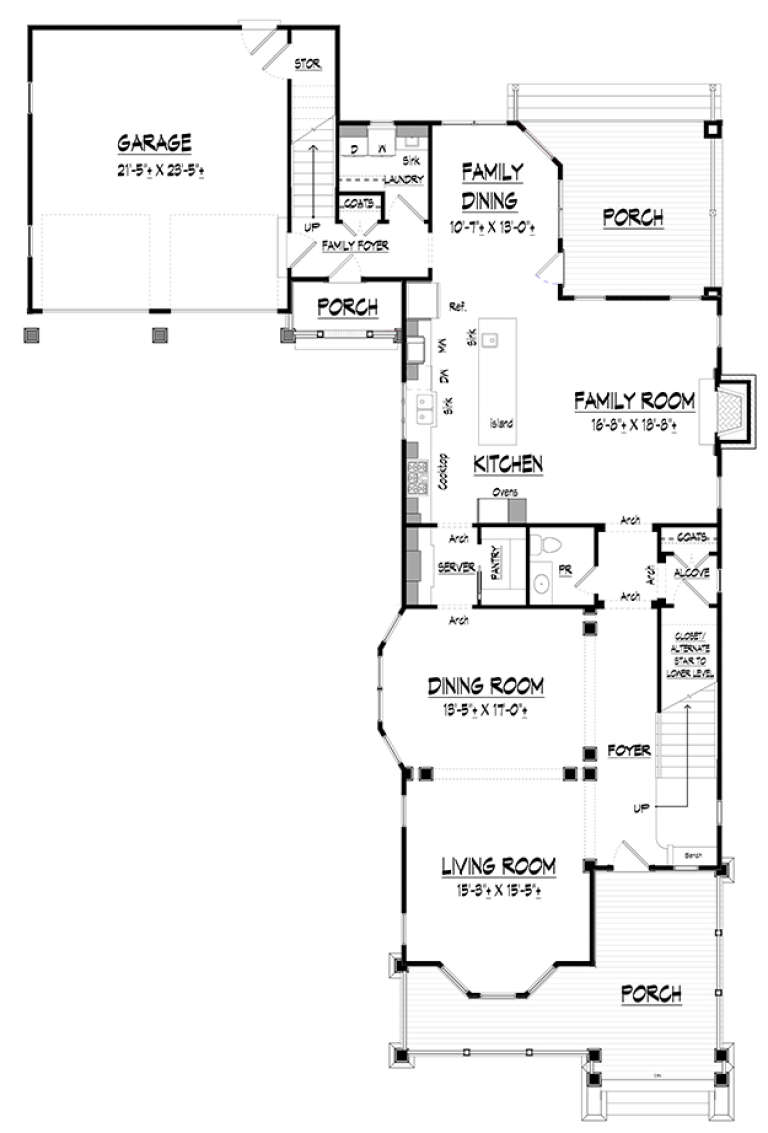
House Plan House Plan #21090 Front Elevation

PLAN #8594-00244

On Sale

$2,515   $2,138
Sq Ft 2,701
Beds 4
Baths 3
½ Baths 0
Cars 2
Stories 2
Width 68'
Depth 58' 4"
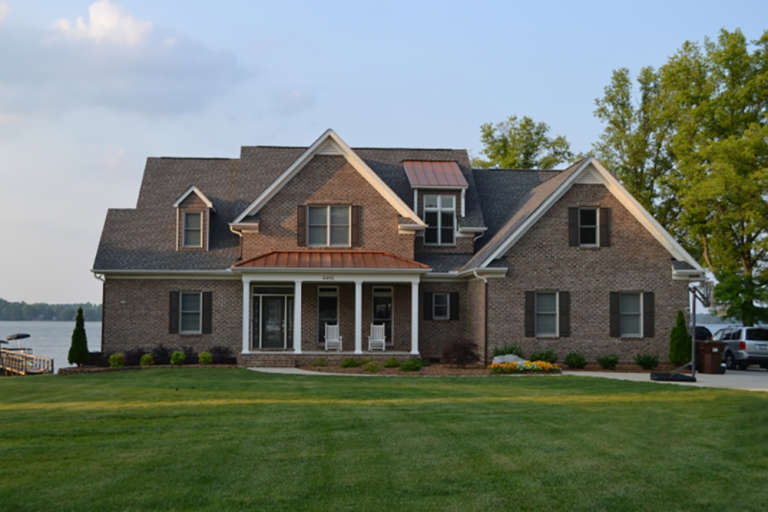
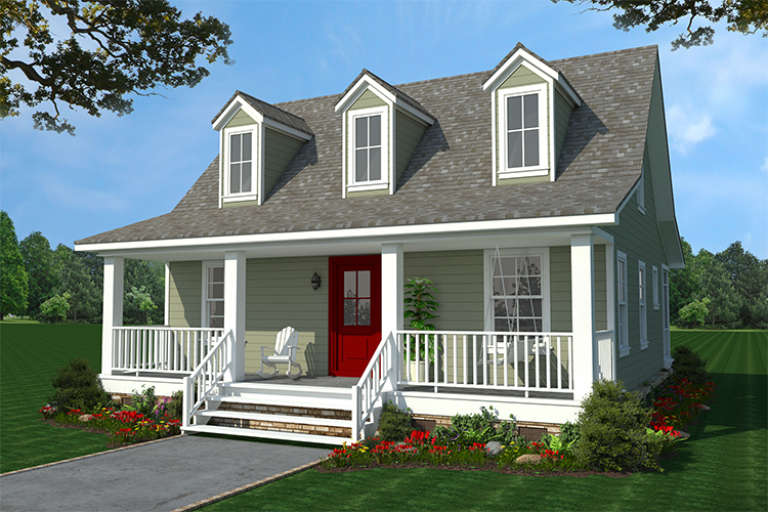
House Plan House Plan #21066 Front Elevation

PLAN #8594-00235

On Sale

$2,515   $2,138
Sq Ft 2,469
Beds 4
Baths 3
½ Baths 0
Cars 2
Stories 2
Width 62'
Depth 48'
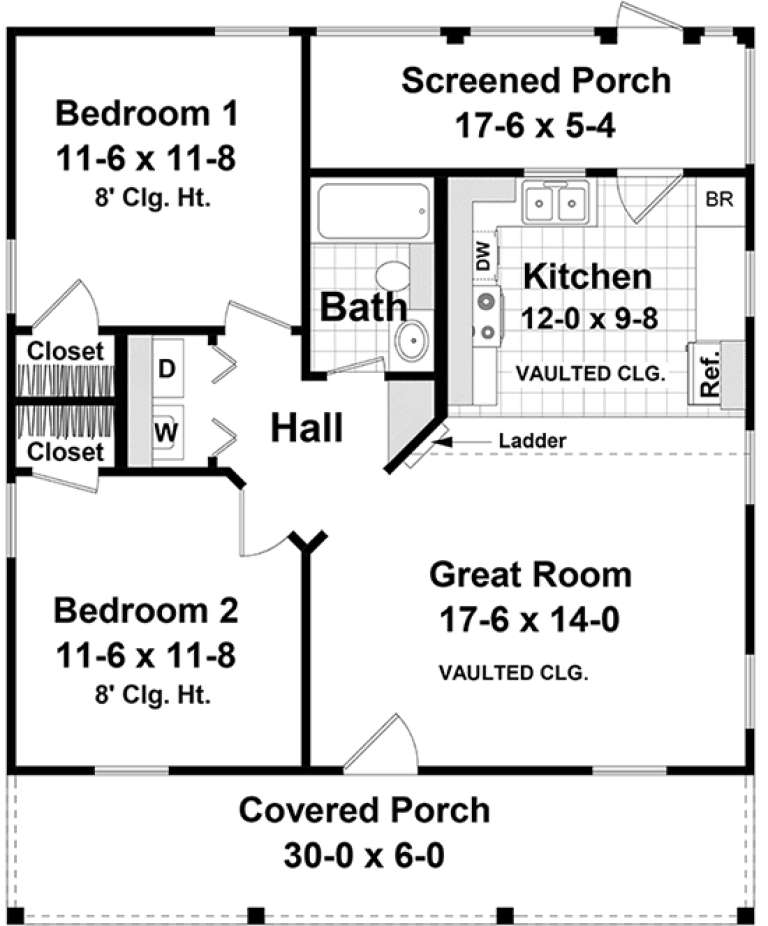
House Plan House Plan #20787 Front Elevation

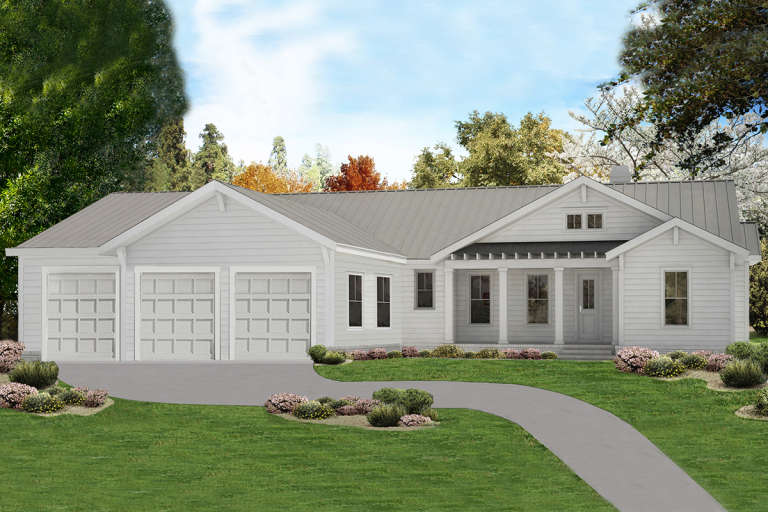
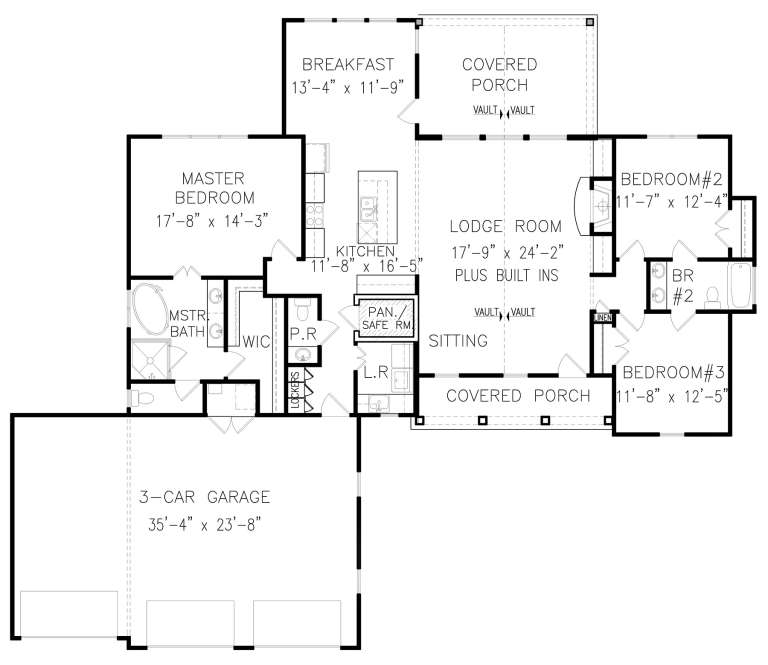
PLAN #699-00130

On Sale

$1,295   $1,101
Sq Ft 1,946
Beds 3
Baths 2
½ Baths 1
Cars 3
Stories 1
Width 76' 9"
Depth 65'
House Plan House Plan #20660 Front Elevation

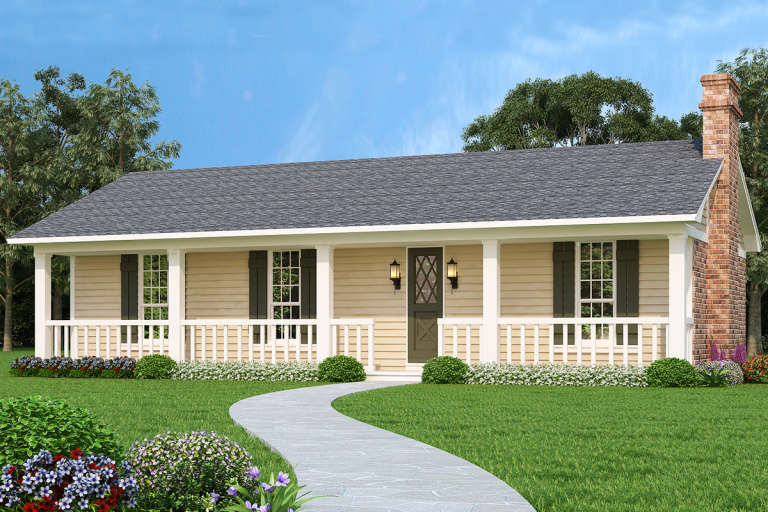
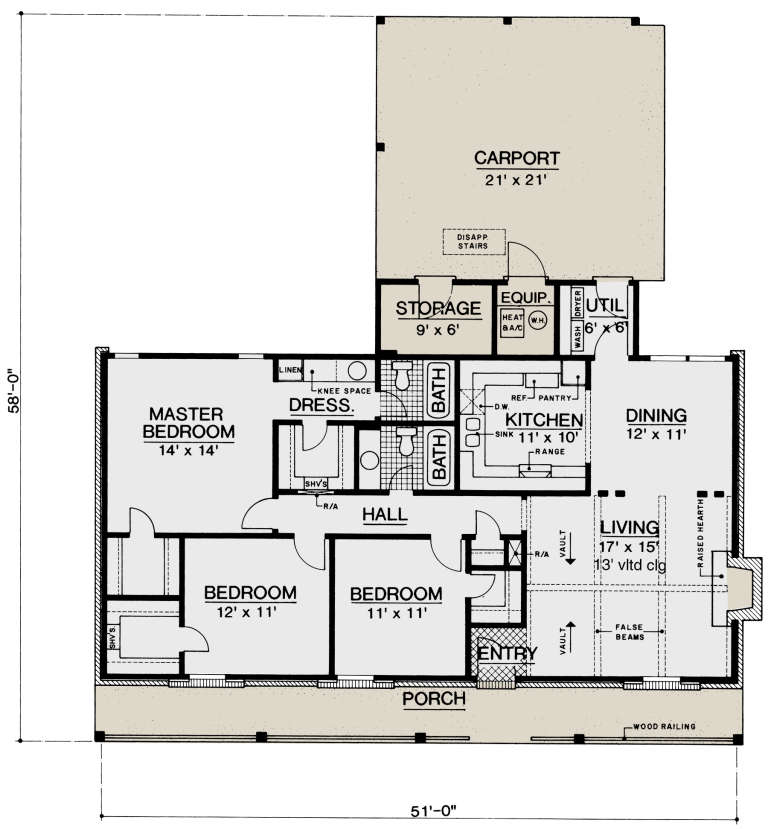
PLAN #048-00266

Starting at

$995
Sq Ft 1,365
Beds 3
Baths 2
½ Baths 0
Cars 0
Stories 1
Width 51'
Depth 58'
House Plan House Plan #20083 Front Elevation

PLAN #1020-00105

On Sale

$1,155   $982
Sq Ft 2,588
Beds 4
Baths 2
½ Baths 1
Cars 2
Stories 2
Width 65'
Depth 40'
House Plan House Plan #19961 Front Elevation

PLAN #940-00108

On Sale

$1,550   $1,318
Sq Ft 2,729
Beds 4-5
Baths 2
½ Baths 1
Cars 2
Stories 2
Width 73' 9"
Depth 43' 4"
House Plan House Plan #18882

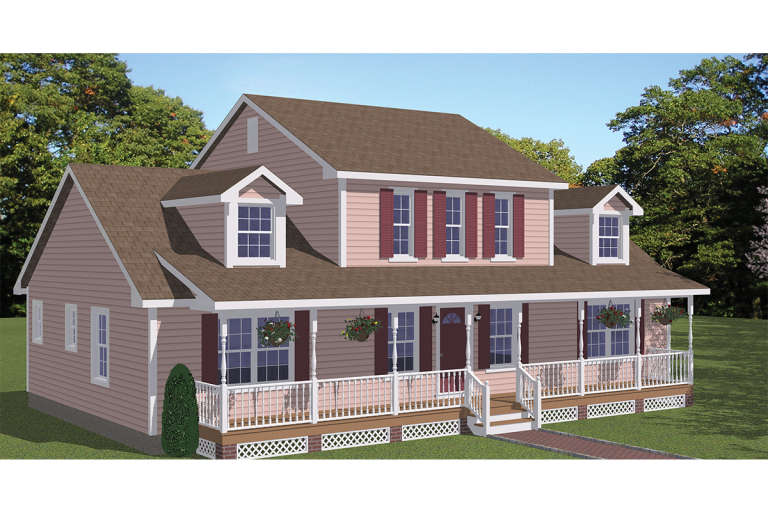
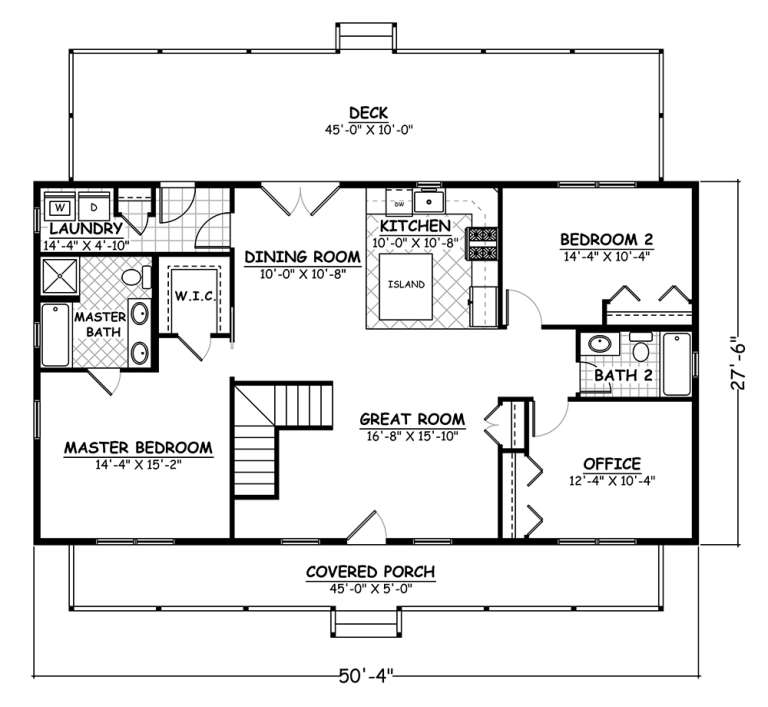
PLAN #526-00046

On Sale

$1,425   $1,211
Sq Ft 1,955
Beds 4
Baths 3
½ Baths 0
Cars 0
Stories 2
Width 50' 4"
Depth 27' 6"
House Plan House Plan #18542 Front Elevation

PLAN #6082-00119

On Sale

$2,295   $1,951
Sq Ft 3,731
Beds 4
Baths 4
½ Baths 1
Cars 2
Stories 2
Width 61'
Depth 89'
House Plan House Plan #17707 Front Elevation

PLAN #348-00257

On Sale

$1,200   $1,020
Sq Ft 1,016
Beds 2
Baths 1
½ Baths 0
Cars 0
Stories 2
Width 30'
Depth 36'
House Plan House Plan #16254 Front Photo

PLAN #041-00081

On Sale

$1,395   $1,186
Sq Ft 1,952
Beds 3
Baths 2
½ Baths 0
Cars 2
Stories 1
Width 54' 2"
Depth 63' 4"
House Plan House Plan #15780

PLAN #1070-00246

On Sale

$1,804   $1,533
Sq Ft 2,639
Beds 5
Baths 3
½ Baths 1
Cars 2
Stories 2
Width 35' 4"
Depth 89' 7"
House Plan House Plan #15745

PLAN #1070-00211

On Sale

$1,804   $1,533
Sq Ft 2,565
Beds 4
Baths 3
½ Baths 0
Cars 2
Stories 2
Width 69'
Depth 54' 5"
House Plan House Plan #15726 Angled Front Elevation

PLAN #9401-00018

On Sale

$1,545   $1,313
Sq Ft 2,984
Beds 3
Baths 2
½ Baths 1
Cars 3
Stories 2
Width 105' 6"
Depth 75' 6"
House Plan House Plan #15224

PLAN #9035-00005

On Sale

$1,400   $1,190
Sq Ft 987
Beds 2
Baths 2
½ Baths 0
Cars 2
Stories 1
Width 61'
Depth 34'
House Plan House Plan #15121 Front Photo

PLAN #7922-00175

On Sale

$1,020   $867
Sq Ft 4,445
Beds 4
Baths 5
½ Baths 0
Cars 2
Stories 1.5
Width 113'
Depth 65' 4"
House Plan House Plan #14925 Front Photo

PLAN #7922-00118

On Sale

$920   $782
Sq Ft 3,102
Beds 4
Baths 3
½ Baths 1
Cars 2
Stories 1.5
Width 75' 8"
Depth 53'
X
Shop Sign In
Favorites
Cart
Chat