



8,301 Results

EDIT SEARCH FILTERS
Clear All FiltersCountry
Sort By:  

8,301 RESULTS

SEARCH FILTERS

    Plan Type
    Square Feet
    Bedrooms
    Bathrooms
    Stories
    Garage (Vehicle Spaces)
    Architectural Styles

    Outdoor Living

    Bedroom Options
    Kitchen & Dining
    Laundry Location
    Additional Rooms

    Garage Type

    Garage Features
    Other Features
    Foundation Type

    Plan Width
    Plan Depth
    Framing Type
    Media Filters
SEARCHING...




House Plan House Plan #17442 Angled Front Elevation at Dusk

PLAN #3125-00003

Starting at

$1,095
Sq Ft 2,983
Beds 3
Baths 3
½ Baths 1
Cars 3
Stories 1
Width 85'
Depth 88' 11"




House Plan House Plan #16963 Front Elevation

PLAN #348-00249

Starting at

$1,300
Sq Ft 1,658
Beds 3
Baths 2
½ Baths 0
Cars 2
Stories 1
Width 55'
Depth 59'

House Plan House Plan #16843 Front Elevation

PLAN #348-00241

Starting at

$1,550
Sq Ft 2,789
Beds 4
Baths 3
½ Baths 1
Cars 3
Stories 1
Width 84'
Depth 63' 2"
House Plan House Plan #16603 Front Photo

PLAN #5458-00065

Starting at

$1,149
Sq Ft 2,447
Beds 1
Baths 1
½ Baths 1
Cars 2
Stories 1
Width 105' 2"
Depth 91' 11"
House Plan House Plan #16508 Front Elevation

PLAN #041-00090

Starting at

$1,395
Sq Ft 1,945
Beds 3
Baths 2
½ Baths 0
Cars 2
Stories 1
Width 56' 2"
Depth 65' 10"
House Plan House Plan #15277 Front Photo

PLAN #7922-00198

Starting at

$800
Sq Ft 2,568
Beds 3
Baths 3
½ Baths 1
Cars 2
Stories 1.5
Width 74' 2"
Depth 46' 8"
House Plan House Plan #14925 Front Photo

PLAN #7922-00118

Starting at

$920
Sq Ft 3,102
Beds 4
Baths 3
½ Baths 1
Cars 2
Stories 1.5
Width 75' 8"
Depth 53'
House Plan House Plan #14836 Front Elevation

PLAN #7922-00029

Starting at

$800
Sq Ft 2,309
Beds 4
Baths 3
½ Baths 1
Cars 2
Stories 1.5
Width 58'
Depth 39' 6"
House Plan House Plan #14380 Front Photo

PLAN #5631-00009

Starting at

$4,500
Sq Ft 6,732
Beds 4
Baths 5
½ Baths 2
Cars 4
Stories 1
Width 116'
Depth 115' 4"
House Plan House Plan #14202 Front Elevation

PLAN #348-00211

Starting at

$1,300
Sq Ft 1,619
Beds 3
Baths 2
½ Baths 0
Cars 2
Stories 1
Width 65'
Depth 52' 2"
House Plan House Plan #13874 Front Elevation

PLAN #4848-00204

Starting at

$1,045
Sq Ft 1,344
Beds 3
Baths 2
½ Baths 0
Cars 2
Stories 1
Width 53'
Depth 50'
House Plan House Plan #13850 Front Photo

PLAN #4848-00180

Starting at

$1,085
Sq Ft 1,604
Beds 3
Baths 2
½ Baths 0
Cars 2
Stories 1
Width 57'
Depth 59'
House Plan House Plan #13818 Front Photo

PLAN #4848-00148

Starting at

$1,045
Sq Ft 1,274
Beds 2
Baths 2
½ Baths 0
Cars 2
Stories 1
Width 44'
Depth 62'
House Plan House Plan #13806 Front Elevation

PLAN #4848-00136

Starting at

$1,225
Sq Ft 3,408
Beds 4
Baths 3
½ Baths 1
Cars 3
Stories 1
Width 95'
Depth 59'
House Plan House Plan #12096 Front Elevation

PLAN #2559-00319

Starting at

$2,175
Sq Ft 2,923
Beds 4
Baths 2
½ Baths 1
Cars 3
Stories 2
Width 66'
Depth 85'
House Plan House Plan #12062 FRONT PHOTO DEFAULT

PLAN #2559-00285

Starting at

$1,678
Sq Ft 1,698
Beds 4
Baths 3
½ Baths 0
Cars 3
Stories 2
Width 50'
Depth 45'


House Plan House Plan #11336 Front Elevation

PLAN #053-02584

Starting at

$830
Sq Ft 1,246
Beds 3
Baths 2
½ Baths 0
Cars 1
Stories 1
Width 56'
Depth 37' 11"
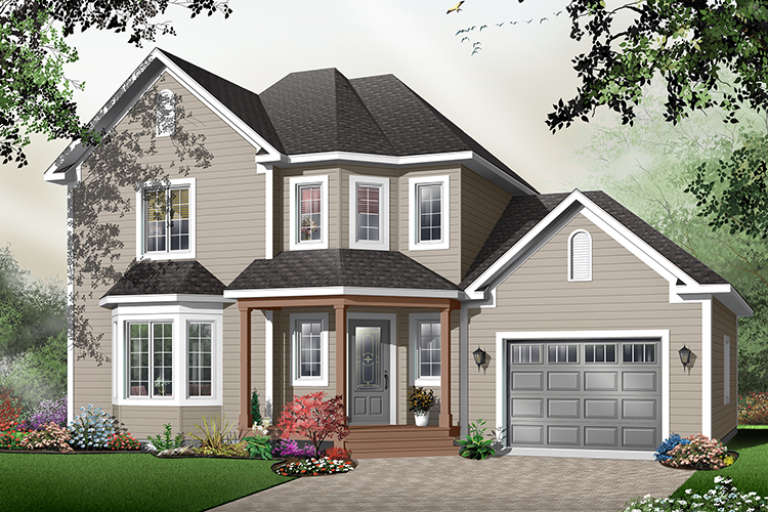
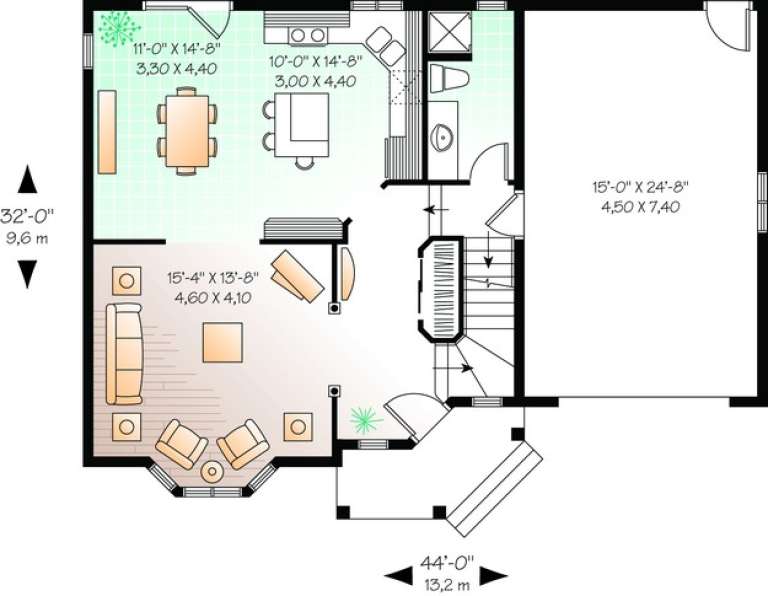
House Plan House Plan #11080 Front Elevation

PLAN #034-00828

Starting at

$1,680
Sq Ft 1,656
Beds 3
Baths 2
½ Baths 0
Cars 2
Stories 2
Width 44'
Depth 32'
X
Shop Sign In
Favorites
Cart
Chat