8,498 Results

EDIT SEARCH FILTERS
Clear All FiltersCountry
Sort By:  

8,498 RESULTS

SEARCH FILTERS

    Plan Type
    Square Feet
    Bedrooms
    Bathrooms
    Stories
    Garage (Vehicle Spaces)
    Architectural Styles

    Outdoor Living

    Bedroom Options
    Kitchen & Dining
    Laundry Location
    Additional Rooms

    Garage Type

    Garage Features
    Other Features
    Foundation Type

    Plan Width (FT)
    Plan Depth (FT)
    Plan Height (FT)
    Framing Type
    Media Filters
SEARCHING...
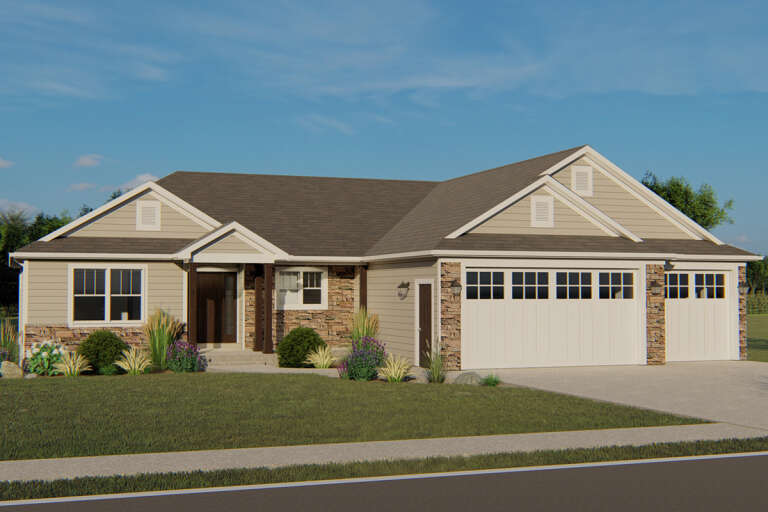
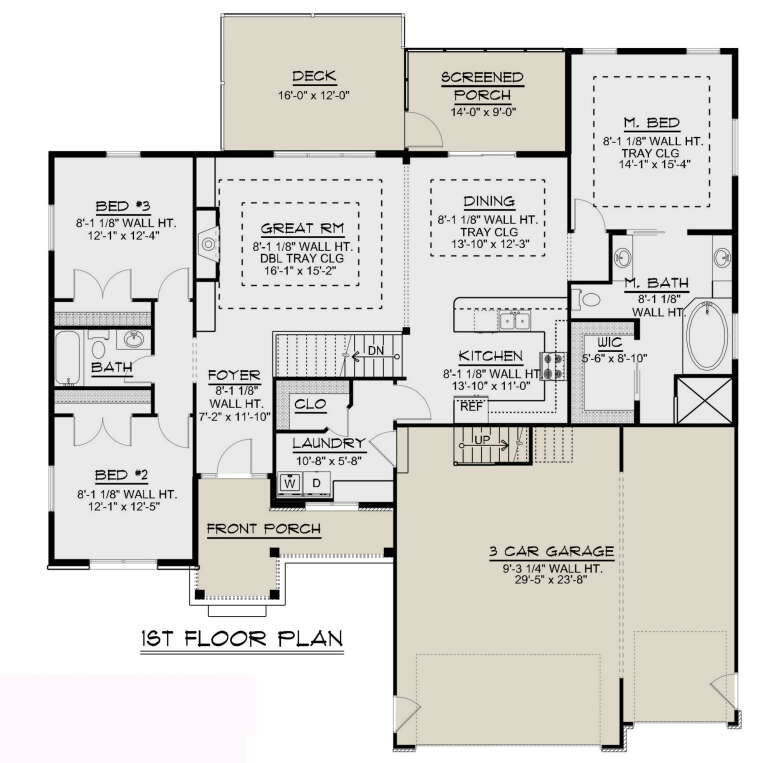
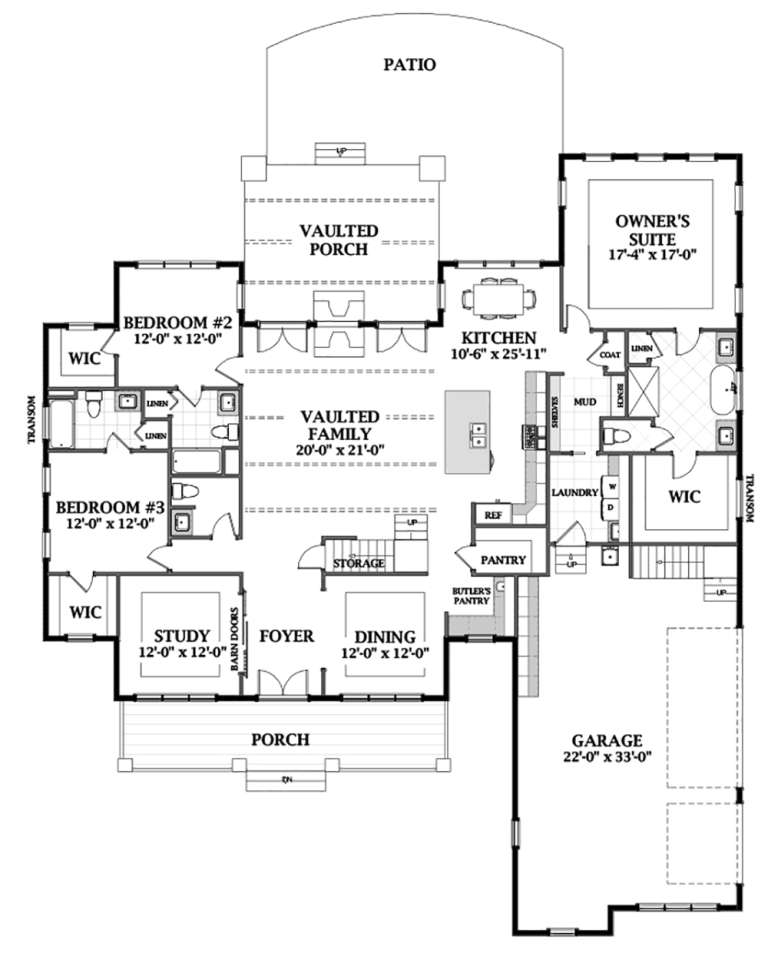
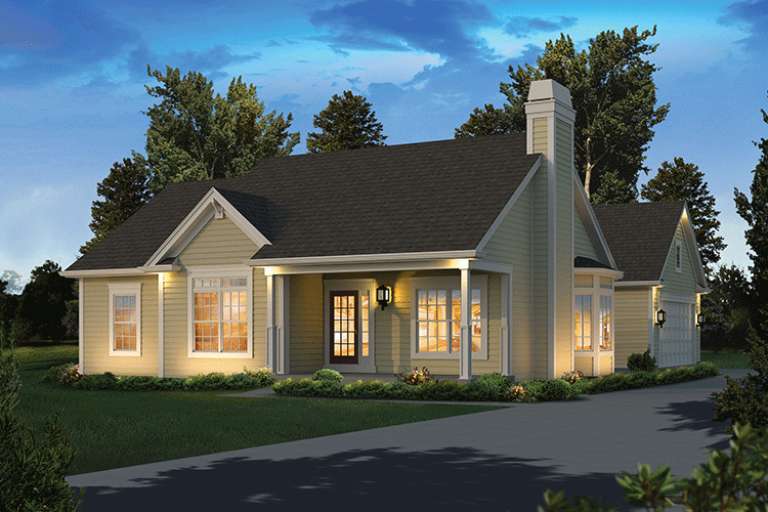
House Plan House Plan #25876 Front Elevation

PLAN #5032-00115

On Sale

$1,250   $1,063
Sq Ft 1,836
Beds 4
Baths 3
½ Baths 0
Cars 3
Stories 1
Width 60'
Depth 64'
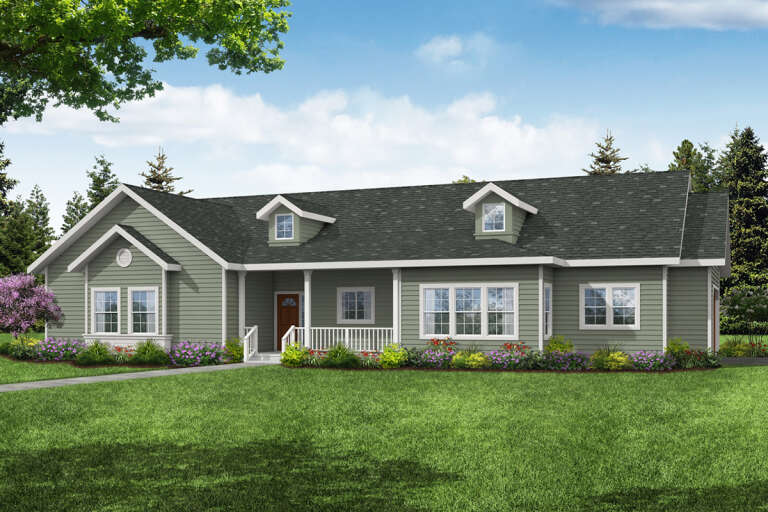
House Plan House Plan #25570 Front Elevation

PLAN #035-00905

On Sale

$1,040   $884
Sq Ft 1,918
Beds 3
Baths 2
½ Baths 0
Cars 2
Stories 1
Width 74'
Depth 45'
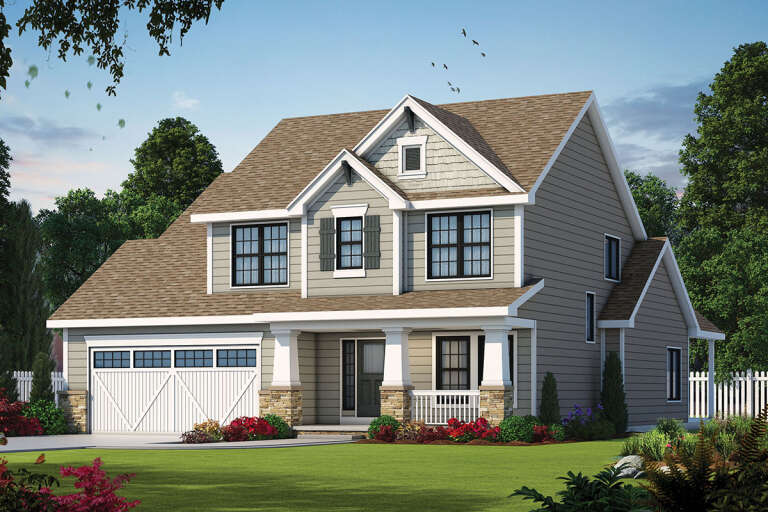
House Plan House Plan #24928 Front Elevation

PLAN #5032-00050

On Sale

$1,250   $1,063
Sq Ft 2,130
Beds 3
Baths 2
½ Baths 0
Cars 2
Stories 2
Width 60'
Depth 44'
House Plan House Plan #24881 Front Elevation

PLAN #2559-00900

On Sale

$2,209   $1,878
Sq Ft 2,369
Beds 3
Baths 3
½ Baths 1
Cars 2
Stories 2
Width 91'
Depth 63'
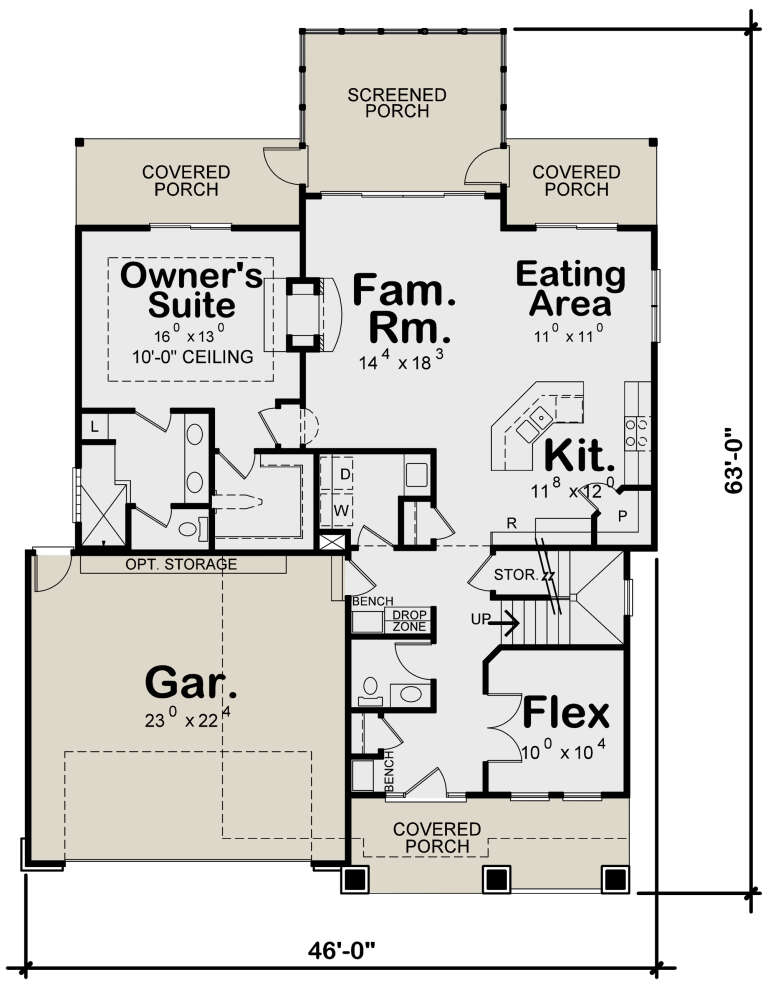
House Plan House Plan #24867 Front Elevation

PLAN #402-01661

On Sale

$1,255   $1,067
Sq Ft 1,995
Beds 3
Baths 2
½ Baths 1
Cars 2
Stories 1.5
Width 46'
Depth 63'
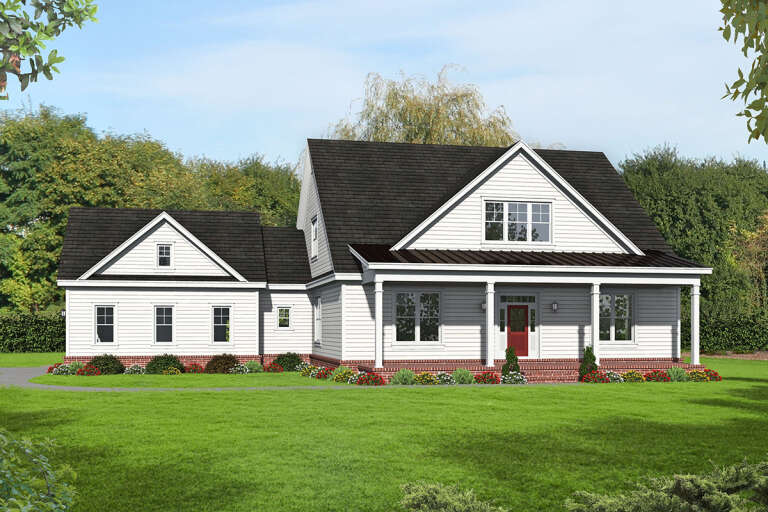
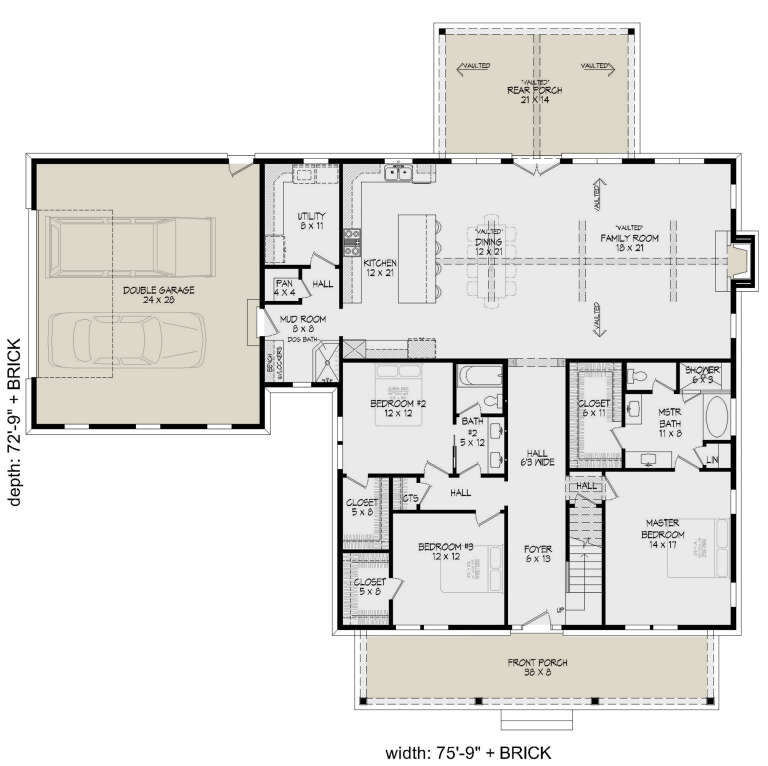
House Plan House Plan #24572 Front Elevation

PLAN #940-00238

On Sale

$2,150   $1,828
Sq Ft 2,400
Beds 3
Baths 2
½ Baths 0
Cars 2
Stories 1
Width 75' 9"
Depth 72' 9"
House Plan House Plan #23856 Front Elevation

PLAN #6849-00088

On Sale

$1,895   $1,611
Sq Ft 2,680
Beds 3
Baths 3
½ Baths 1
Cars 3
Stories 1
Width 84'
Depth 83' 6"
House Plan House Plan #23782 Front Elevation

PLAN #1070-00285

On Sale

$2,134   $1,814
Sq Ft 3,860
Beds 4
Baths 4
½ Baths 1
Cars 2
Stories 1.5
Width 90' 3"
Depth 73' 11"
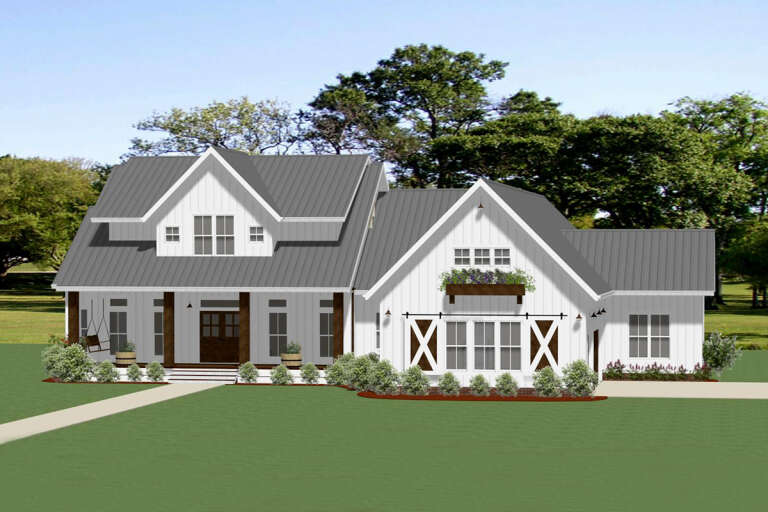
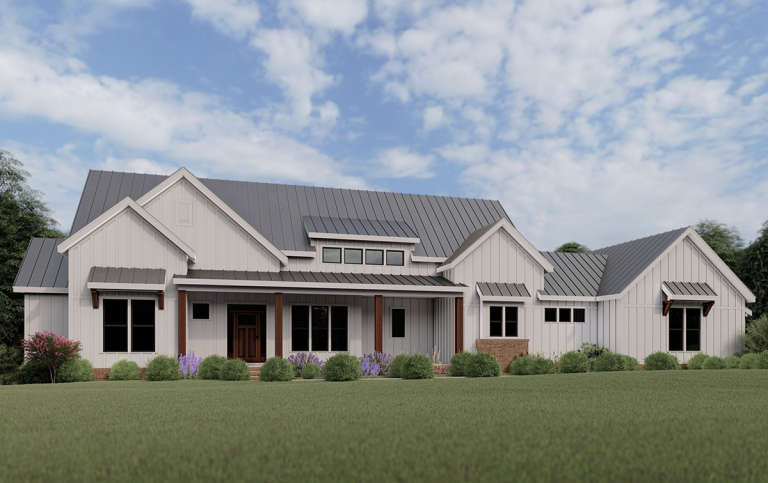
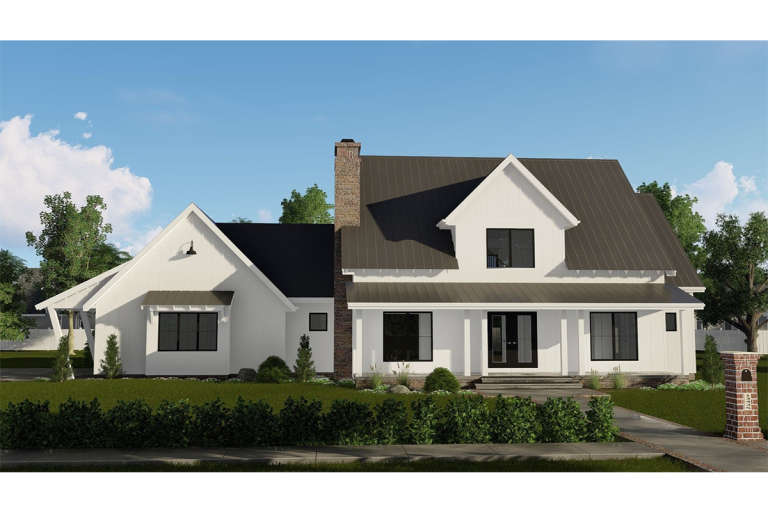
Modern Farmhouse front elevation with white siding, dark metal roof, wood porch posts, brick accents, and large windows. House Plan # 009-00276 Digital Rendering by America's Best House Plans, Inc.
EXCLUSIVE

PLAN #009-00276

On Sale

$1,350   $1,148
Sq Ft 2,565
Beds 3
Baths 2
½ Baths 1
Cars 2
Stories 1
Width 98'
Depth 47' 2"
House Plan House Plan #21463 Front Elevation

PLAN #034-01207

On Sale

$2,200   $1,870
Sq Ft 3,175
Beds 4
Baths 3
½ Baths 1
Cars 2
Stories 2
Width 70'
Depth 54'
House Plan House Plan #21262 Front Elevation

PLAN #8318-00117

On Sale

$2,050   $1,743
Sq Ft 3,414
Beds 3
Baths 3
½ Baths 1
Cars 3
Stories 1.5
Width 55'
Depth 136' 9"
House Plan House Plan #20642 Front Elevation

PLAN #8594-00007

On Sale

$2,305   $1,959
Sq Ft 2,522
Beds 3
Baths 2
½ Baths 1
Cars 2
Stories 2
Width 66'
Depth 56'
House Plan House Plan #20564 Angled Front Elevation

PLAN #6849-00054

On Sale

$1,895   $1,611
Sq Ft 2,696
Beds 4
Baths 4
½ Baths 1
Cars 3
Stories 2
Width 70' 3"
Depth 78' 6"
House Plan House Plan #19340 Front Elevation

PLAN #963-00163

On Sale

$1,699   $1,444
Sq Ft 2,334
Beds 3
Baths 2
½ Baths 1
Cars 2
Stories 1.5
Width 84'
Depth 51'
House Plan House Plan #19332 Front Elevation

PLAN #963-00155

On Sale

$1,399   $1,189
Sq Ft 1,457
Beds 3
Baths 2
½ Baths 0
Cars 3
Stories 1
Width 53'
Depth 52'
House Plan House Plan #18767 Front Elevation at Dusk

PLAN #3125-00014

On Sale

$1,095   $931
Sq Ft 2,490
Beds 4
Baths 4
½ Baths 0
Cars 2
Stories 2
Width 90' 7"
Depth 46' 6"
House Plan House Plan #17248 Front Elevation

PLAN #5633-00272

On Sale

$1,199   $1,019
Sq Ft 1,308
Beds 3
Baths 2
½ Baths 0
Cars 2
Stories 1
Width 46'
Depth 36'
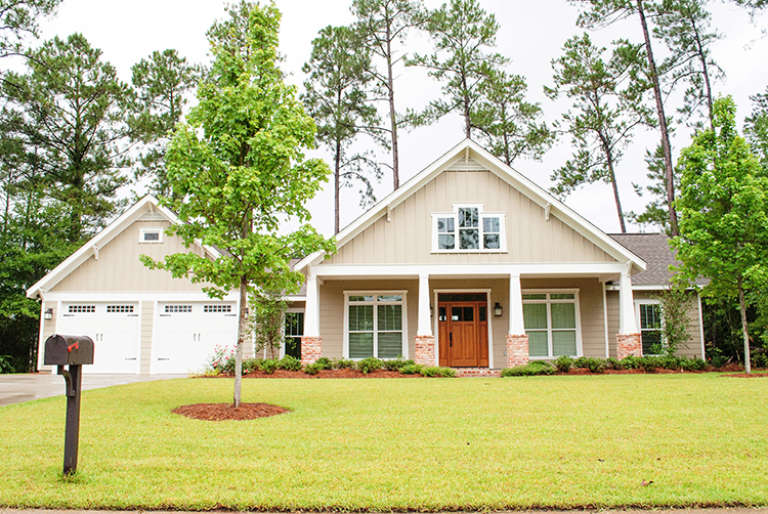
House Plan House Plan #16834 Front Photo

PLAN #041-00117

On Sale

$1,495   $1,271
Sq Ft 2,639
Beds 4
Baths 3
½ Baths 0
Cars 2
Stories 1
Width 77'
Depth 60'
X
Shop Sign In
Favorites
Cart
Chat