8,260 Results

EDIT SEARCH FILTERS
Clear All FiltersCountry
Sort By:  

8,260 RESULTS

SEARCH FILTERS

    Plan Type
    Square Feet
    Bedrooms
    Bathrooms
    Stories
    Garage (Vehicle Spaces)
    Architectural Styles

    Outdoor Living

    Bedroom Options
    Kitchen & Dining
    Laundry Location
    Additional Rooms

    Garage Type

    Garage Features
    Other Features
    Foundation Type

    Plan Width
    Plan Depth
    Framing Type
    Media Filters
SEARCHING...


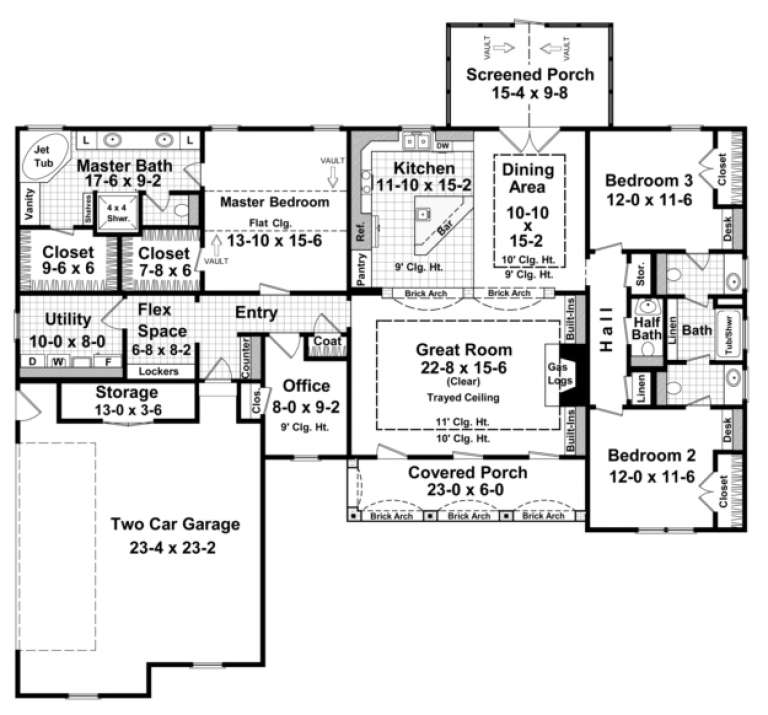
House Plan House Plan #17779 Angled Front Elevation

PLAN #8318-00019

On Sale

$1,550   $1,318
Sq Ft 2,921
Beds 3
Baths 3
½ Baths 0
Cars 2
Stories 1
Width 97' 10"
Depth 72' 10"


House Plan House Plan #16793 Front Elevation

PLAN #048-00235

Starting at

$1,000
Sq Ft 1,832
Beds 3
Baths 2
½ Baths 1
Cars 0
Stories 1
Width 63'
Depth 51'


House Plan House Plan #16762 Front Photo

PLAN #041-00108

On Sale

$1,345   $1,143
Sq Ft 1,475
Beds 3
Baths 2
½ Baths 0
Cars 2
Stories 1
Width 44' 2"
Depth 73' 4"

House Plan House Plan #15224

PLAN #9035-00005

On Sale

$750   $638
Sq Ft 987
Beds 2
Baths 2
½ Baths 0
Cars 2
Stories 1
Width 61'
Depth 34'


House Plan House Plan #14883 Front Elevation

PLAN #7922-00076

On Sale

$800   $680
Sq Ft 2,125
Beds 3
Baths 2
½ Baths 1
Cars 2
Stories 1.5
Width 40' 2"
Depth 89' 2"
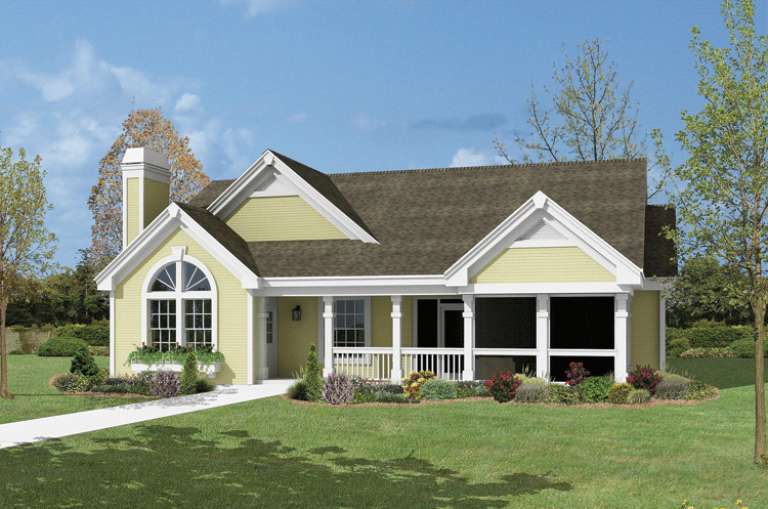
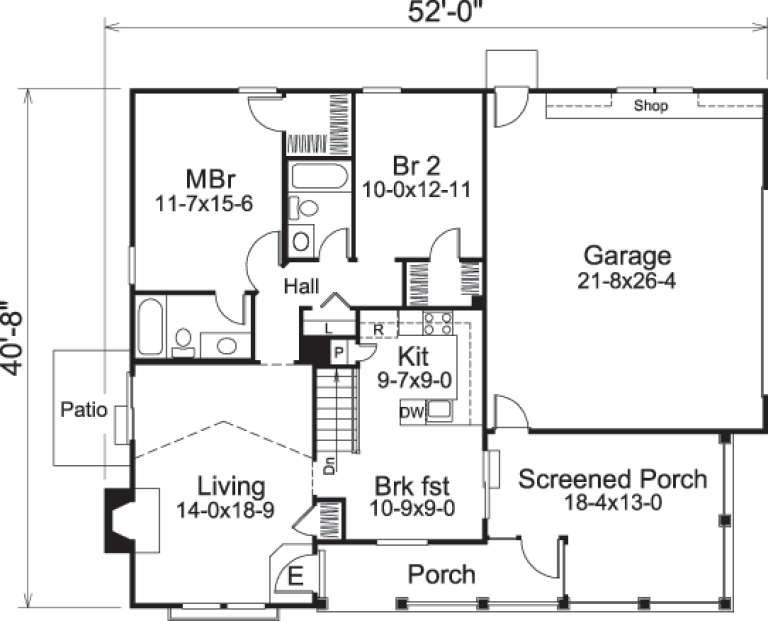
House Plan House Plan #14559 Front Elevation

PLAN #5633-00138

On Sale

$999   $849
Sq Ft 1,072
Beds 2
Baths 2
½ Baths 0
Cars 2
Stories 1
Width 52'
Depth 40' 8"
House Plan House Plan #13839 Front Elevation

PLAN #4848-00169

Starting at

$1,155
Sq Ft 2,380
Beds 4
Baths 3
½ Baths 1
Cars 2
Stories 1.5
Width 58'
Depth 58'
House Plan House Plan #13742 Front Elevation

PLAN #4848-00072

Starting at

$1,155
Sq Ft 2,525
Beds 4
Baths 3
½ Baths 0
Cars 2
Stories 1
Width 89'
Depth 62' 4"
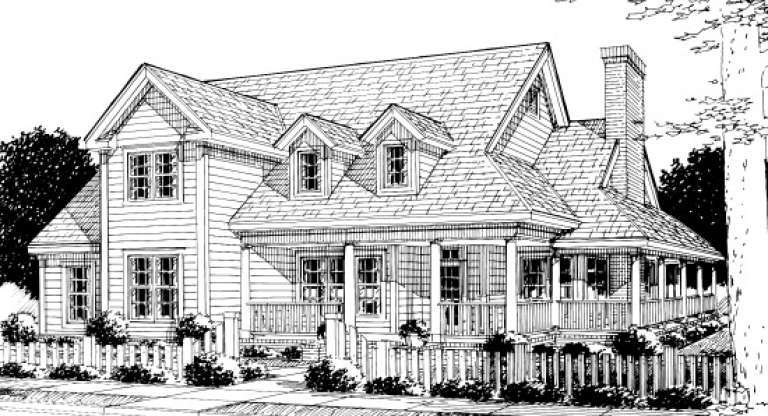


House Plan House Plan #10601 Front Photo

PLAN #053-02296

On Sale

$830   $706
Sq Ft 1,227
Beds 3
Baths 2
½ Baths 0
Cars 0
Stories 1
Width 48'
Depth 31'
House Plan House Plan #9418 Front Elevation

PLAN #1776-00032

On Sale

$1,120   $952
Sq Ft 1,640
Beds 3
Baths 2
½ Baths 0
Cars 0
Stories 1
Width 51'
Depth 44'
House Plan House Plan #6169 FRONT PHOTO DEFAULT

PLAN #341-00295

Starting at

$4,900
Sq Ft 7,950
Beds 4
Baths 6
½ Baths 0
Cars 4
Stories 2
Width 125'
Depth 71'
House Plan House Plan #6158 Front Elevation

PLAN #341-00284

Starting at

$3,700
Sq Ft 5,945
Beds 5
Baths 4
½ Baths 1
Cars 3
Stories 2
Width 75'
Depth 101'
House Plan House Plan #5195 Angled Front Elevation

PLAN #110-00353

On Sale

$1,200   $1,020
Sq Ft 1,601
Beds 3
Baths 2
½ Baths 0
Cars 2
Stories 1
Width 39'
Depth 77' 2"
House Plan House Plan #3733 Front Elevation

PLAN #348-00129

On Sale

$1,400   $1,190
Sq Ft 2,200
Beds 3
Baths 2
½ Baths 1
Cars 2
Stories 1
Width 70' 6"
Depth 65'
House Plan House Plan #3713 Angled Front Elevation

PLAN #348-00109

On Sale

$1,400   $1,190
Sq Ft 2,008
Beds 3
Baths 2
½ Baths 1
Cars 2
Stories 1.5
Width 78'
Depth 49' 6"
House Plan House Plan #3585 Front Elevation

PLAN #340-00017

On Sale

$450   $383
Sq Ft 1,200
Beds 3
Baths 2
½ Baths 0
Cars 1
Stories 1
Width 58'
Depth 30'
House Plan House Plan #680 Angled Front Elevation

PLAN #035-00031

On Sale

$1,040   $884
Sq Ft 1,764
Beds 3
Baths 2
½ Baths 1
Cars 2
Stories 2
Width 51'
Depth 48'

House Plan House Plan #520 Front Elevation

PLAN #034-00113

On Sale

$1,275   $1,084
Sq Ft 910
Beds 2
Baths 1
½ Baths 0
Cars 0
Stories 1
Width 31' 8"
Depth 30'
X
Shop Sign In
Favorites
Cart
Chat