8,498 Results

EDIT SEARCH FILTERS
Clear All FiltersCountry
Sort By:  
8,498 RESULTS

SEARCH FILTERS

    Plan Type
    Square Feet
    Bedrooms
    Bathrooms
    Stories
    Garage (Vehicle Spaces)
    Architectural Styles

    Outdoor Living

    Bedroom Options
    Kitchen & Dining
    Laundry Location
    Additional Rooms

    Garage Type

    Garage Features
    Other Features
    Foundation Type

    Plan Width (FT)
    Plan Depth (FT)
    Plan Height (FT)
    Framing Type
    Media Filters
SEARCHING...
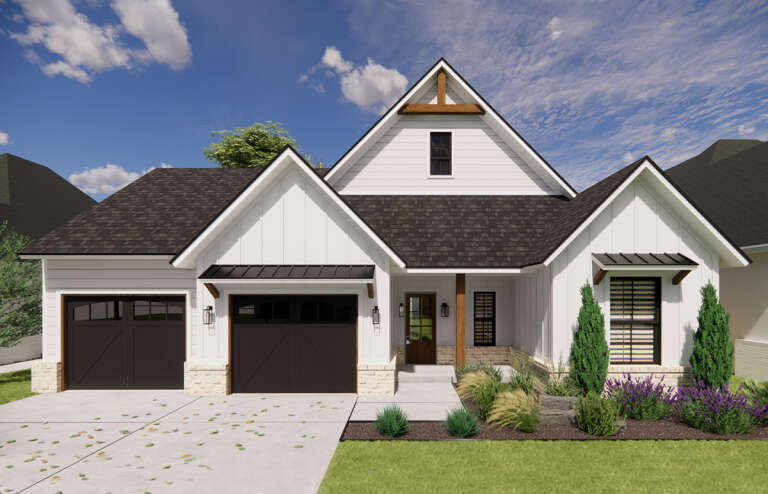
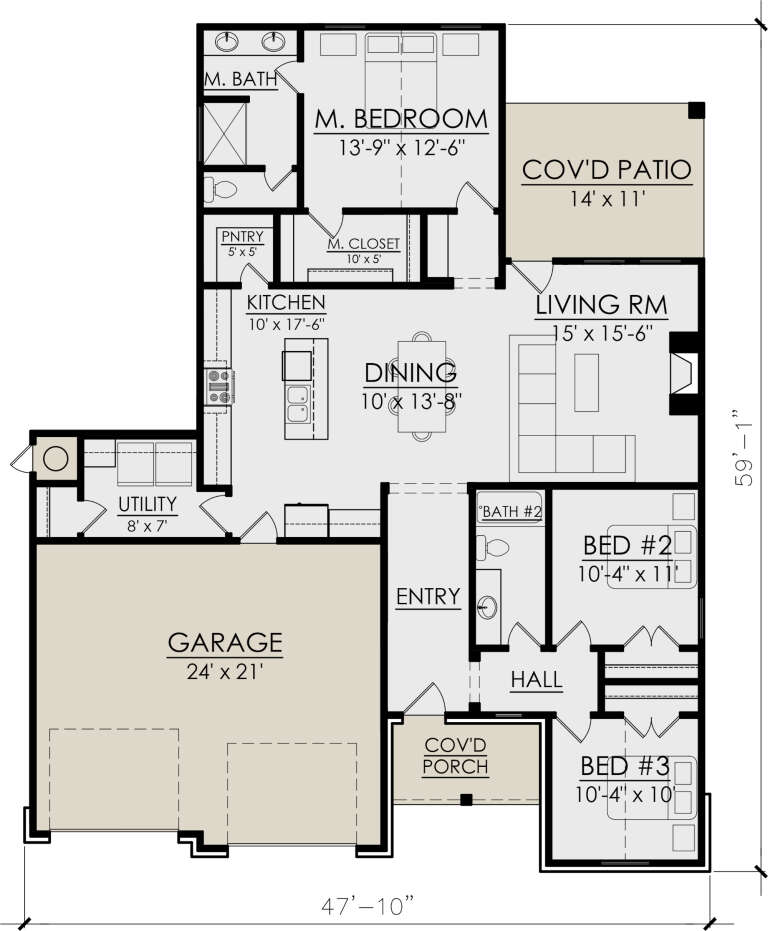
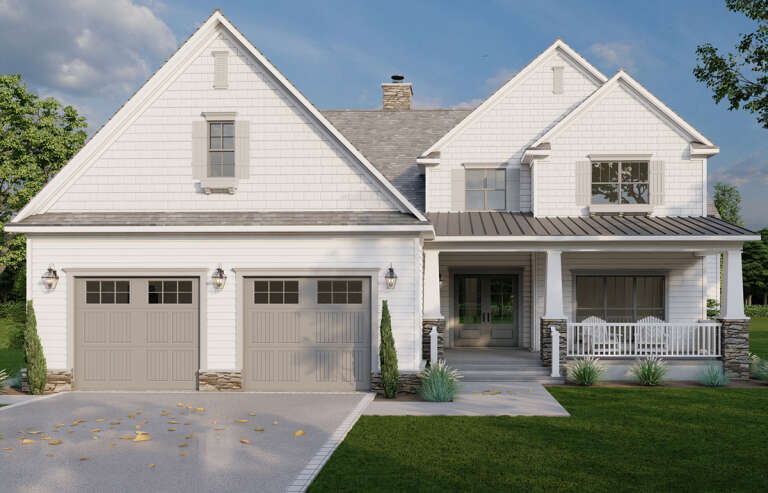
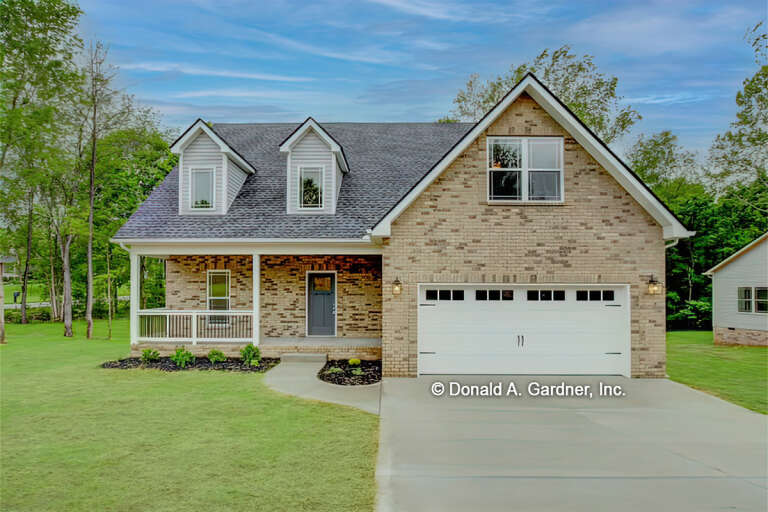
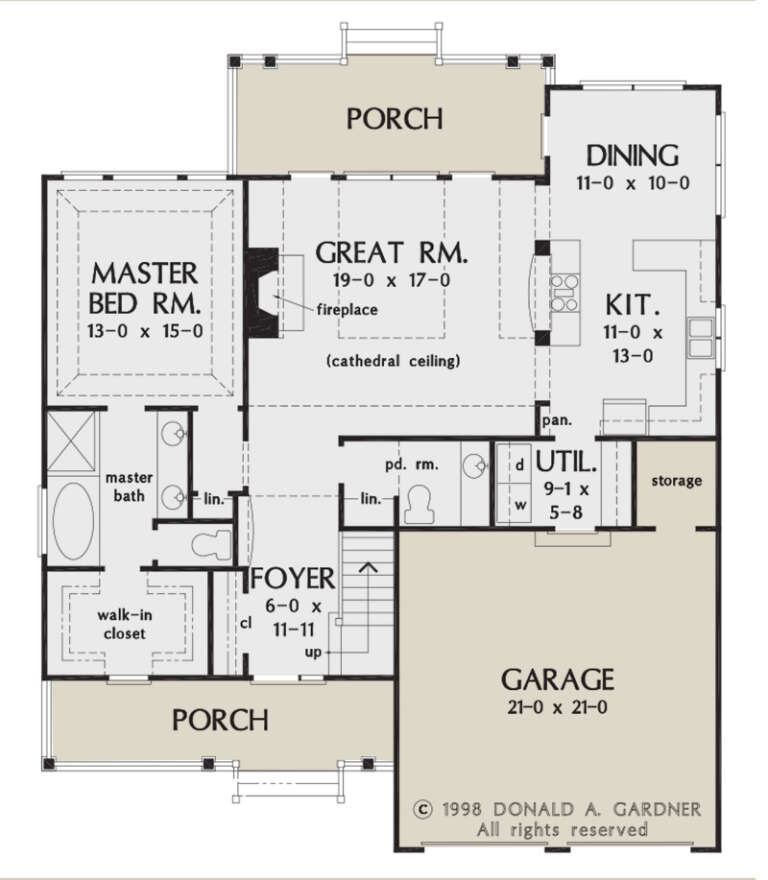
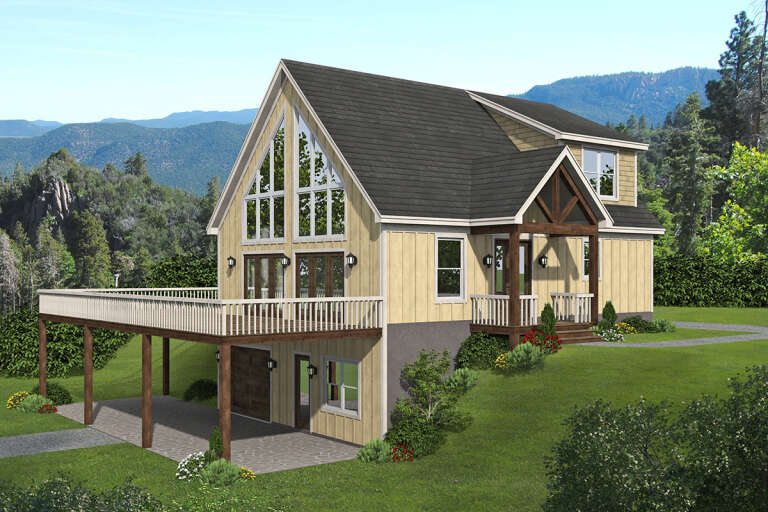
House Plan House Plan #31169 Front Elevation

PLAN #7071-00030

On Sale

$1,295   $1,101
Sq Ft 1,540
Beds 3
Baths 2
½ Baths 0
Cars 2
Stories 1
Width 47' 10"
Depth 59' 1"
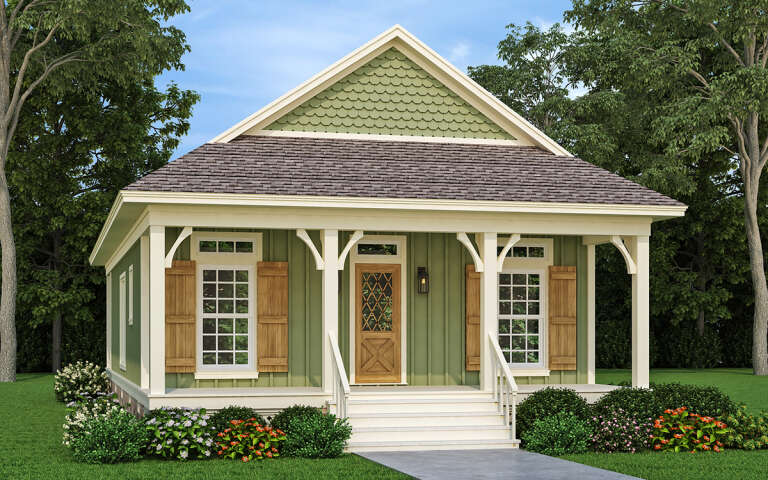
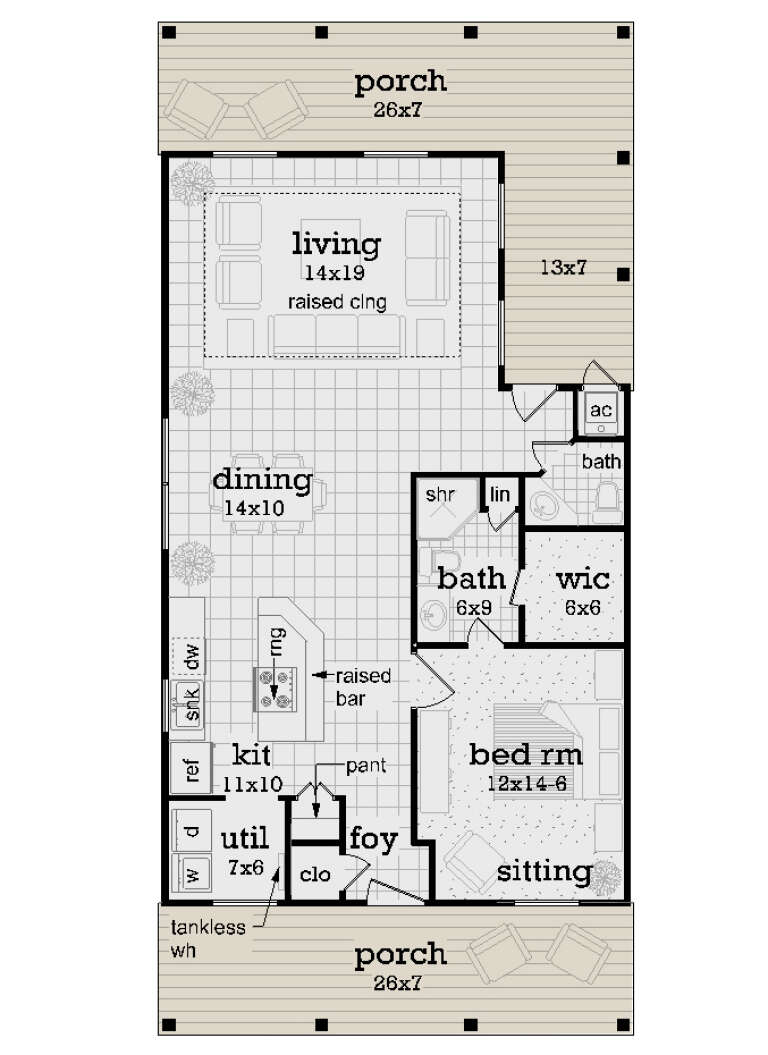
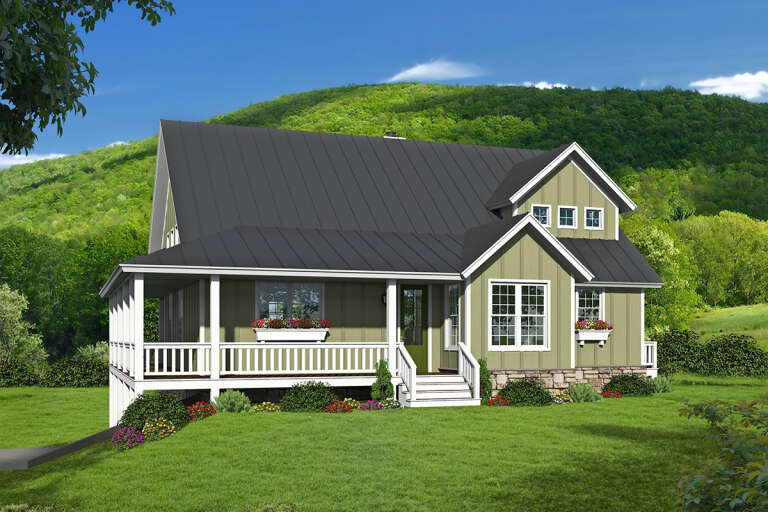
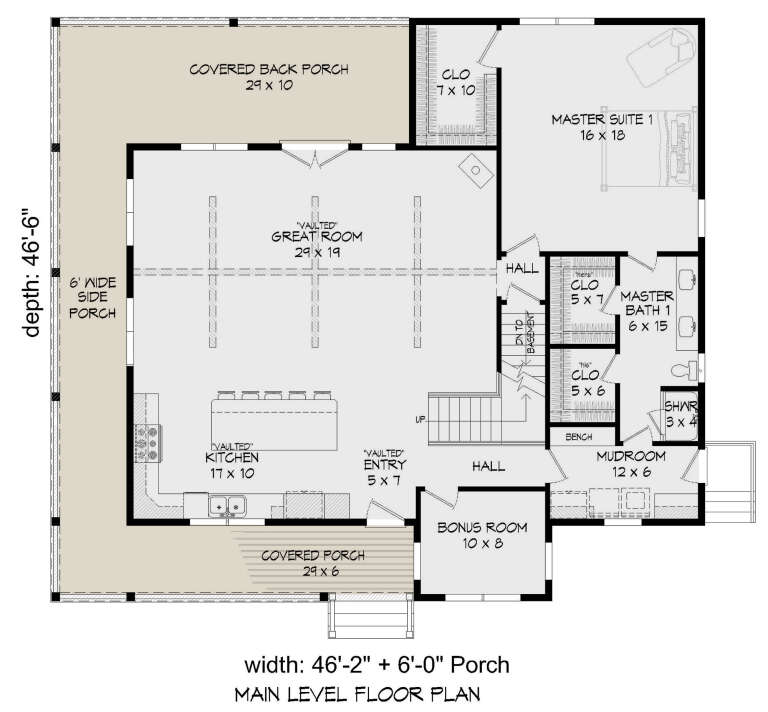
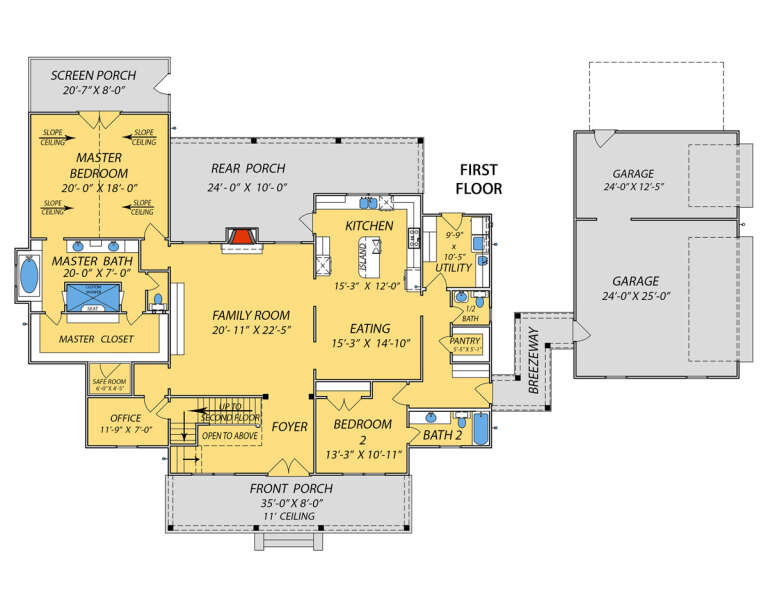
House Plan House Plan #29449 Angled Front Elevation

PLAN #048-00296

Starting at

$995
Sq Ft 1,001
Beds 1
Baths 1
½ Baths 1
Cars 0
Stories 1
Width 26'
Depth 56'
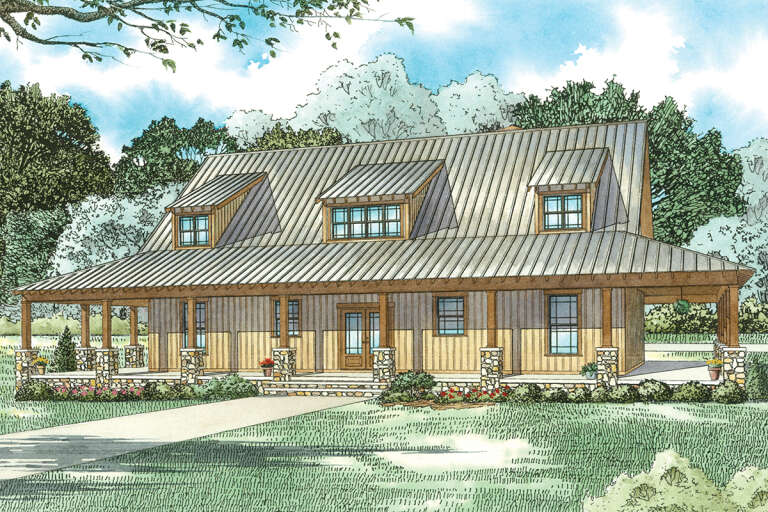
House Plan House Plan #28645 Front Elevation

PLAN #8318-00334

On Sale

$1,350   $1,148
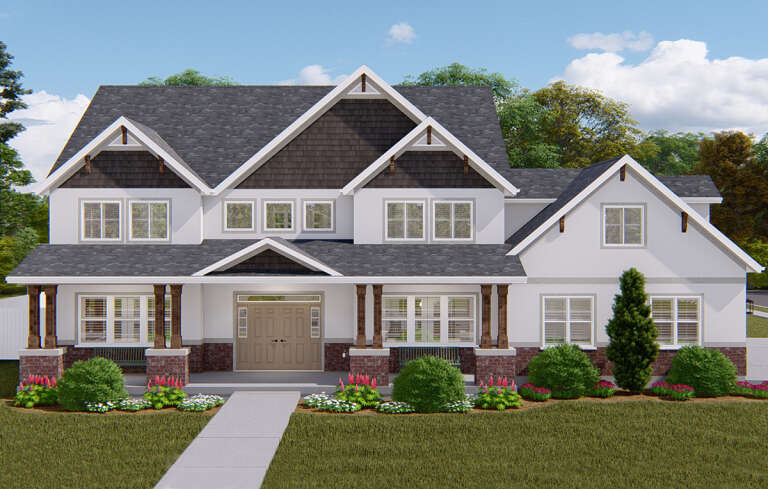
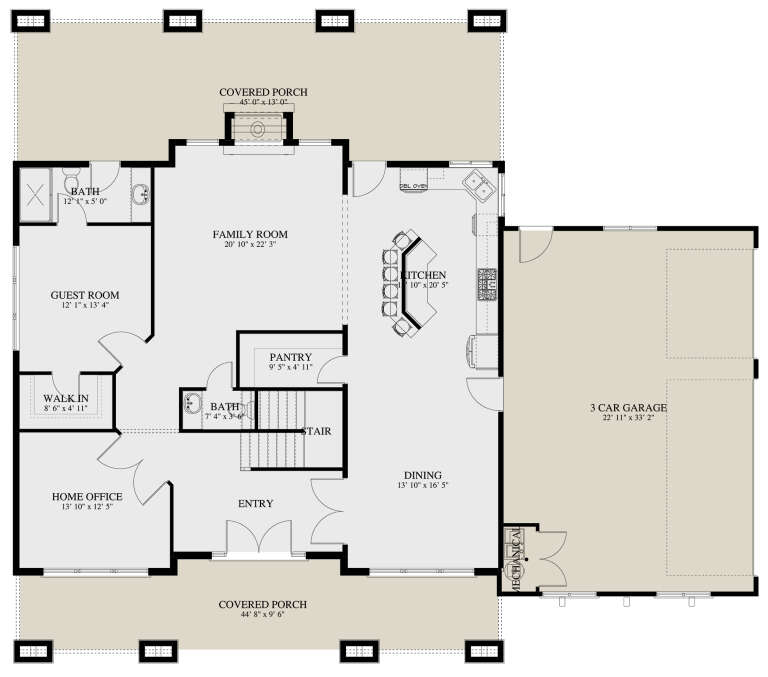
Sq Ft 3,026
Beds 4
Baths 3
½ Baths 1
Cars 2
Stories 2
Width 57' 4"
Depth 66' 4"
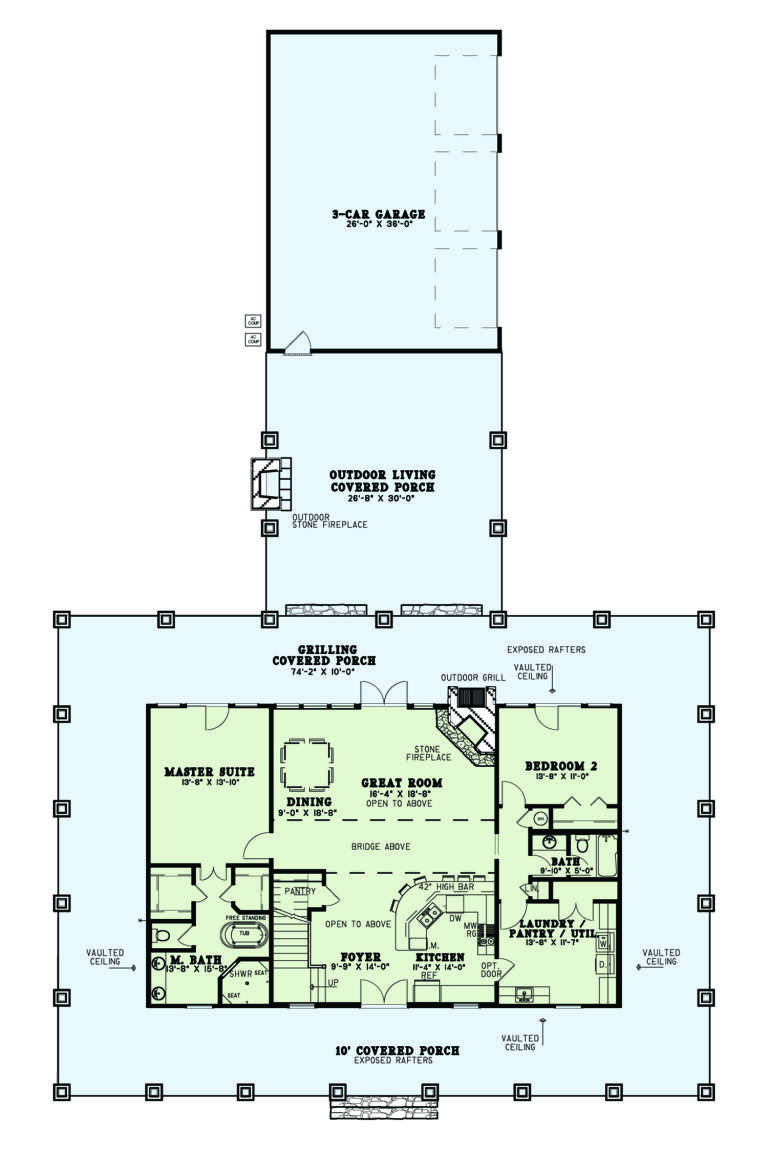
House Plan House Plan #28519 Front Elevation

PLAN #5458-00071

On Sale

$1,334   $1,134
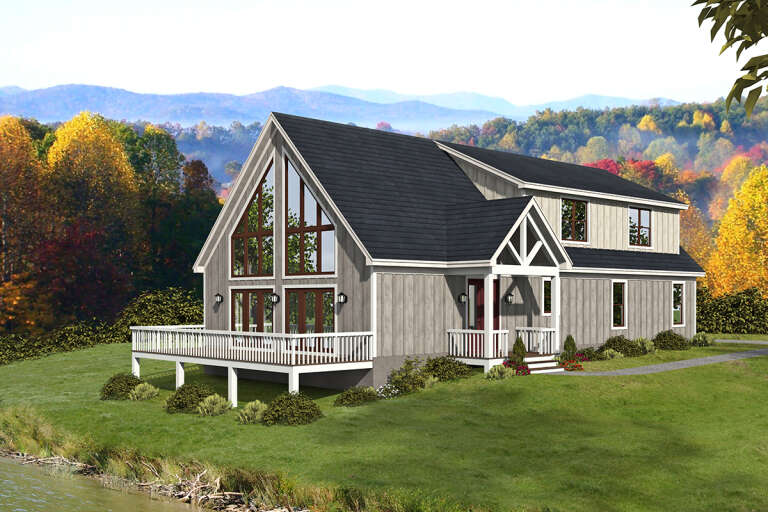
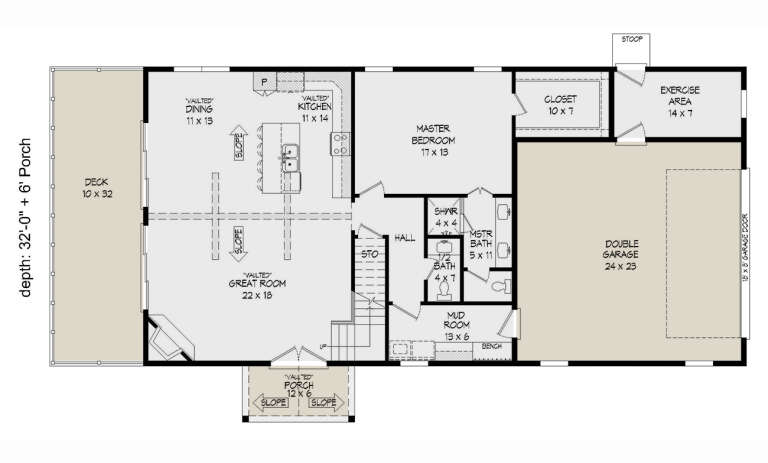
Sq Ft 3,205
Beds 4
Baths 3
½ Baths 1
Cars 2
Stories 1.5
Width 78' 2"
Depth 48' 8"
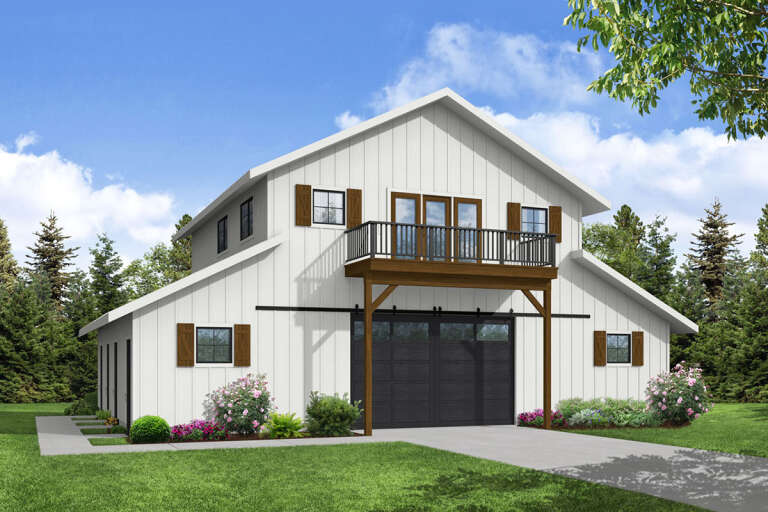
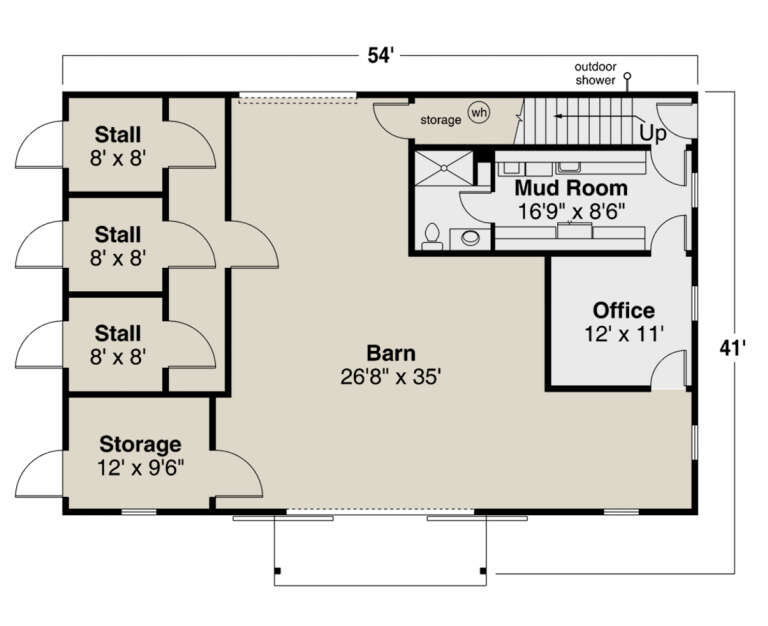
House Plan House Plan #28014 Front Elevation

PLAN #035-01033

On Sale

$940   $799
Sq Ft 1,585
Beds 2
Baths 3
½ Baths 0
Cars 3
Stories 2
Width 54'
Depth 41'
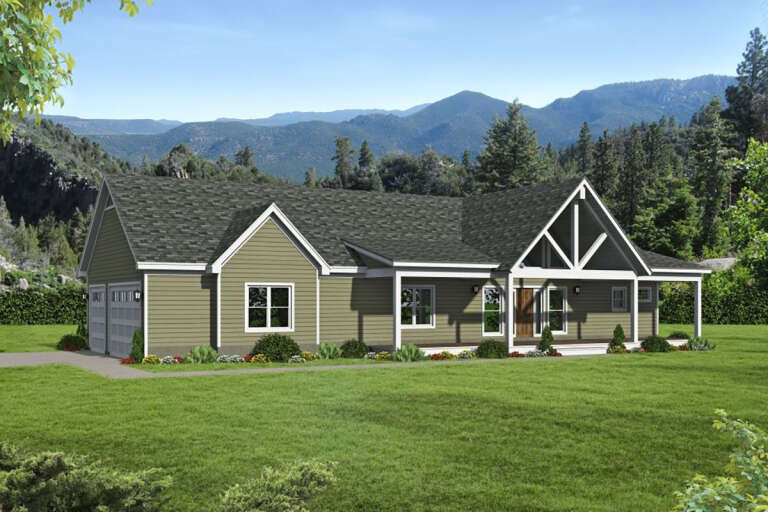
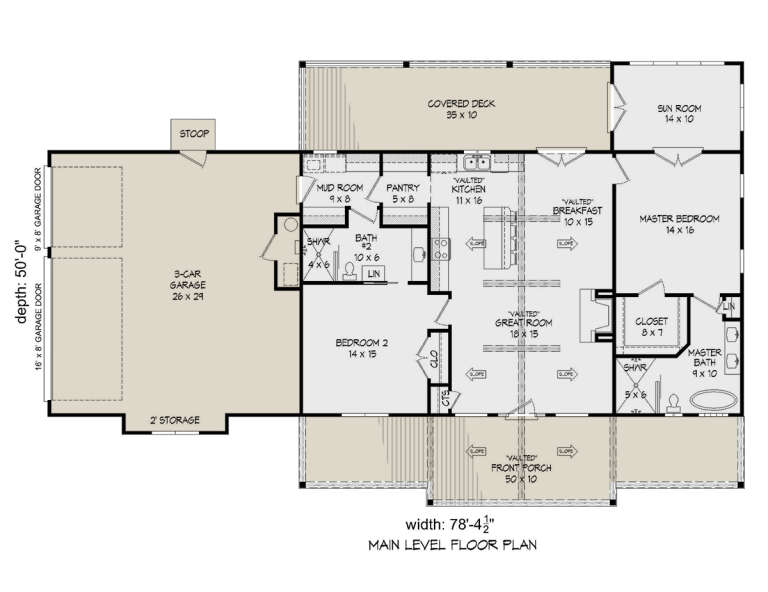
House Plan House Plan #27670 Front Elevation

PLAN #940-00607

On Sale

$1,150   $978
Sq Ft 1,650
Beds 2
Baths 2
½ Baths 0
Cars 3
Stories 1
Width 78' 5"
Depth 50'
House Plan House Plan #27233 Front Elevation at Dusk

PLAN #7516-00061

On Sale

$1,640   $1,394
Sq Ft 2,631
Beds 4
Baths 3
½ Baths 1
Cars 2
Stories 1
Width 60'
Depth 78' 9"
House Plan House Plan #27367 Front Elevation
EXCLUSIVE

PLAN #2802-00163

On Sale

$1,450   $1,233
Sq Ft 3,036
Beds 5
Baths 3
½ Baths 1
Cars 3
Stories 2
Width 64' 1"
Depth 47'
House Plan House Plan #27309 Front Elevation

PLAN #8594-00470

On Sale

$3,145   $2,673
Sq Ft 2,804
Beds 4
Baths 3
½ Baths 0
Cars 2
Stories 1.5
Width 64'
Depth 66'
House Plan House Plan #27229 Front Elevation at Dusk

PLAN #7516-00059

On Sale

$1,540   $1,309
Sq Ft 2,436
Beds 4
Baths 2
½ Baths 1
Cars 2
Stories 1
Width 68'
Depth 67' 4"
House Plan House Plan #27223 Front Elevation
EXCLUSIVE

PLAN #2802-00156

On Sale

$1,550   $1,318
Sq Ft 4,132
Beds 5
Baths 4
½ Baths 1
Cars 3
Stories 2
Width 68' 4"
Depth 63' 2"
House Plan House Plan #27045 Front Elevation

PLAN #940-00518

On Sale

$1,550   $1,318
Sq Ft 2,650
Beds 3
Baths 2
½ Baths 1
Cars 2
Stories 2
Width 64' 6"
Depth 32'
House Plan House Plan #26561 Front Elevation

PLAN #2865-00001

Starting at

$1,525
Sq Ft 1,859
Beds 3
Baths 2
½ Baths 1
Cars 2
Stories 1.5
Width 45'
Depth 53'
House Plan House Plan #26852 Front Elevation

PLAN #940-00498

On Sale

$1,450   $1,233
Sq Ft 2,323
Beds 2
Baths 2
½ Baths 0
Cars 2
Stories 2
Width 46' 2"
Depth 46' 6"
House Plan House Plan #26256 Front Elevation

PLAN #940-00404

On Sale

$1,250   $1,063
Sq Ft 1,770
Beds 3
Baths 2
½ Baths 1
Cars 1
Stories 2
Width 40'
Depth 32'
House Plan House Plan #26246 Front Elevation

PLAN #9279-00048

On Sale

$1,045   $888
Sq Ft 3,626
Beds 4
Baths 3
½ Baths 1
Cars 3
Stories 2
Width 105' 4"
Depth 69' 3"
House Plan House Plan #26089 Front Elevation

PLAN #110-01076

On Sale

$2,100   $1,785
Sq Ft 2,981
Beds 4
Baths 3
½ Baths 0
Cars 3
Stories 1.5
Width 74'
Depth 121' 3"
House Plan House Plan #25571 Front Elevation

PLAN #035-00906

On Sale

$1,850   $1,573
Sq Ft 3,259
Beds 4
Baths 2
½ Baths 0
Cars 2
Stories 1
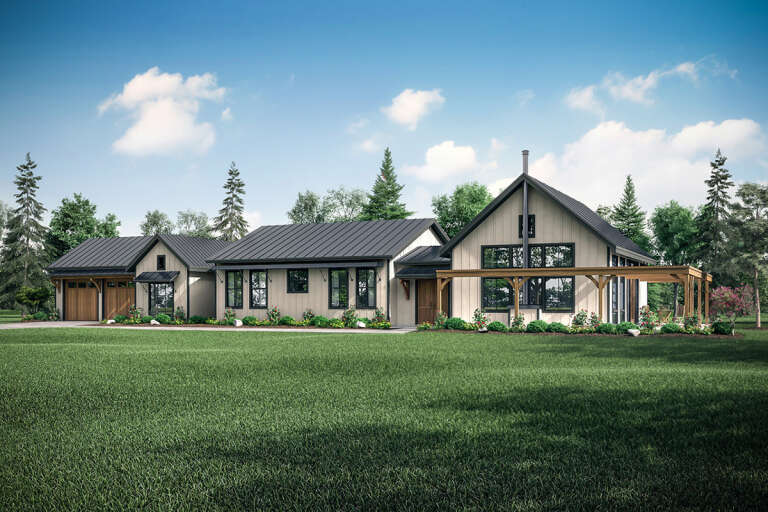
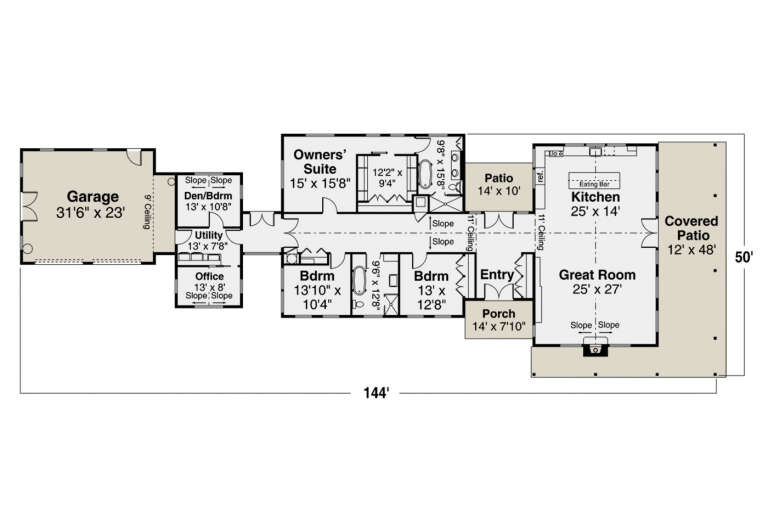
Width 144'
Depth 50'
X
Shop Sign In
Favorites
Cart
Chat