8,264 Results

EDIT SEARCH FILTERS
Clear All FiltersCountry
Sort By:  

8,264 RESULTS

SEARCH FILTERS

    Plan Type
    Square Feet
    Bedrooms
    Bathrooms
    Stories
    Garage (Vehicle Spaces)
    Architectural Styles

    Outdoor Living

    Bedroom Options
    Kitchen & Dining
    Laundry Location
    Additional Rooms

    Garage Type

    Garage Features
    Other Features
    Foundation Type

    Plan Width
    Plan Depth
    Framing Type
    Media Filters
SEARCHING...



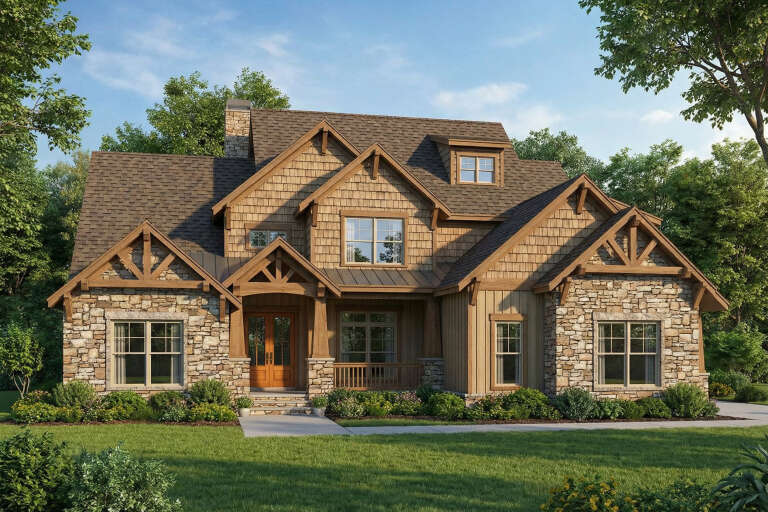

House Plan House Plan #19858 Front Elevation

PLAN #6939-00022

Starting at

$1,060
Sq Ft 3,820
Beds 5-6
Baths 4
½ Baths 0
Cars 2
Stories 2
Width 62' 6"
Depth 84' 2"




House Plan House Plan #19055 Front Elevation

PLAN #940-00091

Starting at

$1,350
Sq Ft 2,000
Beds 2-3
Baths 2
½ Baths 1
Cars 0
Stories 1
Width 60'
Depth 50'
House Plan House Plan #18773 Front Elevation

PLAN #348-00278

Starting at

$1,300
Sq Ft 1,870
Beds 3
Baths 2
½ Baths 1
Cars 0
Stories 1
Width 55'
Depth 48'
House Plan House Plan #17999 Front Elevation

PLAN #940-00021

Starting at

$1,100
Sq Ft 1,372
Beds 2
Baths 1
½ Baths 0
Cars 0
Stories 1
Width 54'
Depth 36'
House Plan House Plan #17774 Front Elevation

PLAN #048-00252

Starting at

$1,000
Sq Ft 1,688
Beds 3
Baths 2
½ Baths 1
Cars 2
Stories 1
Width 53'
Depth 50'
House Plan House Plan #15745

PLAN #1070-00211

Starting at

$1,804
Sq Ft 2,565
Beds 4
Baths 3
½ Baths 0
Cars 2
Stories 2
Width 69'
Depth 54' 5"

House Plan House Plan #14906 Angled Front Elevation

PLAN #7922-00099

Starting at

$800
Sq Ft 2,278
Beds 4
Baths 2
½ Baths 1
Cars 2
Stories 1
Width 69' 2"
Depth 61' 2"
House Plan House Plan #13483 Angled Front Elevation

PLAN #110-00904

Starting at

$1,550
Sq Ft 3,594
Beds 4
Baths 3
½ Baths 1
Cars 2
Stories 1.5
Width 73' 2"
Depth 88' 2"
House Plan House Plan #13480 Angled Front Elevation

PLAN #110-00901

Starting at

$1,650
Sq Ft 3,783
Beds 4
Baths 3
½ Baths 0
Cars 3
Stories 1.5
Width 74' 4"
Depth 73' 4"
House Plan House Plan #13022 Front Photo

PLAN #3323-00468

Starting at

$1,950
Sq Ft 4,621
Beds 5
Baths 5
½ Baths 2
Cars 3
Stories 3
Width 67'
Depth 103' 8"
House Plan House Plan #12005 Front Elevation

PLAN #2559-00228

Starting at

$1,670
Sq Ft 1,737
Beds 3
Baths 2
½ Baths 1
Cars 2
Stories 2
Width 56'
Depth 40'
House Plan House Plan #5680 Angled Front Elevation

PLAN #110-00640

Starting at

$1,350
Sq Ft 2,482
Beds 4
Baths 2
½ Baths 1
Cars 2
Stories 2
Width 70' 10"
Depth 50' 6"

House Plan House Plan #5424 Angled Front Elevation

PLAN #110-00475

Starting at

$1,200
Sq Ft 1,872
Beds 3
Baths 3
½ Baths 0
Cars 2
Stories 2
Width 37' 10"
Depth 65' 6"
House Plan House Plan #3607 Rear Elevation

PLAN #348-00005

Starting at

$1,200
Sq Ft 1,100
Beds 2
Baths 2
½ Baths 0
Cars 0
Stories 1
Width 31' 2"
Depth 48' 6"
House Plan House Plan #157 Front Elevation at Dusk

PLAN #033-00013

Starting at

$648
Sq Ft 2,499
Beds 5
Baths 2
½ Baths 1
Cars 2
Stories 2
Width 75'
Depth 43'
House Plan House Plan #34976 Angled Front Elevation

PLAN #402-01865

Starting at

$1,255
Sq Ft 1,511
Beds 2
Baths 2
½ Baths 0
Cars 2
Stories 1
Width 40'
Depth 62'
House Plan House Plan #33410 Front Elevation

PLAN #035-01151

Starting at

$1,850
Sq Ft 3,043
Beds 4
Baths 3
½ Baths 0
Cars 3
Stories 1
Width 76'
Depth 54'
House Plan House Plan #33275 Front Elevation

PLAN #8314-00019

Starting at

$2,742
Sq Ft 2,742
Beds 3
Baths 3
½ Baths 0
Cars 2
Stories 1
Width 108' 9"
Depth 57' 9"
X
Shop Sign In
Favorites
Cart
Chat