8,301 Results

EDIT SEARCH FILTERS
Clear All FiltersCountry
Sort By:  

8,301 RESULTS

SEARCH FILTERS

    Plan Type
    Square Feet
    Bedrooms
    Bathrooms
    Stories
    Garage (Vehicle Spaces)
    Architectural Styles

    Outdoor Living

    Bedroom Options
    Kitchen & Dining
    Laundry Location
    Additional Rooms

    Garage Type

    Garage Features
    Other Features
    Foundation Type

    Plan Width
    Plan Depth
    Framing Type
    Media Filters
SEARCHING...







House Plan House Plan #23782 Front Elevation

PLAN #1070-00285

Starting at

$2,134
Sq Ft 3,860
Beds 4
Baths 4
½ Baths 1
Cars 2
Stories 1.5
Width 90' 3"
Depth 73' 11"





House Plan House Plan #23516 Front Elevation
EXCLUSIVE

PLAN #6849-00084

Starting at

$2,195
Sq Ft 3,075
Beds 3
Baths 2
½ Baths 1
Cars 3
Stories 1
Width 91' 4"
Depth 83' 5"







House Plan House Plan #21841 Front Elevation

PLAN #699-00213

Starting at

$995
Sq Ft 1,861
Beds 3
Baths 2
½ Baths 0
Cars 3
Stories 1
Width 59'
Depth 52'





House Plan House Plan #20994 Front Elevation

PLAN #048-00268

Starting at

$1,100
Sq Ft 2,006
Beds 3
Baths 2
½ Baths 1
Cars 2
Stories 1
Width 76'
Depth 62'
House Plan House Plan #20656 Front Elevation

PLAN #8594-00020

Starting at

$2,305
Sq Ft 2,295
Beds 4
Baths 3
½ Baths 0
Cars 2
Stories 2
Width 58'
Depth 59'
House Plan House Plan #20580 Front Elevation

PLAN #2559-00813

Starting at

$1,841
Sq Ft 2,490
Beds 3
Baths 2
½ Baths 1
Cars 2
Stories 2
Width 46'
Depth 79'
House Plan House Plan #20564 Angled Front Elevation

PLAN #6849-00054

Starting at

$1,895
Sq Ft 2,696
Beds 4
Baths 4
½ Baths 1
Cars 3
Stories 2
Width 70' 3"
Depth 78' 6"
House Plan House Plan #19946 Front Elevation

PLAN #699-00104

Starting at

$2,195
Sq Ft 3,123
Beds 4
Baths 3
½ Baths 0
Cars 2
Stories 1
Width 84' 10"
Depth 61'
House Plan House Plan #19332 Front Elevation

PLAN #963-00155

Starting at

$1,399
Sq Ft 1,457
Beds 3
Baths 2
½ Baths 0
Cars 3
Stories 1
Width 53'
Depth 52'
House Plan House Plan #18773 Front Elevation

PLAN #348-00278

Starting at

$1,300
Sq Ft 1,870
Beds 3
Baths 2
½ Baths 1
Cars 0
Stories 1
Width 55'
Depth 48'
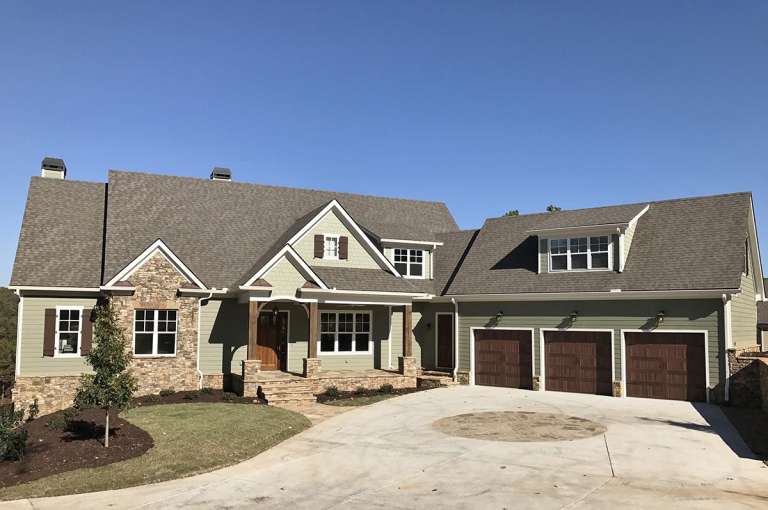
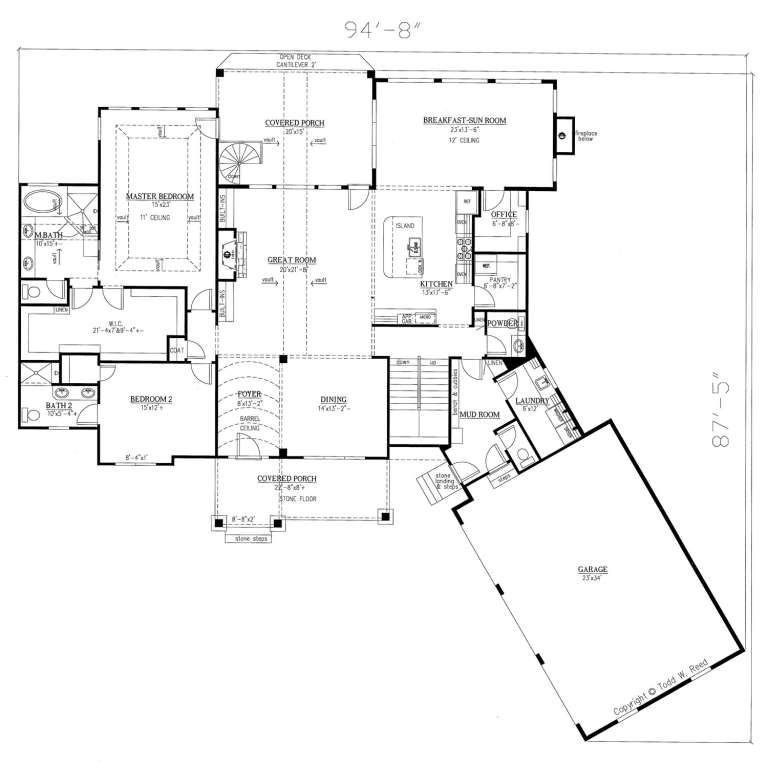
House Plan House Plan #18772 Front Photo

PLAN #286-00074

Starting at

$1,595
Sq Ft 3,958
Beds 4
Baths 4
½ Baths 2
Cars 3
Stories 1.5
Width 94' 8"
Depth 87' 5"
House Plan House Plan #17084 Angled Front Elevation

PLAN #348-00250

Starting at

$1,400
Sq Ft 2,402
Beds 4
Baths 3
½ Baths 1
Cars 2
Stories 1
Width 62'
Depth 76' 4"
House Plan House Plan #16313 Front Elevation

PLAN #5445-00030

Starting at

$1,115
Sq Ft 2,699
Beds 3
Baths 4
½ Baths 0
Cars 3
Stories 1.5
Width 116'
Depth 41'
House Plan House Plan #15972 Front Elevation

PLAN #9401-00040

Starting at

$1,095
Sq Ft 1,512
Beds 4
Baths 2
½ Baths 0
Cars 2
Stories 1
Width 66' 2"
Depth 42' 9"
House Plan House Plan #15218 Front Photo

PLAN #7922-00186

Starting at

$1,020
Sq Ft 4,299
Beds 5
Baths 5
½ Baths 1
Cars 3
Stories 1.5
Width 105'
Depth 69'
House Plan House Plan #13482 Angled Front Elevation

PLAN #110-00903

Starting at

$2,050
Sq Ft 4,501
Beds 5
Baths 5
½ Baths 1
Cars 3
Stories 1.5
Width 126' 2"
Depth 110' 11"
House Plan House Plan #13022 Front Photo

PLAN #3323-00468

Starting at

$1,950
Sq Ft 4,621
Beds 5
Baths 5
½ Baths 2
Cars 3
Stories 3
Width 67'
Depth 103' 8"
House Plan House Plan #11869 Front Elevation

PLAN #2559-00092

Starting at

$1,545
Sq Ft 1,797
Beds 3
Baths 2
½ Baths 0
Cars 3
Stories 1
Width 50'
Depth 59'
X
Shop Sign In
Favorites
Cart
Chat