8,489 Results

EDIT SEARCH FILTERS
Clear All FiltersCountry
Sort By:  

8,489 RESULTS

SEARCH FILTERS

    Plan Type
    Square Feet
    Bedrooms
    Bathrooms
    Stories
    Garage (Vehicle Spaces)
    Architectural Styles

    Outdoor Living

    Bedroom Options
    Kitchen & Dining
    Laundry Location
    Additional Rooms

    Garage Type

    Garage Features
    Other Features
    Foundation Type

    Plan Width (FT)
    Plan Depth (FT)
    Plan Height (FT)
    Framing Type
    Media Filters
SEARCHING...
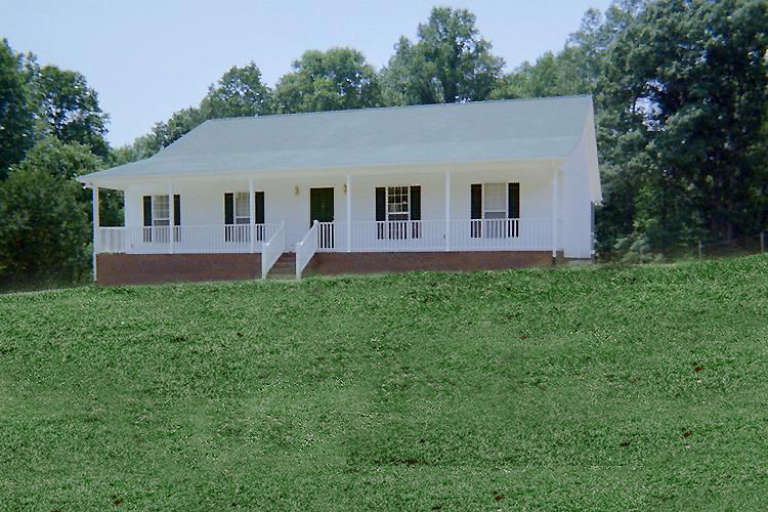
House Plan House Plan #9408 Front Photo

PLAN #1776-00022

On Sale

$1,120   $952
Sq Ft 1,500
Beds 3
Baths 2
½ Baths 0
Cars 2
Stories 1
Width 52'
Depth 48'
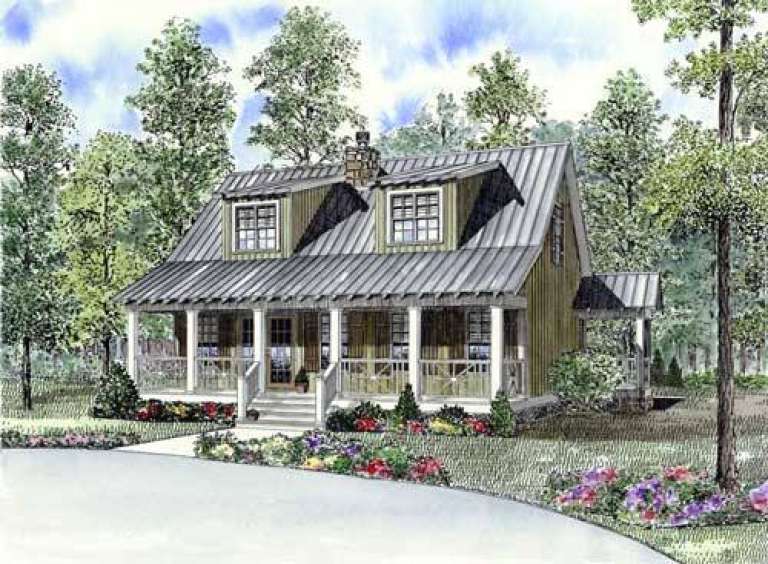
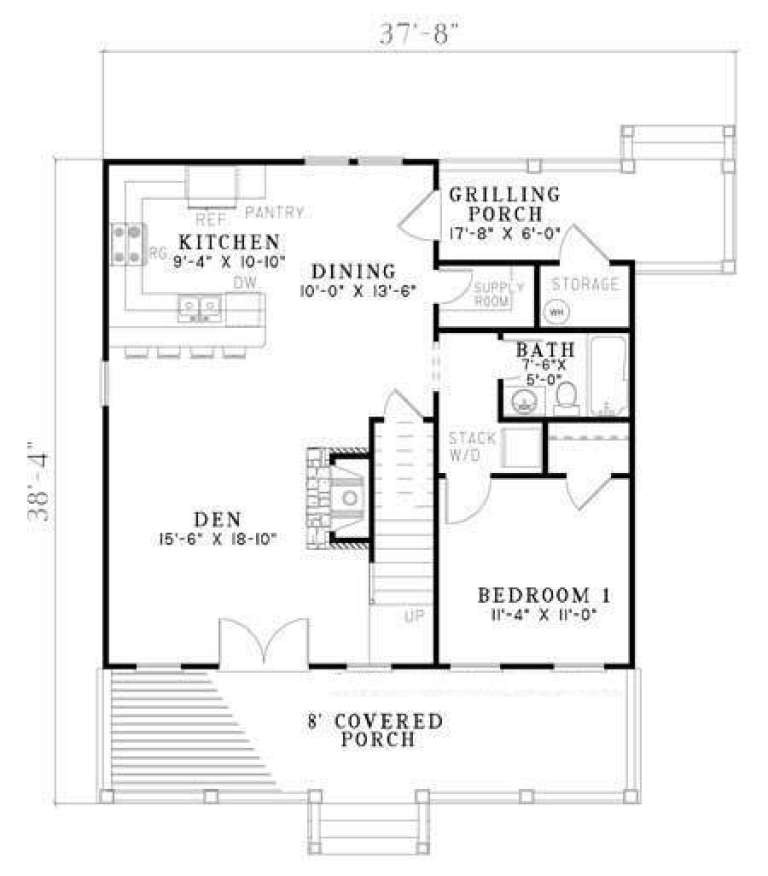
House Plan House Plan #5810 Front Elevation

PLAN #110-00746

On Sale

$1,200   $1,020
Sq Ft 1,451
Beds 3
Baths 2
½ Baths 0
Cars 0
Stories 1.5
Width 37' 8"
Depth 38' 4"
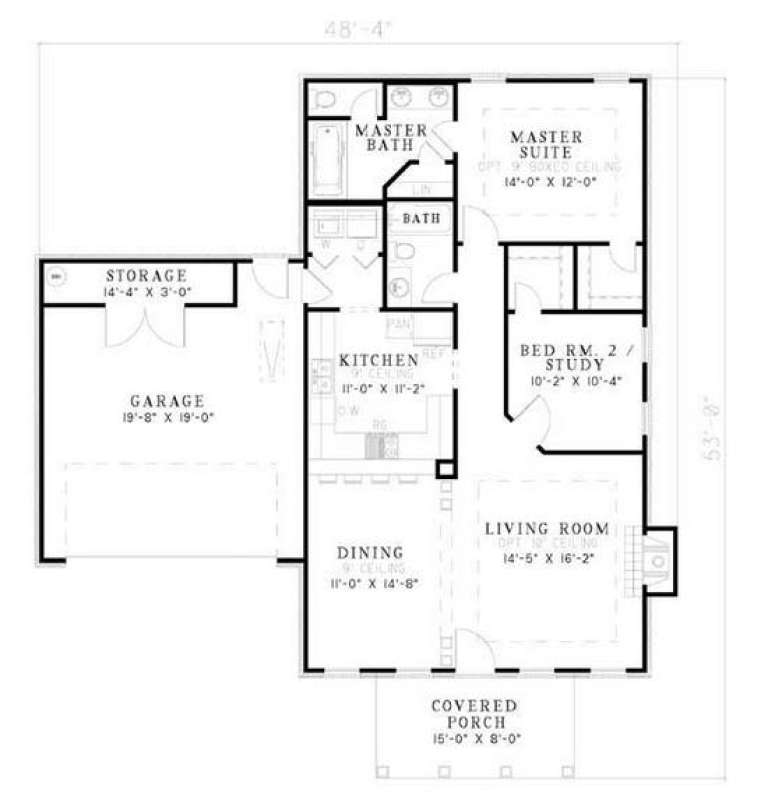
House Plan House Plan #5334 Angled Front Elevation

PLAN #110-00385

On Sale

$1,000   $850
Sq Ft 1,169
Beds 2
Baths 2
½ Baths 0
Cars 2
Stories 1
Width 48' 4"
Depth 53'
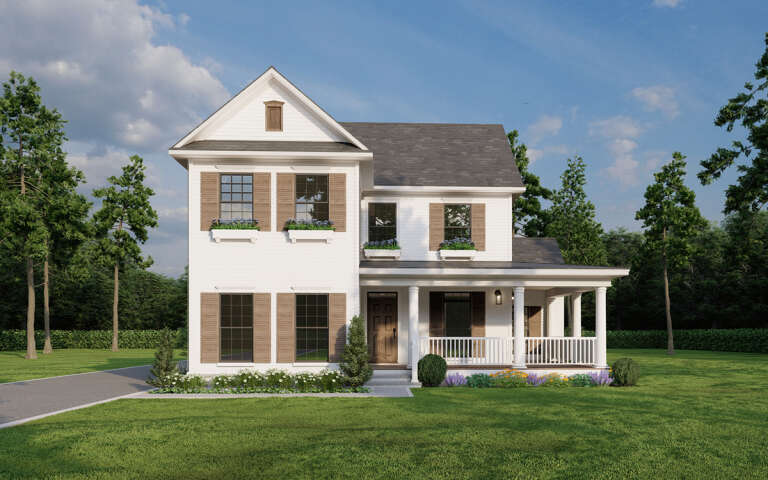
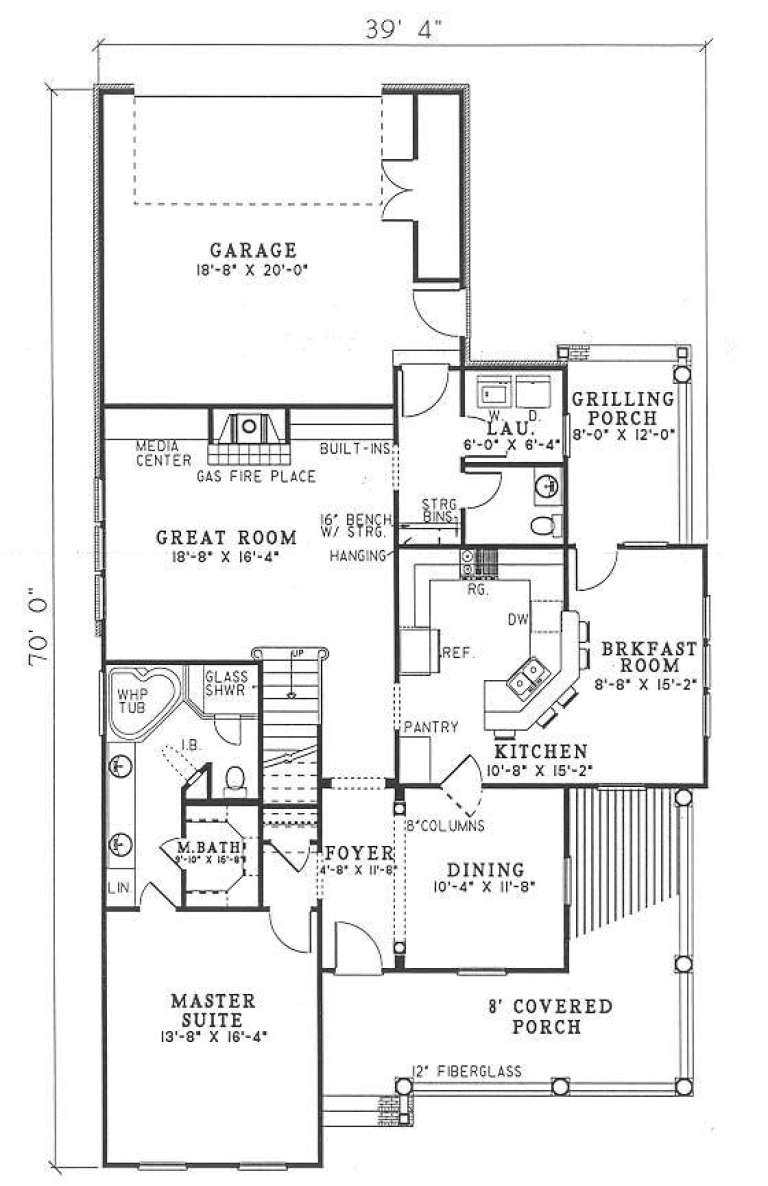
House Plan House Plan #4800 Front Elevation

PLAN #110-00247

On Sale

$1,350   $1,148
Sq Ft 2,270
Beds 4
Baths 2
½ Baths 1
Cars 2
Stories 2
Width 39' 4"
Depth 70'
House Plan House Plan #3730 Angled Front Elevation

PLAN #348-00126

On Sale

$1,400   $1,190
Sq Ft 2,108
Beds 3
Baths 2
½ Baths 1
Cars 2
Stories 1
Width 70'
Depth 60'
House Plan House Plan #3286 Front Elevation

PLAN #110-00140

On Sale

$1,100   $935
Sq Ft 2,129
Beds 3
Baths 2
½ Baths 1
Cars 2
Stories 1
Width 63' 10"
Depth 72' 2"
House Plan House Plan #2356 Front Elevation

PLAN #053-00192

On Sale

$982   $835
Sq Ft 1,532
Beds 3
Baths 3
½ Baths 0
Cars 2
Stories 2
Width 44'
Depth 47'
House Plan House Plan #185 Angled Front Elevation

PLAN #033-00021

On Sale

$560   $476
Sq Ft 1,410
Beds 2-3
Baths 2
½ Baths 0
Cars 2
Stories 1
Width 36'
Depth 49'
House Plan House Plan #35373 Angled Front Elevation

PLAN #402-01880

On Sale

$1,305   $1,109
Sq Ft 1,504
Beds 2
Baths 2
½ Baths 0
Cars 2
Stories 1
Width 40'
Depth 62'
House Plan House Plan #34305 Front Elevation at Dusk

PLAN #699-00483

On Sale

$995   $846
Sq Ft 1,067
Beds 3
Baths 2
½ Baths 0
Cars 0
Stories 1
Width 43' 4"
Depth 30' 4"
House Plan House Plan #34172 Front Elevation at Dusk

PLAN #699-00474

On Sale

$995   $846
Sq Ft 1,155
Beds 3
Baths 2
½ Baths 0
Cars 0
Stories 1
Width 47' 4"
Depth 30'
House Plan House Plan #34091 Angled Front Elevation

PLAN #699-00468

On Sale

$1,295   $1,101
Sq Ft 1,560
Beds 3
Baths 2
½ Baths 1
Cars 0
Stories 2
Width 32'
Depth 47'
House Plan House Plan #33879 Front Elevation

PLAN #9480-00003

On Sale

$1,480   $1,258
Sq Ft 1,877
Beds 3
Baths 2
½ Baths 0
Cars 2
Stories 1
Width 42' 8"
Depth 69' 6"
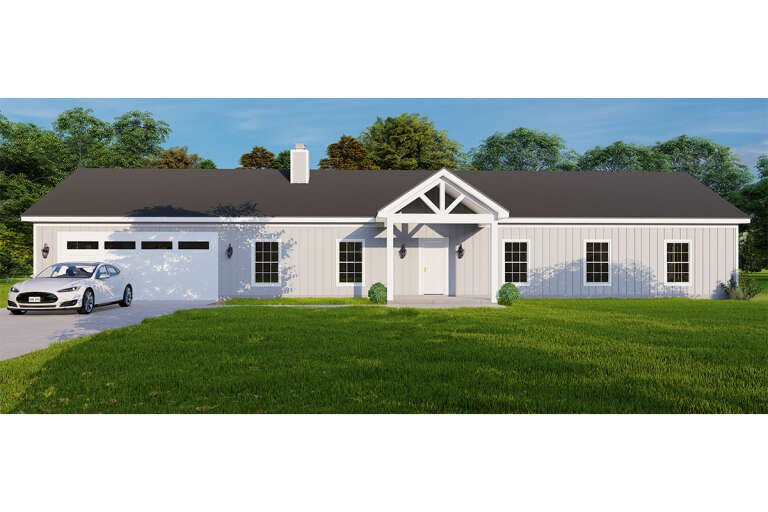
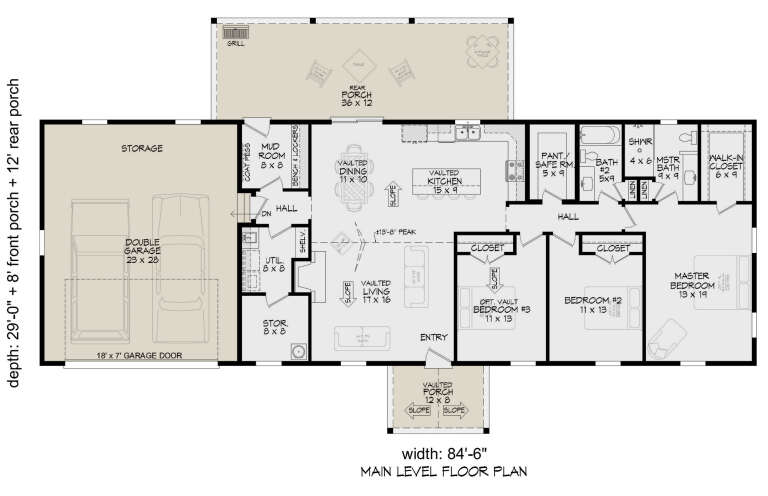
House Plan House Plan #33769 Front Elevation

PLAN #940-01336

On Sale

$1,250   $1,063
Sq Ft 1,775
Beds 3
Baths 2
½ Baths 0
Cars 2
Stories 1
Width 84' 6"
Depth 29'
House Plan House Plan #33692 Front Elevation

PLAN #963-01166

On Sale

$1,399   $1,189
Sq Ft 1,690
Beds 3
Baths 2
½ Baths 0
Cars 2
Stories 1
Width 51'
Depth 51'
House Plan House Plan #33192 Front Elevation

PLAN #8314-00005

On Sale

$2,479   $2,107
Sq Ft 2,479
Beds 4
Baths 3
½ Baths 0
Cars 2
Stories 1
Width 72' 6"
Depth 61'
House Plan House Plan #33086 Front Elevation

PLAN #098-00541

Starting at

$2,050
Sq Ft 1,621
Beds 3
Baths 2
½ Baths 1
Cars 0
Stories 1
Width 40'
Depth 52' 6"
House Plan House Plan #33075 Front Elevation

PLAN #098-00532

Starting at

$2,050
Sq Ft 2,500
Beds 4
Baths 3
½ Baths 1
Cars 2
Stories 2
Width 50'
Depth 52'
X
Shop Sign In
Favorites
Cart
Chat