8,301 Results

EDIT SEARCH FILTERS
Clear All FiltersCountry
Sort By:  

8,301 RESULTS

SEARCH FILTERS

    Plan Type
    Square Feet
    Bedrooms
    Bathrooms
    Stories
    Garage (Vehicle Spaces)
    Architectural Styles

    Outdoor Living

    Bedroom Options
    Kitchen & Dining
    Laundry Location
    Additional Rooms

    Garage Type

    Garage Features
    Other Features
    Foundation Type

    Plan Width
    Plan Depth
    Framing Type
    Media Filters
SEARCHING...
Dark blue Cape Cod front elevation with metal roof, dormers, wrap-around porch, stone base, and 3-car garage. House Plan # 009-00207 Digital Rendering by America's Best House Plans, Inc.
EXCLUSIVE

PLAN #009-00207

Starting at

$1,450
Sq Ft 3,362
Beds 3
Baths 2
½ Baths 1
Cars 3
Stories 2
Width 57'
Depth 65' 9"

House Plan House Plan #11247 Front Elevation


PLAN #963-00057

Starting at

$1,899
Sq Ft 3,153
Beds 4
Baths 3
½ Baths 1
Cars 3
Stories 1.5
Width 90' 8"
Depth 50' 10"

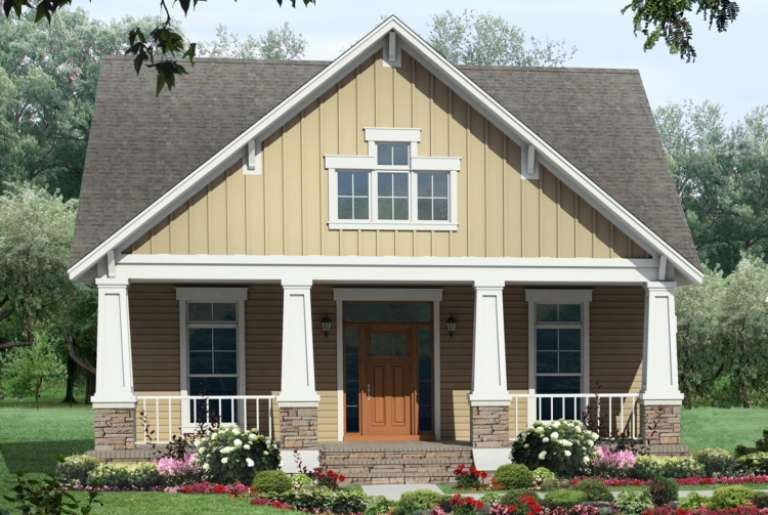
House Plan House Plan #11189 Front Elevation


PLAN #034-00937

Starting at

$1,680
Sq Ft 1,760
Beds 3
Baths 2
½ Baths 1
Cars 1
Stories 2
Width 42'
Depth 40'
House Plan House Plan #9515


PLAN #1785-00042

Starting at

$2,097
Sq Ft 2,926
Beds 3
Baths 2
½ Baths 1
Cars 2
Stories 2
Width 69'
Depth 44'

House Plan House Plan #3713 Angled Front Elevation

PLAN #348-00109

Starting at

$1,400
Sq Ft 2,008
Beds 3
Baths 2
½ Baths 1
Cars 2
Stories 1.5
Width 78'
Depth 49' 6"
House Plan House Plan #3666 Front Elevation

PLAN #348-00064

Starting at

$1,300
Sq Ft 1,800
Beds 3
Baths 2
½ Baths 0
Cars 2
Stories 1
Width 38' 6"
Depth 83' 8"
House Plan House Plan #34960 Angled Front Elevation

PLAN #039-00825

Starting at

$1,480
Sq Ft 2,727
Beds 3
Baths 2
½ Baths 1
Cars 0
Stories 1
Width 62'
Depth 57'
House Plan House Plan #34185 Front Elevation

PLAN #4100-00010

Starting at

$2,095
Sq Ft 3,460
Beds 4
Baths 3
½ Baths 1
Cars 2
Stories 2
Width 42'
Depth 89' 9"
House Plan House Plan #34157 Front Elevation

PLAN #6422-00113

Starting at

$2,700
Sq Ft 4,795
Beds 4
Baths 3
½ Baths 1
Cars 3
Stories 1
Width 72'
Depth 60'
House Plan House Plan #34132 Front Elevation

PLAN #6422-00105

Starting at

$2,100
Sq Ft 3,991
Beds 4
Baths 3
½ Baths 2
Cars 3
Stories 1.5
Width 86'
Depth 60'
House Plan House Plan #34022 Front Elevation

PLAN #035-01183

Starting at

$940
Sq Ft 1,656
Beds 3
Baths 2
½ Baths 0
Cars 2
Stories 1
Width 66'
Depth 54'
House Plan House Plan #33853 Front Elevation

PLAN #699-00443

Starting at

$1,145
Sq Ft 1,456
Beds 3
Baths 2
½ Baths 0
Cars 0
Stories 1
Width 50' 6"
Depth 36' 10"
House Plan House Plan #33834 Front Elevation

PLAN #699-00440

Starting at

$1,145
Sq Ft 1,297
Beds 3
Baths 2
½ Baths 0
Cars 1
Stories 1
Width 57'
Depth 42' 2"
House Plan House Plan #33812 Angled Front Elevation

PLAN #2802-00422

Starting at

$1,450
Sq Ft 2,306
Beds 3-5
Baths 2
½ Baths 0
Cars 2
Stories 1
Width 66'
Depth 54'
House Plan House Plan #33346 Angled Front Elevation

PLAN #6146-00643

Starting at

$1,350
Sq Ft 1,618
Beds 2
Baths 1
½ Baths 1
Cars 2
Stories 1
Width 52' 10"
Depth 46'
House Plan House Plan #32739 Angled Front Elevation

PLAN #5032-00339

Starting at

$1,250
Sq Ft 2,392
Beds 4
Baths 2
½ Baths 1
Cars 2
Stories 2
Width 70'
Depth 40'
House Plan House Plan #32598 Front Elevation

PLAN #963-01117

Starting at

$1,599
Sq Ft 2,104
Beds 3
Baths 2
½ Baths 1
Cars 2
Stories 2
Width 63' 8"
Depth 45' 8"
House Plan House Plan #32544 Angled Front Elevation

PLAN #8318-00414

Starting at

$1,100
Sq Ft 2,706
Beds 3
Baths 2
½ Baths 0
Cars 1
Stories 2
Width 50' 10"
Depth 76' 8"
X
Shop Sign In
Favorites
Cart
Chat