8,489 Results

EDIT SEARCH FILTERS
Clear All FiltersCountry
Sort By:  

8,489 RESULTS

SEARCH FILTERS

    Plan Type
    Square Feet
    Bedrooms
    Bathrooms
    Stories
    Garage (Vehicle Spaces)
    Architectural Styles

    Outdoor Living

    Bedroom Options
    Kitchen & Dining
    Laundry Location
    Additional Rooms

    Garage Type

    Garage Features
    Other Features
    Foundation Type

    Plan Width (FT)
    Plan Depth (FT)
    Plan Height (FT)
    Framing Type
    Media Filters
SEARCHING...
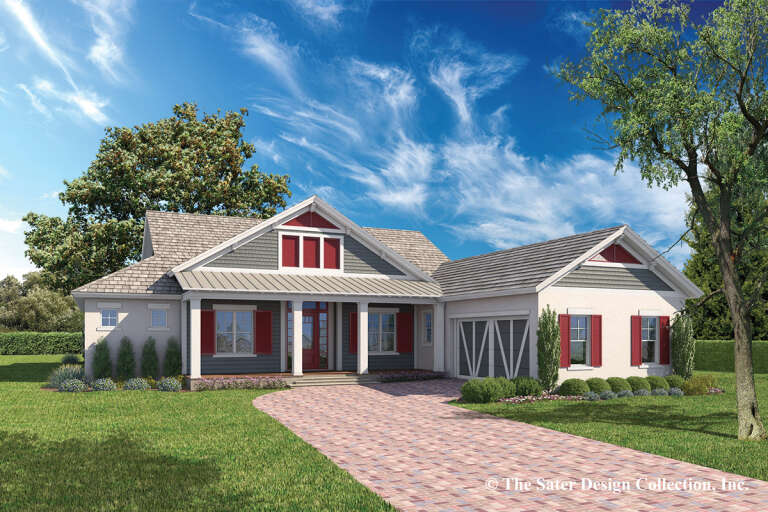
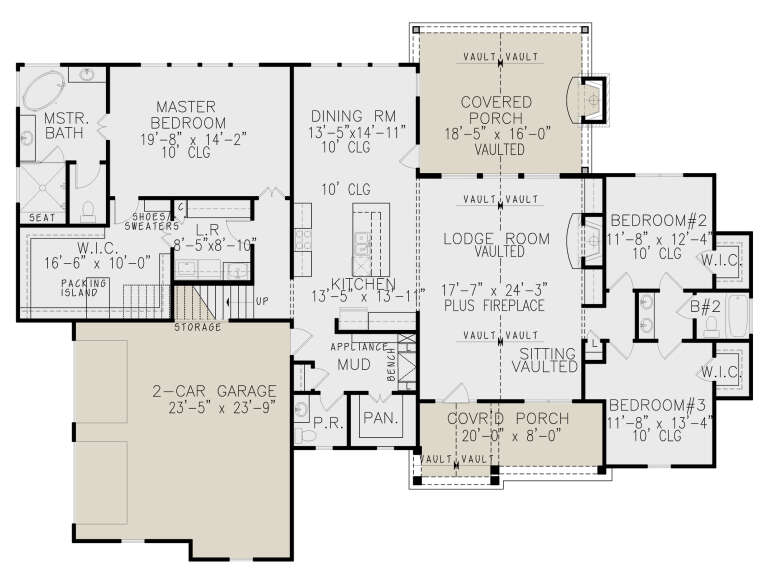
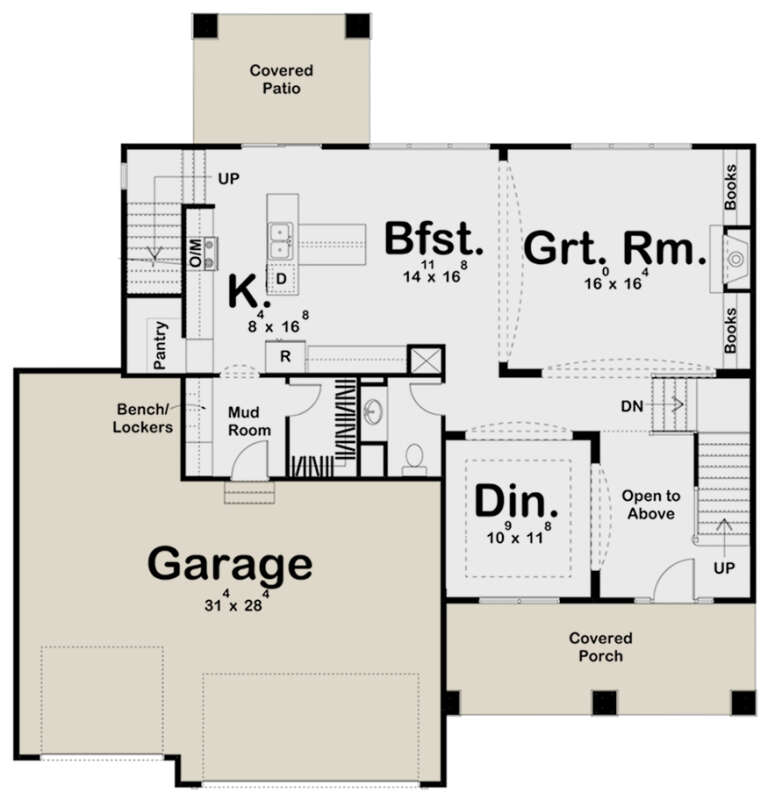
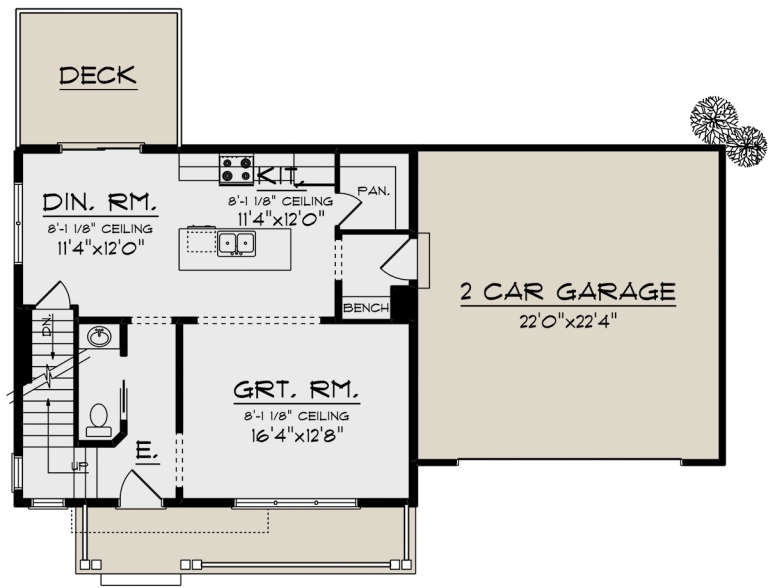
House Plan House Plan #24981 Front Elevation at Dusk

PLAN #7516-00056

On Sale

$1,440   $1,224
Sq Ft 1,875
Beds 4
Baths 2
½ Baths 0
Cars 2
Stories 1
Width 50'
Depth 73' 4"
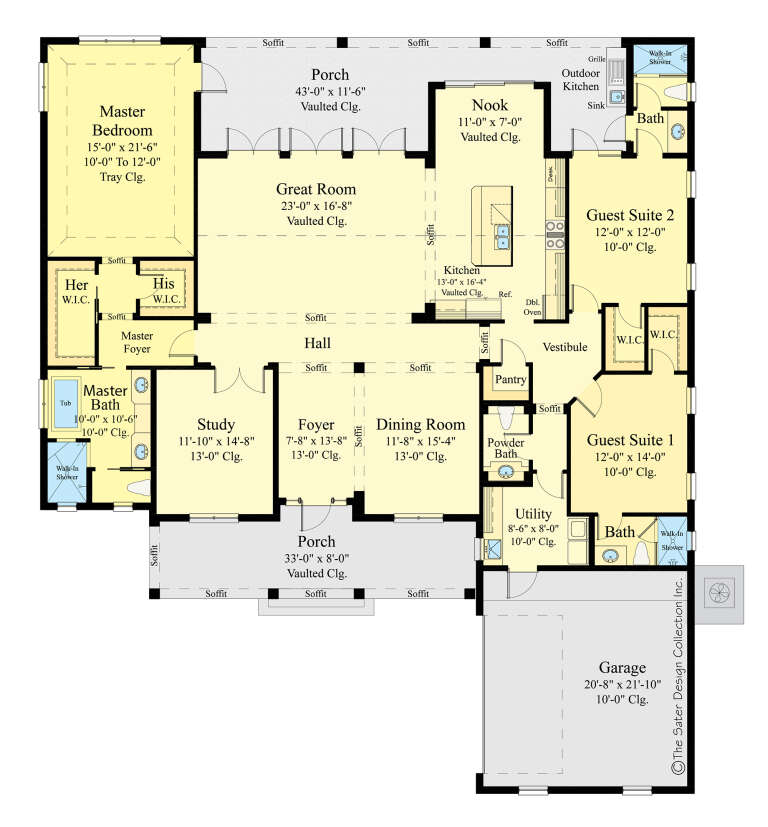
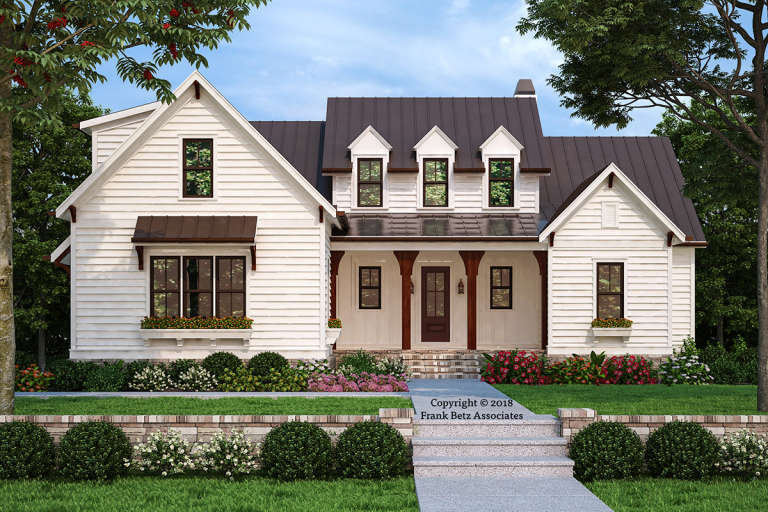
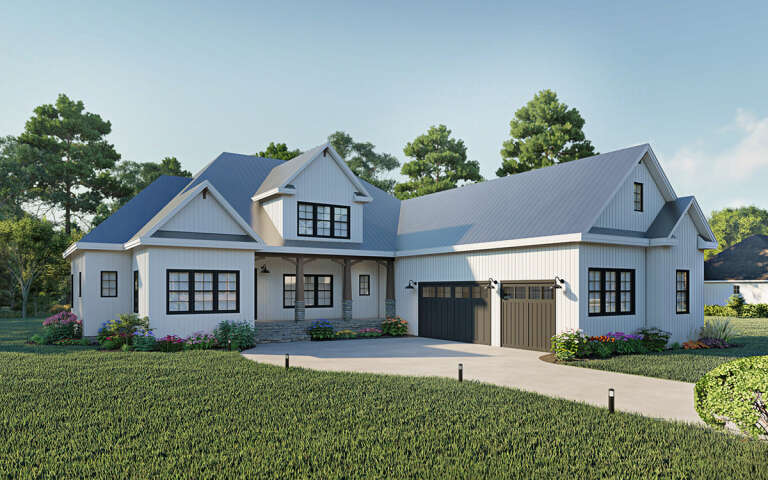
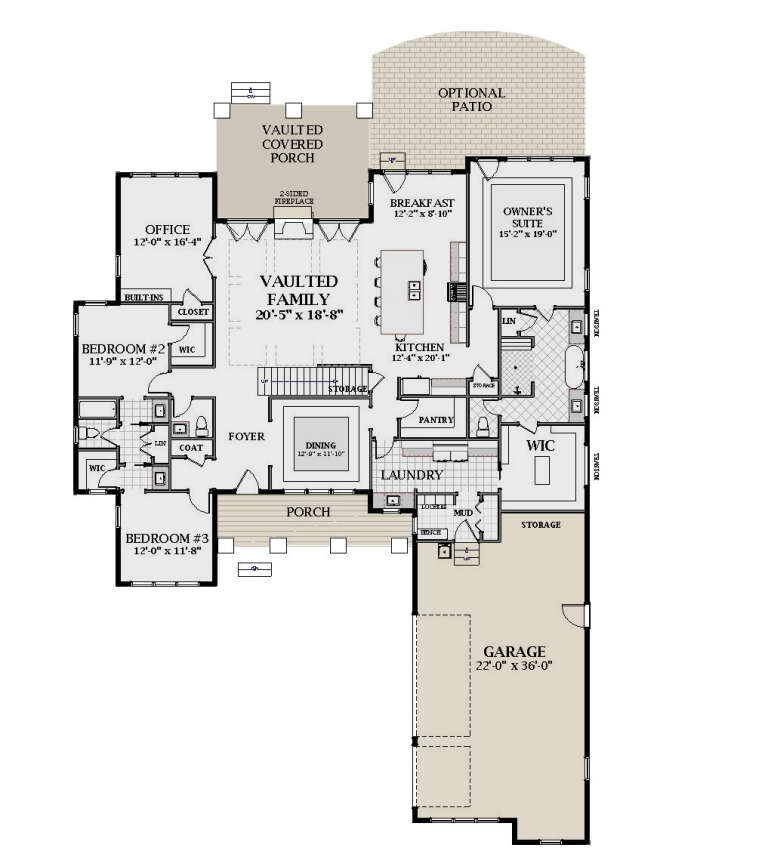
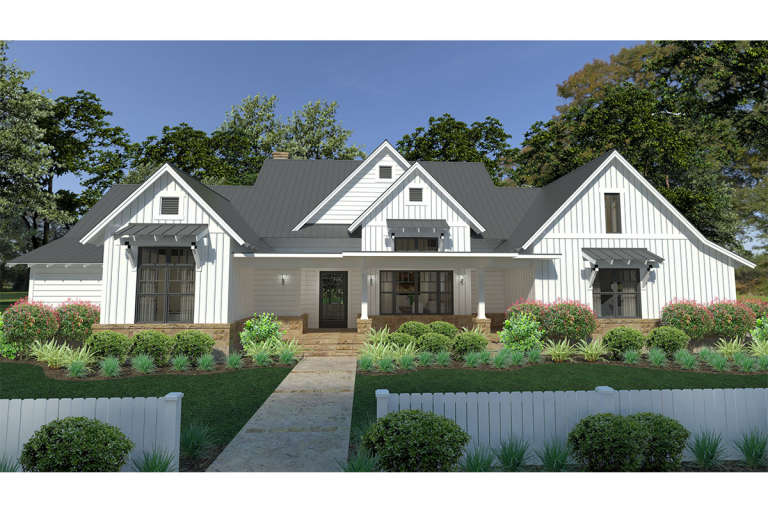
House Plan House Plan #26773 Front Elevation

PLAN #8436-00029

On Sale

$1,537   $1,306
Sq Ft 2,900
Beds 3
Baths 3
½ Baths 1
Cars 2
Stories 1
Width 66'
Depth 76' 4"
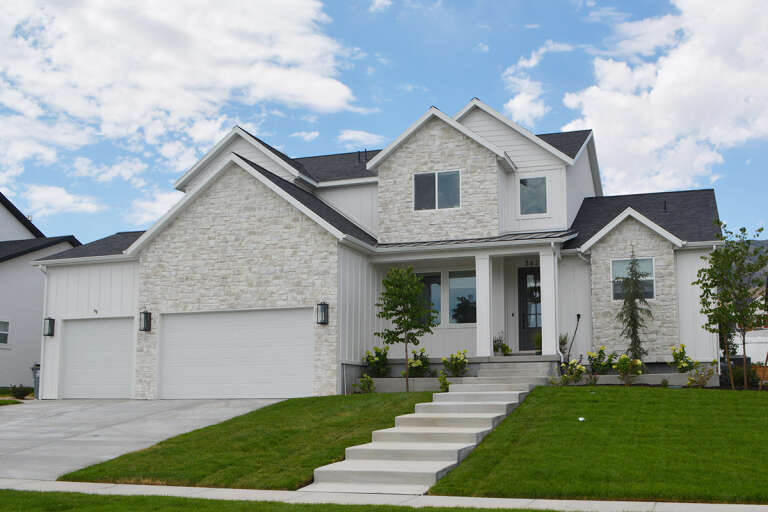
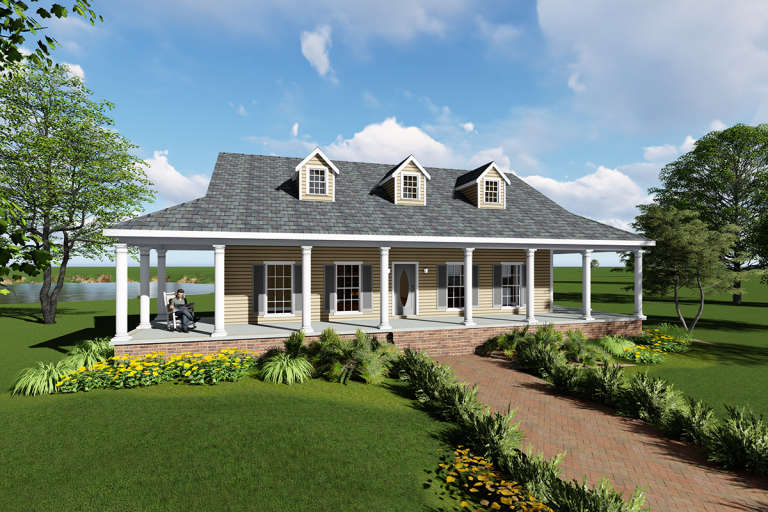
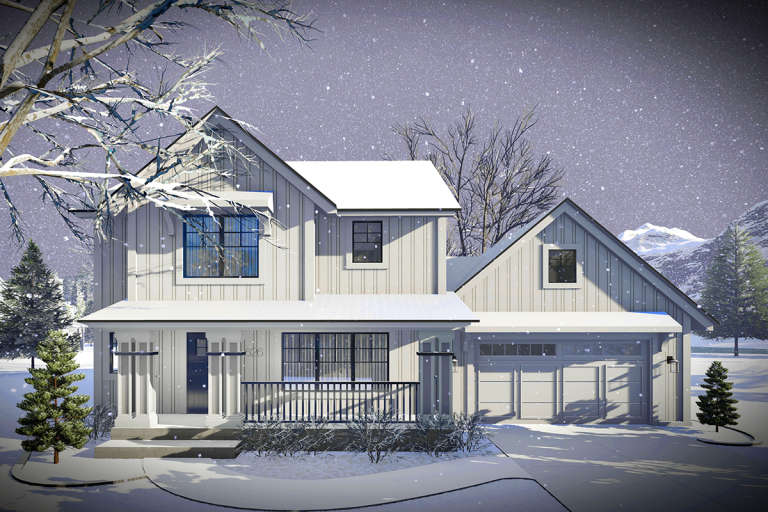
House Plan House Plan #26220 Front Elevation
EXCLUSIVE

PLAN #2802-00107

On Sale

$1,350   $1,148
Sq Ft 2,682
Beds 4
Baths 2
½ Baths 1
Cars 2-3
Stories 2
Width 64'
Depth 56' 6"
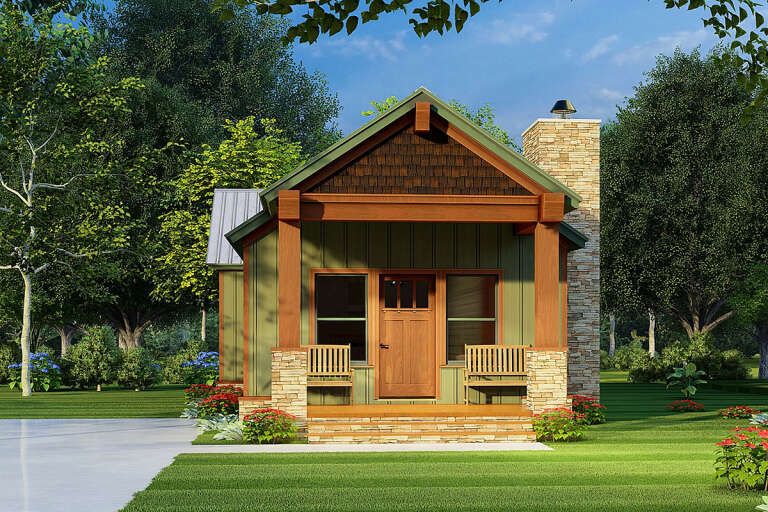
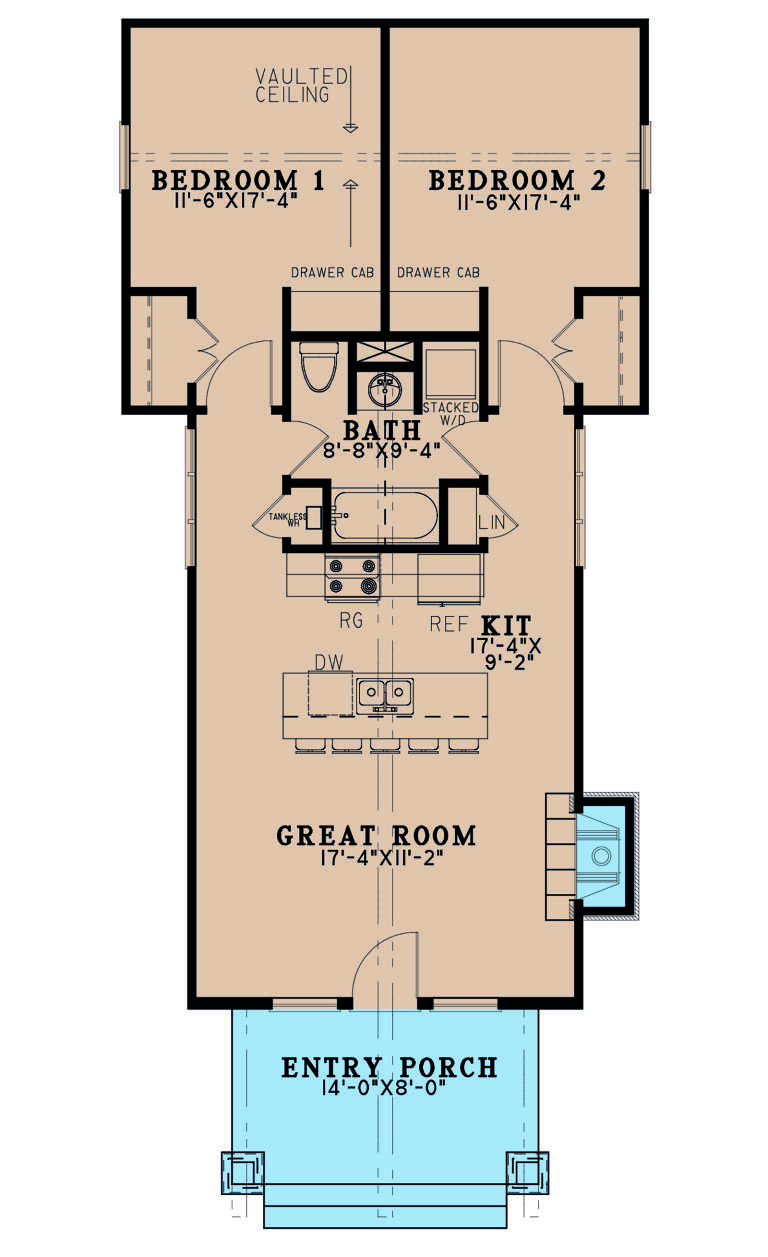
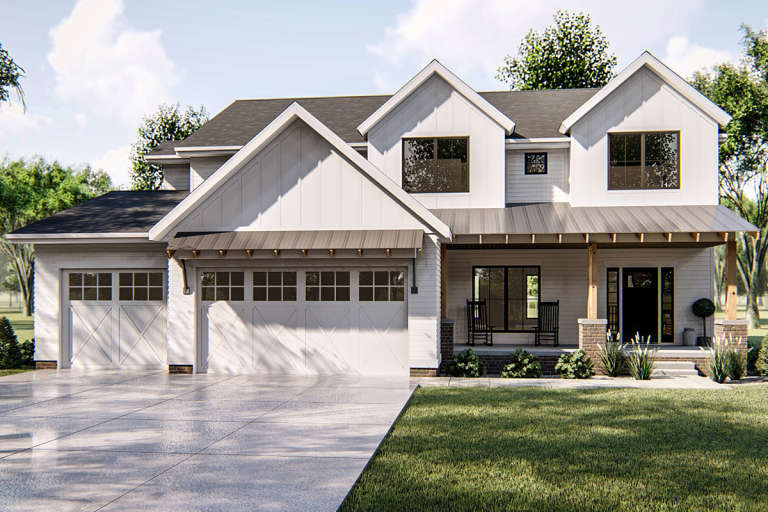
House Plan House Plan #26219 Front Elevation

PLAN #8318-00228

On Sale

$800   $680
Sq Ft 921
Beds 2
Baths 1
½ Baths 0
Cars 0
Stories 1
Width 24'
Depth 53' 2"
House Plan House Plan #26090 Front Elevation

PLAN #110-01077

On Sale

$1,200   $1,020
Sq Ft 1,766
Beds 2
Baths 2
½ Baths 1
Cars 0
Stories 1.5
Width 53' 2"
Depth 46' 6"
House Plan House Plan #25705 Front Elevation

PLAN #5032-00110

On Sale

$1,250   $1,063
Sq Ft 2,157
Beds 4
Baths 2
½ Baths 1
Cars 0
Stories 2
Width 44'
Depth 48'
House Plan House Plan #25559 Front Elevation

PLAN #035-00901

On Sale

$1,040   $884
Sq Ft 1,780
Beds 4
Baths 2
½ Baths 1
Cars 2
Stories 2
Width 50'
Depth 50'
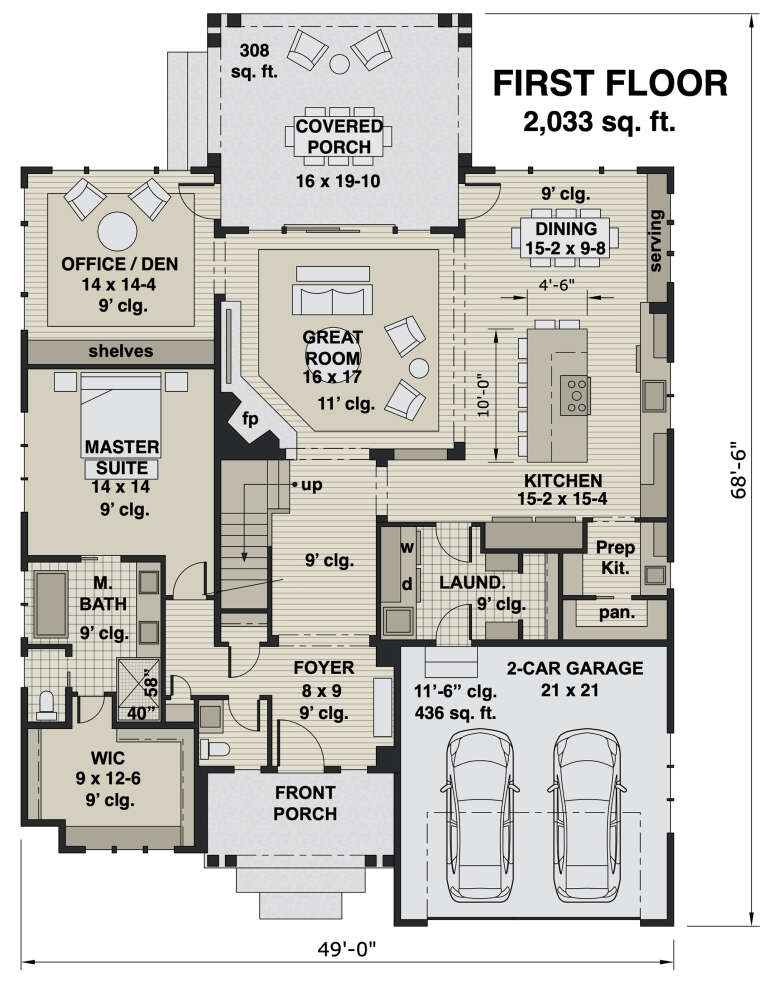
House Plan House Plan #25546 Front Elevation

PLAN #098-00339

Starting at

$2,050
Sq Ft 2,801
Beds 3
Baths 2
½ Baths 1
Cars 2
Stories 1.5
Width 49'
Depth 68' 6"
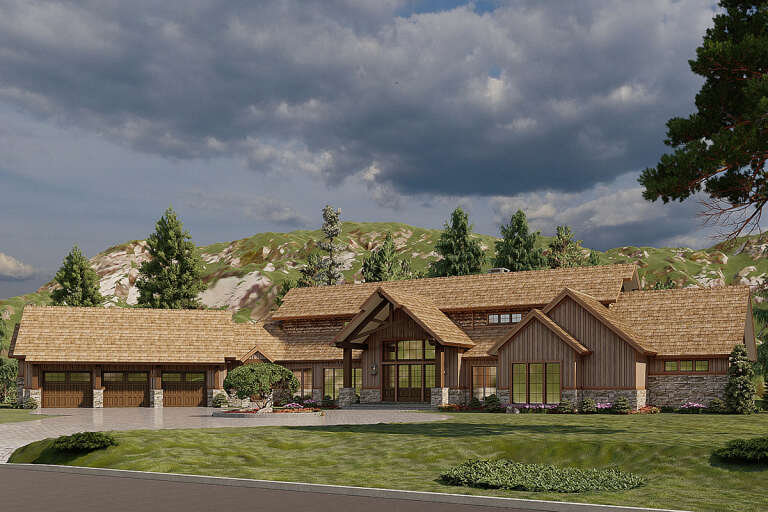
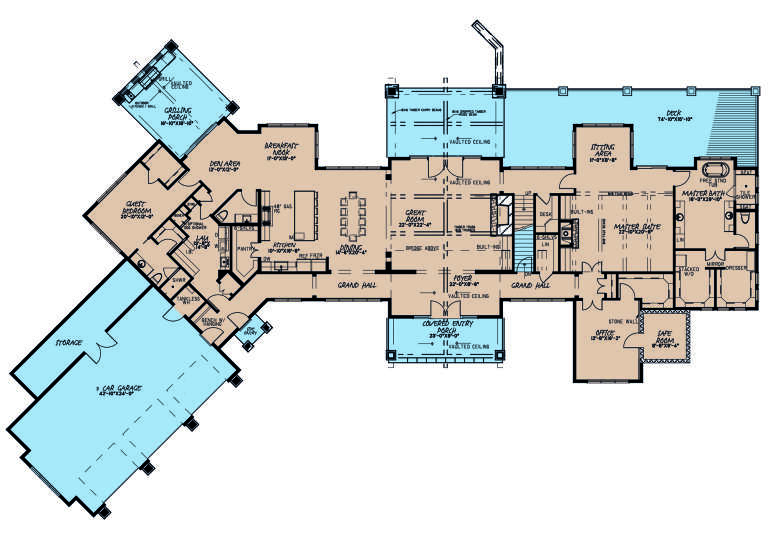
House Plan House Plan #25149 Front Elevation

PLAN #8318-00186

On Sale

$4,000   $3,400
Sq Ft 5,383
Beds 4
Baths 4
½ Baths 1
Cars 3
Stories 1.5
Width 152' 4"
Depth 96' 10"
House Plan House Plan #24653 Front Elevation

PLAN #699-00270

On Sale

$1,245   $1,058
Sq Ft 2,880
Beds 4
Baths 3
½ Baths 1
Cars 2
Stories 1.5
Width 80' 10"
Depth 59'
House Plan House Plan #23816 Front Elevation

PLAN #8594-00414

On Sale

$2,725   $2,316
Sq Ft 2,744
Beds 4
Baths 3
½ Baths 1
Cars 2
Stories 2
Width 59' 6"
Depth 65'
House Plan House Plan #23794 Front Elevation

PLAN #1776-00093

On Sale

$1,120   $952
Sq Ft 1,717
Beds 3
Baths 2
½ Baths 0
Cars 0
Stories 1
Width 60'
Depth 67'
House Plan House Plan #23437 Front Elevation

PLAN #963-00332

On Sale

$1,799   $1,529
Sq Ft 2,723
Beds 3
Baths 3
½ Baths 0
Cars 3
Stories 2
Width 55'
Depth 57'
House Plan House Plan #21261 Angled Front Elevation

PLAN #6849-00075

On Sale

$2,095   $1,781
Sq Ft 3,475
Beds 3
Baths 2
½ Baths 1
Cars 3
Stories 1
Width 67' 3"
Depth 89' 9"
House Plan House Plan #19975 Front Elevation

PLAN #1020-00002

On Sale

$983   $836
Sq Ft 1,484
Beds 3
Baths 2
½ Baths 1
Cars 2
Stories 2
Width 51' 4"
Depth 31'
House Plan House Plan #18978 Front Elevation

PLAN #9401-00094

On Sale

$1,295   $1,101
Sq Ft 2,393
Beds 3
Baths 2
½ Baths 1
Cars 2-3
Stories 1
Width 85' 4"
Depth 56' 5"
House Plan House Plan #17777 Front Elevation

PLAN #8318-00017

On Sale

$1,350   $1,148
Sq Ft 1,559
Beds 3
Baths 2
½ Baths 0
Cars 0
Stories 1.5
Width 45'
Depth 53' 8"
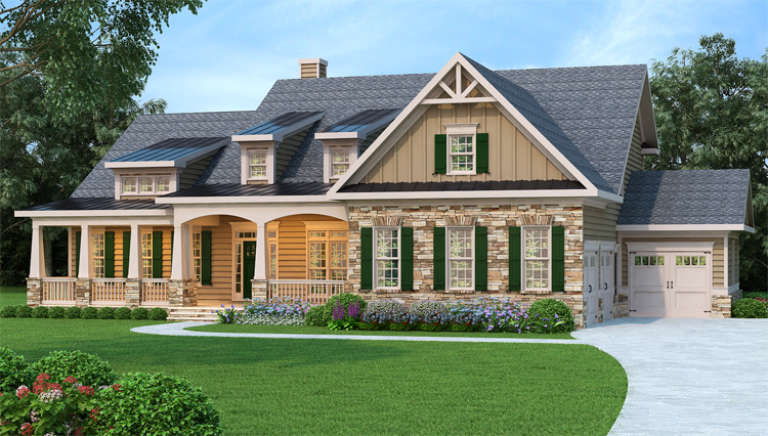
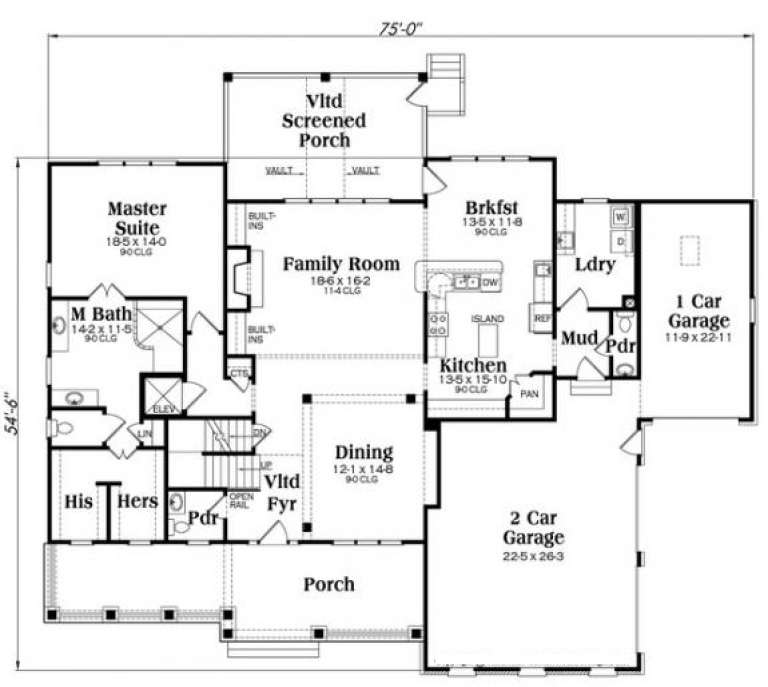
Country front elevation with stone and siding, green shutters, metal roof accents, covered porch, and 3-car garage. House Plan # 009-00261 Digital Rendering by America's Best House Plans, Inc.
EXCLUSIVE

PLAN #009-00261

On Sale

$1,650   $1,403
Sq Ft 4,061
Beds 4-5
Baths 4
½ Baths 0
Cars 3
Stories 2
Width 75'
Depth 63' 6"
X
Shop Sign In
Favorites
Cart
Chat