8,484 Results

EDIT SEARCH FILTERS
Clear All FiltersCountry
Sort By:  

8,484 RESULTS

SEARCH FILTERS

    Plan Type
    Square Feet
    Bedrooms
    Bathrooms
    Stories
    Garage (Vehicle Spaces)
    Architectural Styles

    Outdoor Living

    Bedroom Options
    Kitchen & Dining
    Laundry Location
    Additional Rooms

    Garage Type

    Garage Features
    Other Features
    Foundation Type

    Plan Width
    Plan Depth
    Framing Type
    Media Filters
SEARCHING...


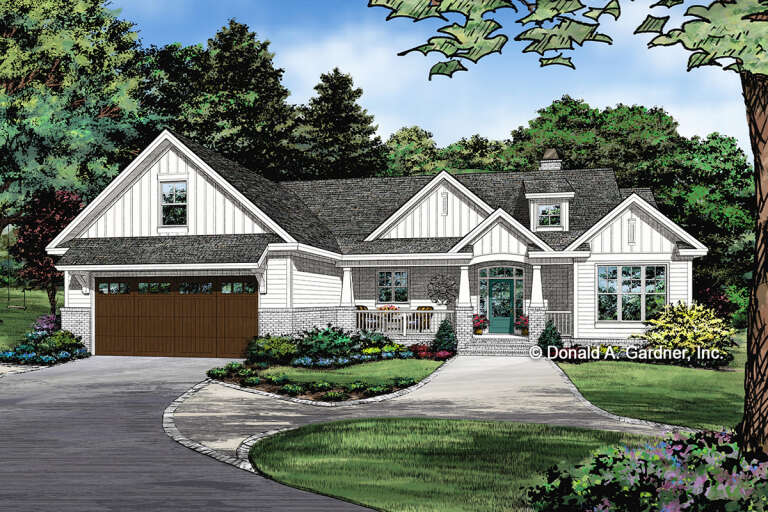




House Plan House Plan #27489 Front Elevation

PLAN #2865-00291

Starting at

$1,525
Sq Ft 1,575
Beds 3
Baths 2
½ Baths 0
Cars 2
Stories 1
Width 68'
Depth 40' 8"
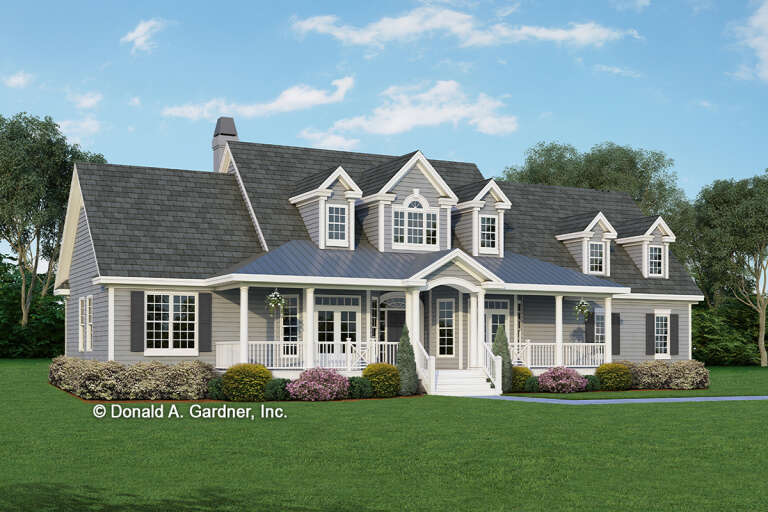
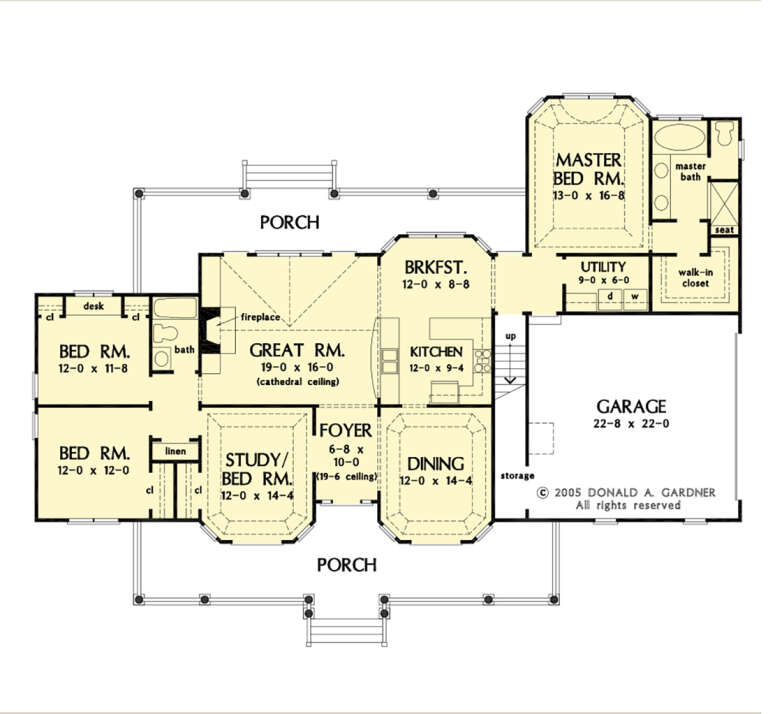


House Plan House Plan #27485 Front Elevation

PLAN #2865-00287

Starting at

$1,525
Sq Ft 1,965
Beds 4
Baths 2
½ Baths 0
Cars 2
Stories 1
Width 76' 4"
Depth 56' 6"



House Plan House Plan #26706 Front Elevation

PLAN #2865-00066

Starting at

$1,625
Sq Ft 1,747
Beds 3
Baths 2
½ Baths 0
Cars 2
Stories 1
Width 63' 8"
Depth 62' 2"


House Plan House Plan #27024 Front Elevation

PLAN #2865-00206

Starting at

$1,525
Sq Ft 1,793
Beds 3
Baths 2
½ Baths 0
Cars 2
Stories 1
Width 62' 8"
Depth 55' 2"
House Plan House Plan #27012 Front Elevation

PLAN #2865-00194

Starting at

$1,925
Sq Ft 2,974
Beds 5
Baths 4
½ Baths 0
Cars 3
Stories 1
Width 89' 6"
Depth 82'
House Plan House Plan #26704 Angled Front Elevation

PLAN #2865-00064

Starting at

$1,625
Sq Ft 2,482
Beds 4
Baths 2
½ Baths 1
Cars 2
Stories 1.5
Width 71' 4"
Depth 75' 8"

House Plan House Plan #26219 Front Elevation

PLAN #8318-00228

On Sale

$800   $680
Sq Ft 921
Beds 2
Baths 1
½ Baths 0
Cars 0
Stories 1
Width 24'
Depth 53' 2"


House Plan House Plan #25547 Front Elevation

PLAN #098-00340

Starting at

$2,050
Sq Ft 3,249
Beds 4
Baths 3
½ Baths 1
Cars 2
Stories 2
Width 49'
Depth 68' 6"

House Plan House Plan #25546 Front Elevation

PLAN #098-00339

Starting at

$2,050
Sq Ft 2,801
Beds 3
Baths 2
½ Baths 1
Cars 2
Stories 1.5
Width 49'
Depth 68' 6"
House Plan House Plan #25322 Front Elevation
EXCLUSIVE

PLAN #8768-00001

On Sale

$1,537   $1,306
Sq Ft 2,529
Beds 1-3
Baths 1
½ Baths 1
Cars 2
Stories 1
Width 55'
Depth 68'
House Plan House Plan #25030 Front Elevation

PLAN #940-00257

On Sale

$1,350   $1,148
Sq Ft 1,677
Beds 2
Baths 2
½ Baths 1
Cars 2
Stories 1
Width 86' 9"
Depth 50'
House Plan House Plan #23959 Front Elevation at Dusk

PLAN #7516-00044

On Sale

$1,640   $1,394
Sq Ft 2,963
Beds 4
Baths 3
½ Baths 0
Cars 3
Stories 1
Width 79' 2"
Depth 100'
House Plan House Plan #23837 Front Elevation

PLAN #425-00006

On Sale

$1,550   $1,318
Sq Ft 2,610
Beds 3-4
Baths 3
½ Baths 1
Cars 3
Stories 1
Width 80'
Depth 75'

House Plan House Plan #23703 Front Elevation

PLAN #940-00172

On Sale

$2,450   $2,083
Sq Ft 3,500
Beds 3
Baths 3
½ Baths 1
Cars 3
Stories 1
Width 95' 2"
Depth 73' 6"
House Plan House Plan #22898 Front Elevation

PLAN #699-00244

On Sale

$1,495   $1,271
Sq Ft 3,152
Beds 3
Baths 3
½ Baths 2
Cars 2
Stories 1
Width 86' 6"
Depth 90' 6"
House Plan House Plan #21261 Angled Front Elevation

PLAN #6849-00075

On Sale

$2,095   $1,781
Sq Ft 3,475
Beds 3
Baths 2
½ Baths 1
Cars 3
Stories 1
Width 67' 3"
Depth 89' 9"
House Plan House Plan #20981 Front Elevation

PLAN #8594-00174

On Sale

$2,515   $2,138
Sq Ft 2,899
Beds 4
Baths 3
½ Baths 0
Cars 2
Stories 2
Width 62' 4"
Depth 64'
House Plan House Plan #19906 Front Elevation

PLAN #2559-00717

On Sale

$2,369   $2,014
Sq Ft 3,156
Beds 3
Baths 2
½ Baths 1
Cars 3
Stories 1
Width 118' 4"
Depth 62' 8"
X
Shop Sign In
Favorites
Cart
Chat