8,296 Results

EDIT SEARCH FILTERS
Clear All FiltersCountry
Sort By:  

8,296 RESULTS

SEARCH FILTERS

    Plan Type
    Square Feet
    Bedrooms
    Bathrooms
    Stories
    Garage (Vehicle Spaces)
    Architectural Styles

    Outdoor Living

    Bedroom Options
    Kitchen & Dining
    Laundry Location
    Additional Rooms

    Garage Type

    Garage Features
    Other Features
    Foundation Type

    Plan Width
    Plan Depth
    Framing Type
    Media Filters
SEARCHING...

House Plan House Plan #16911 Front Elevation

PLAN #348-00242

Starting at

$1,300
Sq Ft 1,726
Beds 3
Baths 2
½ Baths 0
Cars 2
Stories 1
Width 64'
Depth 56' 2"

House Plan House Plan #16410 Front Elevation

PLAN #041-00088

Starting at

$1,395
Sq Ft 1,875
Beds 4
Baths 2
½ Baths 0
Cars 2
Stories 1
Width 61'
Depth 60' 8"
House Plan House Plan #15655

PLAN #1070-00129

Starting at

$1,474
Sq Ft 1,375
Beds 2
Baths 2
½ Baths 0
Cars 0
Stories 1
Width 43' 4"
Depth 48'
House Plan House Plan #13845 Front Photo

PLAN #4848-00175

Starting at

$1,105
Sq Ft 1,867
Beds 3
Baths 2
½ Baths 1
Cars 2
Stories 1.5
Width 49'
Depth 60'
House Plan House Plan #13659

PLAN #034-01039

Starting at

$1,740
Sq Ft 1,770
Beds 3
Baths 2
½ Baths 1
Cars 2
Stories 1.5
Width 59' 4"
Depth 37' 4"


House Plan House Plan #11175 Front Elevation

PLAN #034-00923

Starting at

$1,510
Sq Ft 1,315
Beds 2
Baths 1
½ Baths 1
Cars 1
Stories 2
Width 54'
Depth 36'

House Plan House Plan #2985 Angled Front Elevation

PLAN #110-00074

Starting at

$1,100
Sq Ft 2,025
Beds 3
Baths 2
½ Baths 1
Cars 2
Stories 2
Width 56' 8"
Depth 65' 8"
House Plan House Plan #991 Front Elevation

PLAN #036-00026

Starting at

$1,195
Sq Ft 1,496
Beds 3
Baths 2
½ Baths 0
Cars 2
Stories 1
Width 55'
Depth 58'

Country front elevation with stone and shake siding, gabled roof, covered porch, and black shutters. House Plan # 009-00013 Digital Rendering by America's Best House Plans, Inc.
EXCLUSIVE


PLAN #009-00013

Starting at

$1,350
Sq Ft 2,965
Beds 4
Baths 2
½ Baths 1
Cars 3
Stories 2
Width 66'
Depth 49'
Traditional front elevation with tan siding, stone accents, covered porch, gabled roof, and brown shutters. House Plan # 009-00007 Digital Rendering by America's Best House Plans, Inc.
EXCLUSIVE

PLAN #009-00007

Starting at

$1,550
Sq Ft 3,919
Beds 5
Baths 4
½ Baths 1
Cars 3
Stories 2
Width 58'
Depth 62'
House Plan House Plan #34504 Angled Front Elevation

PLAN #7112-00014

Starting at

$1,245
Sq Ft 2,526
Beds 2-3
Baths 2
½ Baths 1
Cars 2
Stories 1
Width 100' 7"
Depth 50' 4"
House Plan House Plan #33939 Angled Front Elevation

PLAN #039-00799

Starting at

$1,370
Sq Ft 1,622
Beds 3-5
Baths 2
½ Baths 0
Cars 2
Stories 1
Width 60'
Depth 46'
House Plan House Plan #32928 Angled Rear Elevation

PLAN #039-00770

Starting at

$1,370
Sq Ft 1,613
Beds 3
Baths 2
½ Baths 1
Cars 0
Stories 2
Width 27'
Depth 41'
House Plan House Plan #32193 Front Elevation

PLAN #625-00030

Starting at

$1,800
Sq Ft 3,540
Beds 4
Baths 3
½ Baths 0
Cars 3
Stories 3
Width 74'
Depth 68'
House Plan House Plan #31844 Angled Front Elevation

PLAN #963-01049

Starting at

$1,699
Sq Ft 2,354
Beds 3
Baths 3
½ Baths 0
Cars 2
Stories 1.5
Width 80' 8"
Depth 60'
House Plan House Plan #30443 Angled Front Elevation

PLAN #2464-00123

Starting at

$1,750
Sq Ft 1,674
Beds 4
Baths 2
½ Baths 0
Cars 2
Stories 1
Width 64'
Depth 58'
House Plan House Plan #30211 Angled Front Elevation

PLAN #940-00966

Starting at

$2,150

Sq Ft 1,656
Beds 2
Baths 2
½ Baths 0

Cars 2
Stories 1
Width 89' 9"
Depth 50'
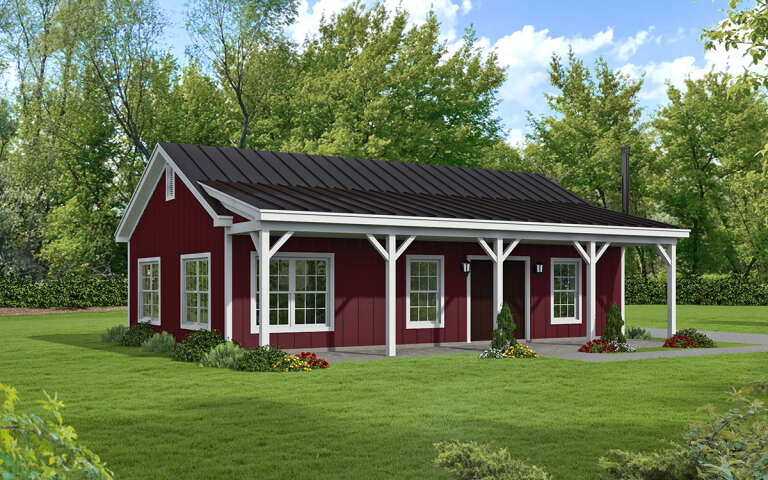

House Plan House Plan #30074 Angled Front Elevation

PLAN #940-00922

Starting at

$950
Sq Ft 950
Beds 2
Baths 1
½ Baths 0
Cars 0
Stories 1
Width 38'
Depth 25'
X
Shop Sign In
Favorites
Cart
Chat