8,482 Results

EDIT SEARCH FILTERS
Clear All FiltersCountry
Sort By:  

8,482 RESULTS

SEARCH FILTERS

    Plan Type
    Square Feet
    Bedrooms
    Bathrooms
    Stories
    Garage (Vehicle Spaces)
    Architectural Styles

    Outdoor Living

    Bedroom Options
    Kitchen & Dining
    Laundry Location
    Additional Rooms

    Garage Type

    Garage Features
    Other Features
    Foundation Type

    Plan Width (FT)
    Plan Depth (FT)
    Plan Height (FT)
    Framing Type
    Media Filters
SEARCHING...
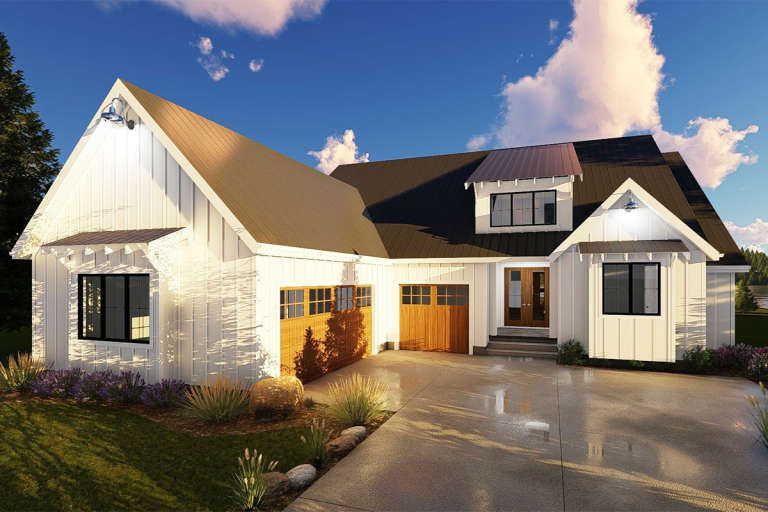
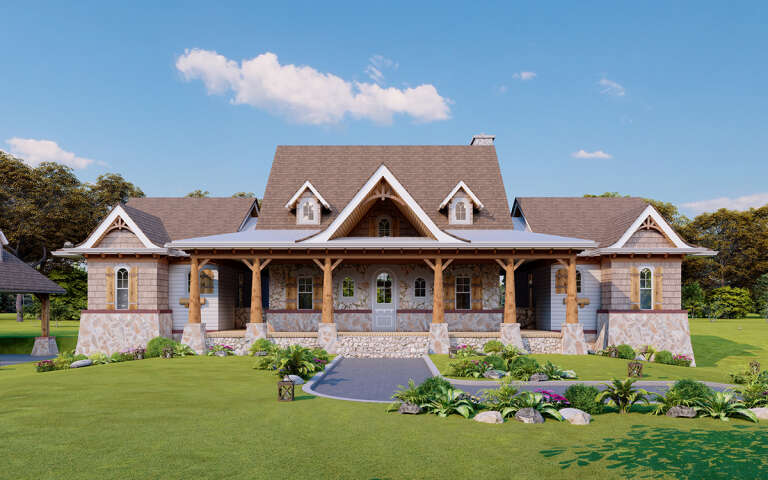
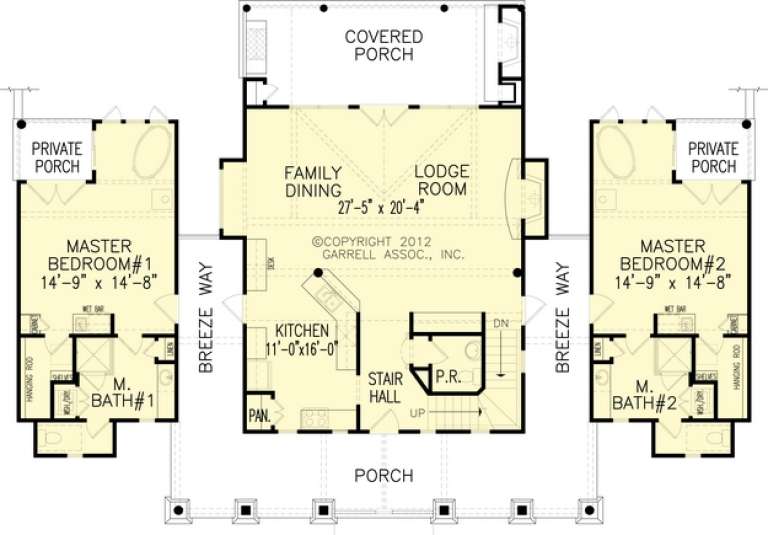
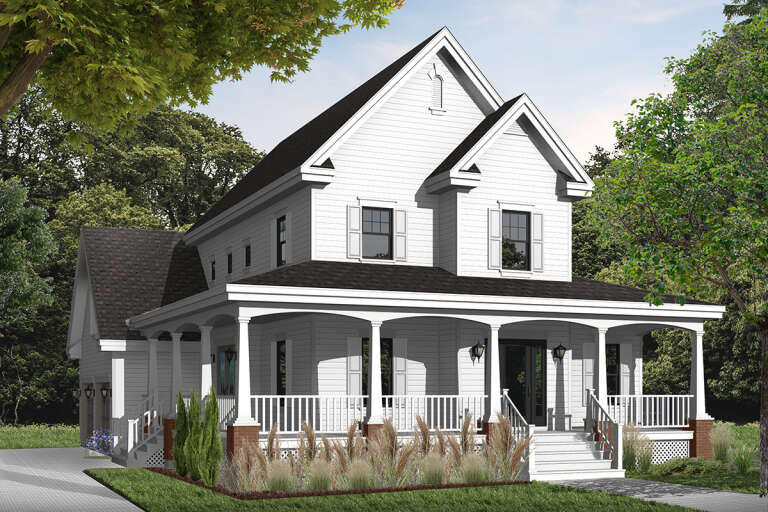
House Plan House Plan #20974 Front Elevation

PLAN #8594-00167

On Sale

$2,305   $1,959
Sq Ft 2,220
Beds 3
Baths 2
½ Baths 1
Cars 2
Stories 2
Width 58'
Depth 53' 6"
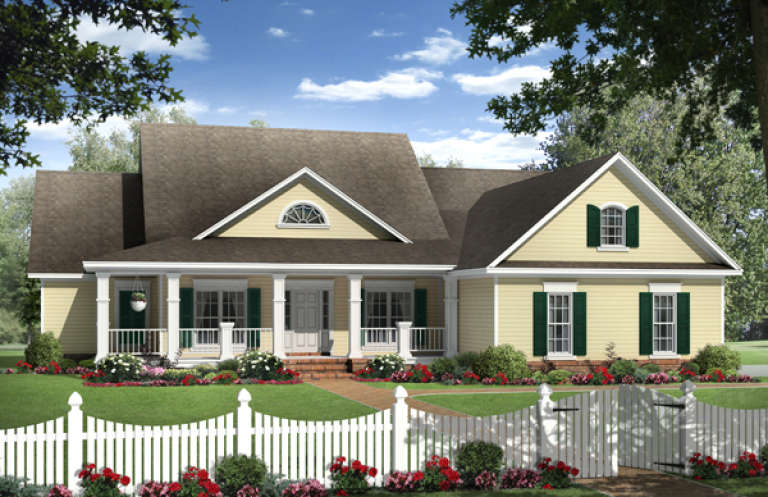
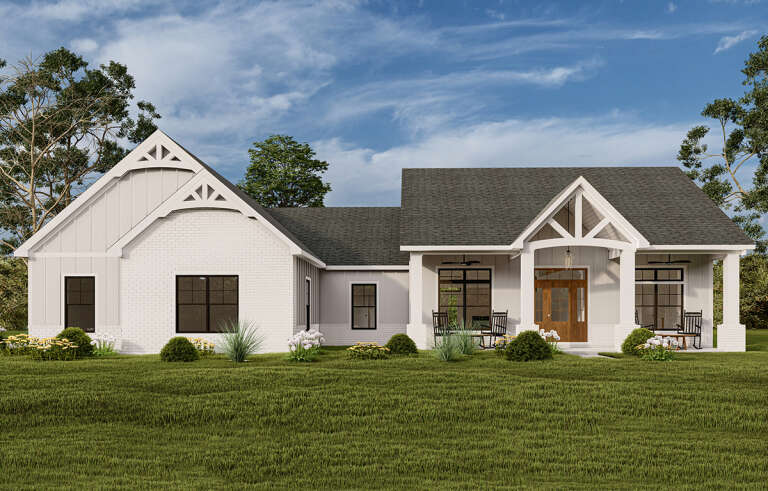
House Plan House Plan #19368 Front Elevation

PLAN #963-00190

On Sale

$1,499   $1,274
Sq Ft 1,900
Beds 2
Baths 2
½ Baths 0
Cars 3
Stories 1
Width 64'
Depth 76'
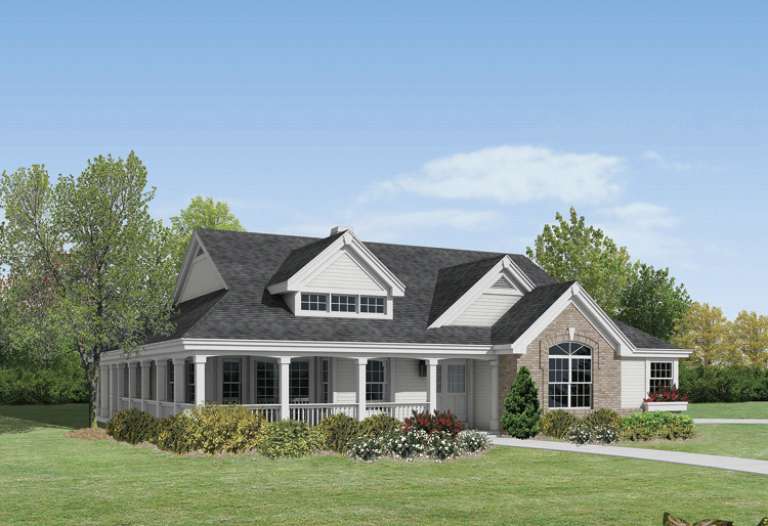
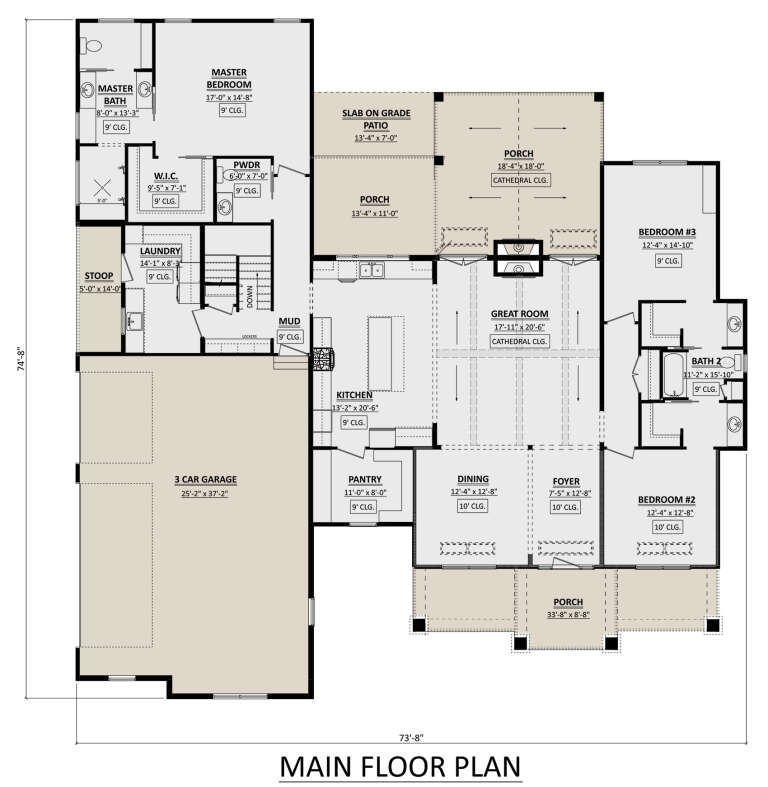
House Plan House Plan #16417 Front Elevation

PLAN #348-00227

On Sale

$1,400   $1,190
Sq Ft 2,269
Beds 4
Baths 2
½ Baths 1
Cars 2
Stories 1
Width 71' 8"
Depth 59' 10"
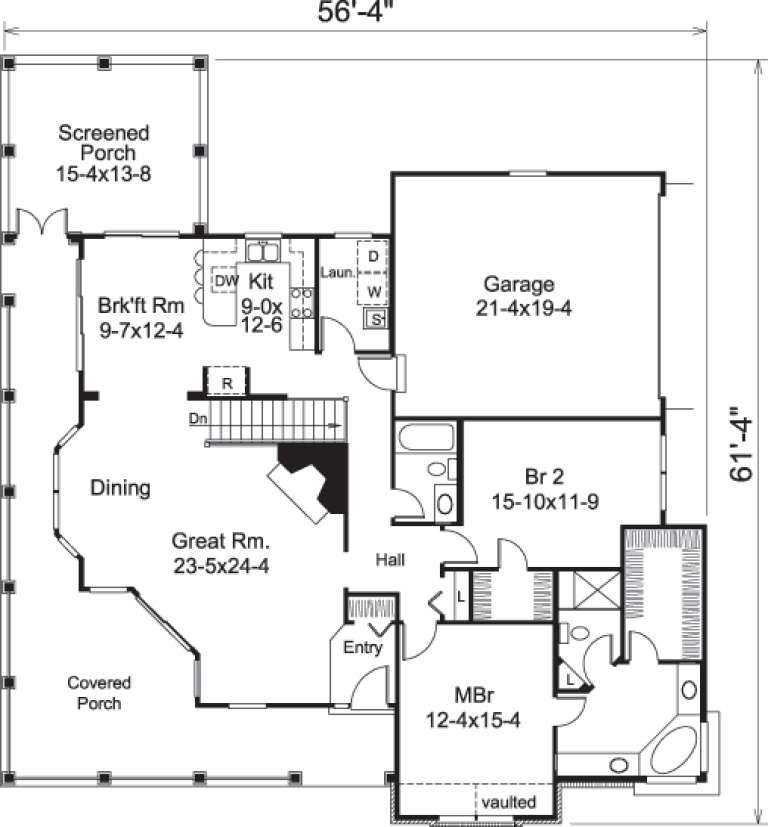
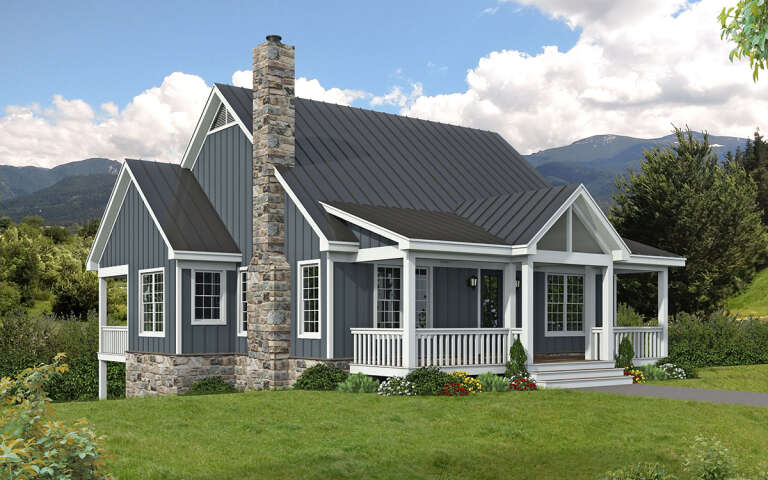
House Plan House Plan #14646 Front Elevation

PLAN #5633-00177

On Sale

$1,299   $1,104
Sq Ft 1,646
Beds 2
Baths 2
½ Baths 0
Cars 2
Stories 1
Width 56' 4"
Depth 61' 4"
House Plan House Plan #14478 Front Elevation

PLAN #699-00042

On Sale

$2,050   $1,743
Sq Ft 1,873
Beds 2
Baths 2
½ Baths 1
Cars 0
Stories 1
Width 73' 10"
Depth 52'
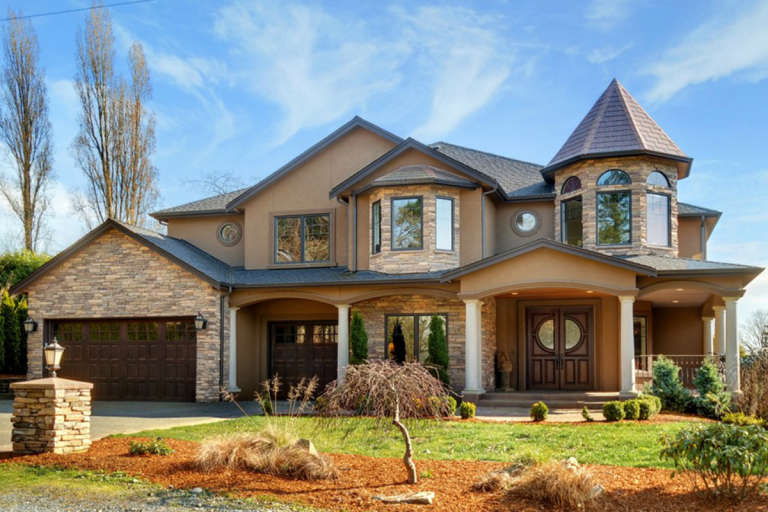
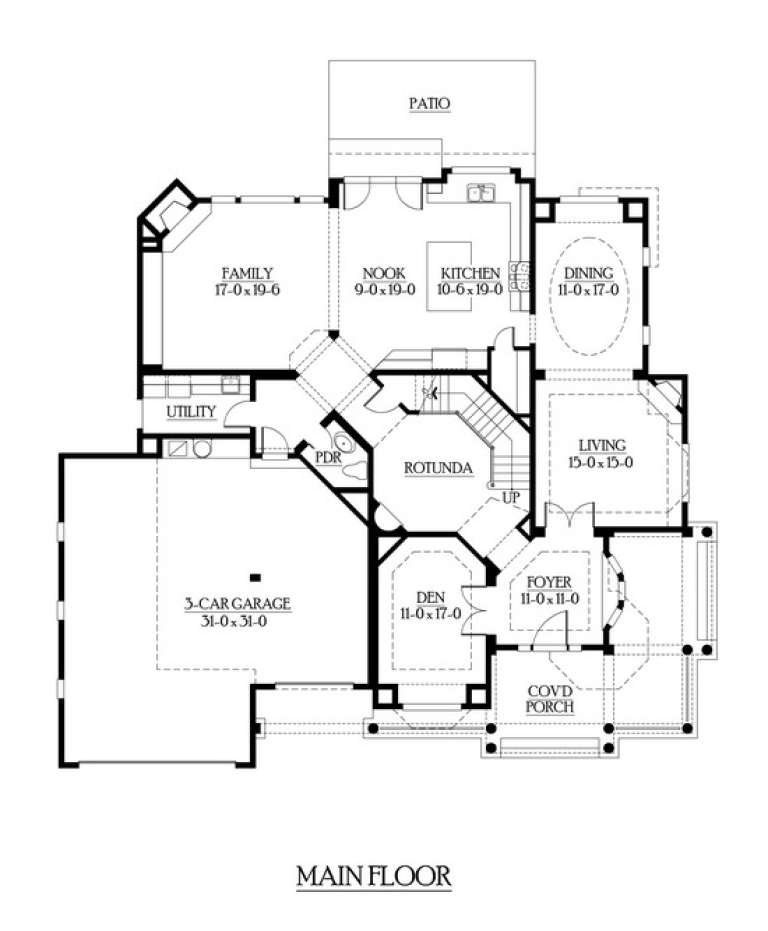
House Plan House Plan #6040 Front Photo

PLAN #341-00166

Starting at

$2,600
Sq Ft 4,060
Beds 4
Baths 3
½ Baths 1
Cars 3
Stories 2
Width 67'
Depth 60'
House Plan House Plan #3696 Angled Front Elevation

PLAN #348-00092

On Sale

$1,300   $1,105
Sq Ft 1,955
Beds 3
Baths 2
½ Baths 1
Cars 2
Stories 1
Width 72'
Depth 48'
House Plan House Plan #450 Front Elevation

PLAN #034-00085

On Sale

$1,740   $1,479
Sq Ft 2,008
Beds 3-5
Baths 2
½ Baths 1
Cars 2
Stories 2
Width 40' 8"
Depth 51'
House Plan House Plan #35221 Front Elevation

PLAN #7112-00047

On Sale

$1,195   $1,016
Sq Ft 1,999
Beds 3-4
Baths 2
½ Baths 1
Cars 0
Stories 2
Width 48' 6"
Depth 49' 8"
House Plan House Plan #34981 Angled Front Elevation at Dusk

PLAN #940-01408

On Sale

$1,450   $1,233
Sq Ft 2,523
Beds 3
Baths 3
½ Baths 1
Cars 2
Stories 1.5
Width 76' 2"
Depth 48' 6"
House Plan House Plan #33996 Front Elevation

PLAN #2802-00430

On Sale

$1,050   $893
Sq Ft 1,596
Beds 3-4
Baths 2
½ Baths 1
Cars 2
Stories 2
Width 36'
Depth 55'
House Plan House Plan #33107 Front Elevation

PLAN #098-00553

Starting at

$2,050
Sq Ft 1,742
Beds 4
Baths 3
½ Baths 0
Cars 2
Stories 1
Width 52'
Depth 48'
House Plan House Plan #33037 Front Elevation

PLAN #5631-00266

On Sale

$1,550   $1,318
Sq Ft 2,118
Beds 2-4
Baths 2
½ Baths 1
Cars 3
Stories 1
Width 100' 6"
Depth 63' 6"
House Plan House Plan #32324 Angled Front Elevation
EXCLUSIVE

PLAN #1935-00004

On Sale

$1,500   $1,275
Sq Ft 2,123
Beds 3-5
Baths 2
½ Baths 0
Cars 3
Stories 1
Width 67'
Depth 77' 8"
House Plan House Plan #31666 Front Elevation

PLAN #6849-00166

On Sale

$2,495   $2,121
Sq Ft 4,058
Beds 4
Baths 3
½ Baths 1
Cars 3
Stories 1.5
Width 81'
Depth 83'
House Plan House Plan #29687 Front Elevation

PLAN #1958-00025

On Sale

$1,395   $1,186
Sq Ft 2,490
Beds 3
Baths 2
½ Baths 1
Cars 3
Stories 1
Width 73' 8"
Depth 74' 8"
House Plan House Plan #29676 Front Elevation

PLAN #1958-00018

On Sale

$1,395   $1,186
Sq Ft 2,473
Beds 3-5
Baths 3
½ Baths 1
Cars 3
Stories 1
Width 94'
Depth 80'
House Plan House Plan #28773 Angled Front Elevation

PLAN #940-00731

On Sale

$2,150   $1,828
Sq Ft 2,106
Beds 3
Baths 2
½ Baths 1
Cars 0
Stories 2
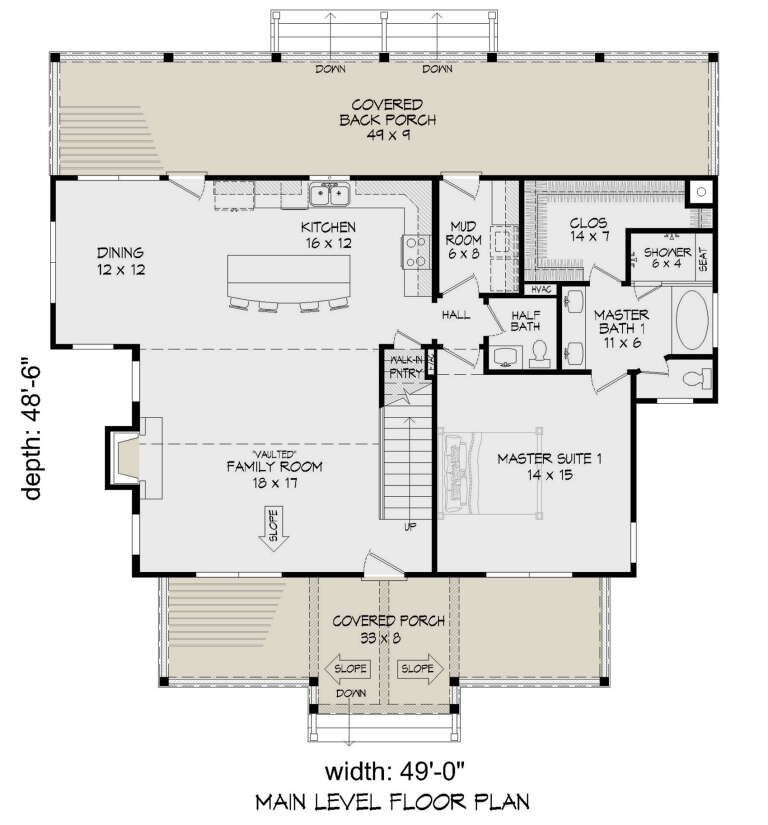
Width 49'
Depth 48' 6"
X
Shop Sign In
Favorites
Cart
Chat