8,480 Results

EDIT SEARCH FILTERS
Clear All FiltersCountry
Sort By:  

8,480 RESULTS

SEARCH FILTERS

    Plan Type
    Square Feet
    Bedrooms
    Bathrooms
    Stories
    Garage (Vehicle Spaces)
    Architectural Styles

    Outdoor Living

    Bedroom Options
    Kitchen & Dining
    Laundry Location
    Additional Rooms

    Garage Type

    Garage Features
    Other Features
    Foundation Type

    Plan Width (FT)
    Plan Depth (FT)
    Plan Height (FT)
    Framing Type
    Media Filters
SEARCHING...
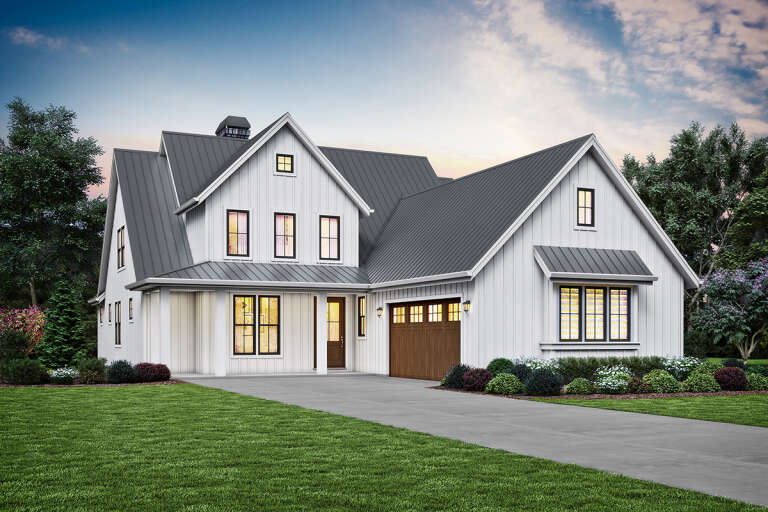
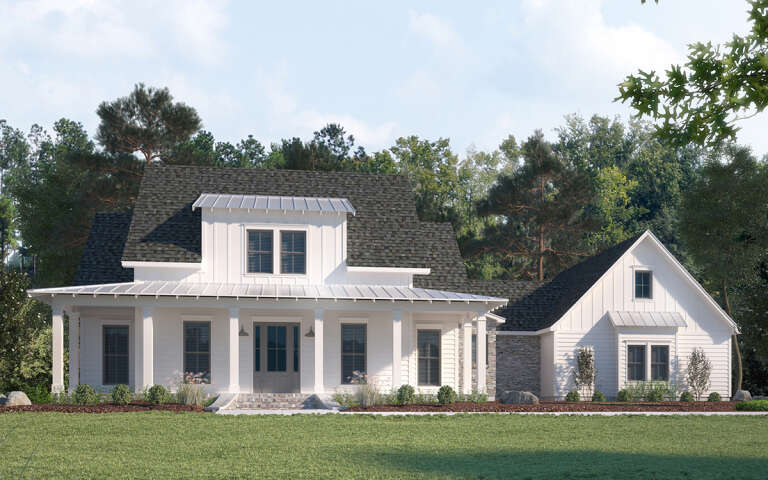
House Plan House Plan #24787 Front Elevation

PLAN #2559-00854

On Sale

$2,036   $1,731
Sq Ft 2,492
Beds 3
Baths 2
½ Baths 1
Cars 2
Stories 2
Width 46'
Depth 79'
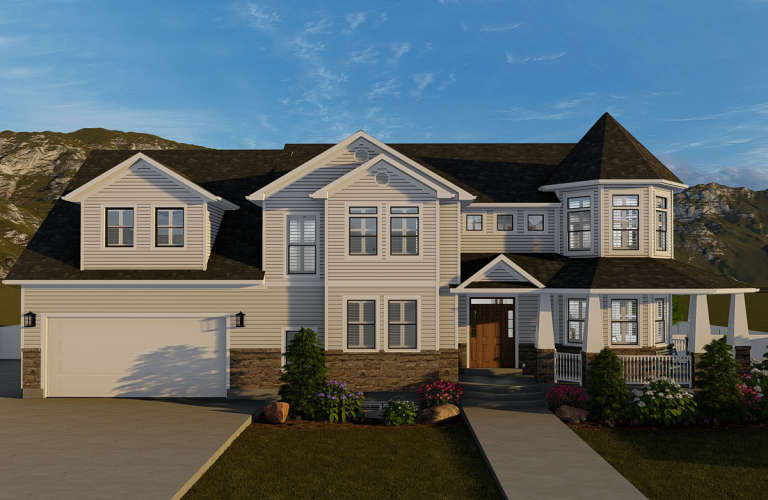
House Plan House Plan #24005 Front Elevation

PLAN #2802-00048

On Sale

$1,350   $1,148
Sq Ft 2,898
Beds 4
Baths 3
½ Baths 0
Cars 3
Stories 2
Width 73' 4"
Depth 40' 8"
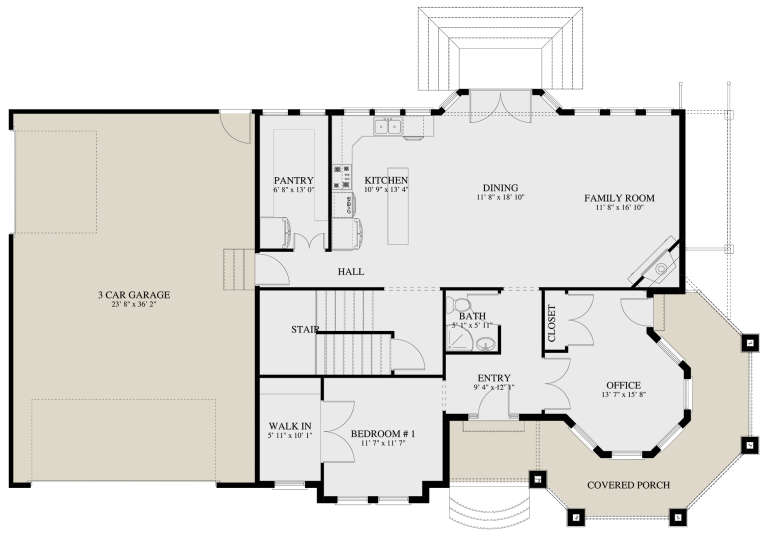
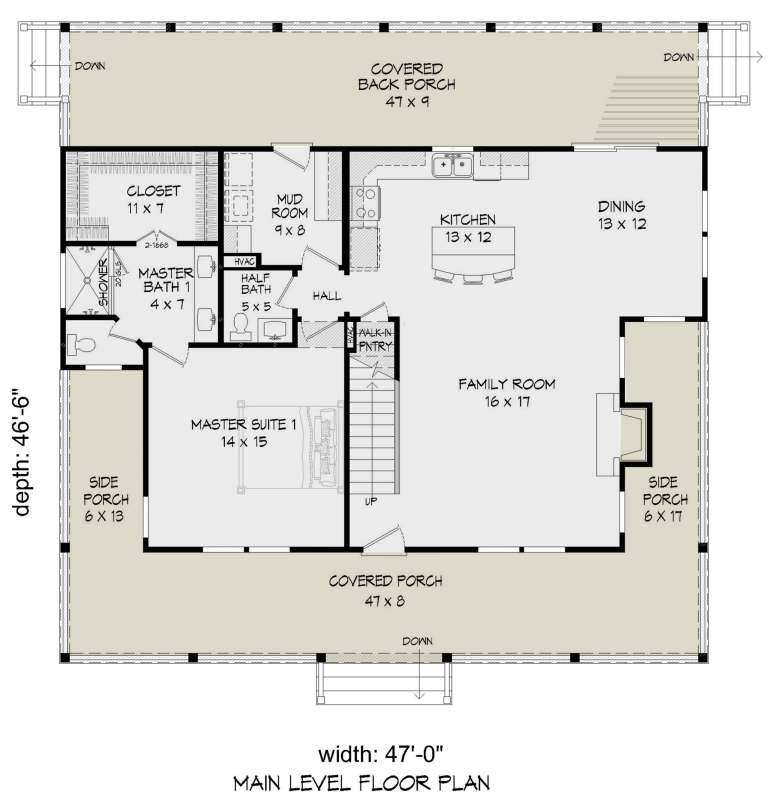
House Plan House Plan #23635 Front Elevation

PLAN #940-00166

On Sale

$1,450   $1,233
Sq Ft 2,388
Beds 4
Baths 2
½ Baths 1
Cars 0
Stories 2
Width 47'
Depth 46' 6"
House Plan House Plan #19024 Angled Front Elevation

PLAN #940-00077

On Sale

$1,100   $935
Sq Ft 1,273
Beds 2
Baths 2
½ Baths 0
Cars 0
Stories 1
Width 46'
Depth 46'
House Plan House Plan #16760 Angled Front Elevation

PLAN #041-00106

On Sale

$1,495   $1,271
Sq Ft 2,506
Beds 4
Baths 2
½ Baths 1
Cars 2
Stories 1
Width 73' 10"
Depth 57' 10"
House Plan House Plan #3625 Front Elevation

PLAN #348-00023

On Sale

$1,300   $1,105
Sq Ft 1,503
Beds 2-3
Baths 2
½ Baths 0
Cars 2
Stories 1
Width 64' 8"
Depth 42'
House Plan House Plan #34881 Angled Front Elevation

PLAN #348-00348

On Sale

$1,200   $1,020
Sq Ft 1,708
Beds 3
Baths 2
½ Baths 0
Cars 0
Stories 1
Width 30'
Depth 32'
House Plan House Plan #34533 Front Elevation

PLAN #098-00692

Starting at

$2,050
Sq Ft 2,581
Beds 4
Baths 3
½ Baths 1
Cars 2
Stories 2
Width 48'
Depth 50'
House Plan House Plan #34433 Front Elevation

PLAN #4848-00525

Starting at

$1,025
Sq Ft 476
Beds 1
Baths 1
½ Baths 0
Cars 0
Stories 1
Width 28'
Depth 25'
House Plan House Plan #33885 Angled Front Elevation at Dusk

PLAN #699-00447

On Sale

$1,295   $1,101
Sq Ft 1,803
Beds 3
Baths 2
½ Baths 1
Cars 2
Stories 2
Width 46'
Depth 48' 5"
House Plan House Plan #32867 Angled Front Elevation

PLAN #402-01841

On Sale

$1,355   $1,152
Sq Ft 2,534
Beds 4
Baths 3
½ Baths 1
Cars 2
Stories 1
Width 84' 4"
Depth 58'
House Plan House Plan #31076 Front Elevation

PLAN #4534-00120

On Sale

$1,345   $1,143
Sq Ft 2,761
Beds 4
Baths 3
½ Baths 1
Cars 2
Stories 2
Width 84' 3"
Depth 60' 4"
House Plan House Plan #31546 Front Elevation

PLAN #1070-00310

On Sale

$2,134   $1,814
Sq Ft 3,248
Beds 4
Baths 3
½ Baths 1
Cars 2
Stories 1
Width 79' 10"
Depth 80' 1"
House Plan House Plan #31246 Front Elevation

PLAN #110-01113

On Sale

$1,100   $935
Sq Ft 1,294
Beds 2
Baths 2
½ Baths 0
Cars 2
Stories 2
Width 56' 6"
Depth 51'
House Plan House Plan #30912 Front Elevation at Dusk

PLAN #7983-00086

On Sale

$1,730   $1,471
Sq Ft 2,579
Beds 4
Baths 3
½ Baths 0
Cars 2
Stories 1
Width 63' 11"
Depth 72' 4"
House Plan House Plan #28843 Angled Front Elevation

PLAN #963-00758

On Sale

$1,499   $1,274
Sq Ft 1,983
Beds 3
Baths 2
½ Baths 0
Cars 2
Stories 1
Width 49' 8"
Depth 68' 8"
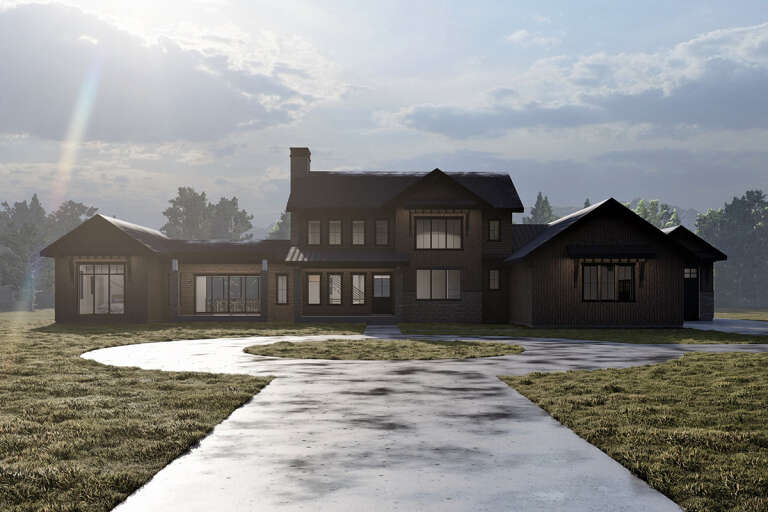
House Plan House Plan #28592 Front Elevation

PLAN #6422-00066

On Sale

$2,700   $2,295
Sq Ft 4,813
Beds 4
Baths 4
½ Baths 1
Cars 4
Stories 2
Width 137' 3"
Depth 79'
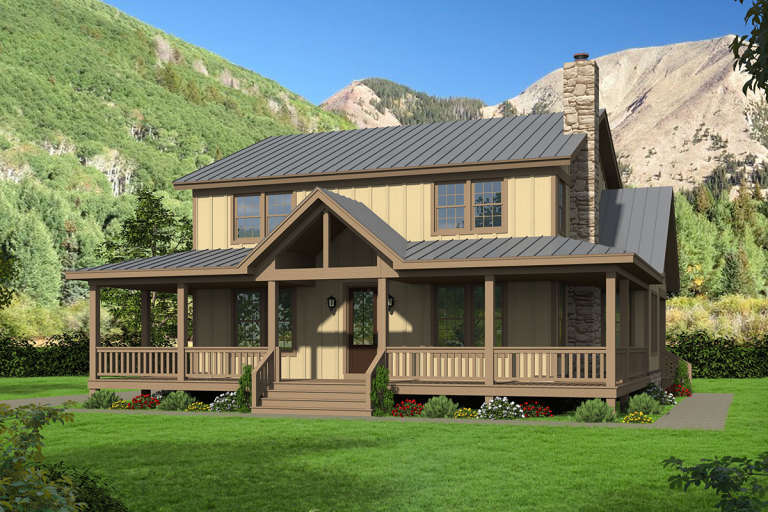
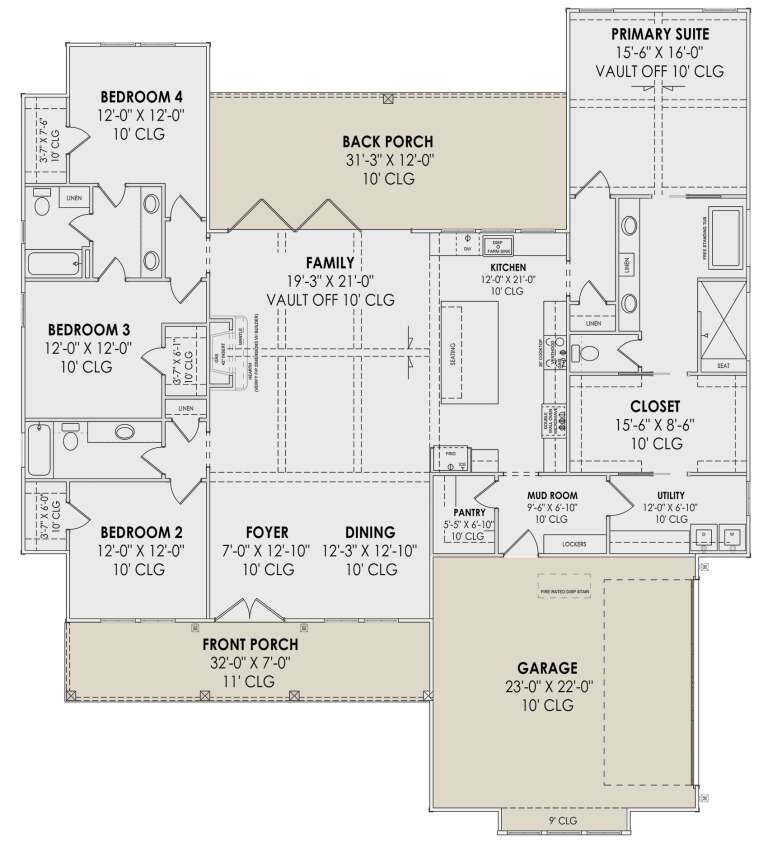
White Barn, Angled Front Elevation, board-and-batten siding, stone chimney, wood accents, metal roof, lush landscaping. House Plan # 5032-00201 Digital Rendering by America's Best House Plans, Inc.

PLAN #5032-00201

On Sale

$1,250   $1,063
Sq Ft 2,400
Beds 3
Baths 2
½ Baths 1
Cars 3
Stories 1.5
Width 96'
Depth 47'
X
Shop Sign In
Favorites
Cart
Chat