8,480 Results

EDIT SEARCH FILTERS
Clear All FiltersCountry
Sort By:  

8,480 RESULTS

SEARCH FILTERS

    Plan Type
    Square Feet
    Bedrooms
    Bathrooms
    Stories
    Garage (Vehicle Spaces)
    Architectural Styles

    Outdoor Living

    Bedroom Options
    Kitchen & Dining
    Laundry Location
    Additional Rooms

    Garage Type

    Garage Features
    Other Features
    Foundation Type

    Plan Width (FT)
    Plan Depth (FT)
    Plan Height (FT)
    Framing Type
    Media Filters
SEARCHING...
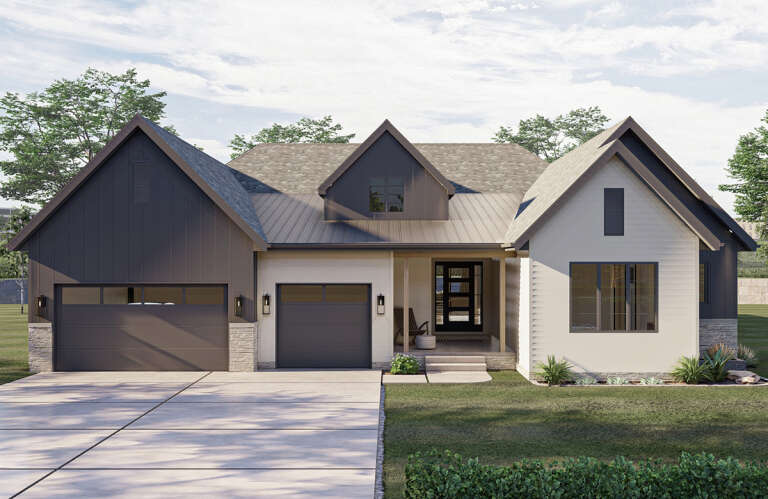
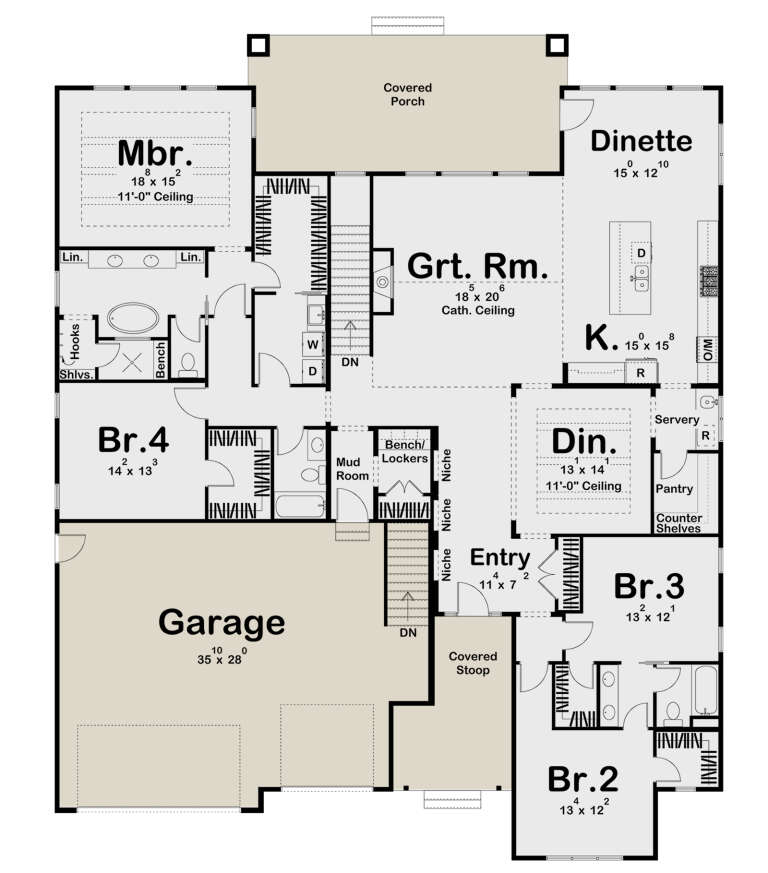
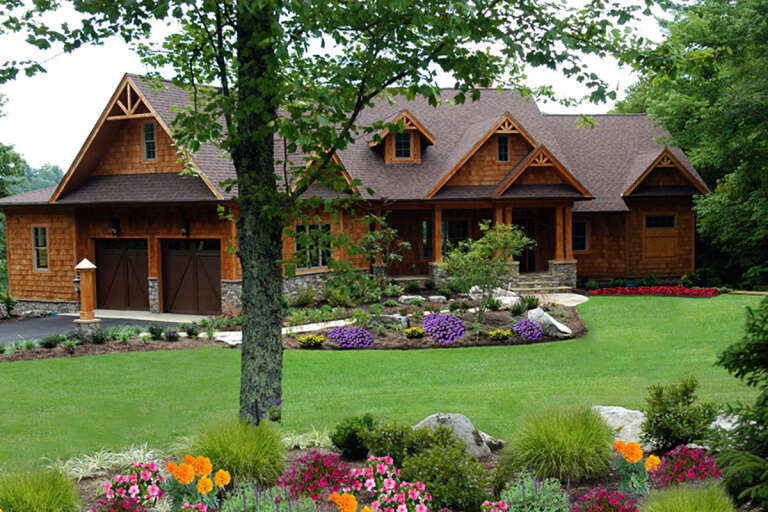
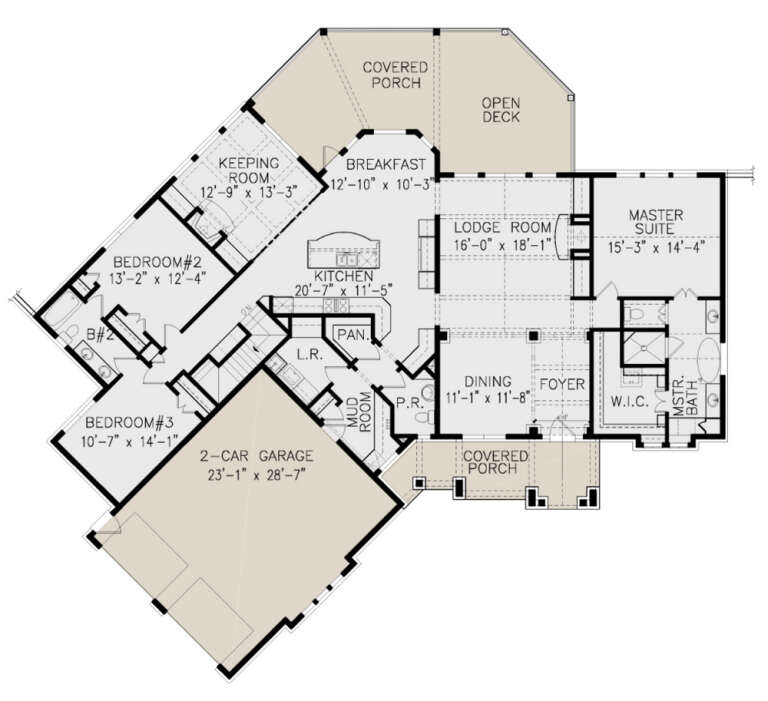
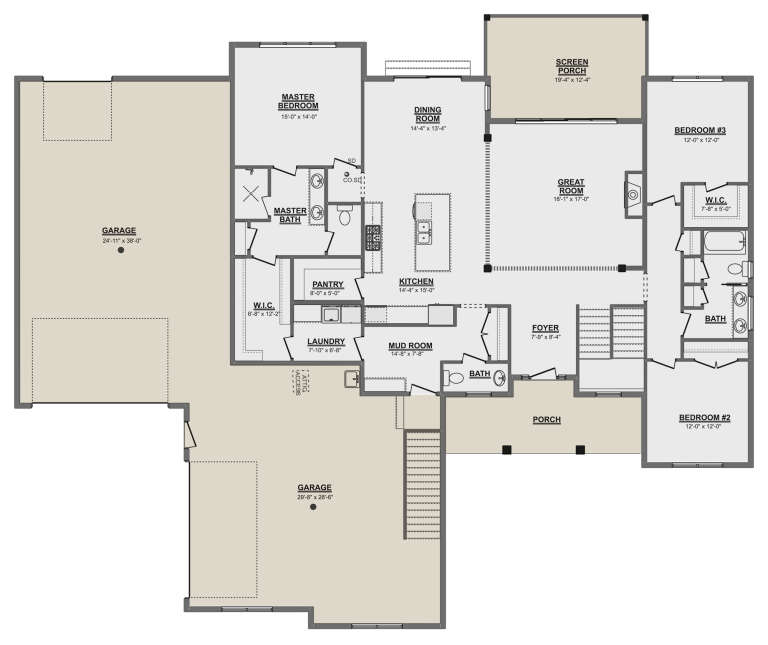
House Plan House Plan #27945 Front Elevation

PLAN #963-00688

On Sale

$1,899   $1,614
Sq Ft 3,168
Beds 4
Baths 3
½ Baths 0
Cars 3
Stories 1
Width 64' 8"
Depth 80'
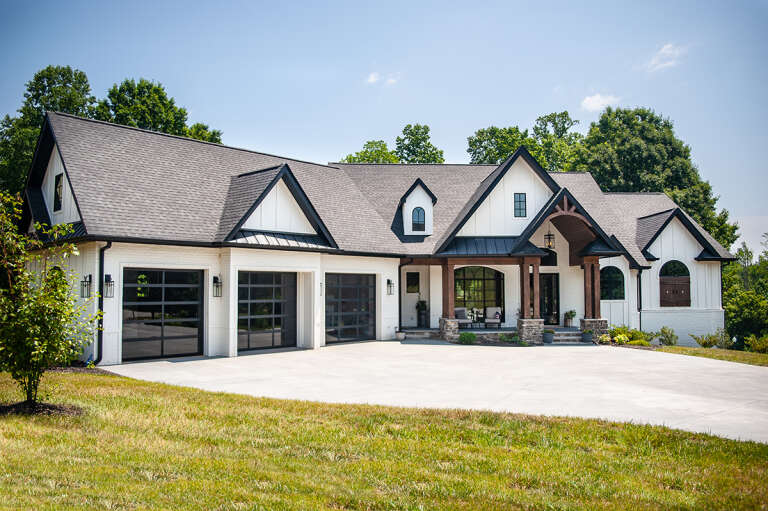
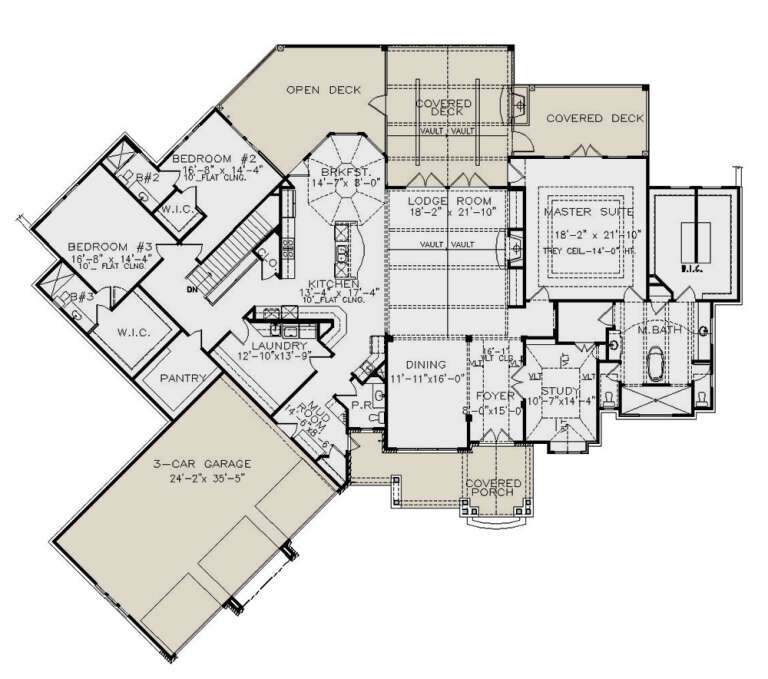
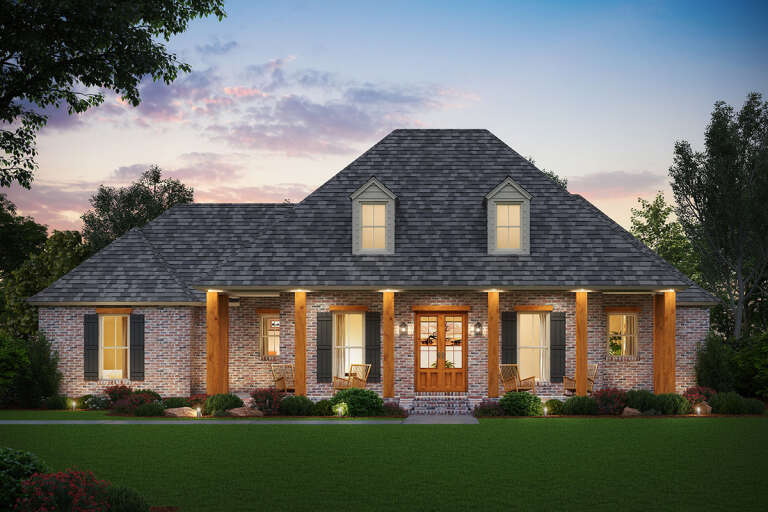
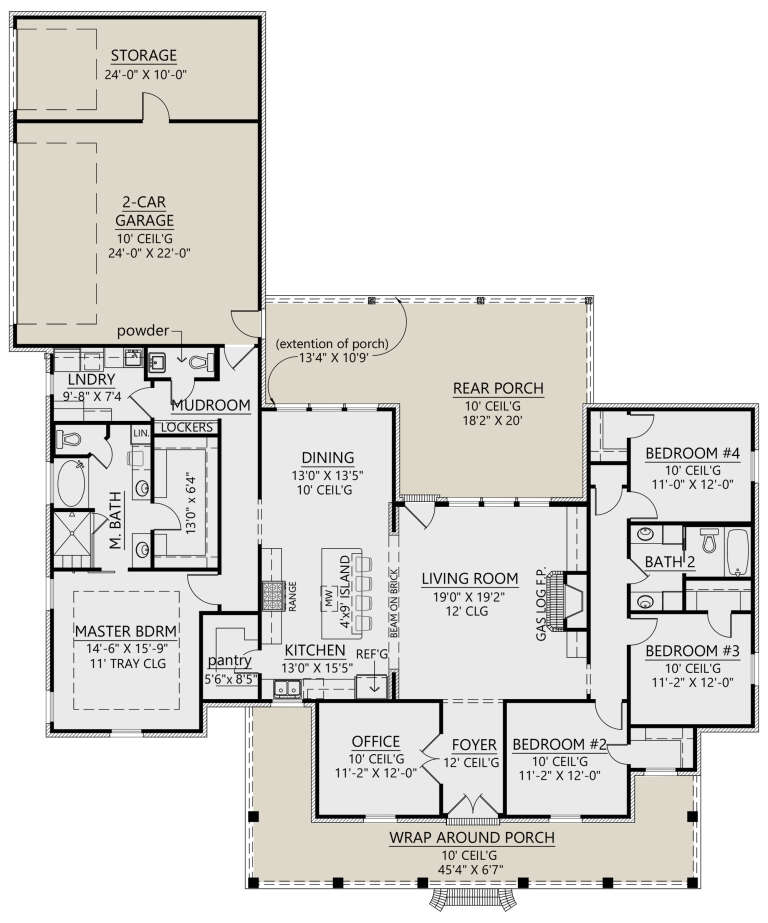
House Plan House Plan #27864 Front Elevation

PLAN #699-00332

On Sale

$2,795   $2,376
Sq Ft 3,813
Beds 3
Baths 3
½ Baths 1
Cars 3
Stories 1
Width 104' 11"
Depth 91' 1"
House Plan House Plan #27588 Front Elevation

PLAN #699-00312

On Sale

$2,495   $2,121
Sq Ft 2,550
Beds 3
Baths 2
½ Baths 1
Cars 2
Stories 1
Width 83' 5"
Depth 78' 3"
House Plan House Plan #24384 Front Elevation

PLAN #4534-00023

On Sale

$1,345   $1,143
Sq Ft 2,575
Beds 4
Baths 2
½ Baths 0
Cars 2
Stories 1
Width 74' 7"
Depth 87' 3"
House Plan House Plan #24249 Front Elevation

PLAN #8318-00137

On Sale

$1,650   $1,403
Sq Ft 3,934
Beds 6
Baths 4
½ Baths 1
Cars 3
Stories 2
Width 77'
Depth 132' 11"
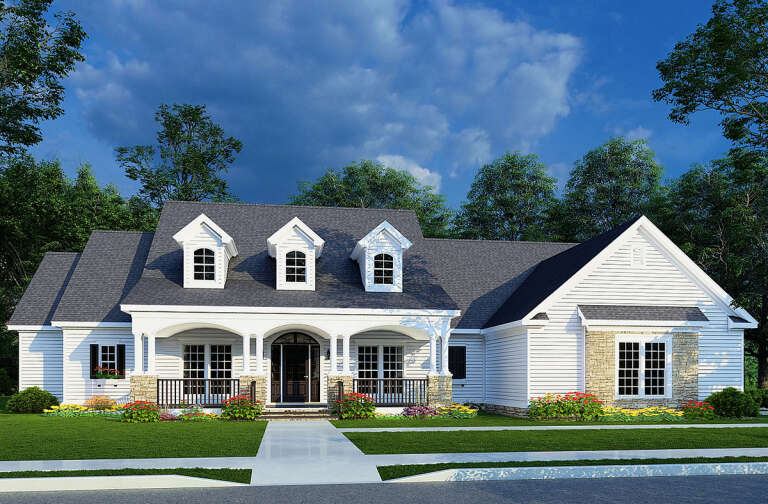
House Plan House Plan #21005 Front Elevation

PLAN #2559-00819

On Sale

$1,825   $1,551
Sq Ft 2,495
Beds 3
Baths 2
½ Baths 1
Cars 3
Stories 1
Width 90'
Depth 75'
House Plan House Plan #19005 Angled Front Elevation

PLAN #3125-00020

On Sale

$995   $846
Sq Ft 1,619
Beds 3
Baths 2
½ Baths 0
Cars 2
Stories 1
Width 53' 3"
Depth 47' 4"
House Plan House Plan #18512 Angled Front Elevation

PLAN #1907-00042

On Sale

$1,750   $1,488
Sq Ft 1,825
Beds 3
Baths 3
½ Baths 1
Cars 2
Stories 2
Width 73'
Depth 72' 6"
House Plan House Plan #13843 Front Elevation

PLAN #4848-00173

Starting at

$1,085
Sq Ft 1,675
Beds 3
Baths 2
½ Baths 1
Cars 2
Stories 1.5
Width 80'
Depth 51'
House Plan House Plan #6170 FRONT PHOTO DEFAULT

PLAN #341-00296

Starting at

$4,900
Sq Ft 7,900
Beds 5
Baths 5
½ Baths 1
Cars 4
Stories 2
Width 95'
Depth 135'
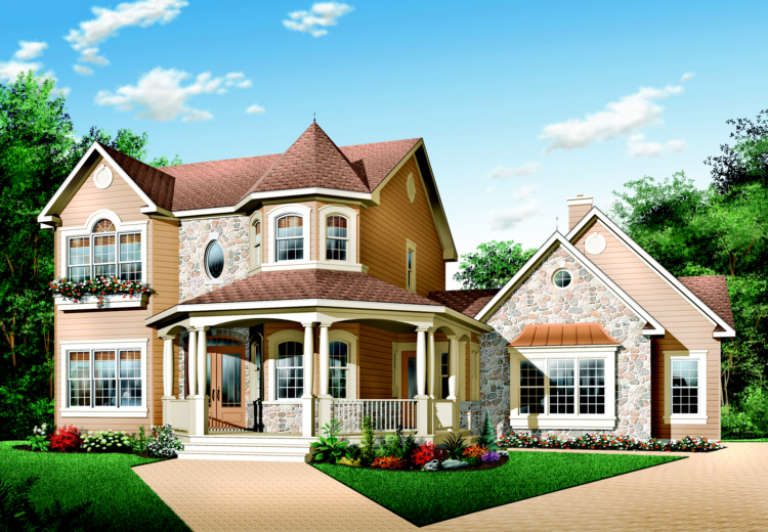
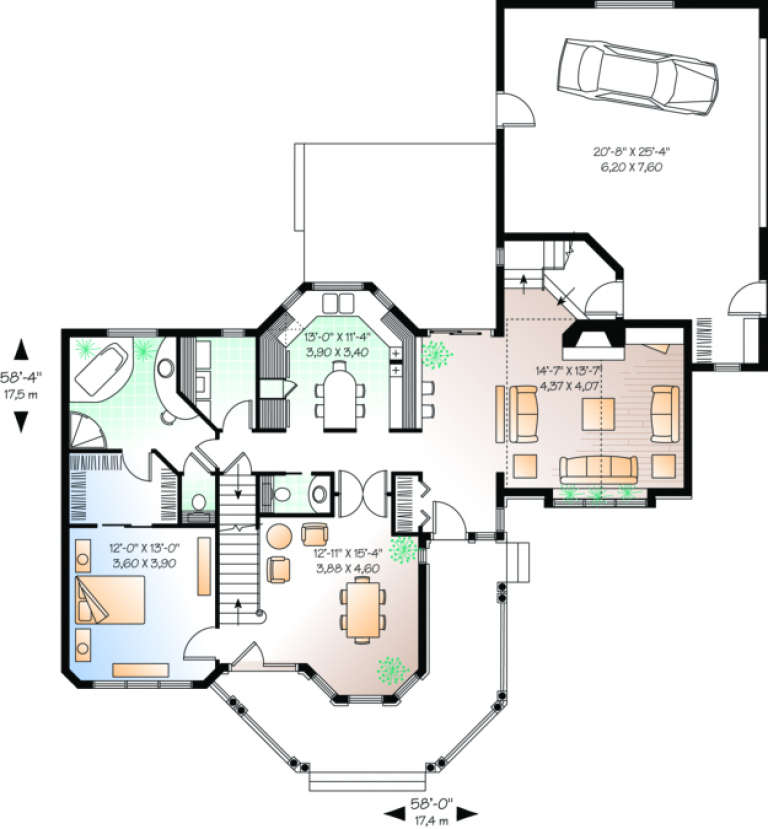
House Plan House Plan #369 Front Elevation

PLAN #034-00052

On Sale

$1,855   $1,577
Sq Ft 2,265
Beds 4
Baths 3
½ Baths 1
Cars 1
Stories 2
Width 58'
Depth 58' 4"
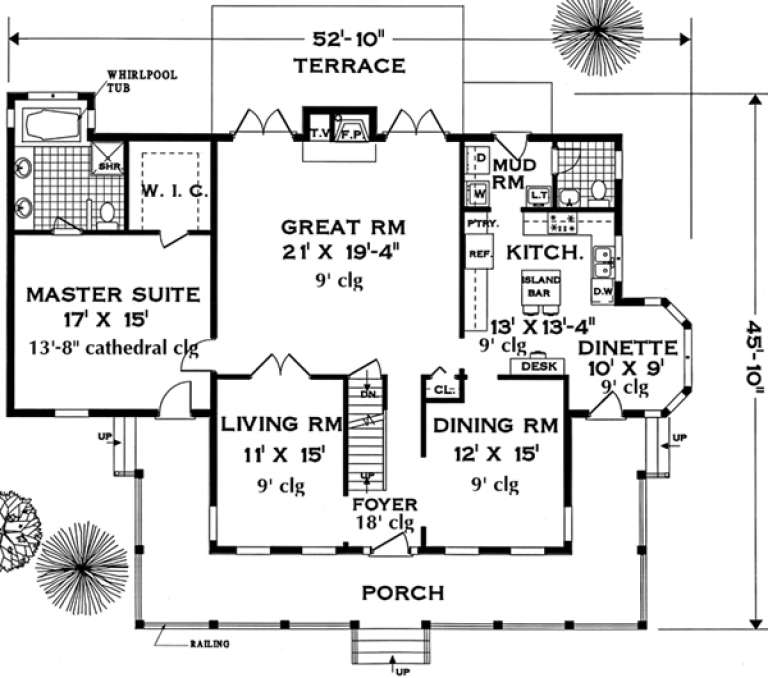
House Plan House Plan #261 Angled Front Elevation

PLAN #033-00057

On Sale

$747   $635
Sq Ft 2,658
Beds 5
Baths 3
½ Baths 1
Cars 3
Stories 2
Width 53'
Depth 46'
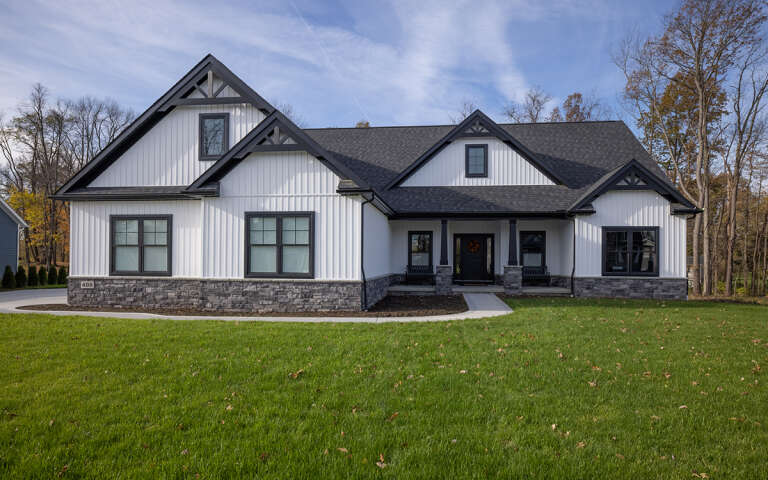
House Plan House Plan #34232 Front Elevation - Fall

PLAN #7568-00040

On Sale

$2,295   $1,951
Sq Ft 4,140
Beds 4
Baths 3
½ Baths 1
Cars 2
Stories 1
Width 100'
Depth 47'
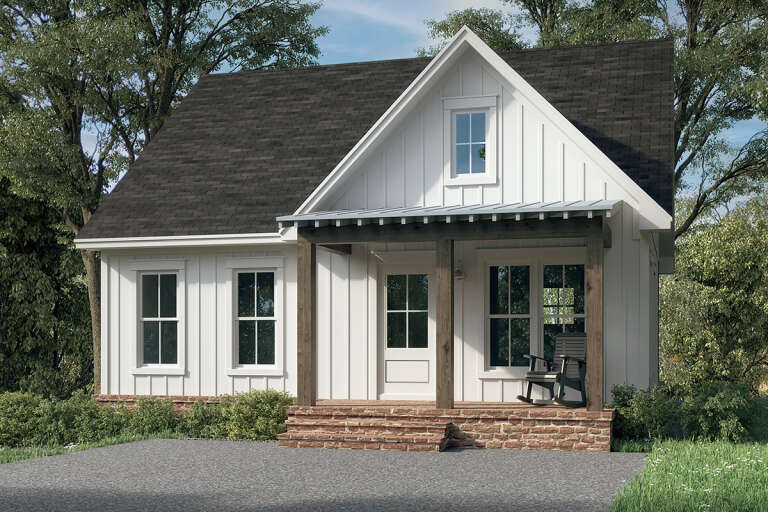
House Plan House Plan #32925 Angled Front Elevation

PLAN #1502-00034

On Sale

$795   $676
Sq Ft 569
Beds 2
Baths 1
½ Baths 0
Cars 0
Stories 1
Width 25'
Depth 35'
House Plan House Plan #29618 Front Elevation

PLAN #1958-00001

On Sale

$1,295   $1,101
Sq Ft 2,321
Beds 3
Baths 2
½ Baths 1
Cars 4
Stories 1
Width 87'
Depth 72' 4"
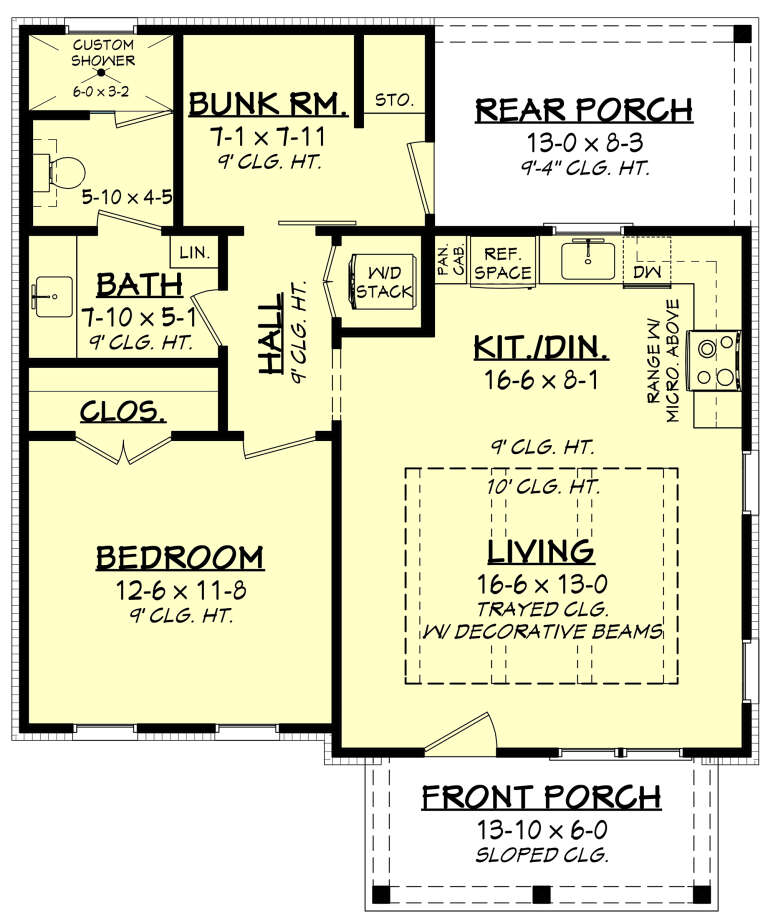
House Plan House Plan #27552 Front Elevation

PLAN #041-00292

On Sale

$1,345   $1,143
Sq Ft 780
Beds 1
Baths 1
½ Baths 0
Cars 0
Stories 1
Width 30'
Depth 36'
House Plan House Plan #27402 Front Elevation

PLAN #8318-00276

On Sale

$1,350   $1,148
Sq Ft 2,635
Beds 4
Baths 3
½ Baths 0
Cars 3
Stories 1
Width 81' 10"
Depth 59' 2"
House Plan House Plan #26215 Front Elevation

PLAN #8594-00463

On Sale

$2,725   $2,316
Sq Ft 2,686
Beds 4
Baths 3
½ Baths 0
Cars 3
Stories 2
Width 60'
Depth 68'
X
Shop Sign In
Favorites
Cart
Chat