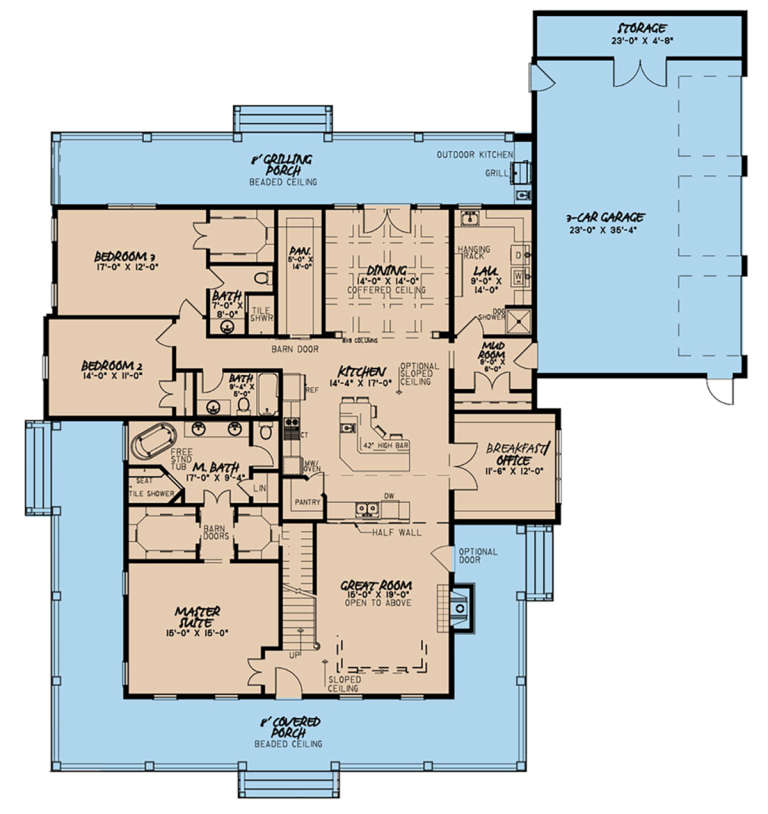
8,480 Results

EDIT SEARCH FILTERS
Clear All FiltersCountry
Sort By:  

8,480 RESULTS

SEARCH FILTERS

    Plan Type
    Square Feet
    Bedrooms
    Bathrooms
    Stories
    Garage (Vehicle Spaces)
    Architectural Styles

    Outdoor Living

    Bedroom Options
    Kitchen & Dining
    Laundry Location
    Additional Rooms

    Garage Type

    Garage Features
    Other Features
    Foundation Type

    Plan Width (FT)
    Plan Depth (FT)
    Plan Height (FT)
    Framing Type
    Media Filters
SEARCHING...
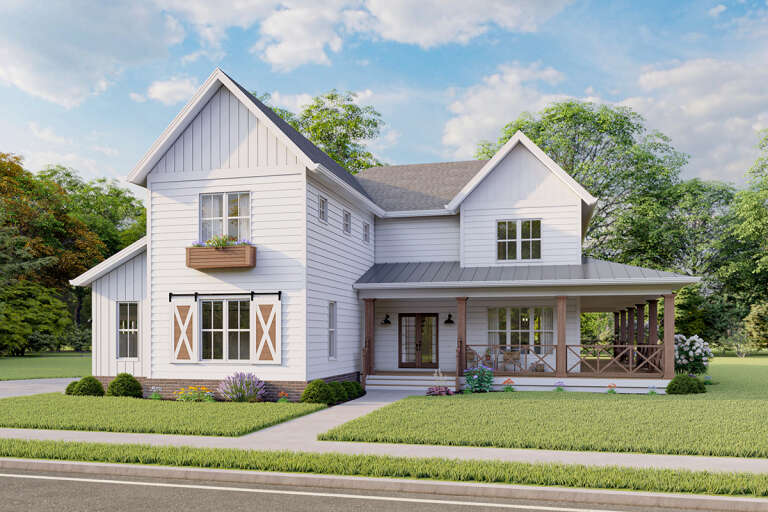
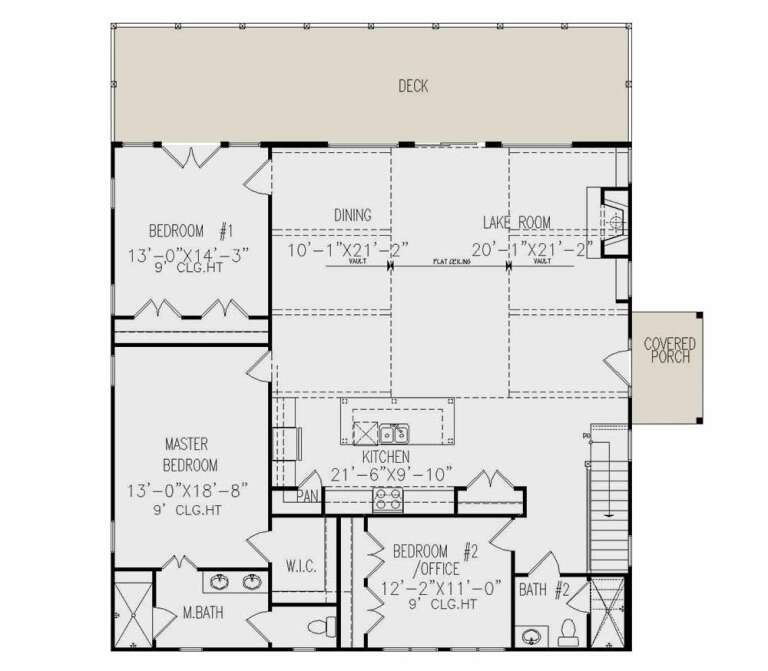
House Plan House Plan #33912 Angled Front Elevation

PLAN #2464-00178

On Sale

$1,750   $1,488
Sq Ft 2,542
Beds 4-6
Baths 2
½ Baths 1
Cars 3
Stories 1
Width 88'
Depth 67'
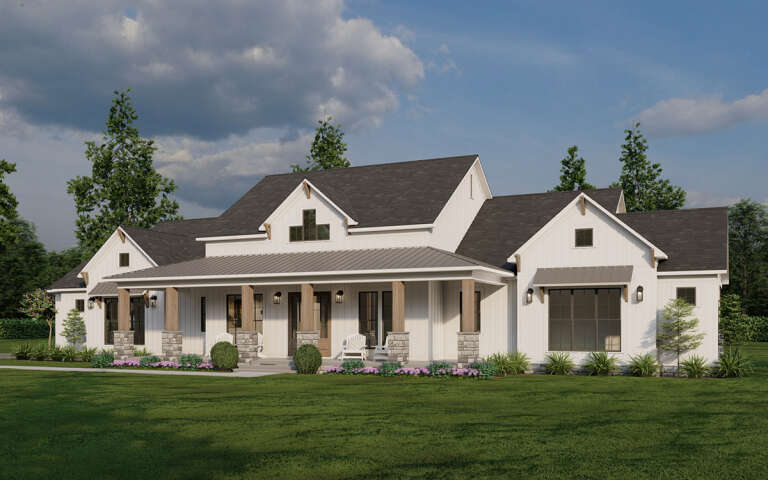
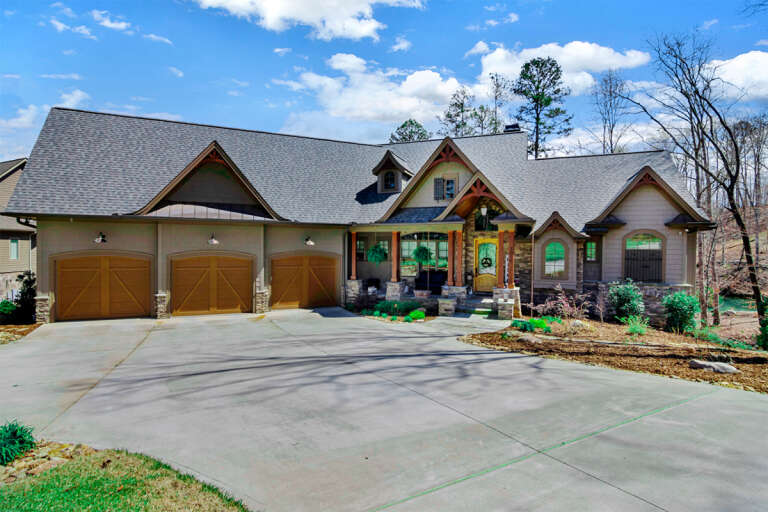
House Plan House Plan #31790 Angled Front Elevation

PLAN #5631-00255

On Sale

$1,550   $1,318
Sq Ft 2,156
Beds 3-5
Baths 2
½ Baths 1
Cars 3
Stories 1
Width 89' 6"
Depth 94' 4"
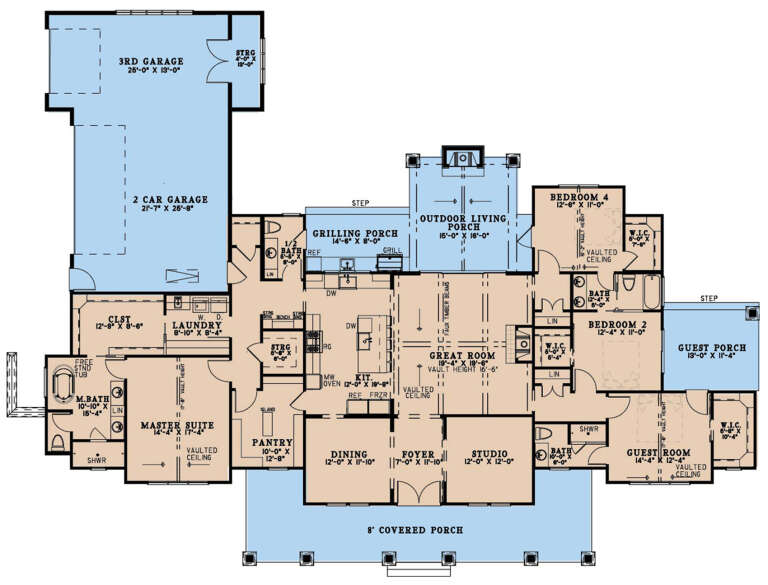
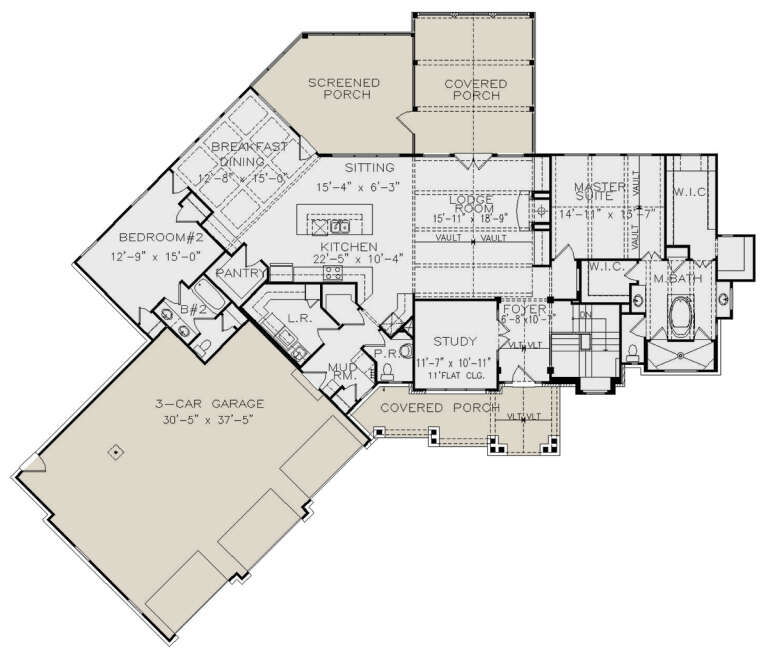
House Plan House Plan #23513 Front Elevation
EXCLUSIVE

PLAN #6849-00081

On Sale

$2,395   $2,036
Sq Ft 3,502
Beds 4
Baths 4
½ Baths 1
Cars 2
Stories 2
Width 55' 3"
Depth 75' 7"
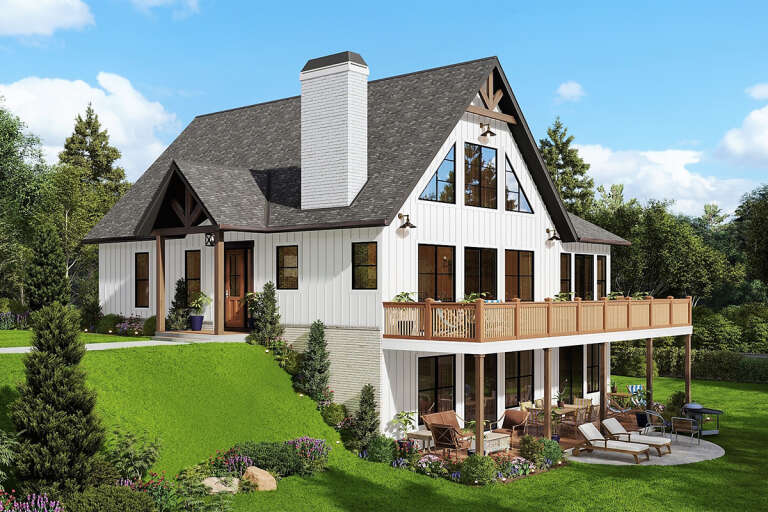
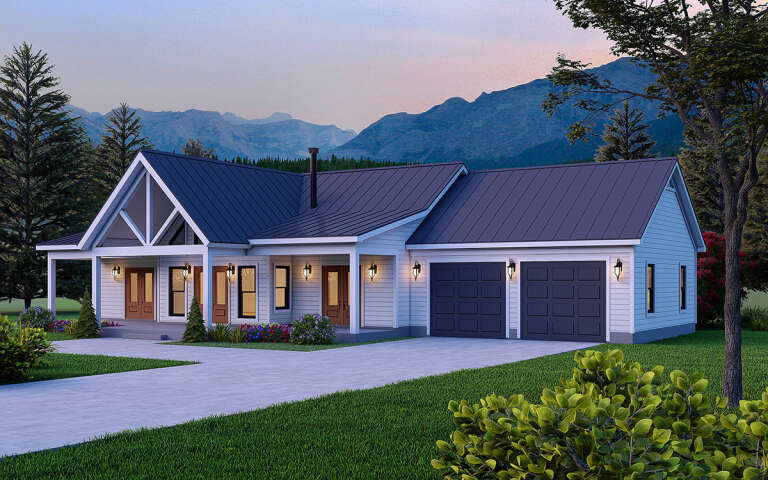
House Plan House Plan #35445 Front Elevation at Dusk

PLAN #2699-00061

On Sale

$1,095   $931
Sq Ft 476
Beds 1
Baths 1
½ Baths 0
Cars 0
Stories 1
Width 28'
Depth 23'
House Plan House Plan #33513 Front Elevation at Dusk

PLAN #7516-00090

On Sale

$1,640   $1,394
Sq Ft 2,994
Beds 4
Baths 3
½ Baths 1
Cars 3
Stories 1
Width 84' 10"
Depth 86' 10"
House Plan House Plan #29890 Angled Front Elevation

PLAN #8318-00368

On Sale

$1,550   $1,318
Sq Ft 2,930
Beds 4
Baths 3
½ Baths 1
Cars 3
Stories 1
Width 99' 9"
Depth 77' 1"
House Plan House Plan #28243 Angled Front Elevation

PLAN #699-00348

On Sale

$1,450   $1,233
Sq Ft 1,890
Beds 3-5
Baths 2
½ Baths 0
Cars 0
Stories 1
Width 44'
Depth 53'
House Plan House Plan #27361 Front Elevation

PLAN #699-00300

On Sale

$2,295   $1,951
Sq Ft 4,042
Beds 4
Baths 3
½ Baths 2
Cars 3
Stories 1
Width 98' 4"
Depth 83' 7"
House Plan House Plan #24689 Angled Front Elevation

PLAN #699-00279

On Sale

$1,943   $1,652
Sq Ft 2,269
Beds 3
Baths 2
½ Baths 1
Cars 2
Stories 1
Width 82'
Depth 74' 6"
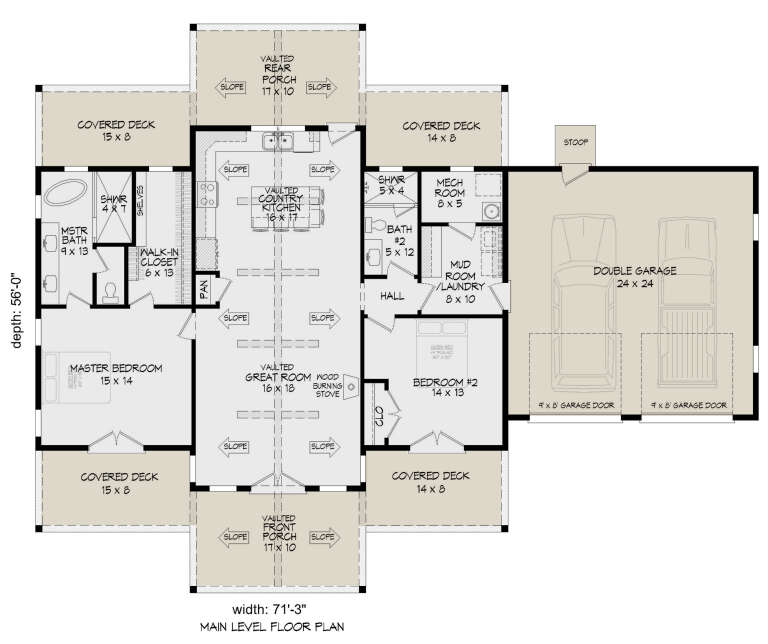
House Plan House Plan #30460 Angled Front Elevation

PLAN #940-00985

On Sale

$1,100   $935
Sq Ft 1,442
Beds 2
Baths 2
½ Baths 0
Cars 2
Stories 1
Width 71' 3"
Depth 56'
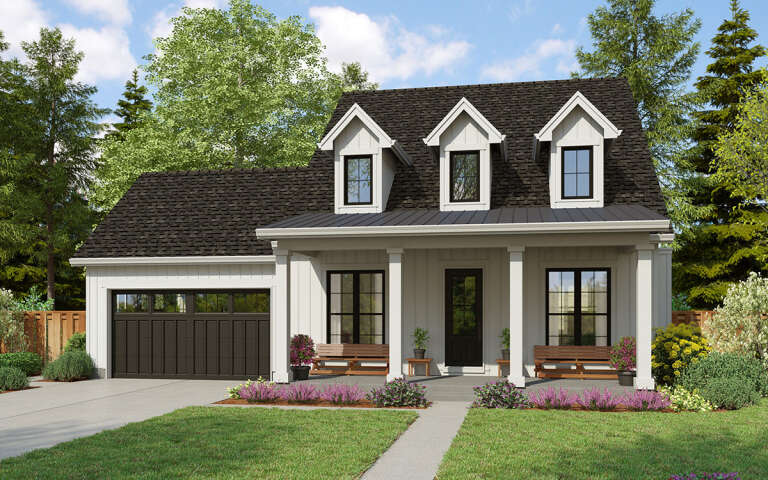
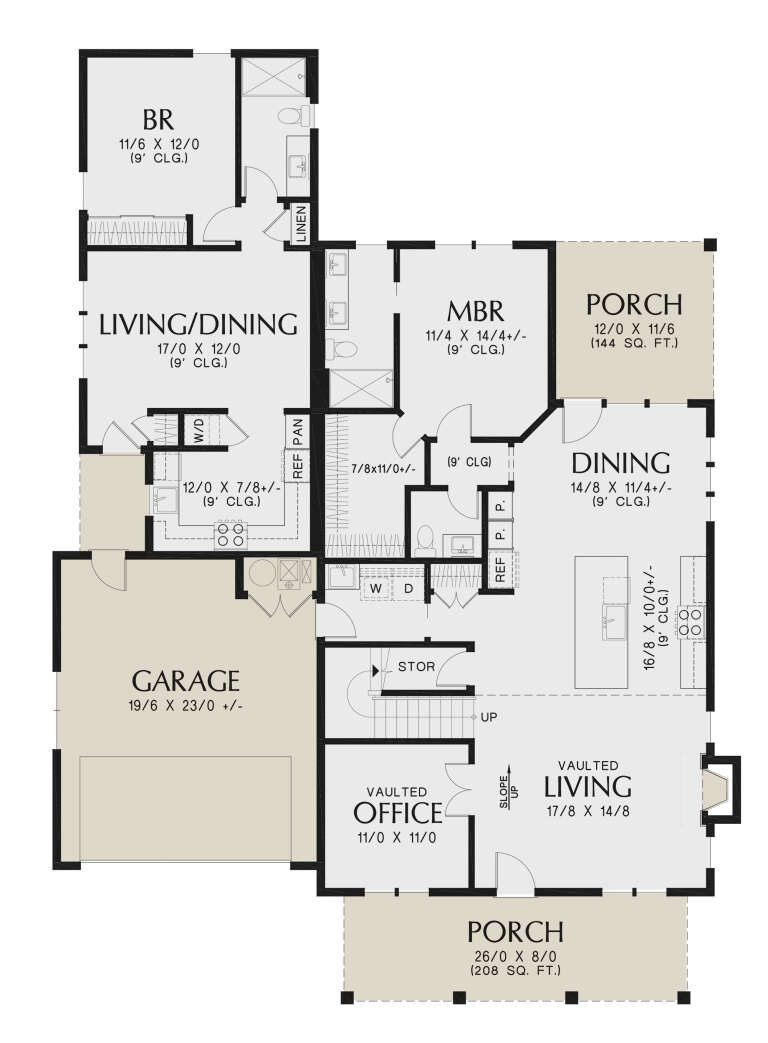
House Plan House Plan #29374 Angled Front Elevation

PLAN #2559-00982

On Sale

$1,849   $1,572
Sq Ft 2,653
Beds 4
Baths 3
½ Baths 1
Cars 2
Stories 2
Width 50'
Depth 72'
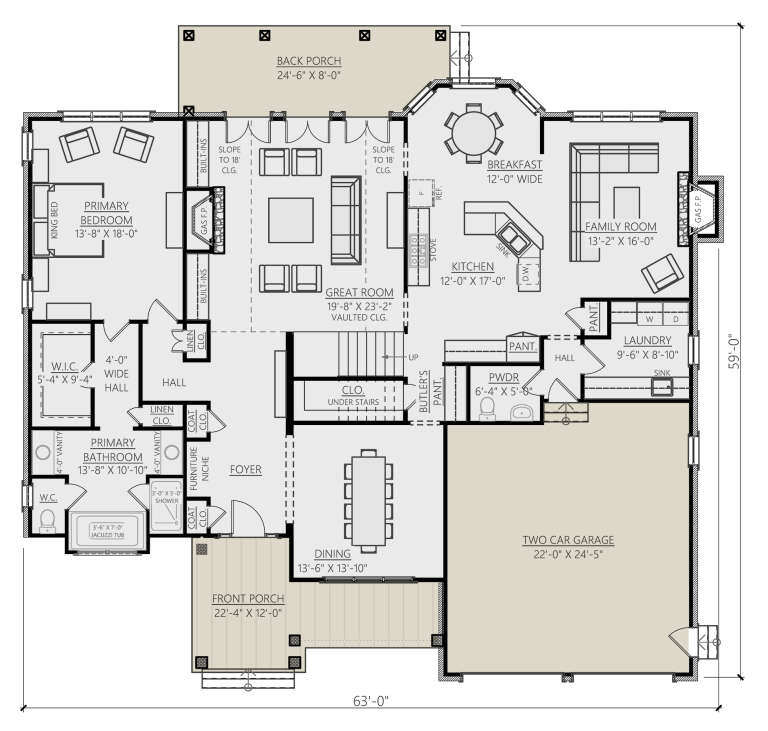
House Plan House Plan #27161 Front Elevation

PLAN #8687-00004

On Sale

$2,095   $1,781
Sq Ft 3,256
Beds 4
Baths 3
½ Baths 1
Cars 2
Stories 2
Width 63'
Depth 59'
House Plan House Plan #33001 Angled Front Elevation

PLAN #940-01290

On Sale

$2,050   $1,743
Sq Ft 2,772
Beds 4
Baths 2
½ Baths 1
Cars 2-3
Stories 2
Width 40' 9"
Depth 56' 4"
House Plan House Plan #32020 Front Elevation

PLAN #041-00375

On Sale

$1,345   $1,143
Sq Ft 1,094
Beds 2
Baths 2
½ Baths 0
Cars 2
Stories 1
Width 54' 4"
Depth 49'
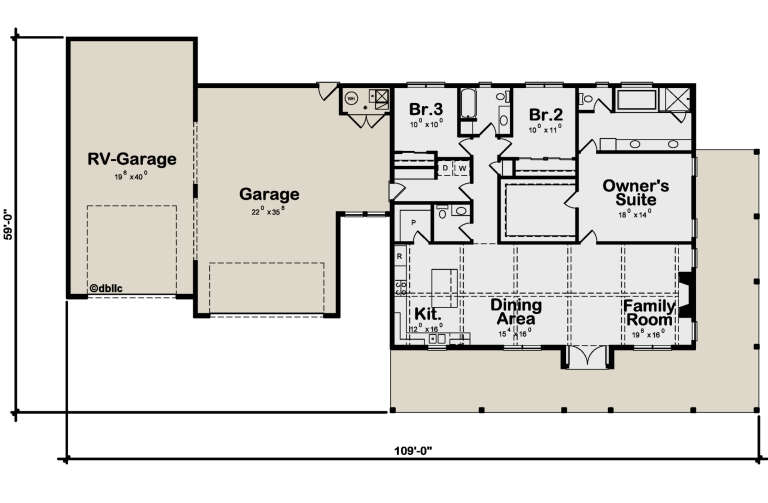
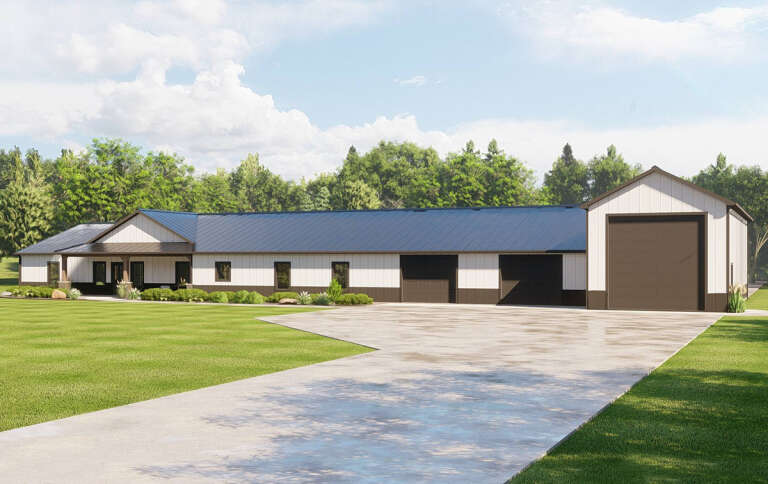
House Plan House Plan #30351 Angled Front Elevation

PLAN #402-01812

On Sale

$1,305   $1,109
Sq Ft 2,024
Beds 3
Baths 2
½ Baths 1
Cars 3
Stories 1
Width 109'
Depth 59'
House Plan House Plan #28999 Front Elevation

PLAN #5032-00240

On Sale

$1,450   $1,233
Sq Ft 3,196
Beds 4
Baths 3
½ Baths 0
Cars 3
Stories 1
Width 150'
Depth 60'
House Plan House Plan #20729 Front Elevation

PLAN #8318-00109

On Sale

$1,850   $1,573
Sq Ft 3,474
Beds 4
Baths 4
½ Baths 0
Cars 3
Stories 2
Width 79' 2"
Depth 85' 8"
House Plan House Plan #34074 Angled Front Elevation

PLAN #963-01182

On Sale

$1,899   $1,614
Sq Ft 3,437
Beds 4-5
Baths 4
½ Baths 1
Cars 6
Stories 2
Width 70'
Depth 86'
X
Shop Sign In
Favorites
Cart
Chat