8,480 Results

EDIT SEARCH FILTERS
Clear All FiltersCountry
Sort By:  

8,480 RESULTS

SEARCH FILTERS

    Plan Type
    Square Feet
    Bedrooms
    Bathrooms
    Stories
    Garage (Vehicle Spaces)
    Architectural Styles

    Outdoor Living

    Bedroom Options
    Kitchen & Dining
    Laundry Location
    Additional Rooms

    Garage Type

    Garage Features
    Other Features
    Foundation Type

    Plan Width (FT)
    Plan Depth (FT)
    Plan Height (FT)
    Framing Type
    Media Filters
SEARCHING...
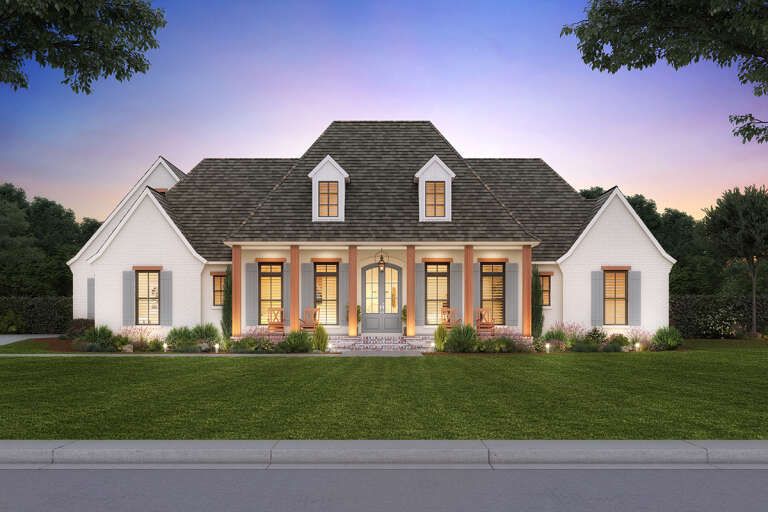
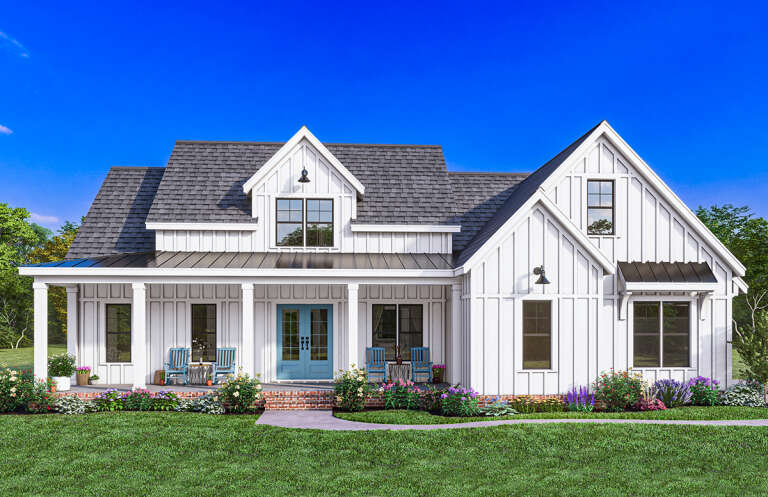
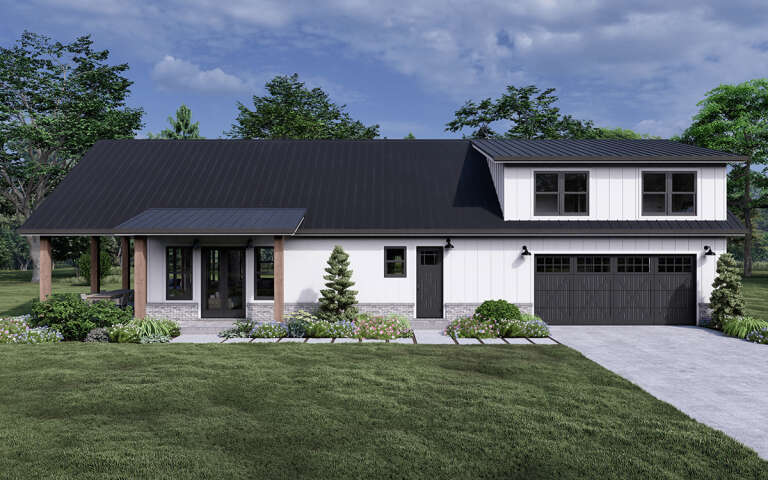
White Modern Farmhouse front elevation with board-and-batten siding, wood porch, gabled roof, and black windows at dusk. House Plan # 009-00467 Digital Rendering by America's Best House Plans, Inc.
EXCLUSIVE

PLAN #009-00467

On Sale

$1,300   $1,105
Sq Ft 2,485
Beds 3-4
Baths 2
½ Baths 1
Cars 2-3
Stories 1
Width 91'
Depth 58' 3"
House Plan House Plan #28780 Front Elevation

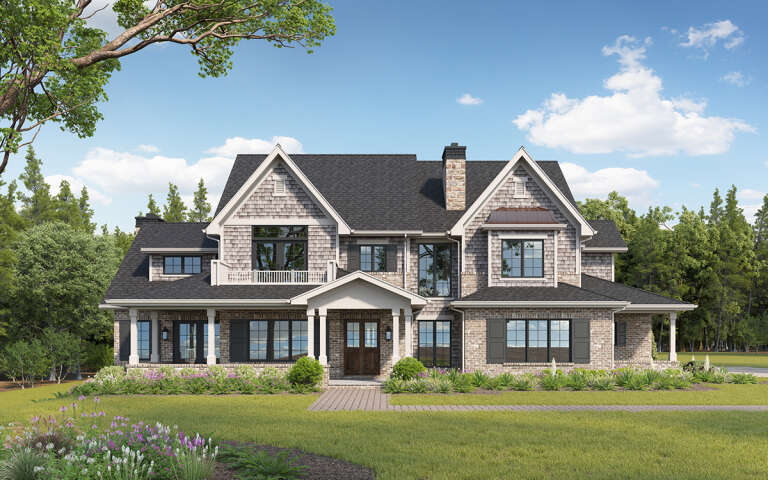
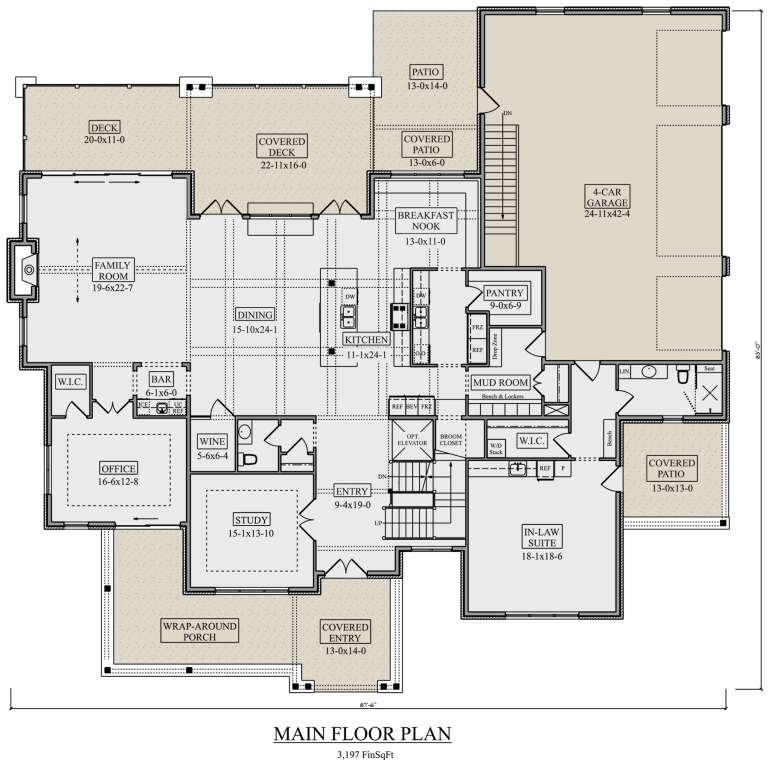
PLAN #5631-00211

On Sale

$4,200   $3,570
Sq Ft 5,586
Beds 5-7
Baths 6
½ Baths 1
Cars 4
Stories 2
Width 87' 6"
Depth 83'
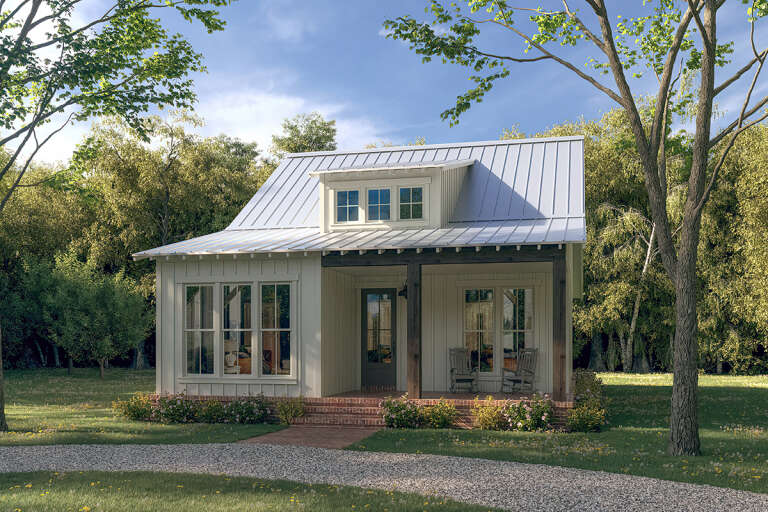
White Modern Farmhouse front elevation with board-and-batten siding, metal roof, blue door, and wood porch posts. House Plan # 009-00384 Digital Rendering by America's Best House Plans, Inc.
EXCLUSIVE

PLAN #009-00384

On Sale

$1,200   $1,020
Sq Ft 966
Beds 2
Baths 1
½ Baths 0
Cars 2
Stories 1
Width 65'
Depth 50'
House Plan House Plan #35099 Angled Front Elevation

PLAN #2559-01107

On Sale

$1,851   $1,573
Sq Ft 2,476
Beds 3-4
Baths 3
½ Baths 1
Cars 3
Stories 1.5
Width 90'
Depth 56'
House Plan House Plan #27085 Front Elevation

PLAN #4534-00074

On Sale

$1,845   $1,568
Sq Ft 3,500
Beds 4
Baths 3
½ Baths 1
Cars 3
Stories 1
Width 90' 10"
Depth 88' 9"
House Plan House Plan #33681 Angled Front Elevation

PLAN #1776-00164

On Sale

$1,190   $1,012
Sq Ft 2,096
Beds 4
Baths 3
½ Baths 0
Cars 4
Stories 1
Width 92'
Depth 52'
House Plan House Plan #27680 Front Elevation at Dusk

PLAN #8318-00285

On Sale

$1,550   $1,318
Sq Ft 3,005
Beds 3
Baths 3
½ Baths 0
Cars 3
Stories 1
Width 87' 2"
Depth 61' 4"
House Plan House Plan #35057 Front Elevation

PLAN #7983-00183

On Sale

$1,265   $1,075
Sq Ft 1,512
Beds 3
Baths 2
½ Baths 0
Cars 0
Stories 1
Width 46' 11"
Depth 62' 3"
House Plan House Plan #32815 Angled Front Elevation

PLAN #1776-00153

On Sale

$1,190   $1,012
Sq Ft 2,312
Beds 3
Baths 2
½ Baths 1
Cars 3
Stories 1
Width 80'
Depth 56'
House Plan House Plan #14884 Angled Front Elevation

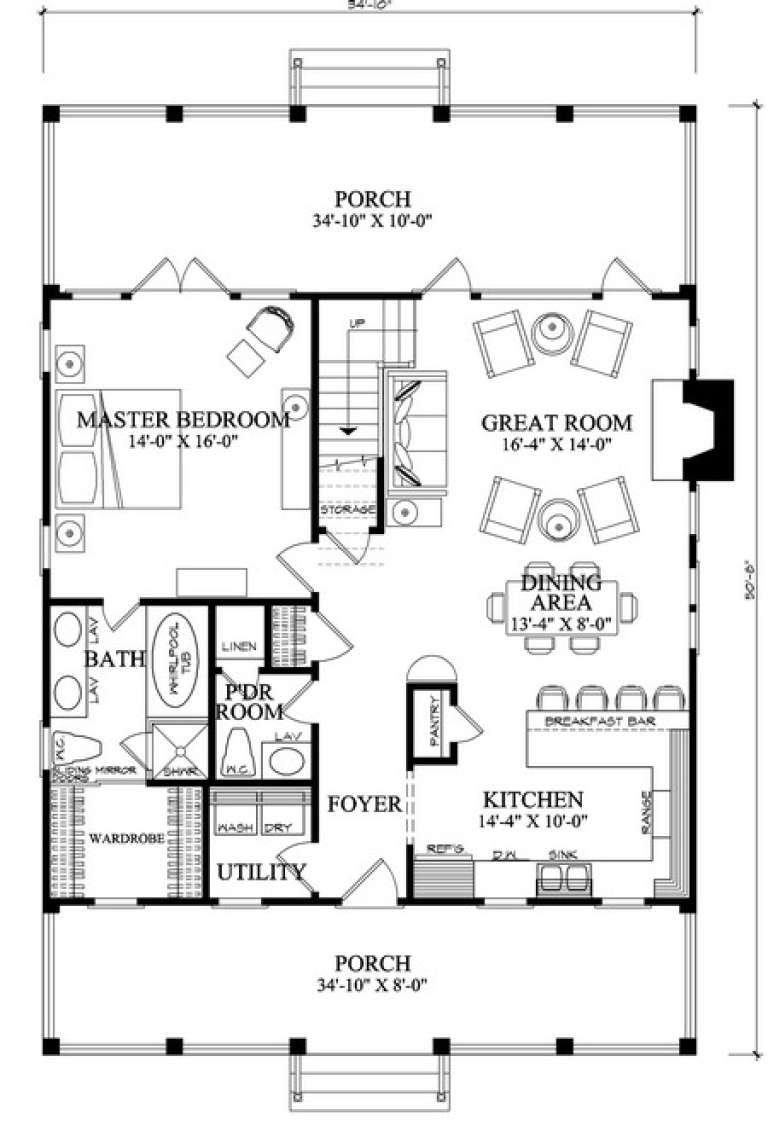
PLAN #7922-00077

On Sale

$700   $595
Sq Ft 1,738
Beds 3
Baths 2
½ Baths 1
Cars 0
Stories 1.5
Width 34' 10"
Depth 50' 8"
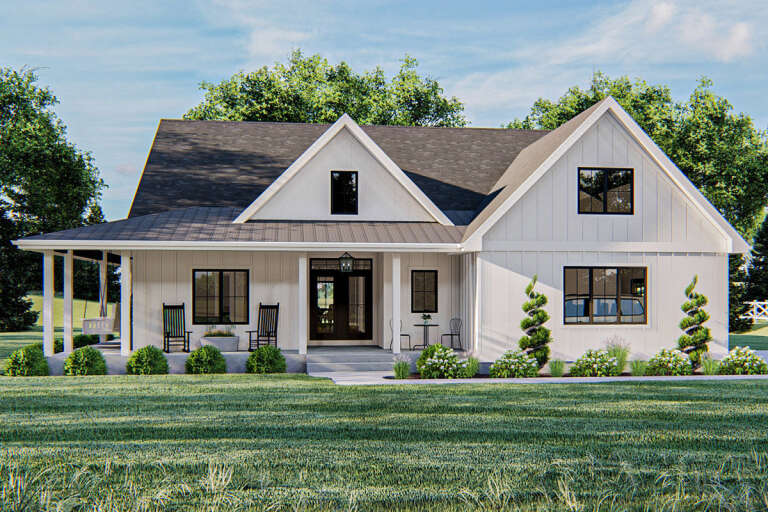
White Modern Farmhouse front elevation with board-and-batten siding, gabled roof, porch, and blue double doors. House Plan # 009-00372 Digital Rendering by America's Best House Plans, Inc.
EXCLUSIVE

PLAN #009-00372

On Sale

$1,300   $1,105
Sq Ft 2,212
Beds 3-4
Baths 2
½ Baths 1
Cars 2-3
Stories 1
Width 70' 6"
Depth 60' 9"
House Plan House Plan #24570 Front Elevation

PLAN #963-00428

On Sale

$1,599   $1,359
Sq Ft 2,076
Beds 3
Baths 2
½ Baths 1
Cars 2
Stories 1
Width 57'
Depth 65'
House Plan House Plan #35519 Angled Front Elevation

PLAN #110-01164

On Sale

$1,550   $1,318
Sq Ft 3,343
Beds 4
Baths 3
½ Baths 0
Cars 2
Stories 2
Width 58' 10"
Depth 57'
House Plan House Plan #27703 Front Elevation

PLAN #041-00297

On Sale

$1,345   $1,143
Sq Ft 1,299
Beds 3
Baths 2
½ Baths 0
Cars 0
Stories 1
Width 34' 10"
Depth 51' 10"
House Plan House Plan #35357 Front Elevation

PLAN #7568-00057

On Sale

$1,795   $1,526
Sq Ft 2,399
Beds 4
Baths 3
½ Baths 1
Cars 2
Stories 2
Width 60'
Depth 54'
House Plan House Plan #30633 Front Elevation
EXCLUSIVE

PLAN #7174-00022

On Sale

$1,295   $1,101
Sq Ft 2,359
Beds 3-4
Baths 2
½ Baths 1
Cars 2
Stories 1.5
Width 76'
Depth 47'
House Plan House Plan #24071 Angled Front Elevation

PLAN #098-00319

Starting at

$2,050
Sq Ft 2,467
Beds 3
Baths 2
½ Baths 1
Cars 2
Stories 2
Width 64' 6"
Depth 50' 6"
House Plan House Plan #35692 Angled Front Elevation

PLAN #034-01428

On Sale

$1,680   $1,428
Sq Ft 1,542
Beds 2
Baths 1
½ Baths 1
Cars 0
Stories 2
Width 32' 6"
Depth 25' 6"
X
Shop Sign In
Favorites
Cart
Chat