8,480 Results

EDIT SEARCH FILTERS
Clear All FiltersCountry
Sort By:  

8,480 RESULTS

SEARCH FILTERS

    Plan Type
    Square Feet
    Bedrooms
    Bathrooms
    Stories
    Garage (Vehicle Spaces)
    Architectural Styles

    Outdoor Living

    Bedroom Options
    Kitchen & Dining
    Laundry Location
    Additional Rooms

    Garage Type

    Garage Features
    Other Features
    Foundation Type

    Plan Width (FT)
    Plan Depth (FT)
    Plan Height (FT)
    Framing Type
    Media Filters
SEARCHING...
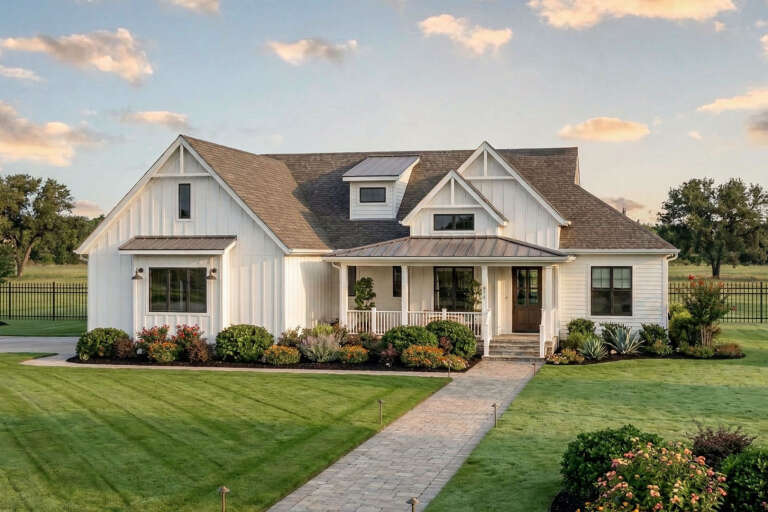
House Plan House Plan #35526 Angled Front Elevation

PLAN #963-01272

On Sale

$1,699   $1,444
Sq Ft 2,571
Beds 3-5
Baths 2
½ Baths 1
Cars 2
Stories 1
Width 67'
Depth 72' 4"
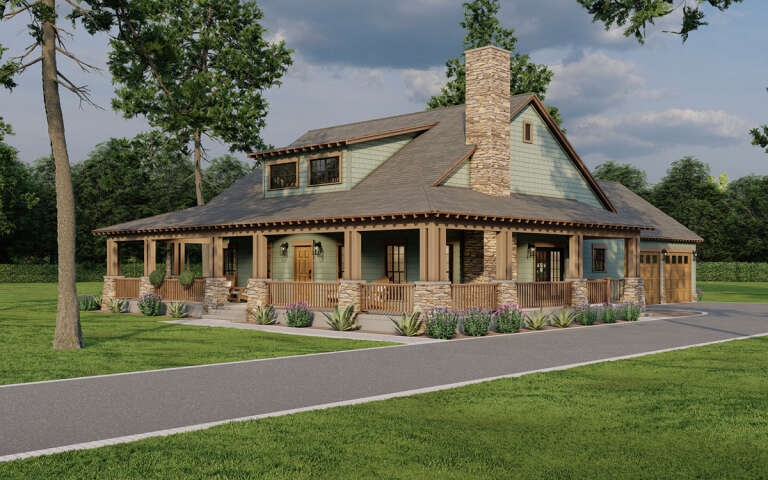
House Plan House Plan #35441 Front Elevation

PLAN #1958-00066

On Sale

$1,395   $1,186
Sq Ft 2,912
Beds 2-5
Baths 2
½ Baths 1
Cars 2
Stories 1
Width 83' 8"
Depth 67' 2"
House Plan House Plan #29153 Angled Front Elevation

PLAN #8318-00348

On Sale

$1,200   $1,020
Sq Ft 1,805
Beds 2-3
Baths 2
½ Baths 0
Cars 2
Stories 1
Width 60' 8"
Depth 78' 10"
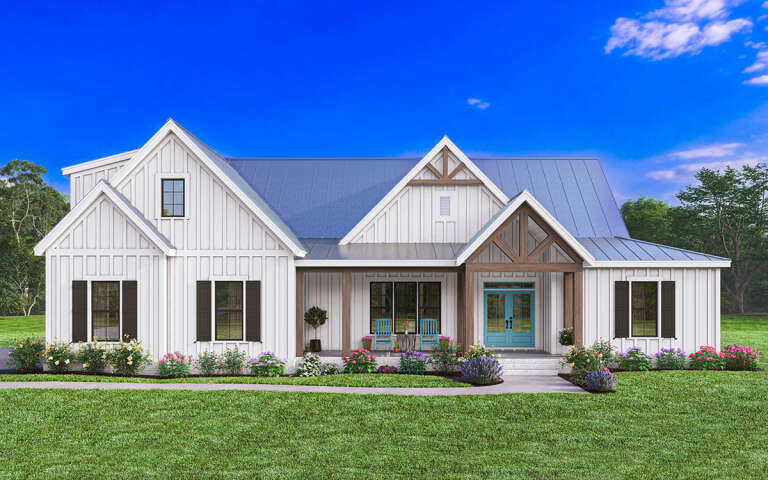
White Modern Farmhouse with board-and-batten siding, metal roof, timber-framed porch, and blue double doors. House Plan # 009-00390 Digital Rendering by America's Best House Plans, Inc.
EXCLUSIVE

PLAN #009-00390

On Sale

$1,300   $1,105
Sq Ft 2,103
Beds 3-4
Baths 2
½ Baths 1
Cars 2-3
Stories 1
Width 70'
Depth 61' 6"
House Plan House Plan #32205 Front Elevation at Dusk

PLAN #7983-00130

On Sale

$1,265   $1,075
Sq Ft 1,638
Beds 3
Baths 2
½ Baths 0
Cars 0
Stories 1
Width 50' 3"
Depth 52' 7"
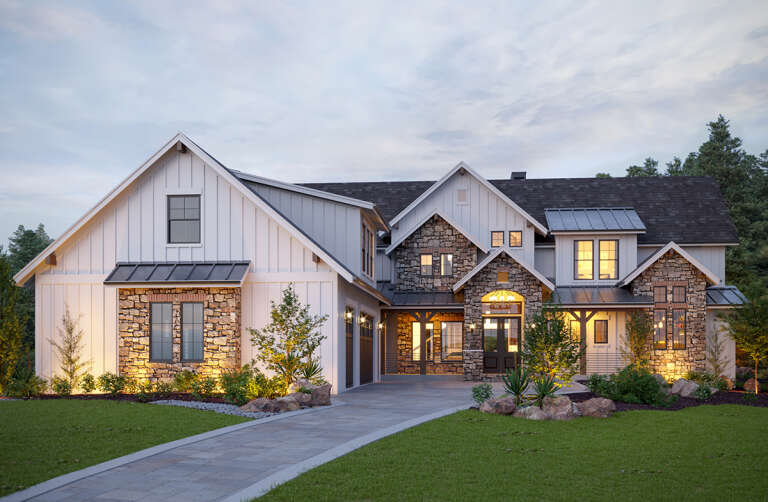
White Barndominium front elevation at dusk with stone accents, board-and-batten siding, and covered porch. House Plan # 009-00457 Digital Rendering by America's Best House Plans, Inc.
EXCLUSIVE

PLAN #009-00457

On Sale

$1,350   $1,148
Sq Ft 2,664
Beds 3
Baths 2
½ Baths 1
Cars 5
Stories 2
Width 109' 3"
Depth 62' 8"
House Plan House Plan #27550 Angled Front Elevation

PLAN #348-00307

On Sale

$1,300   $1,105
Sq Ft 1,812
Beds 3
Baths 2
½ Baths 1
Cars 2
Stories 1
Width 57' 4"
Depth 72'
House Plan House Plan #35237 Angled Front Elevation

PLAN #5032-00425

On Sale

$1,250   $1,063
Sq Ft 1,984
Beds 3
Baths 2
½ Baths 0
Cars 3
Stories 1
Width 80'
Depth 64' 6"
House Plan House Plan #35416 Angled Front Elevation

PLAN #4100-00023

On Sale

$1,695   $1,441
Sq Ft 2,030
Beds 3
Baths 2
½ Baths 1
Cars 3
Stories 1
Width 102'
Depth 67'
Dark grey Barn front elevation with board-and-batten siding, stone accents, timber trusses, and covered porch. House Plan # 009-00453 Digital Rendering by America's Best House Plans, Inc.
EXCLUSIVE

PLAN #009-00453

On Sale

$1,200   $1,020
Sq Ft 1,242
Beds 2
Baths 2
½ Baths 0
Cars 2-3
Stories 1
Width 88'
Depth 54'
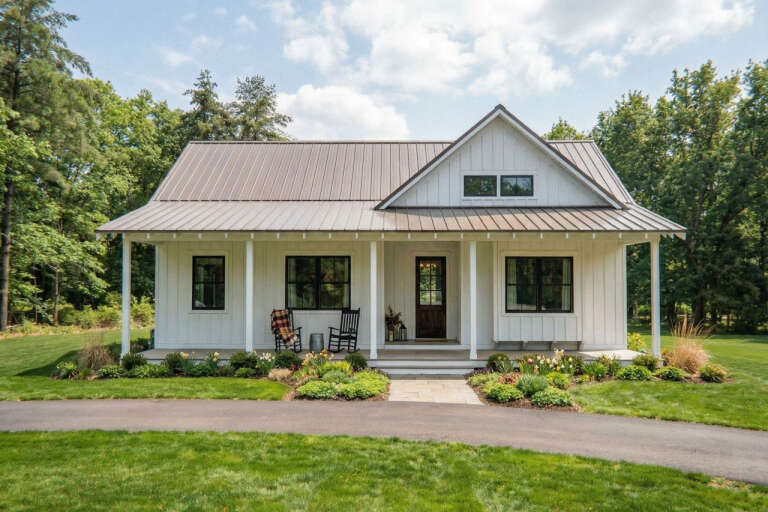
White Modern Farmhouse front elevation with board-and-batten siding, gabled roof, and covered front porch. House Plan # 009-00309 Digital Rendering by America's Best House Plans, Inc.
EXCLUSIVE

PLAN #009-00309

On Sale

$1,350   $1,148
Sq Ft 2,752
Beds 4
Baths 3
½ Baths 1
Cars 2-3
Stories 1
Width 80'
Depth 67'
House Plan House Plan #34664 Angled Front Elevation

PLAN #2473-00013

On Sale

$1,345   $1,143
Sq Ft 2,245
Beds 4
Baths 2
½ Baths 1
Cars 0
Stories 1
Width 60' 8"
Depth 81' 6"
House Plan House Plan #35549 Angled Front Elevation

PLAN #8318-00477

On Sale

$1,550   $1,318
Sq Ft 2,516
Beds 5
Baths 2
½ Baths 1
Cars 2
Stories 1
Width 95' 6"
Depth 58'
House Plan House Plan #35103 Front Elevation

PLAN #7011-00016

On Sale

$1,095   $931
Sq Ft 971
Beds 2
Baths 2
½ Baths 0
Cars 0
Stories 1
Width 43'
Depth 31' 6"
House Plan House Plan #25448 Front Elevation

PLAN #5631-00149

On Sale

$3,850   $3,273
Sq Ft 4,966
Beds 6
Baths 4
½ Baths 2
Cars 3
Stories 2
Width 82'
Depth 101' 9"
House Plan House Plan #35483 Angled Front Elevation

PLAN #8436-00139

On Sale

$1,154   $981
Sq Ft 2,178
Beds 3
Baths 2
½ Baths 1
Cars 2
Stories 2
Width 32' 8"
Depth 72'
White Barndominium front elevation with board-and-batten siding, metal roof, wood porch posts, and black garage doors. House Plan # 009-00450 Digital Rendering by America's Best House Plans, Inc.
EXCLUSIVE

PLAN #009-00450

On Sale

$1,200   $1,020
Sq Ft 1,454
Beds 2
Baths 2
½ Baths 0
Cars 2
Stories 1
Width 81' 10"
Depth 43'
House Plan House Plan #34937 Front Elevation

PLAN #963-01236

On Sale

$1,999   $1,699
Sq Ft 3,680
Beds 4
Baths 3
½ Baths 1
Cars 4
Stories 1
Width 102'
Depth 73'
X
Shop Sign In
Favorites
Cart
Chat