




























-
 Single Family Plans
- View All Single-Family Plans
- New Plans
- Open Floor Plans
- Best-Selling
- Exclusive
- Plans With 360 Virtual Tours
- More Single-Family Collections
-
 Garage Plans
- View All Garage Plans
- Garages With Apartments
- 3 Car Garage Plans
- 2 Car Garage Plans
- 1 Car Garage Plans
- Garages With A Loft
- More Garage Collections
-
Recreation Plans
- Pool Houses
- Sheds
- Gazebos
- Workshops
- View All Recreation Plans
-
 Multi-Family Plans
- Duplex Plans
- Tri-Plex Plans
- Four-Plex Plans
- View All Multi-Family Plans
-
Single Family Plans
- View All Single-Family Plans
- New Plans
- Open Floor Plans
- Best-Selling
- Exclusive
- Plans With 360 Virtual Tours
- More Single-Family Collections
-
Garage Plans
- View All Garage Plans
- Garages With Apartments
- 3 Car Garage Plans
- 2 Car Garage Plans
- 1 Car Garage Plans
- Garages With A Loft
- More Garage Collections
-
Recreation Plans
- Pool Houses
- Sheds
- Gazebos
- Workshops
- View All Recreation Plans
-
Multi-Family Plans
- Duplex Plans
- Tri-Plex Plans
- Four-Plex Plans
- View All Multi-Family Plans


2,318 Results

 360°
 Video








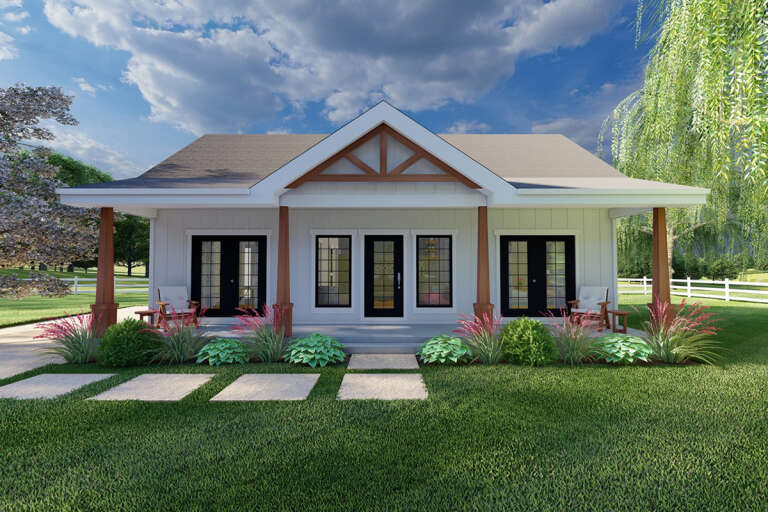


Cottage FAQ
What makes a house a cottage?
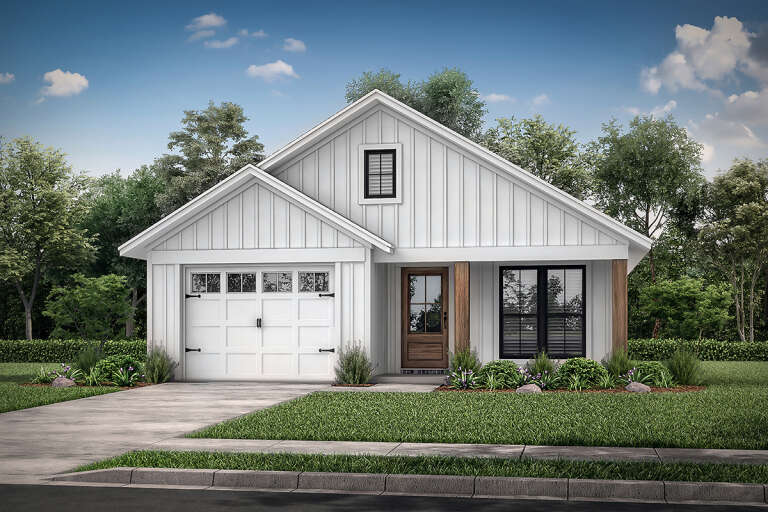
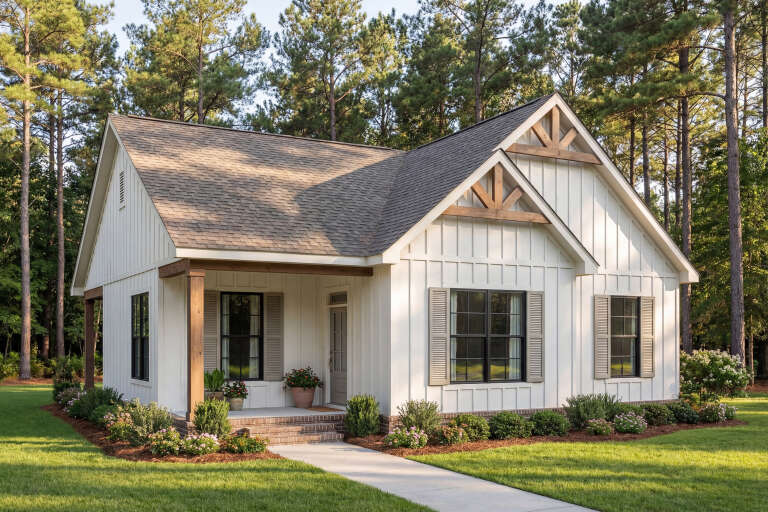
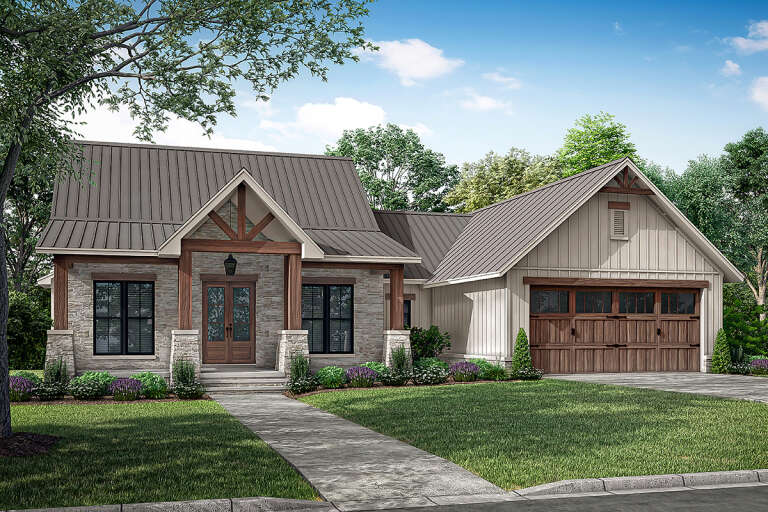
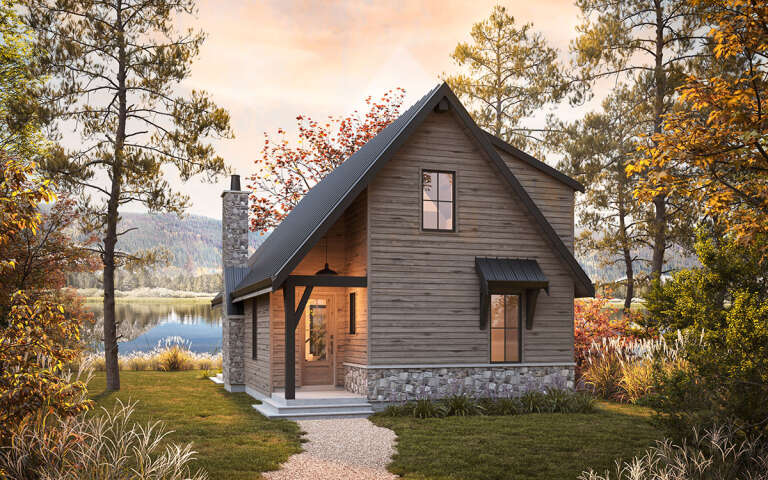
A cottage is a small, cozy, and often rustic home typically located in a rural or semi-rural setting. Here are some key characteristics in cottage floor plans:
- Size. Cottages are typically smaller than traditional houses, focusing on creating a cozy and comfortable living space.
- Location. Cottage house plans are often in rural or semi-rural settings, such as a forest or near water. This location provides a sense of seclusion and privacy.
- Architecture. Cottage-style homes often have a charming and whimsical design, combining architectural styles and elements. For example, they may feature steeply pitched roofs, dormer windows, and decorative trim.
- Natural materials. Cottages are often constructed from natural materials such as wood, stone, or brick. This gives the home a rustic and authentic feel.
- Cozy interiors. The interior of a cottage is typically designed to feel cozy and inviting. This may include a wood-burning fireplace, warm colors, and comfortable furnishings.
- Outdoor living spaces. Cottage house plans often feature outdoor living spaces like a porch or patio. These spaces are designed to take advantage of the natural surroundings and provide a comfortable outdoor living area.
What are cottage houses called?
Cottage houses are also called cottages, cabins, chalets, or camps. The term "cottage" is derived from the medieval word "cotter," which refers to a person who lived in a small, humble dwelling on a lord's estate.
What are the different cottage styles?
There are several different styles of cottages, each with unique features and characteristics. Here are some of the most common cottage styles:
- English Cottage. English cottage house plans are inspired by the small, picturesque dwellings found in rural England. English cottages are typically constructed from natural materials such as stone or thatch and feature a mix of architectural styles and elements.
- Cape Cod Cottage. These cottage home plans are characterized by their steeply pitched roof, dormer windows, and cedar shingle siding. Cape Cod cottages are typically found in coastal areas and are designed to withstand harsh weather conditions.
- French Country Cottage. French country cottage house plans are inspired by the rural homes found in the French countryside. They are typically constructed from natural materials such as stone or stucco and feature decorative shutters and wrought iron details.
- Beach Cottage. This style of cottage is designed to embrace the natural surroundings of a coastal area. Beach cottages are often constructed from natural materials such as wood or stone and may feature large windows and outdoor living spaces to take advantage of the views.
- Storybook Cottage. Inspired by the fairy tale homes found in storybooks, storybook cottages are typically designed to be whimsical and charming, with a mix of architectural styles and decorative details.
- Craftsman Cottage. Craftsman cottage-style homes are inspired by the Arts and Crafts movement of the early 20th century. Craftsman cottages are known for their attention to detail, with handcrafted woodwork, exposed beams, and decorative brackets.
Check out our Ultimate Guide to Cottage Homes.
How many rooms does a cottage have?
The number of rooms in a cottage can vary depending on the specific design and size of the home. However, cottage floor plans tend to be smaller than traditional houses, focusing on creating a cozy and comfortable living space.
A typical cottage may have one to three bedrooms with one or two bathrooms. Cottages often feature an open floor plan, which combines the living, dining, and kitchen areas into one cohesive space. This design creates a sense of spaciousness and flow and is ideal for entertaining and family gatherings.
What is the square footage of a cottage?
The square footage of a cottage can range from as little as 400 square feet to as much as 2,000 square feet or more. Small cottage house plans may have just one or two rooms, while a larger cottage may have three or four rooms, including bedrooms, bathrooms, and living areas.
Despite their typically smaller size, cottage-style homes can be designed to feel spacious and inviting. High ceilings, large windows, and an open floor plan can create a sense of openness and comfort.
Are cottages a good investment?
Cottages can be a good investment for various reasons, like any investment. Here are some advantages to consider when deciding whether a cottage is a good investment.
- Lifestyle benefits. Cottages offer a peaceful and tranquil living environment, making them an ideal choice for those looking to retreat from the hustle and bustle of city life.
- Rental income. Cottages can be rented out as vacation homes, providing a source of rental income.
- Appreciation potential. Cottages located in desirable areas may appreciate over time, providing a return on investment.
- Tax benefits. Depending on the circumstances, owning a cottage may provide tax benefits such as deductions for mortgage interest and property taxes.
How much does it cost to build a cottage house?
Building a cottage house can cost anywhere from $125+ to $250+ per square foot. This means a small, 800-square-foot cottage could cost as little as $100,000+ to build, while a larger, 2,000-square-foot cottage could cost as much as $500,000+ or more.
Some of the factors that can impact the cost of building a cottage house include:
- Design and size. The design and size of the cottage can have a significant impact on the cost. A more complex design or larger size will typically cost more to build.
- Location. The cost of building a cottage house can vary depending on the location. For example, building in a remote or rural area may be more expensive due to transportation costs and the need for specialized materials.
- Materials. The materials used to build the cottage can impact the cost. For example, high-end materials such as stone or exotic wood can significantly increase the cost of construction.
- Labor costs. The labor cost can vary depending on the construction team's location and skill level.
- Permits and fees. Building permits and fees can also add to the overall cost of building a cottage house.


