2,291 Results

EDIT SEARCH FILTERS
Clear All FiltersCottage
Sort By:  

2,291 RESULTS

SEARCH FILTERS

    Plan Type
    Square Feet
    Bedrooms
    Bathrooms
    Stories
    Garage (Vehicle Spaces)
    Architectural Styles

    Outdoor Living

    Bedroom Options
    Kitchen & Dining
    Laundry Location
    Additional Rooms

    Garage Type

    Garage Features
    Other Features
    Foundation Type

    Plan Width (FT)
    Plan Depth (FT)
    Plan Height (FT)
    Framing Type
    Media Filters
SEARCHING...
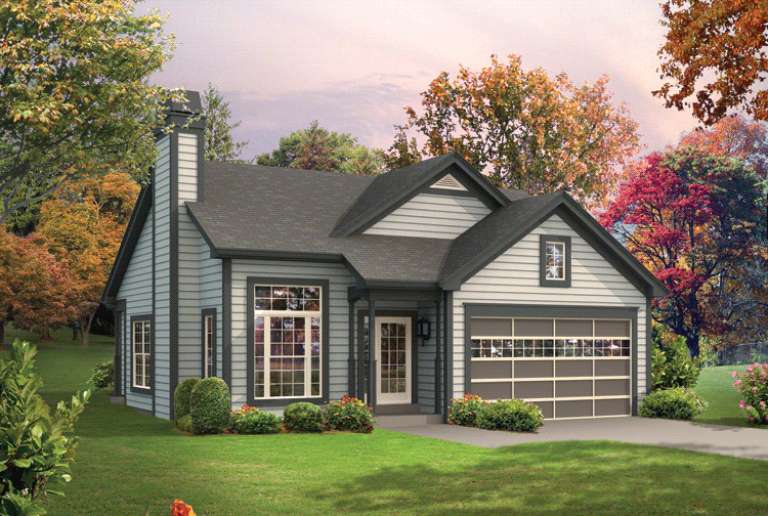
House Plan House Plan #14678 Front Elevation

PLAN #5633-00209

Starting at

$1,199
Sq Ft 1,281
Beds 3
Baths 2
½ Baths 0
Cars 2
Stories 1
Width 37' 6"
Depth 52'
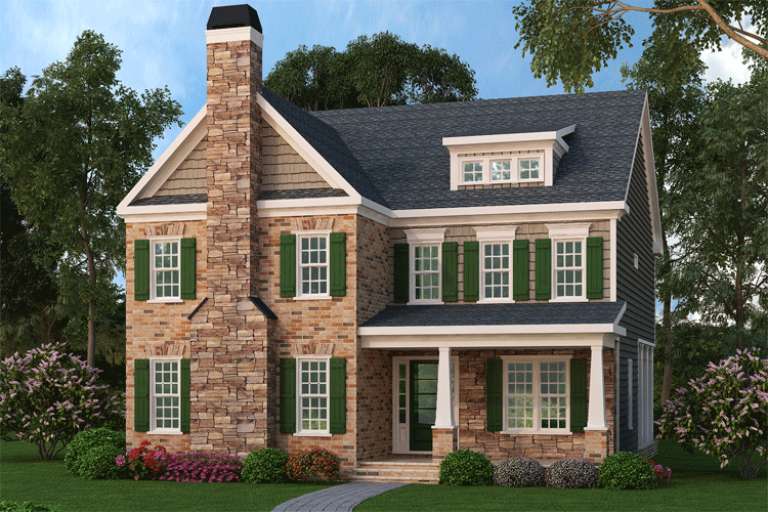
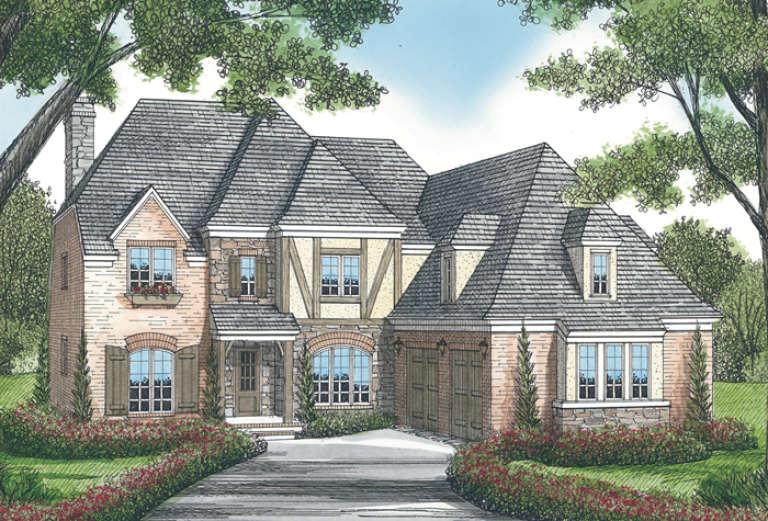
Craftsman front elevation with brick and stone, green shutters, stone chimney, gabled roof, dormer, and covered porch. House Plan # 009-00199 Digital Rendering by America's Best House Plans, Inc.
EXCLUSIVE

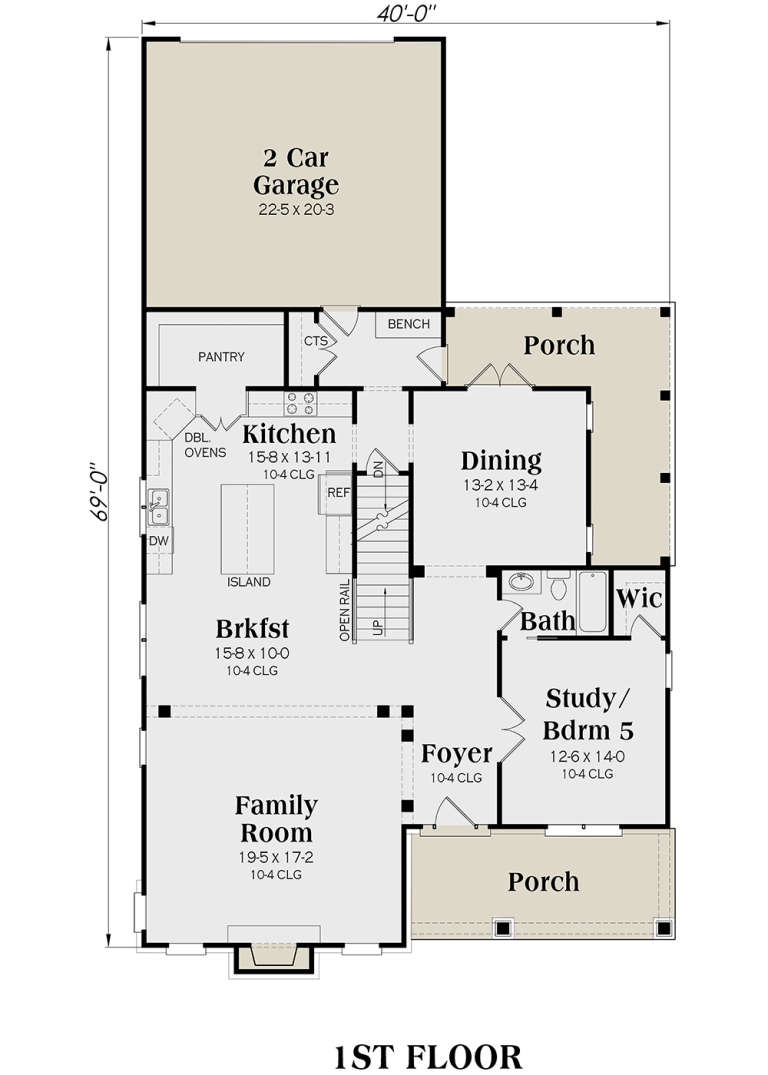
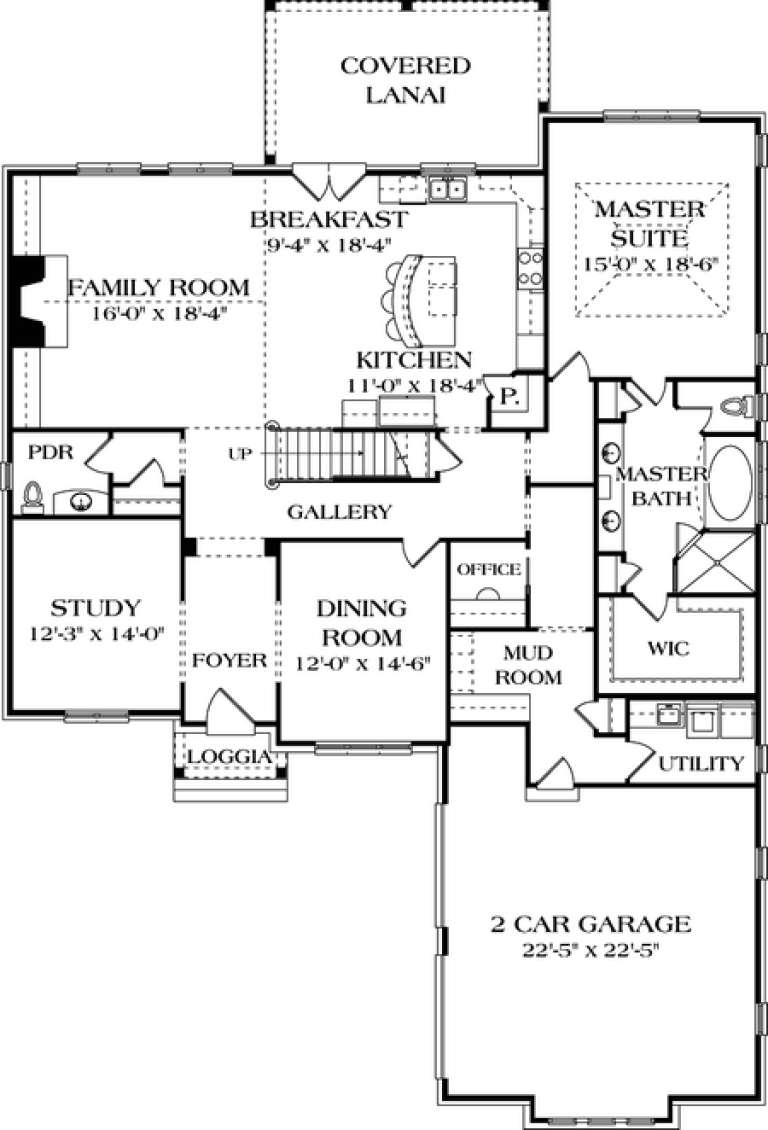
PLAN #009-00199

Starting at

$1,550
Sq Ft 3,637
Beds 4-5
Baths 4
½ Baths 0
Cars 2
Stories 2
Width 40'
Depth 69'
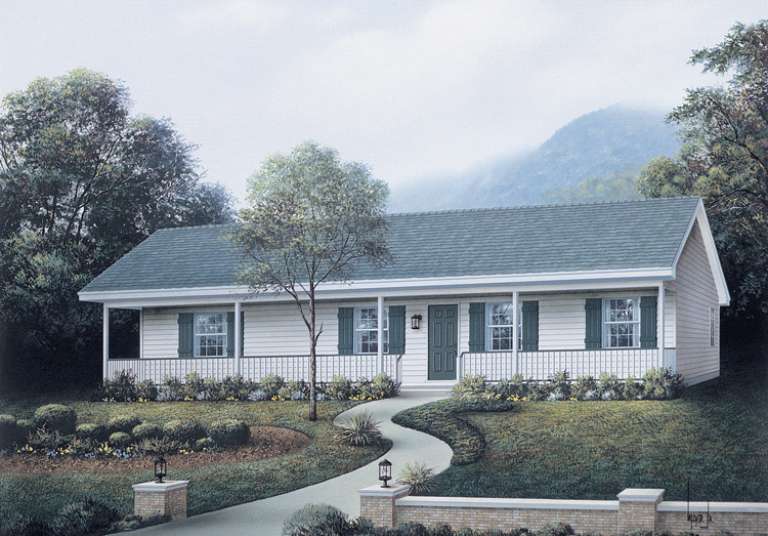
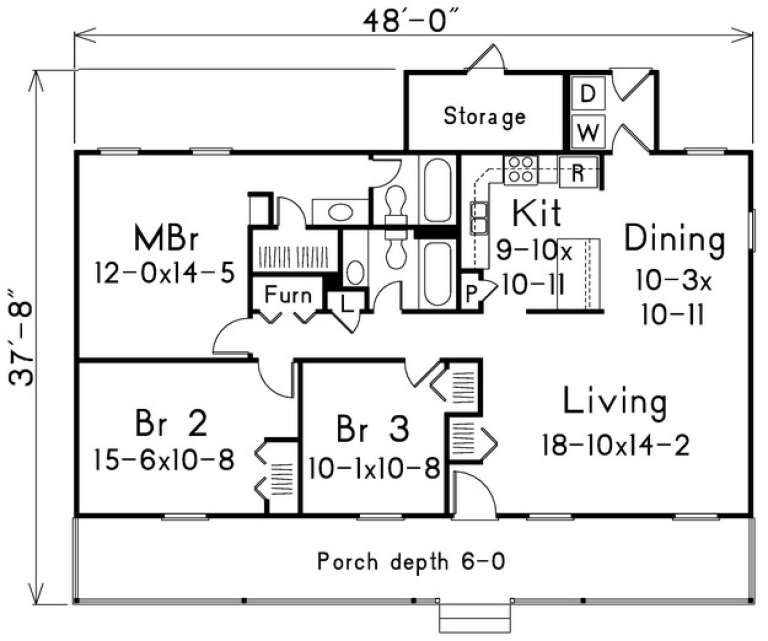
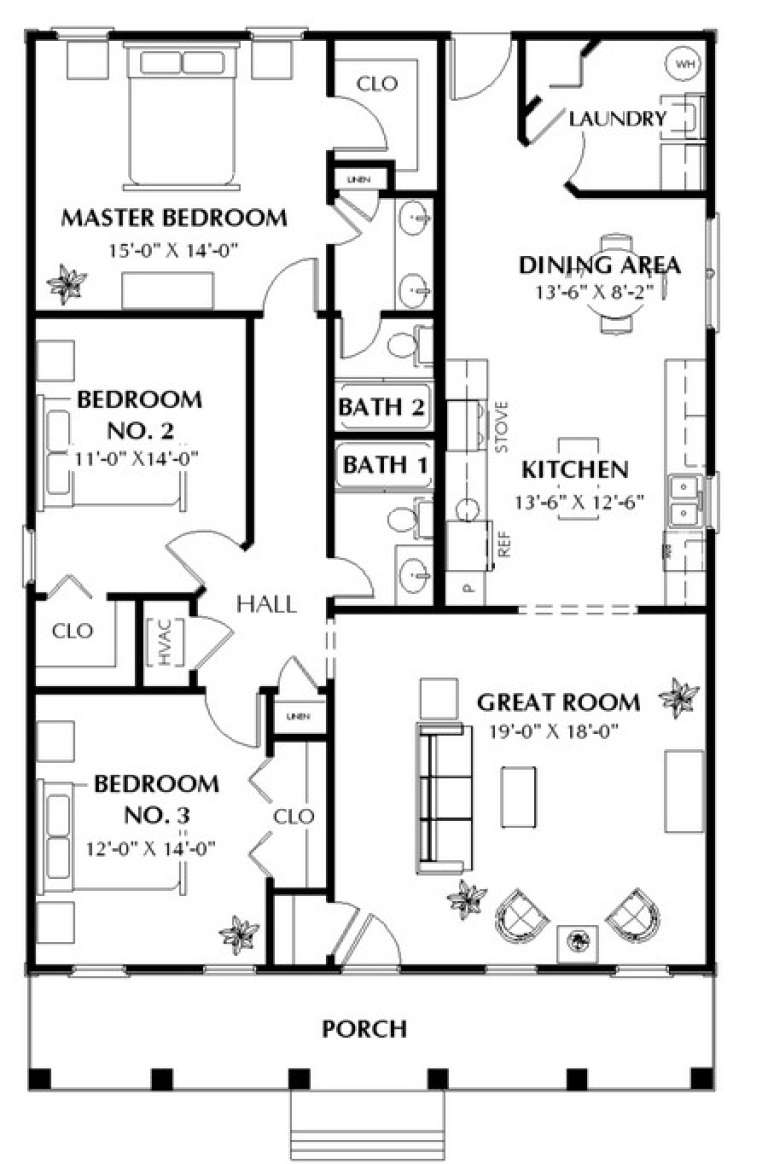
House Plan House Plan #14276 Front Elevation

PLAN #5633-00011

Starting at

$1,199
Sq Ft 1,285
Beds 3
Baths 2
½ Baths 0
Cars 0
Stories 1
Width 48'
Depth 37' 8"
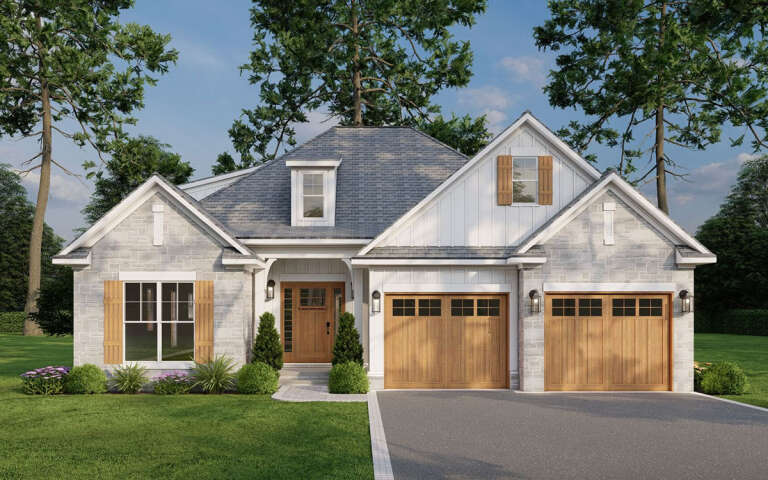
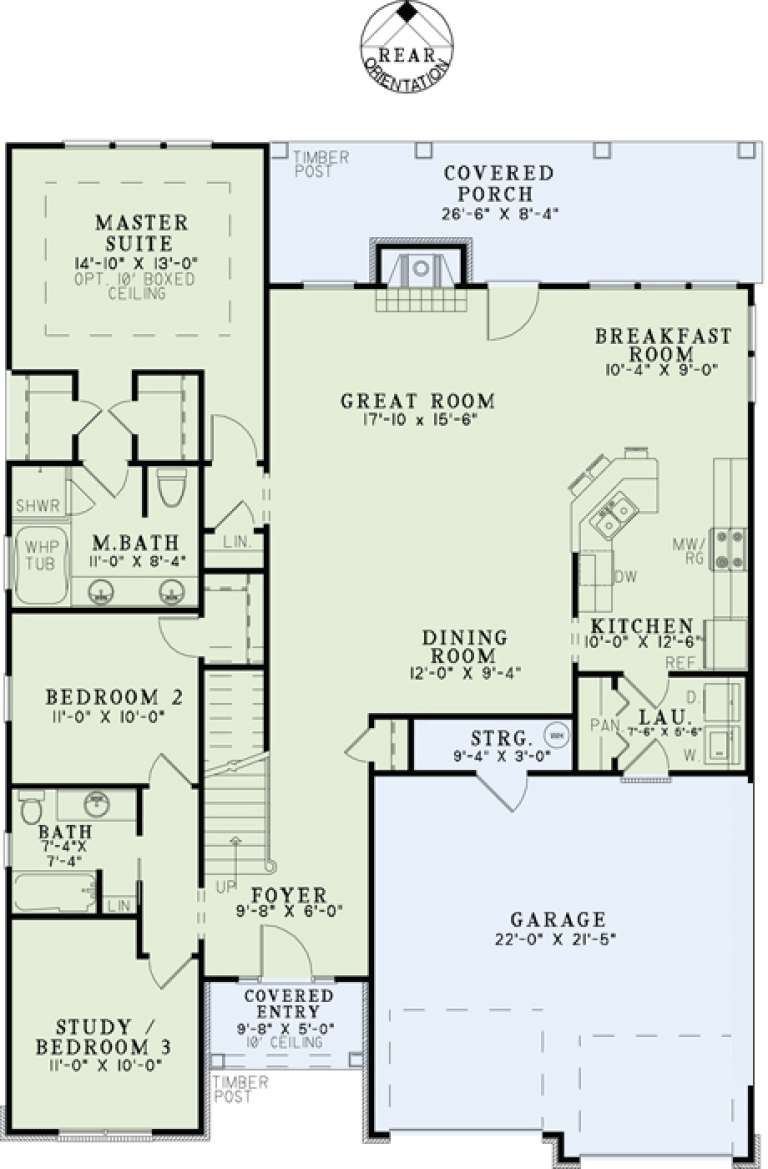
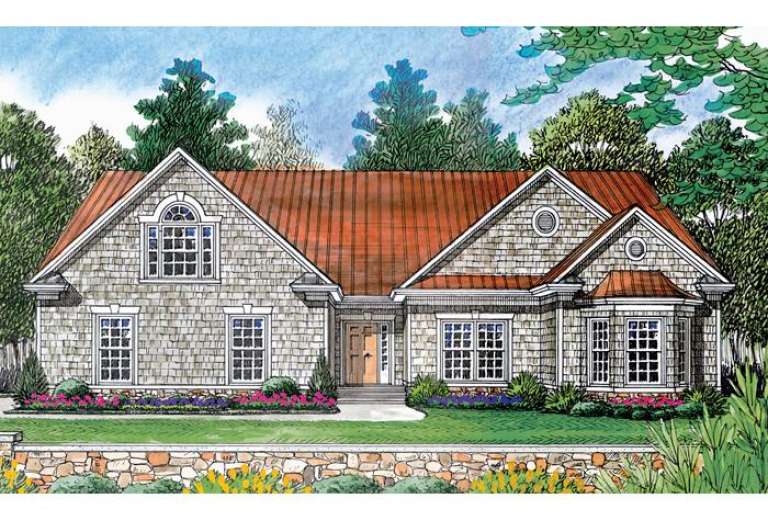
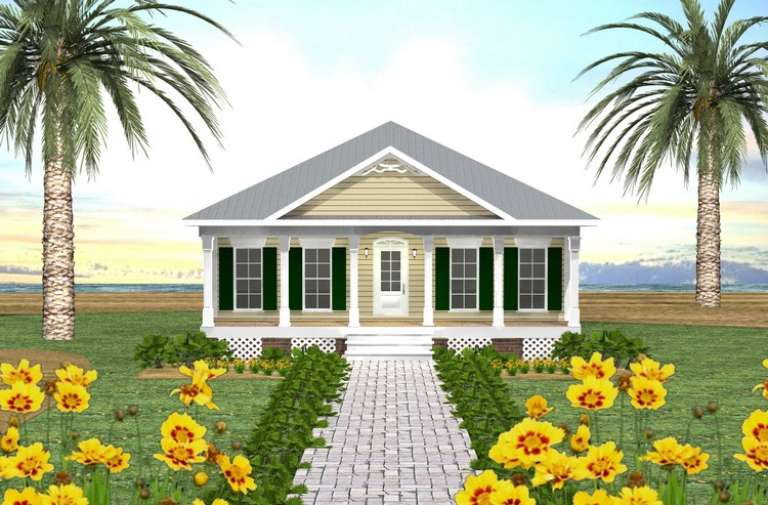
House Plan House Plan #13458 Front Elevation

PLAN #110-00881

Starting at

$1,200
Sq Ft 2,457
Beds 3
Baths 3
½ Baths 0
Cars 2
Stories 1.5
Width 44'
Depth 60'
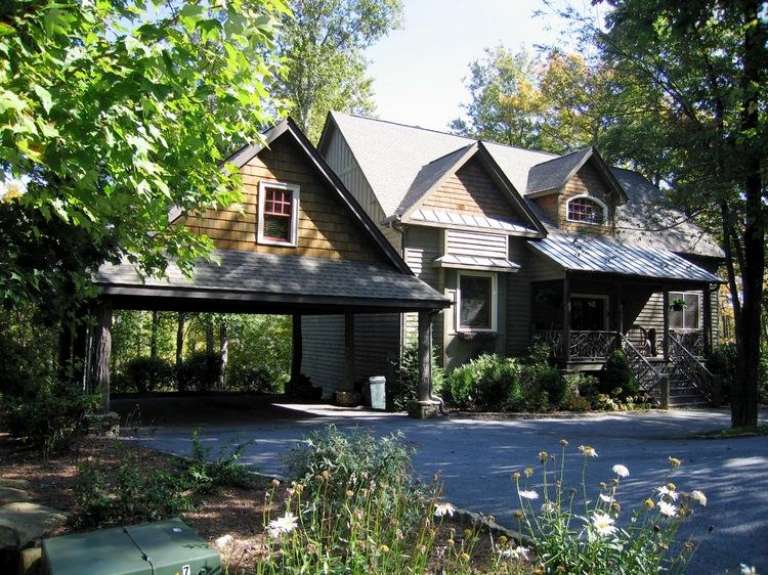
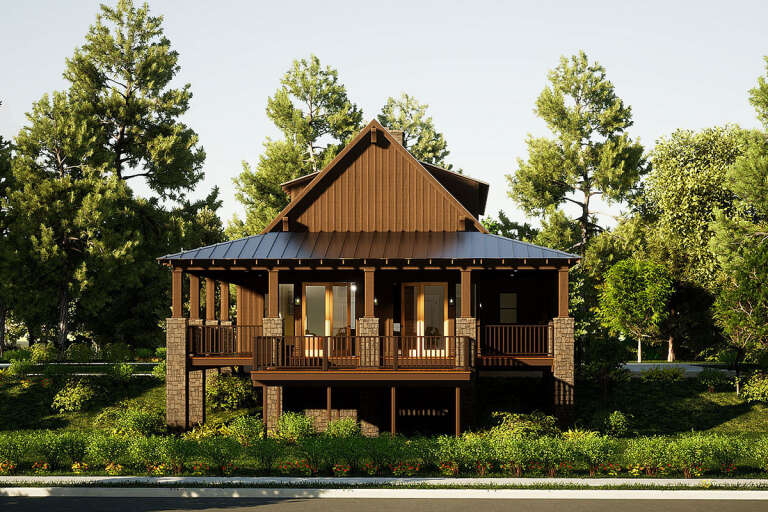
House Plan House Plan #13147 Front Photo

PLAN #5458-00028

Starting at

$1,149
Sq Ft 2,079
Beds 3
Baths 3
½ Baths 1
Cars 2
Stories 2
Width 50'
Depth 33'
House Plan House Plan #12851 Front Elevation

PLAN #3323-00382

Starting at

$1,650
Sq Ft 3,877
Beds 4
Baths 4
½ Baths 1
Cars 2
Stories 2
Width 55' 6"
Depth 82' 1"
House Plan House Plan #12503 Front Elevation

PLAN #3323-00034

Starting at

$1,150
Sq Ft 1,571
Beds 2
Baths 2
½ Baths 0
Cars 2
Stories 1
Width 47' 6"
Depth 52'
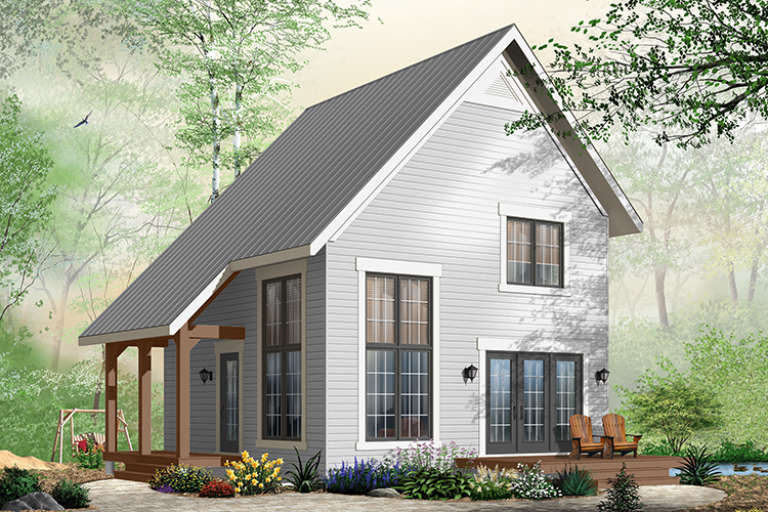
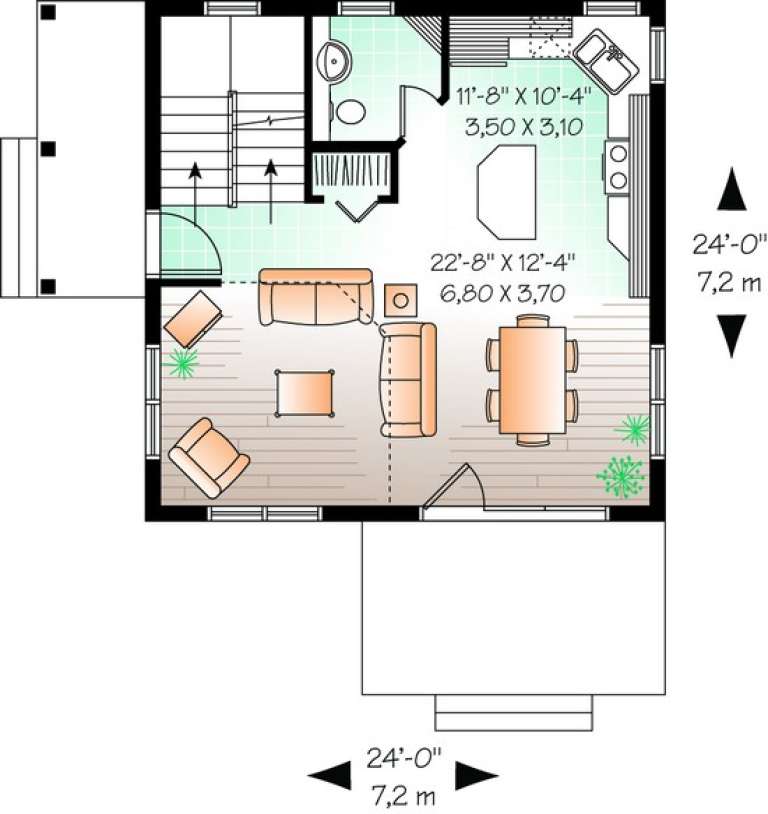
House Plan House Plan #11138 Front Elevation

PLAN #034-00886

Starting at

$1,450
Sq Ft 1,050
Beds 2
Baths 1
½ Baths 1
Cars 0
Stories 2
Width 24'
Depth 24'
House Plan House Plan #9414 Front Elevation

PLAN #1776-00028

Starting at

$1,120
Sq Ft 1,587
Beds 3
Baths 2
½ Baths 0
Cars 0
Stories 1
Width 34'
Depth 52' 8"
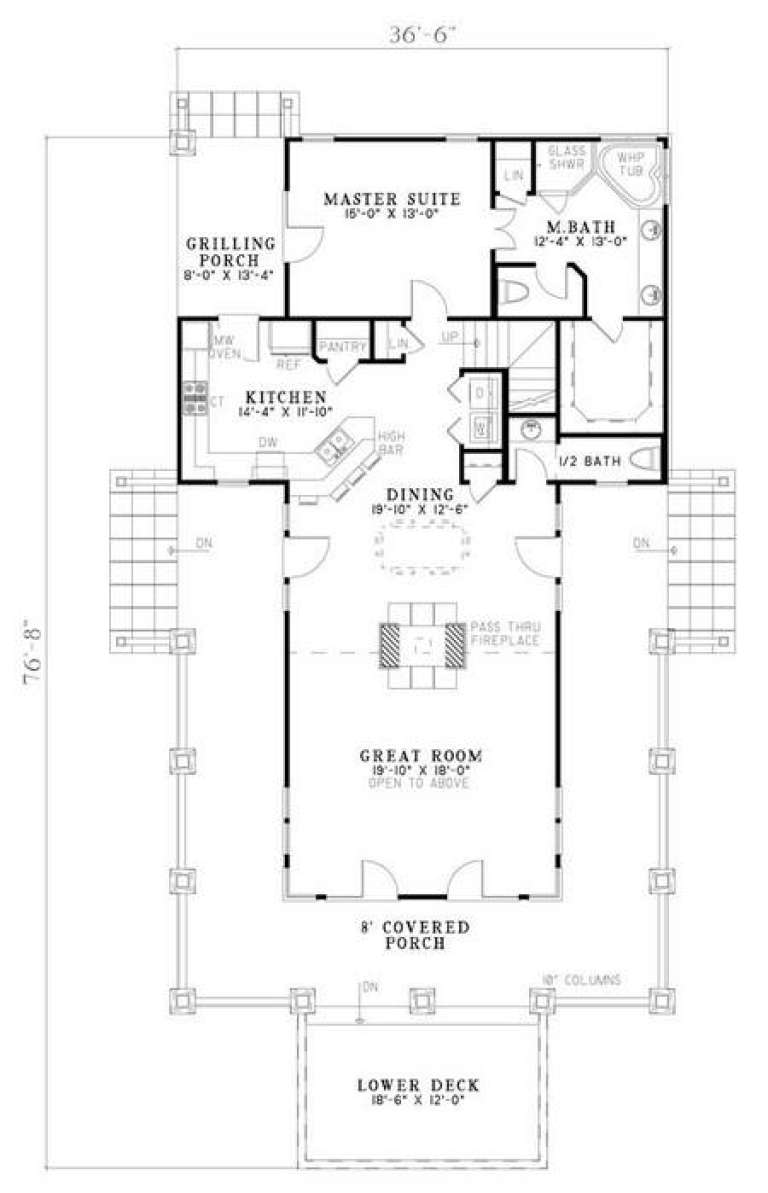
House Plan House Plan #6429 Front Elevation

PLAN #110-00831

Starting at

$1,200
Sq Ft 2,206
Beds 3
Baths 2
½ Baths 1
Cars 0
Stories 1.5
Width 36' 6"
Depth 76' 8"
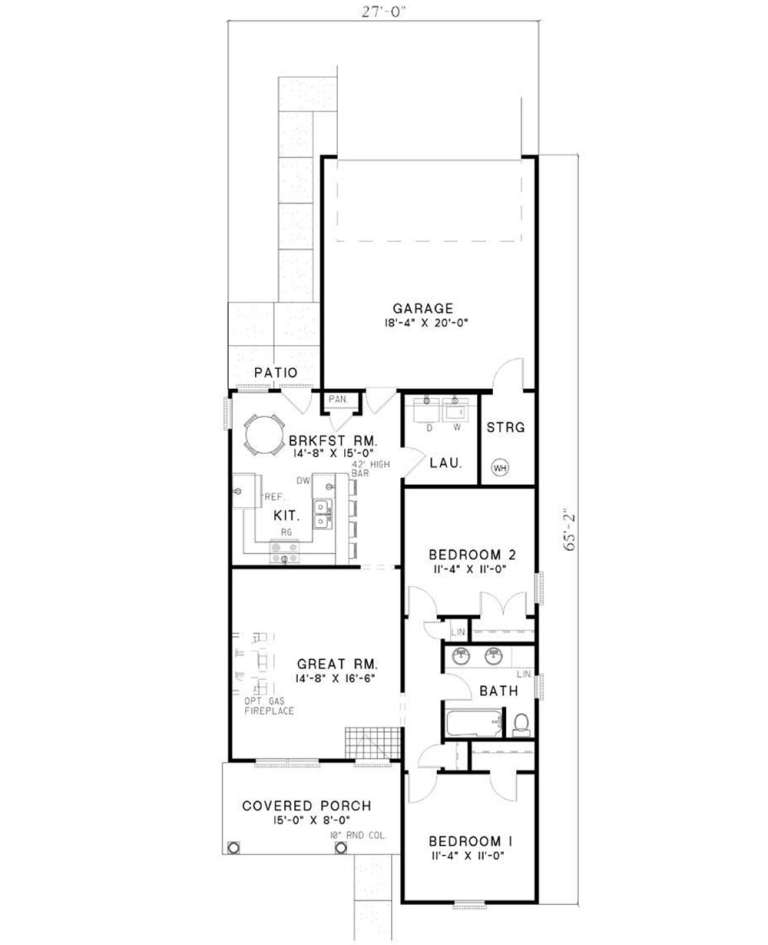
House Plan House Plan #2890 Angled Front Elevation

PLAN #110-00039

Starting at

$1,000
Sq Ft 985
Beds 2
Baths 1
½ Baths 0
Cars 2
Stories 1
Width 27'
Depth 65' 2"
House Plan House Plan #1324 Front Elevation

PLAN #035-00375

Starting at

$940
Sq Ft 1,510
Beds 3
Baths 2
½ Baths 0
Cars 2
Stories 1
Width 68'
Depth 40'
House Plan House Plan #32859 Angled Front Elevation

PLAN #1020-00396

Starting at

$983
Sq Ft 1,485
Beds 2
Baths 2
½ Baths 0
Cars 3
Stories 1
Width 50'
Depth 50'
House Plan House Plan #31562 Angled Front Elevation

PLAN #6261-00029

Starting at

$1,395
Sq Ft 2,207
Beds 4
Baths 2
½ Baths 1
Cars 2
Stories 2
Width 38'
Depth 44' 8"
House Plan House Plan #31463 Angled Front Elevation

PLAN #034-01384

Starting at

$1,680
Sq Ft 1,792
Beds 3
Baths 2
½ Baths 0
Cars 0
Stories 1
Width 28'
Depth 32'
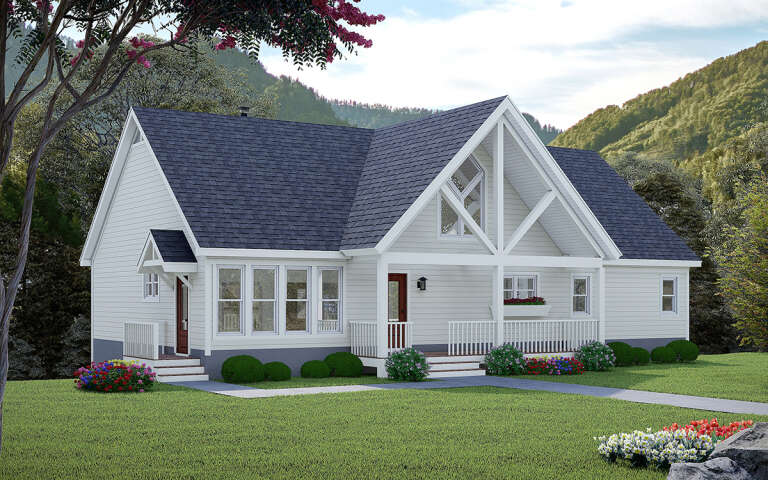
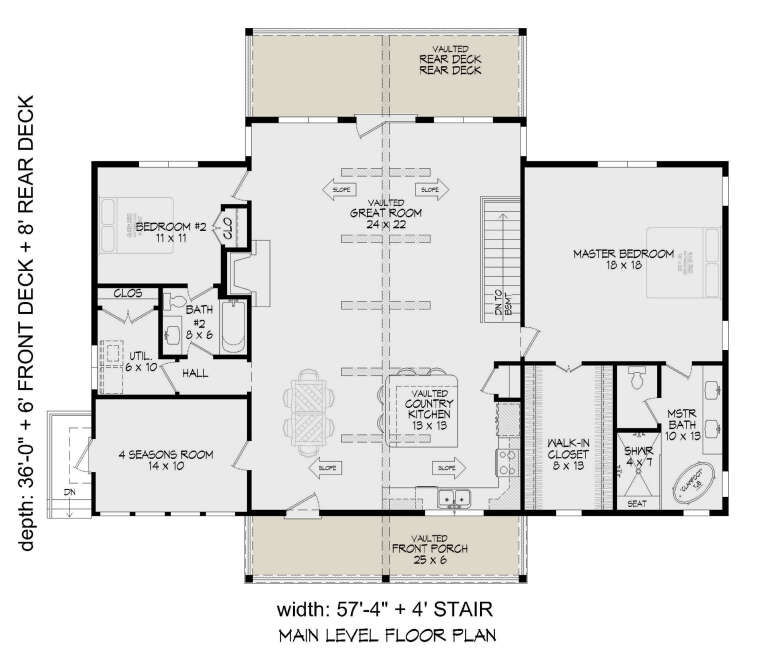
House Plan House Plan #31001 Angled Front Elevation

PLAN #940-01020

Starting at

$1,250
Sq Ft 1,939
Beds 2
Baths 2
½ Baths 0
Cars 0
Stories 1
Width 57' 4"
Depth 36'
House Plan House Plan #30466 Angled Front Elevation

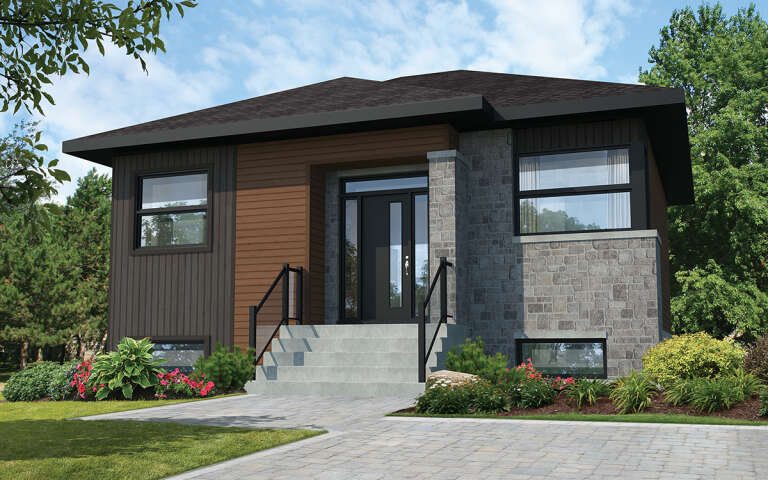
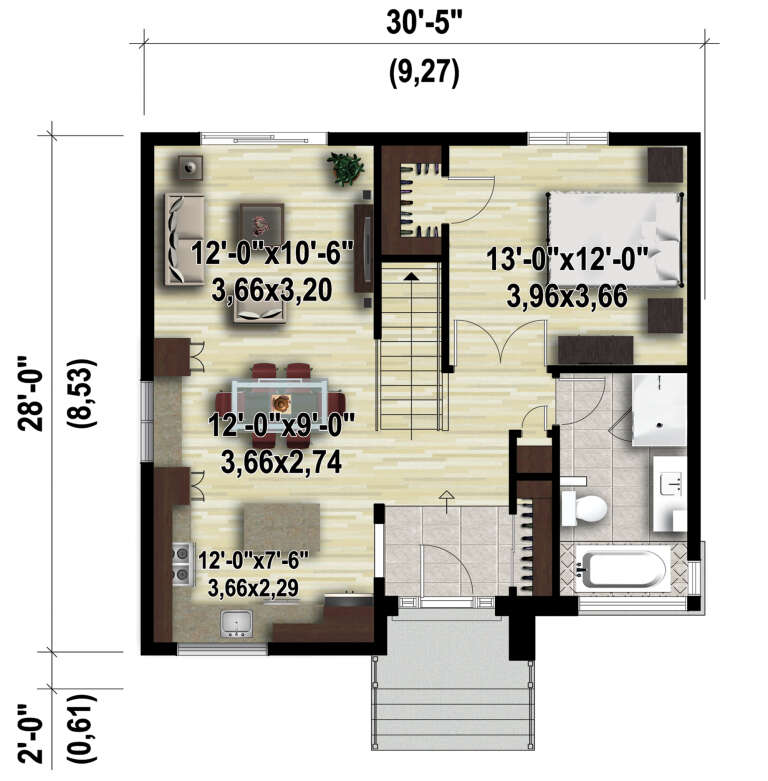
PLAN #6146-00574

Starting at

$755
Sq Ft 808
Beds 1
Baths 1
½ Baths 0
Cars 0
Stories 1
Width 30' 5"
Depth 25'
House Plan House Plan #30368 Angled Front Elevation

PLAN #9300-00036

Starting at

$1,311
Sq Ft 1,434
Beds 2
Baths 2
½ Baths 0
Cars 0
Stories 1
Width 44' 3"
Depth 43' 10"
X
Shop Sign In
Favorites
Cart
Chat